3131 Walnut St #623,PHILADELPHIA, PA 19104
PHILADELPHIA, PA 19104
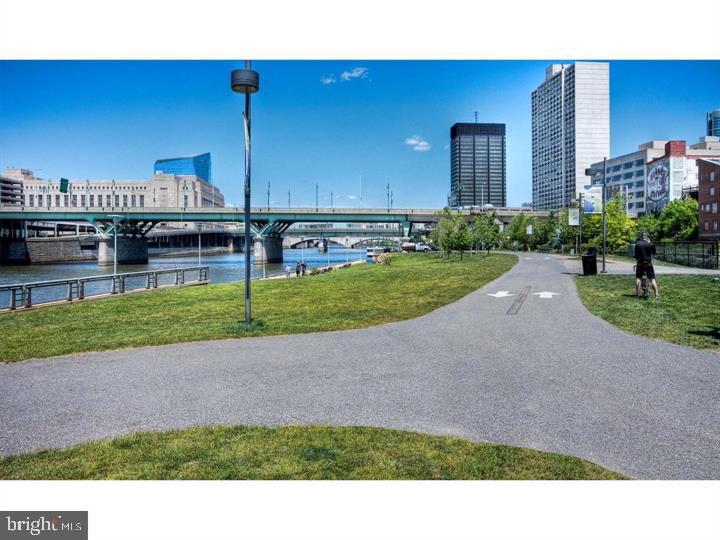

Description
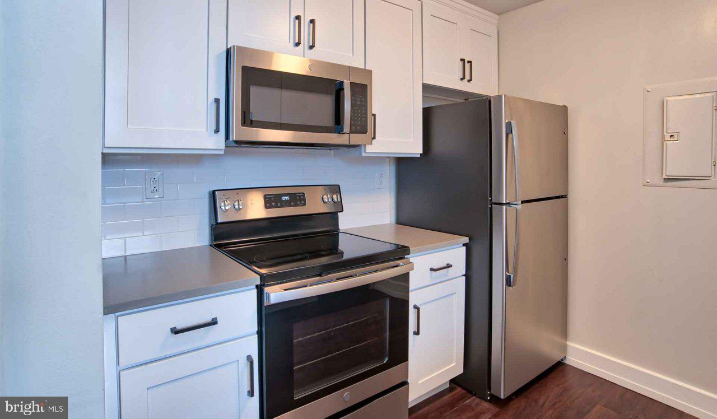
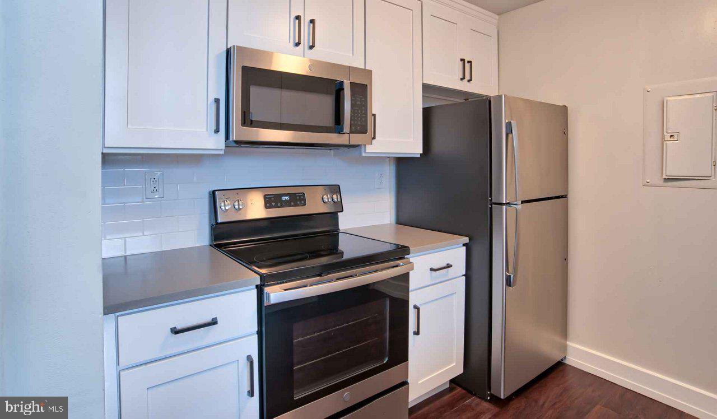
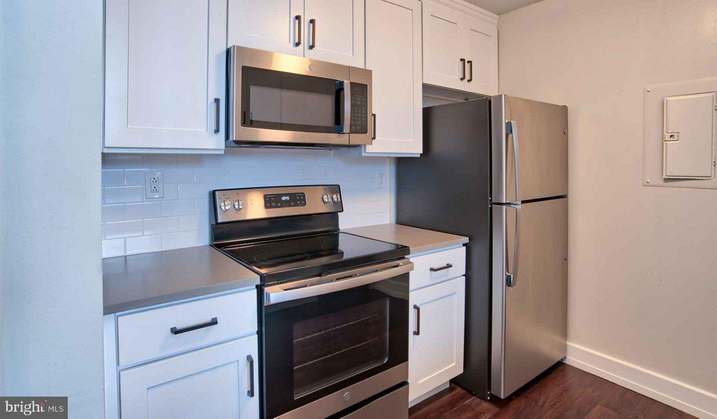
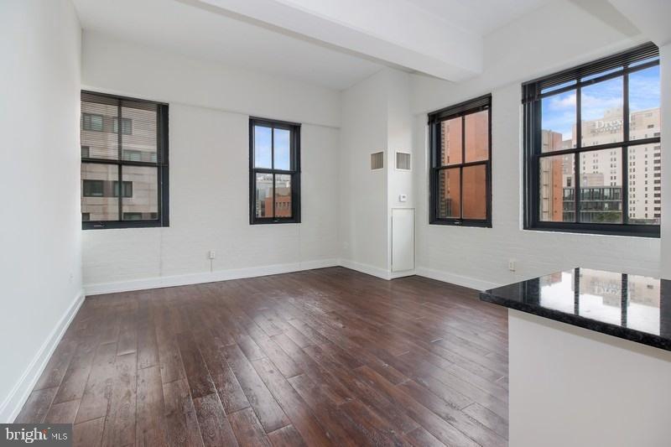
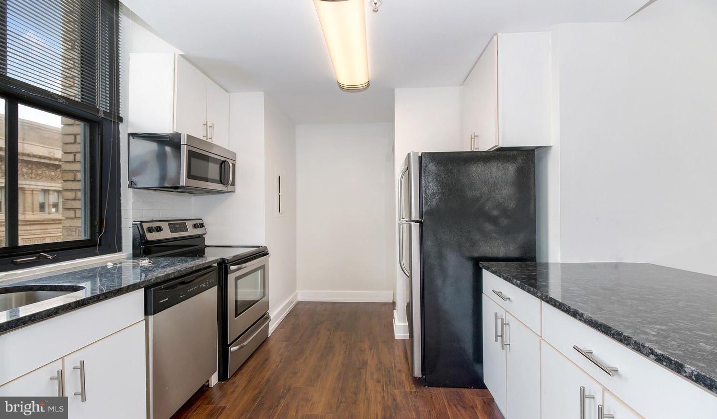
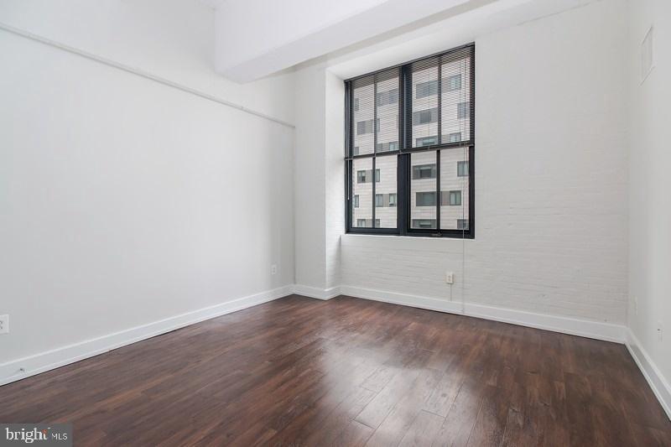
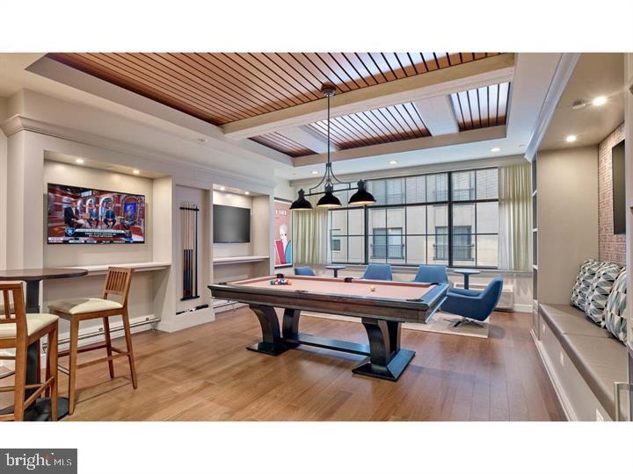
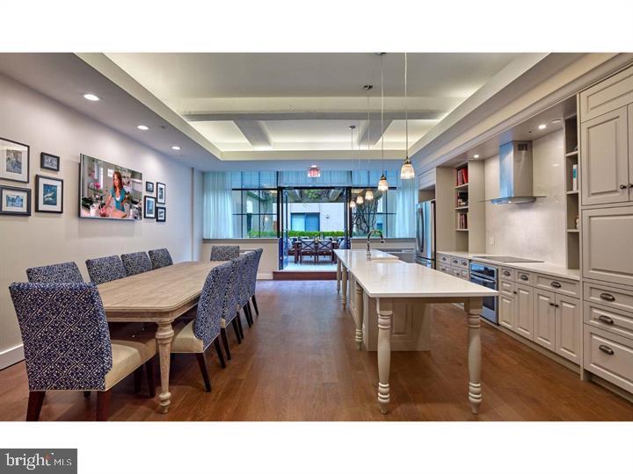
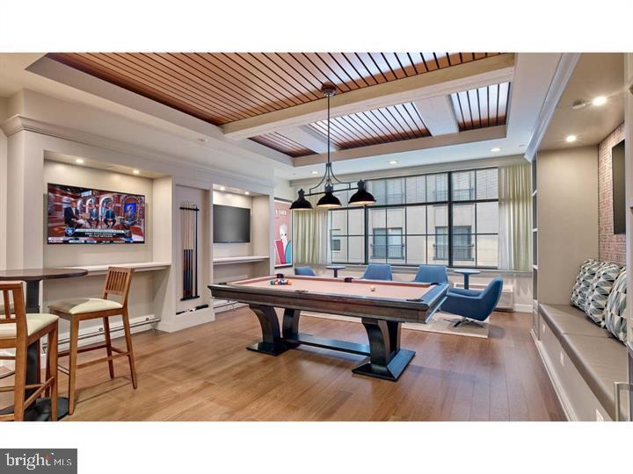
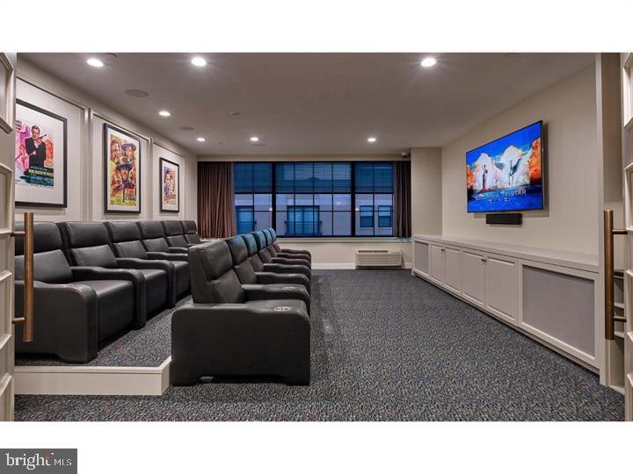
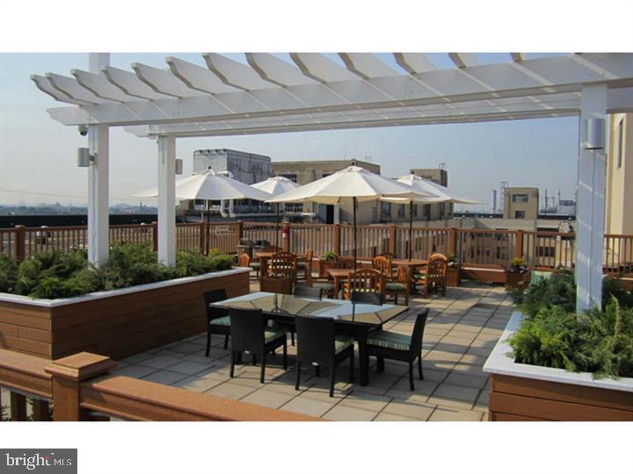
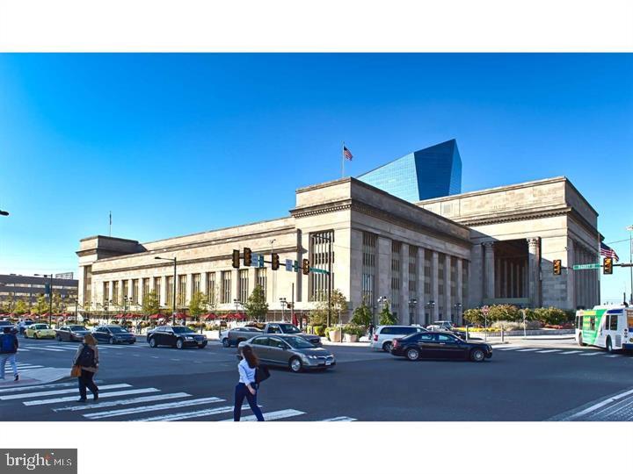
Welcome to your bright two bedroom, two bathroom home at The Left Bank in vibrant University City, where modern living meets the energy of Philadelphia's most dynamic neighborhood. This thoughtfully designed 1113 square foot residence offers the perfect blend of comfort and convenience you've been searching for. Step into your open floor plan where natural light flows freely through every room, creating an airy atmosphere that makes entertaining effortless. The heart of your home is the beautifully appointed kitchen, featuring upgraded countertops that provide ample workspace for everything from morning coffee preparation to elaborate dinner parties. Run your hands along the smooth surfaces as you reach for dishes from cabinets that close with a satisfying whisper. Your full suite of stainless steel appliances, including a self-cleaning oven, dishwasher, disposal, microwave, refrigerator, and stove, transforms daily cooking into a pleasure rather than a chore. Picture yourself preparing Sunday brunch while guests mingle in the adjoining living area, the open layout ensuring you're never isolated from conversation. Your entry level bedroom provides easy accessibility, while generous walk-in closets throughout the unit ensure your wardrobe has room to breathe. Window treatments frame each room perfectly, offering privacy when you need it and views when you want them. The convenience of in-unit washer and dryer means laundry day becomes just another simple task rather than an expedition. Living at The Left Bank means exclusive access to exceptional amenities that enhance your daily routine. Start your morning with an energizing workout in the fitness center, then perhaps grab coffee before heading out. Your evening might find you unwinding in the game room with neighbors or ascending to the rooftop deck where the Philadelphia skyline provides a stunning backdrop for sunset conversations. The picnic area offers intimate spaces for outdoor dining, while the dedicated dog park ensures your four-legged family members have their own social space. Both cats and dogs are welcome with appropriate deposits and restrictions apply for canines. The building's concierge service adds a touch of luxury to everyday living, while multiple elevators ensure swift vertical transportation. Security features provide peace of mind, and the parking garage protects your vehicle from the elements while keeping it conveniently accessible. University City's eclectic dining scene awaits just outside your door, where local cafes serve artisanal pastries alongside neighborhood institutions that have fed generations of residents. The walkable streets invite exploration, whether you're discovering a new Ethiopian restaurant or picking up fresh ingredients at the corner market. The neighborhood's unique blend of historic architecture and contemporary development creates an environment where old Philadelphia charm meets modern sensibilities. Your evening routine might include a stroll through the neighborhood's tree-lined streets before returning home to your peaceful retreat. The meeting room provides professional space when work calls for collaboration, while quiet corners throughout the building offer spots for reflection. This is where your Philadelphia story begins, in a community designed for those who appreciate both urban energy and residential tranquility. Pricing and availability subject to change on a daily basis. Photos are of model units. Parking may be available subject to availability and may be an additional fee.
Details
| MLS # | PAPH2619172 |
|---|---|
| Listing Type | For Lease |
| Style | Condominium |
| Status | Active-bright |
| Year | 1929 |
| Days On Site | 121 |
| Listing Provided By | KW Empower | Brad R Levinson |
Features
| Bed(s) | 2 |
|---|---|
| Bath(s) | 2 Total |
| SQ Feet | 1,113 |
| Garage | 1 |
| Story(s) | 1 |
| Zoning | N/A |
Interior
| Cooling | Other |
|---|---|
| Heating Yes / No | Yes |
| Heating | Other |
| Interior Features | Combination Dining/Living, Combination Kitchen/Dining, Combination Kitchen/Living, Dining Area, Entry Level Bedroom, Flat, Floor Plan - Traditional, Kitchen - Gourmet, Kitchen - Island, Wood Floors, Walk-in Closet(s) |
| Furnished | No |
| Appliances | Built-In Microwave, Built-In Range, Dishwasher, Disposal, Dryer, Energy Efficient Appliances, Freezer, Microwave, Oven/Range - Electric, Refrigerator, Stove, Stainless Steel Appliances, Washer |
Exterior
| Exterior Features | Roof Deck |
|---|---|
| Security Features | 24 hour security, Desk in Lobby, Doorman, Resident Manager, Security System |
| Construction Materials | Masonry |
Parking
| Garage Yes / No | Yes |
|---|---|
| Parking Features | On-site - Rent |
Area Information
| State | PA |
|---|---|
| County | PHILADELPHIA PA |
| City | PHILADELPHIA |
| Zip Code | 19104 |
| Area | 19104 (19104) |
| Community Name | PHILADELPHIA |
| School District | THE SCHOOL DISTRICT OF PHILADELP |
| Listing VS Median (in PHILADELPHIA) | |
Price: $3,143 low | high Med: $107,450 sqft: 1,113 low | high Med: 1,069 $ / sqft: $3 low | high Med: $101 On site: 121 low | high Med: 122.5 | |
Market Activity 19104
Request a showing
Request a showing
Contact
Learn More About This Property

| State | PA |
|---|---|
| County | PHILADELPHIA PA |
| City | PHILADELPHIA |
| Zip Code | 19104 |
| Area | 19104 (19104) |
| Community Name | PHILADELPHIA |
| School District | THE SCHOOL DISTRICT OF PHILADELP |
| Listing VS Median (in PHILADELPHIA) | |
Price: $3,143 low | high Med: $107,450 sqft: 1,113 low | high Med: 1,069 $ / sqft: $3 low | high Med: $101 On site: 121 low | high Med: 122.5 | |