
4304 Silas Hutchinson Dr,CHANTILLY, VA 20151
CHANTILLY, VA 20151

Description
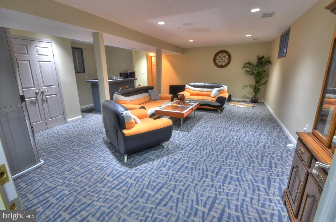
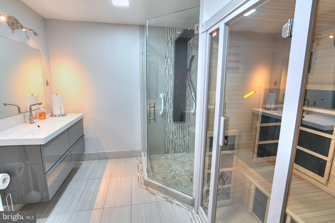
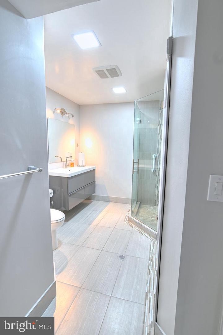
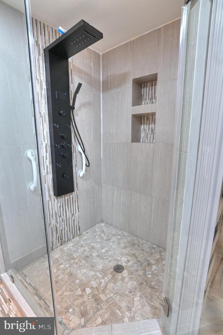
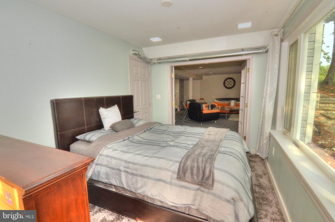
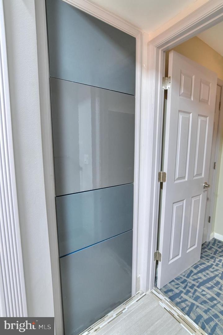
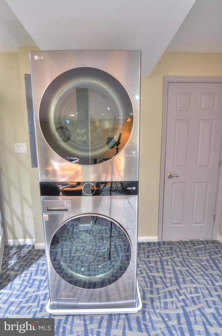
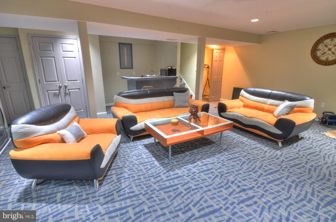
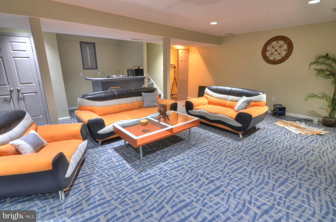
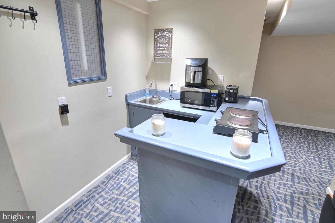
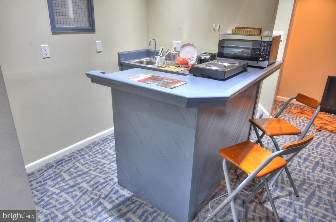
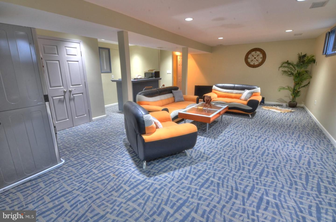
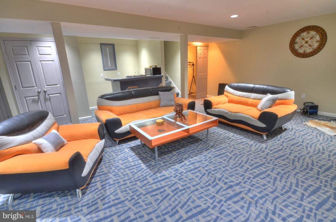
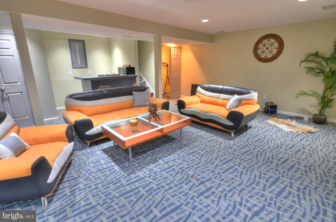
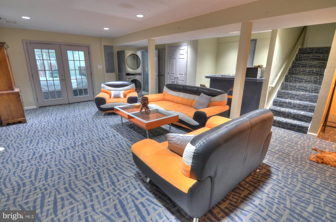
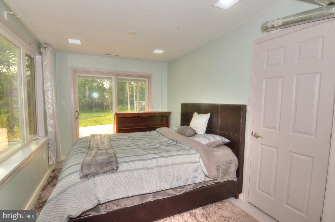
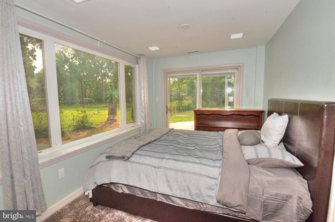
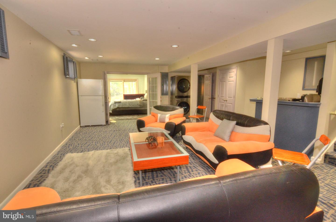
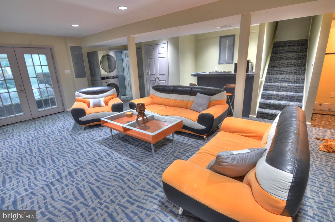
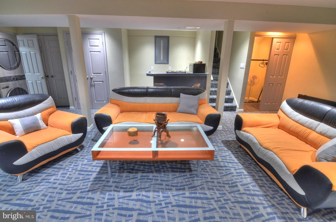
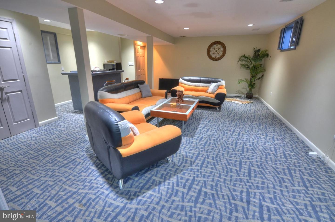
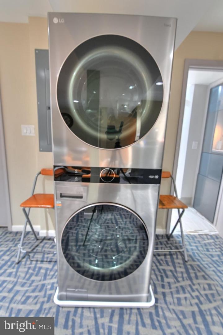
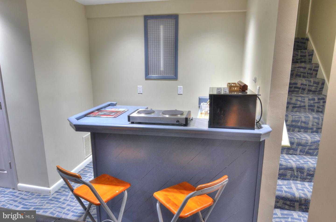
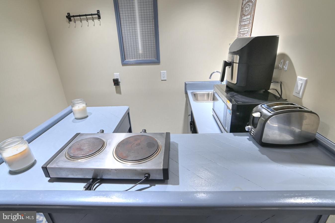
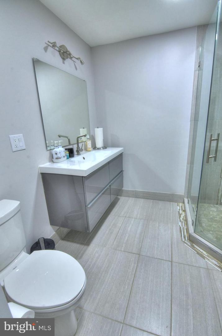
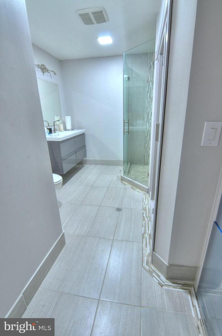
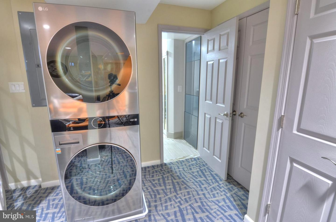
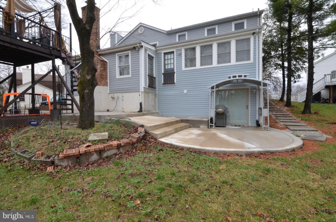
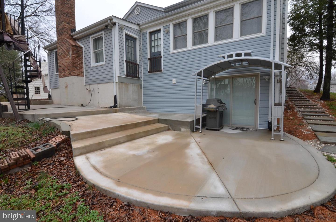
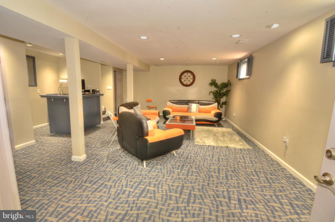
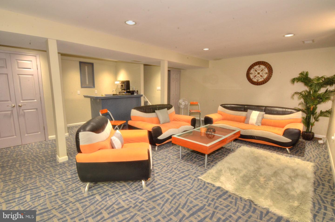
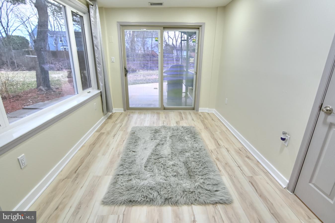
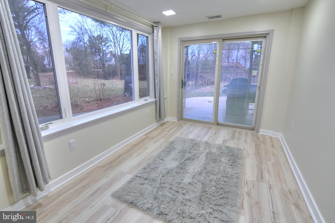
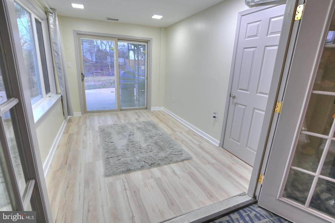
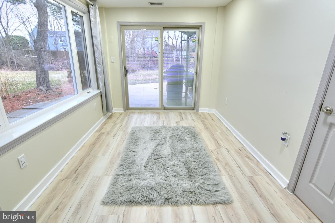
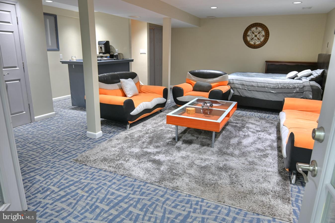
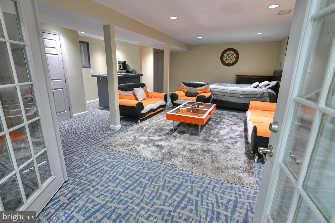
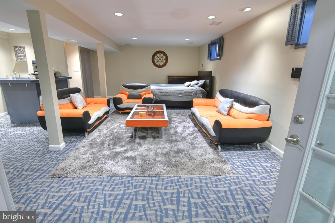
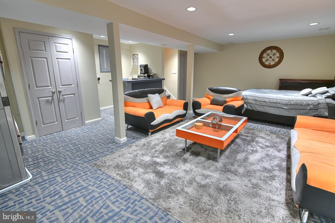
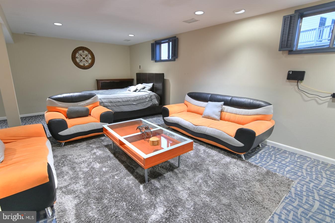
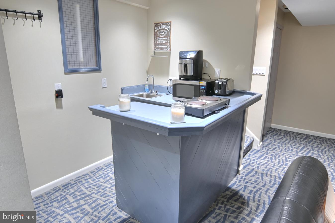
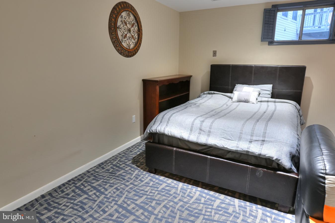
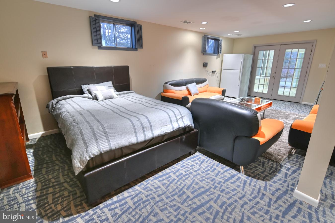
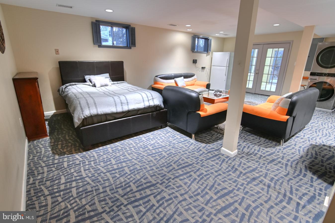
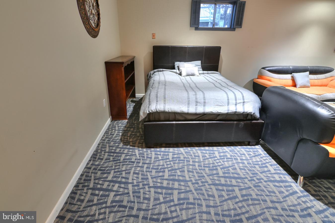
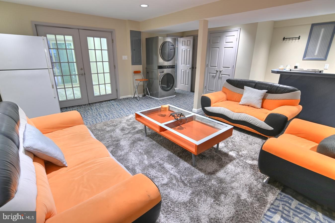
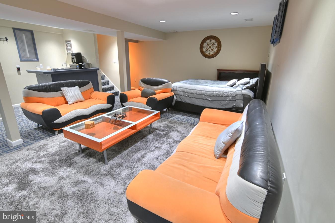
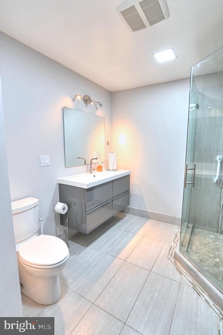
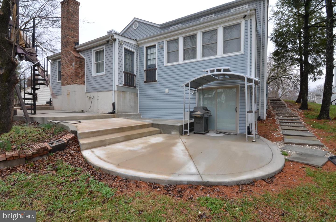
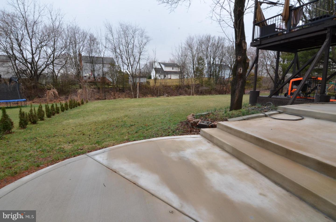
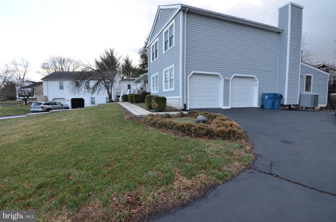
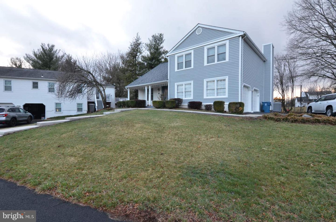
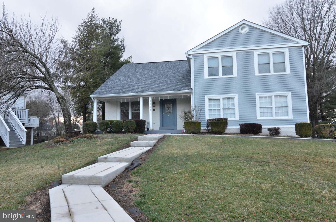
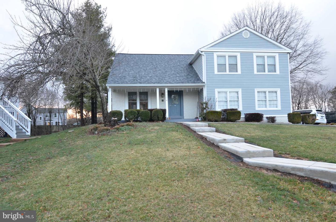
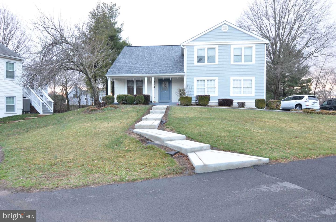
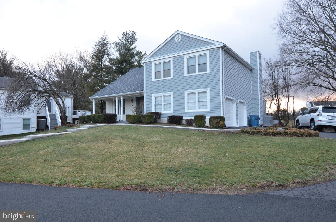
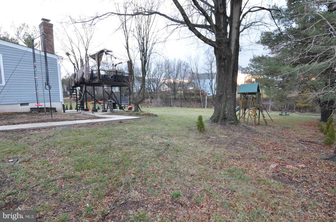
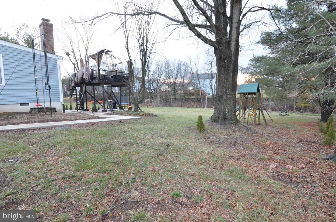
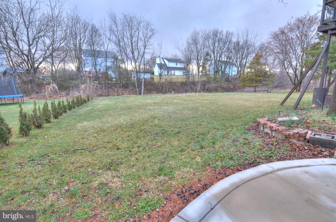
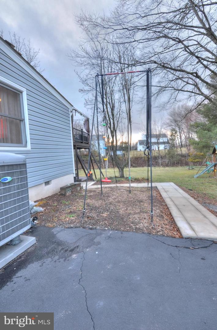
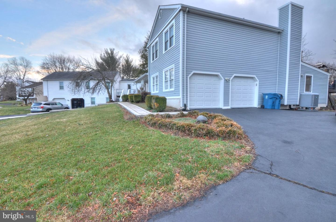
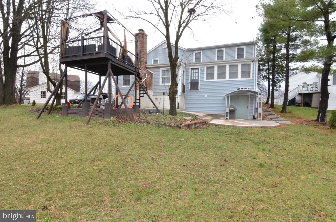
---Rent includes all utilities, including high-speed internet, offering exceptional value and convenience ---Bright and spacious, this beautifully maintained basement rental offers a comfortable and private living space in a peaceful cul-de-sac setting. The open-concept layout is thoughtfully designed to create a warm and inviting atmosphere with flexible living, sleeping, and lounge areas that make the space feel both functional and welcoming. An additional clothes closet provides excellent storage. The well-equipped kitchen includes a commercial-grade double burner, microwave, toaster, air fryer, mini refrigerator, and full-size refrigerator for added convenience. The updated full bath features sleek tile flooring and a beautifully upgraded spa-inspired shower with oversized shower head and multiple settings designed to create a luxurious, resort-style experience. Additional closet/storage space, bed included and a private full-size washer and dryer add even more convenience. Additional highlights include private rear access, a charming patio area, outdoor grill, and a dedicated driveway parking space. Conveniently located near shopping, dining, and commuter routes, this inviting rental offers the perfect combination of privacy, comfort, and everyday convenience.---- DUE TO THE HIGH AMOUNT OF SCAMS, WHETHER YOU ARE WORKING WITH OR WITHOUT AN AGENT, PLEASE MAKE SURE YOU OR YOUR AGENT CONTACT THE LISTING AGENT BEFORE FILLING OUT AND SUBMITTING APPLICATIONS TO ENSURE THE CORRECT PROCESS. THE LANDLORD IS NOT OBLIGATED TO ACCEPT YOUR APPLICATION IF YOU HAVE NOT RECEIVED VERIFICATION PRIOR TO APPLYING.
Details
| MLS # | VAFX2312272 |
|---|---|
| Listing Type | For Lease |
| Style | Other |
| Status | Active-bright |
| Year | 1979 |
| Days On Site | 135 |
| Listing Provided By | Long & Foster Real Estate, Inc. | Nathan Hunt |
Features
| Bed(s) | 1 |
|---|---|
| Bath(s) | 1 Total |
| SQ Feet | 2,330 |
| Basement | Y |
| Story(s) | 1 |
| Zoning | 030 |
| Acreage | 0.26 |
Interior
| Cooling | Central A/C |
|---|---|
| Heating Yes / No | Yes |
| Heating | Heat Pump(s) |
| Interior Features | Carpet, Floor Plan - Open, Bathroom - Stall Shower, Window Treatments |
| Furnished | No |
| Appliances | Refrigerator, Microwave, Washer, Dryer |
Exterior
| Exterior Features | BBQ Grill, Exterior Lighting |
|---|---|
| Construction Materials | Brick, Vinyl Siding |
Parking
| Garage Yes / No | No |
|---|
Utilities
| Utilities | Electric Available, Water Available, Sewer Available, Cable TV Available |
|---|
Area Information
| State | VA |
|---|---|
| County | FAIRFAX VA |
| City | CHANTILLY |
| Zip Code | 20151 |
| Area | FAIRFAX VA |
| Community Name | PLEASANT VALLEY |
| School District | FAIRFAX COUNTY PUBLIC SCHOOLS |
| Listing VS Median (in PLEASANT VALLEY) | |
Price: $1,595 low | high Med: $650,000 sqft: 2,330 low | high Med: 1,664 $ / sqft: $1 low | high Med: $391 On site: 135 low | high Med: 38 | |
Market Activity 20151
Request a showing
Request a showing
Contact
Learn More About This Property

| State | VA |
|---|---|
| County | FAIRFAX VA |
| City | CHANTILLY |
| Zip Code | 20151 |
| Area | FAIRFAX VA |
| Community Name | PLEASANT VALLEY |
| School District | FAIRFAX COUNTY PUBLIC SCHOOLS |
| Listing VS Median (in PLEASANT VALLEY) | |
Price: $1,595 low | high Med: $650,000 sqft: 2,330 low | high Med: 1,664 $ / sqft: $1 low | high Med: $391 On site: 135 low | high Med: 38 | |