
Description
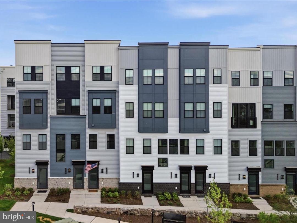
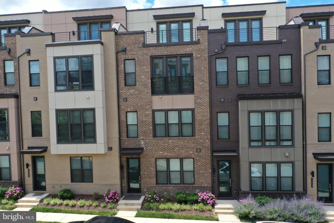
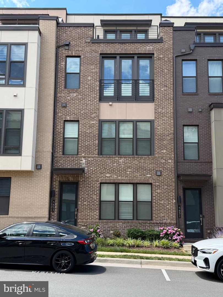
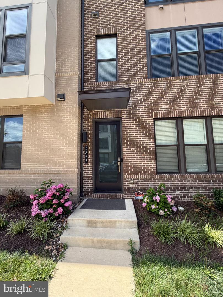
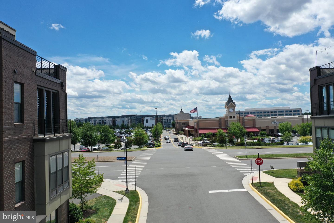
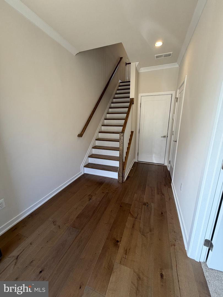
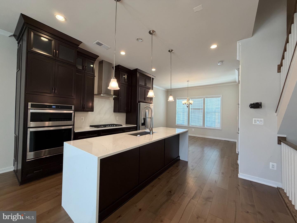
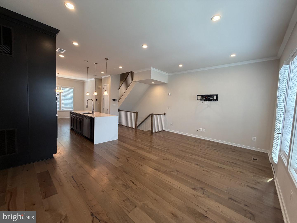
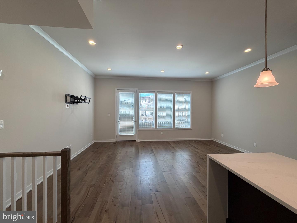
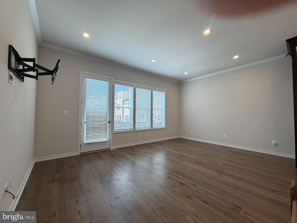
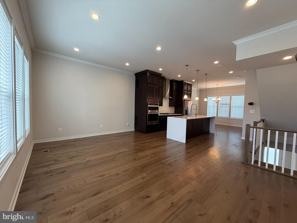
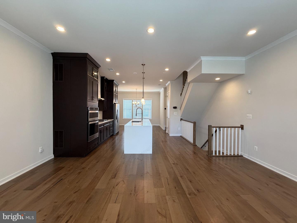
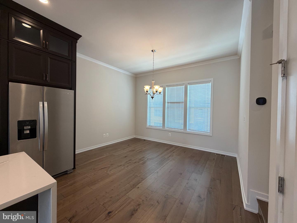
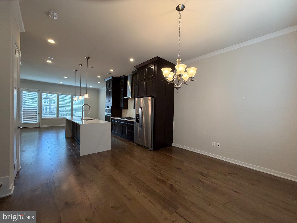
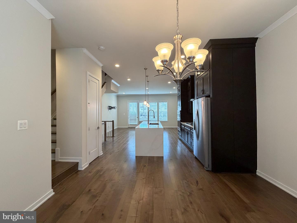
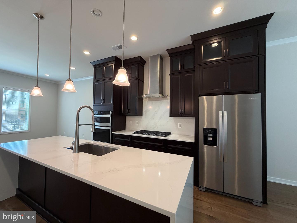
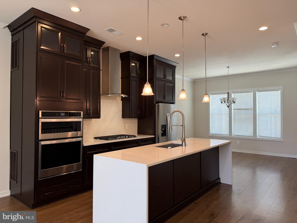
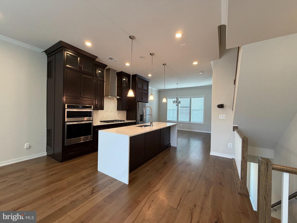
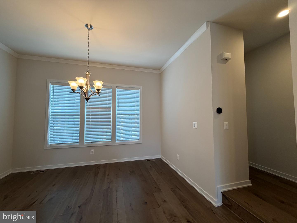
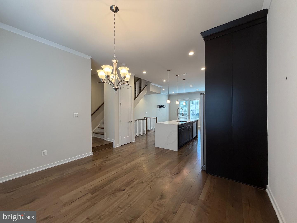
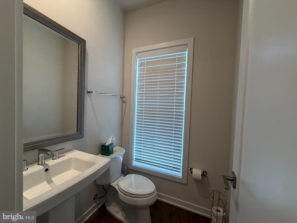
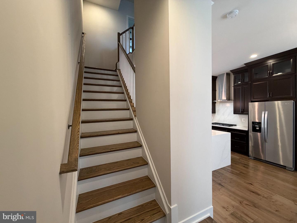
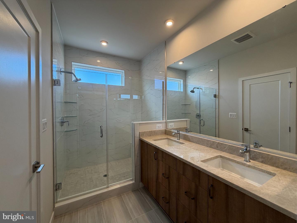
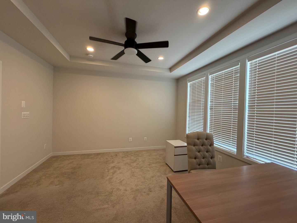
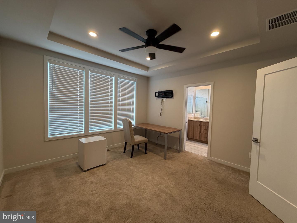
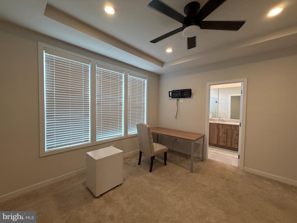
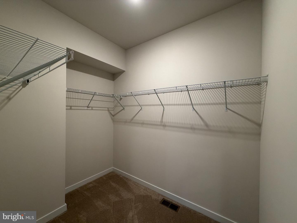
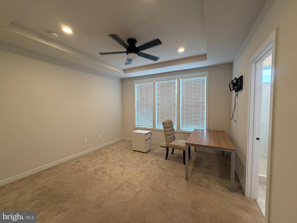
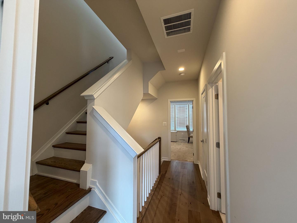
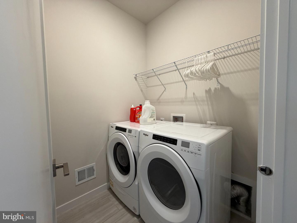
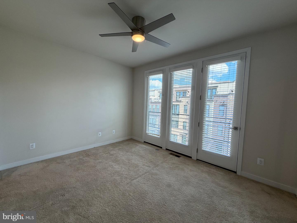
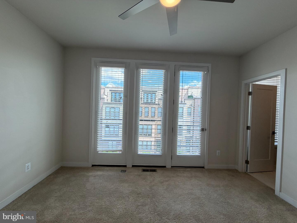
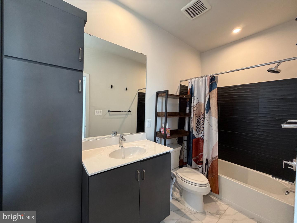
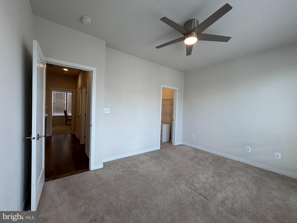
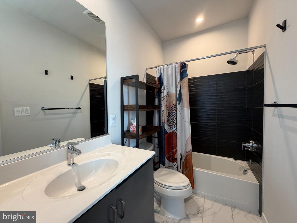
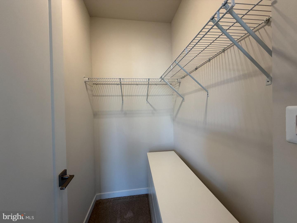
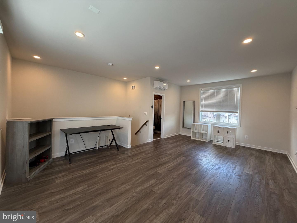
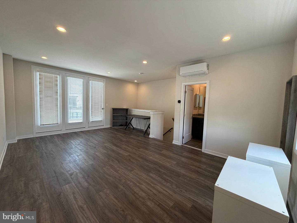
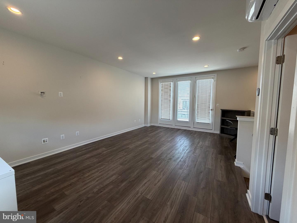
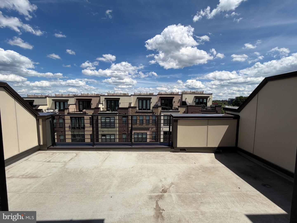
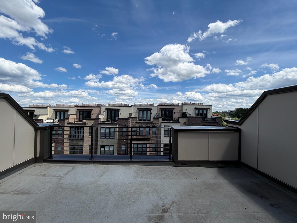
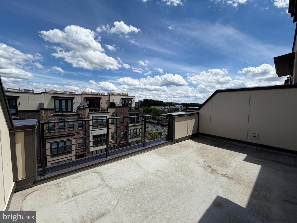
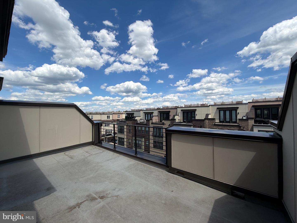
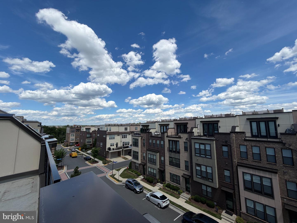
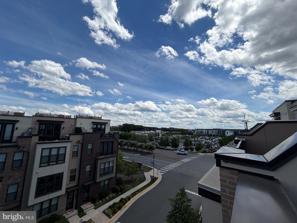
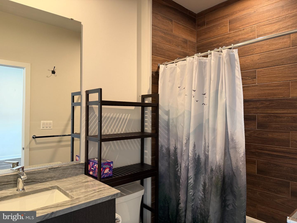
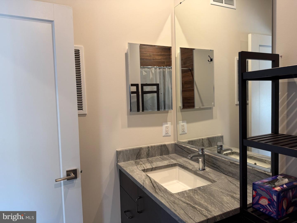
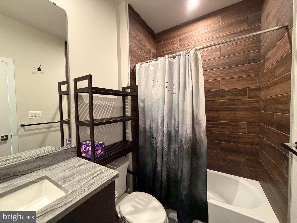
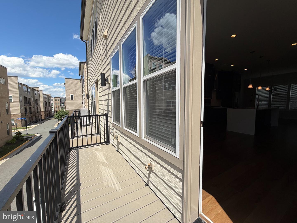
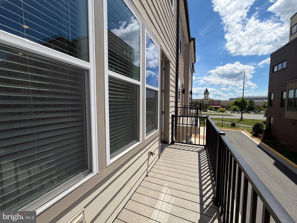
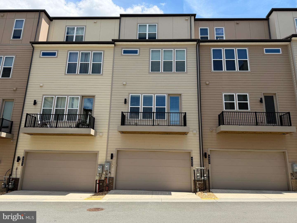
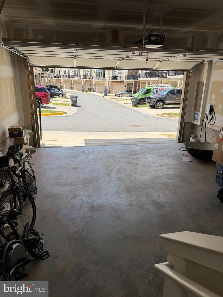
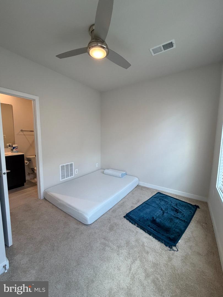
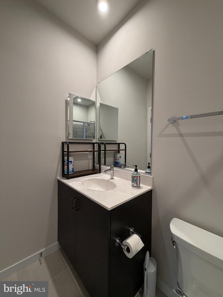
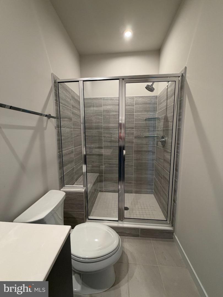
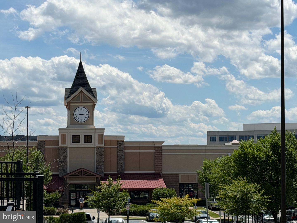
Crafted by Toll Brothers in 2022, this sophisticated four-story residence balances bold architectural lines with high-end interior curation. An open floor plan, high ceilings, warm wide plank hardwood flooring, crown moldings, an abundance of windows, and an gourmet kitchen and chic upgraded baths create instant appeal. The entry level offers a refined welcome, featuring a light filled foyer with warm wide plank hardwood flooring and a versatile guest suite with a private full bath, and access to the two-car garage. Above, the main floor serves as a sun-drenched social hub, anchored by a gourmet kitchen where Calcutta quartz, professional-grade appliances, and a generous oversized island with waterfall countertop and hardwoods that flow into the dining room with a wall of windows and opposite the living room that opens to an expansive deck. A discreet powder room completes this level, ensuring the space is as functional as it is beautiful. The third level is a dedicated sanctuary, housing two spacious bedrooms and two full bathrooms. The primary retreat is defined by an elegant tray ceiling, contemporary lighted ceiling fan, walk-in closet, and a spa-like bath with granite topped dual sink vanity and frameless glass shower. An additional en-suite bedroom with sleek full bath and a centralized laundry room offer ultimate convenience. The home's crowning feature is the fourth-level loft-a private escape featuring a fourth bedroom and full bath. This level opens to a spectacular rooftop terrace, providing a private outdoor gallery for city views and sunsets. Perfectly positioned near Wegmans and major transit hubs, this home offers the prestige with the ease of a low-maintenance lifestyle.
Details
| MLS # | VAFX2314572 |
|---|---|
| Listing Type | For Lease |
| Style | Condominium |
| HOA Dues | $106 |
| Status | Active-bright |
| Year | 2022 |
| Days On Site | 132 |
| Listing Provided By | Samson Properties | Vitaly V Bednov |
Features
| Bed(s) | 4 |
|---|---|
| Bath(s) | 5 Total |
| SQ Feet | 1,960 |
| Garage | 2 |
| Basement | Y |
| Story(s) | 4 |
| Zoning | 400 |
| Acreage | 0.02 |
| Property View | Garden, Lawn, City, Panoramic |
Interior
| Cooling | Central A/C |
|---|---|
| Heating Yes / No | Yes |
| Heating | Forced Air |
| Interior Features | Bathroom - Tub Shower, Bathroom - Walk-In Shower, Breakfast Area, Carpet, Crown Moldings, Dining Area, Entry Level Bedroom, Family Room Off Kitchen, Floor Plan - Open, Kitchen - Gourmet, Kitchen - Island, Pantry, Primary Bath(s), Recessed Lighting, Upgraded Countertops, Walk-in Closet(s), Wood Floors |
| Window Features | Double Pane Windows |
| Appliances | Built-In Microwave, Cooktop, Dishwasher, Disposal, Dryer - Front Loading, Exhaust Fan, Icemaker, Oven - Wall, Range Hood, Refrigerator, Stainless Steel Appliances, Washer - Front Loading, Water Dispenser, Water Heater |
Exterior
| Exterior Features | Exterior Lighting, Sidewalks, Street Lights |
|---|---|
| Security Features | Security System |
| Construction Materials | Brick |
| Foundation Details | Permanent |
Parking
| Garage Yes / No | Yes |
|---|---|
| Parking Features | Concrete Driveway |
Area Information
| State | VA |
|---|---|
| County | FAIRFAX VA |
| City | CHANTILLY |
| Zip Code | 20151 |
| Area | FAIRFAX VA |
| Community Name | COMMONWEALTH PLACE AT WESTFIELDS |
| School District | FAIRFAX COUNTY PUBLIC SCHOOLS |
| High School | WESTFIELD |
| Listing VS Median (in COMMONWEALTH PLACE AT WESTFIELDS) | |
Price: $4,250 low | high Med: $600,000 sqft: 1,960 low | high Med: 1,654 $ / sqft: $2 low | high Med: $363 On site: 132 low | high Med: 20 | |
Market Activity 20151
Request a showing
Request a showing
Contact
Learn More About This Property

| State | VA |
|---|---|
| County | FAIRFAX VA |
| City | CHANTILLY |
| Zip Code | 20151 |
| Area | FAIRFAX VA |
| Community Name | COMMONWEALTH PLACE AT WESTFIELDS |
| School District | FAIRFAX COUNTY PUBLIC SCHOOLS |
| High School | WESTFIELD |
| Listing VS Median (in COMMONWEALTH PLACE AT WESTFIELDS) | |
Price: $4,250 low | high Med: $600,000 sqft: 1,960 low | high Med: 1,654 $ / sqft: $2 low | high Med: $363 On site: 132 low | high Med: 20 | |