8551 Connecticut Ave #301,CHEVY CHASE, MD 20815
CHEVY CHASE, MD 20815

Description
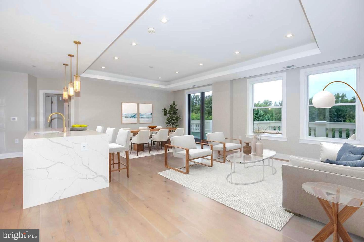
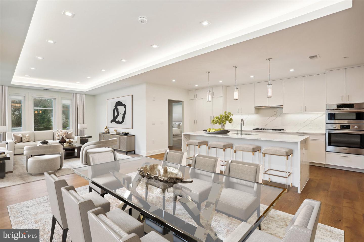
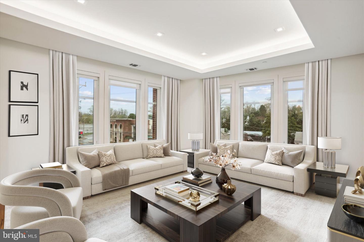
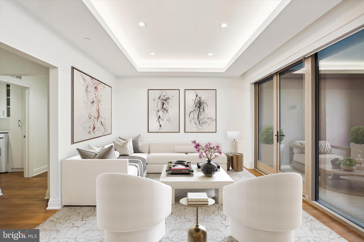
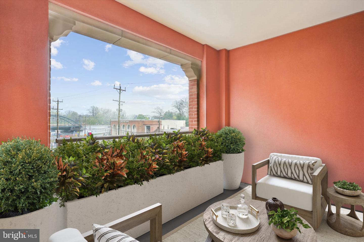
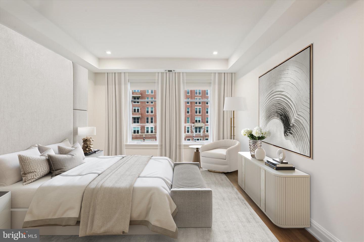
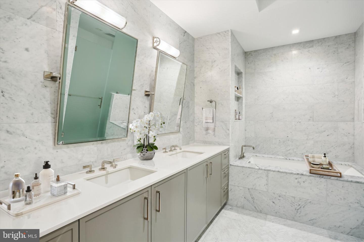
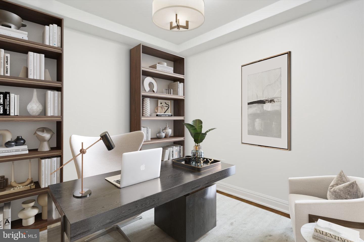
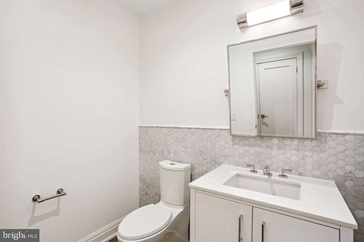
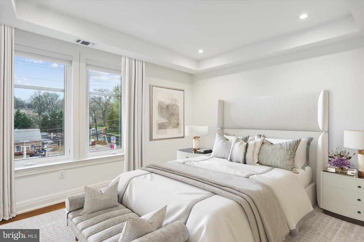
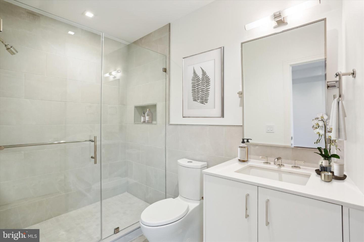
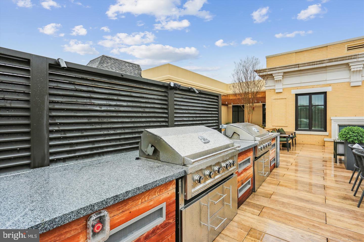
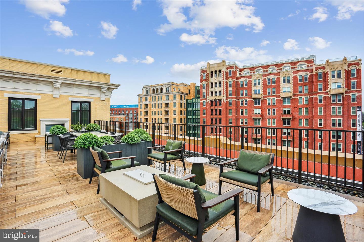
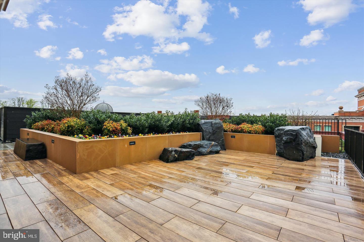
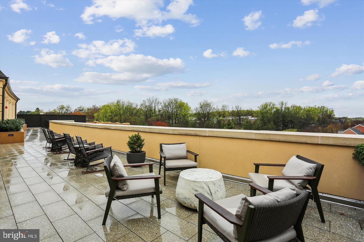
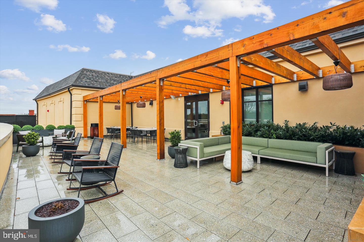
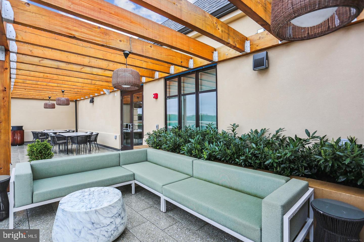
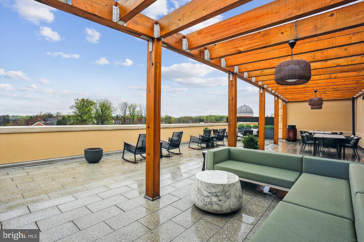
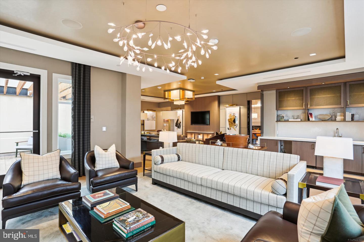
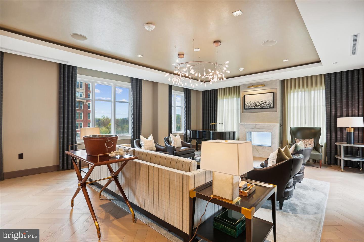
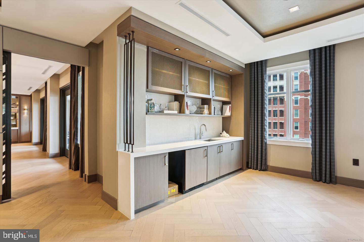
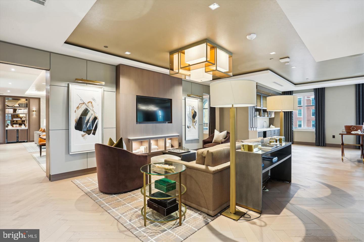
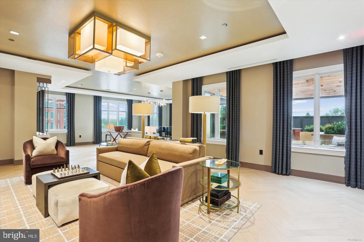
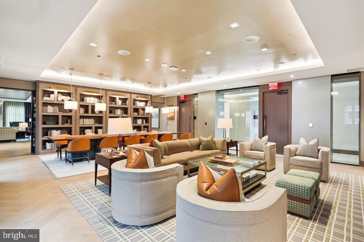
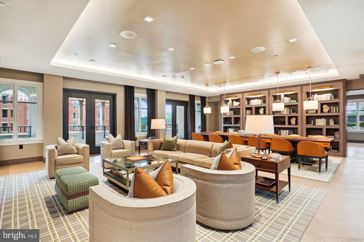
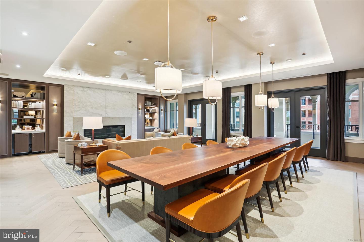
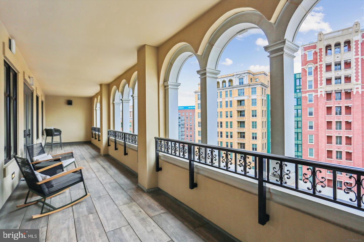
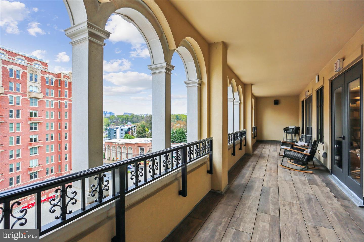
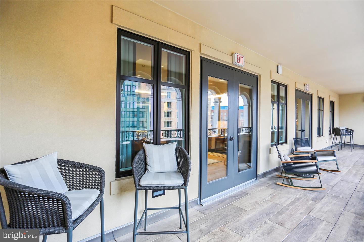
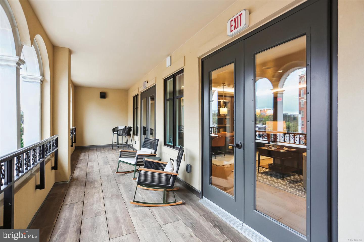
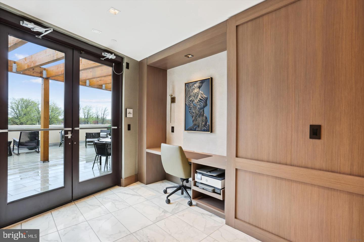
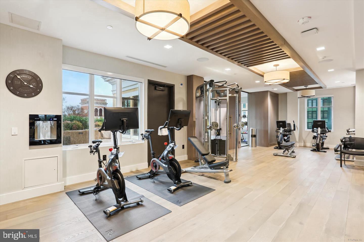
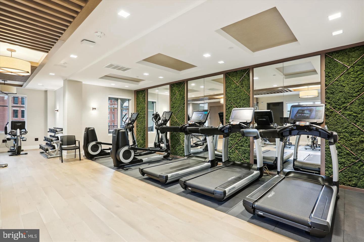
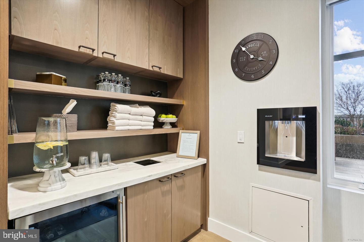
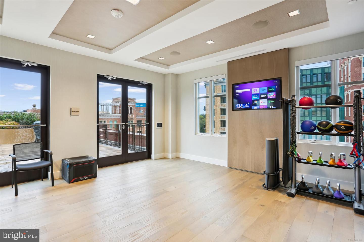
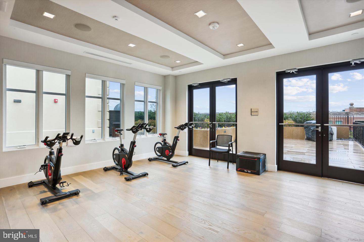
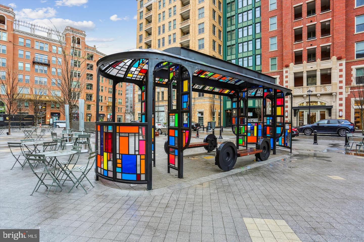
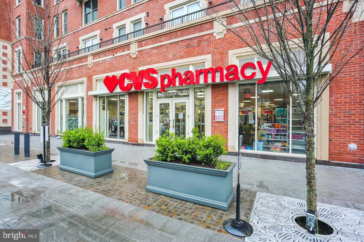
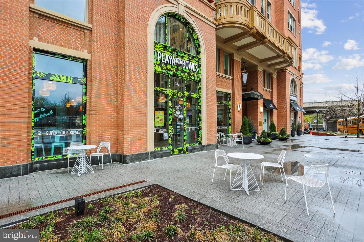
Experience legendary Ritz-Carlton service in this spectacular 2BR/2.5BA residence - the largest two-bedroom floor plan in the building - spanning 2,202 sq ft, plus a versatile study. A unique double-door entry opens into a private foyer, leading to wide-plank hardwood floors, recessed and cove lighting, and an open layout flowing to a 112 sq ft private terrace. The gourmet kitchen features Thermador appliances, a 6-burner gas cooktop, and a marble island with pendant lighting. The primary suite offers a spa-like marble bath with soaking tub and separate shower. Custom closets, two parking spaces, and dedicated storage complete the home. Building amenities include 24/7 concierge, doorman/porter service, full-time management, and a 12,000 sq ft amenity level with fitness studio, lounges, veranda, sky terrace, catering kitchen, and outdoor grills/fire pits. Steps to Town Square retail - SUSHI CO, Sarah's Ice Cream, Truist Bank, Starbucks, pharmacy, restaurants, wine bar - with easy access to the future Purple Line Metro and Capital Crescent Trail. A rare opportunity to live the Ritz-Carlton lifestyle. This runs just over 1,000 characters. Let me know if you need it trimmed to a specific character count for your MLS platform.
Details
| MLS # | MDMC2258406 |
|---|---|
| Listing Type | For Lease |
| Style | Condominium |
| Status | Active-bright |
| Year | 2022 |
| Days On Site | 11 |
| Listing Provided By | Compass | Matthew A Paschall |
Features
| Bed(s) | 2 |
|---|---|
| Bath(s) | 2 Total |
| SQ Feet | 2,202 |
| Garage | 2 |
| Story(s) | 1 |
| Zoning | CRT-2.0 C-2.0 R-2.0 H-80 |
Interior
| Rooms Total | 3 |
|---|---|
| Cooling | Central A/C |
| Heating Yes / No | Yes |
| Heating | Central, Forced Air |
| Interior Features | Breakfast Area, Combination Dining/Living, Combination Kitchen/Dining, Combination Kitchen/Living, Dining Area, Floor Plan - Open, Kitchen - Eat-In, Kitchen - Gourmet, Kitchen - Island, Primary Bath(s), Recessed Lighting, Bathroom - Stall Shower, Walk-in Closet(s), Window Treatments, Wood Floors |
| Appliances | Built-In Microwave, Cooktop, Dishwasher, Disposal, Dryer - Front Loading, Oven - Wall, Refrigerator, Washer - Front Loading, Water Heater |
Exterior
| Exterior Features | Exterior Lighting, Sidewalks, Street Lights |
|---|---|
| Security Features | Desk in Lobby, Main Entrance Lock, Smoke Detector, Resident Manager, Security System |
| Construction Materials | Brick |
Parking
| Garage Yes / No | Yes |
|---|
Utilities
| Utilities | Natural Gas Available, Electric Available, Phone Available |
|---|
Area Information
| State | MD |
|---|---|
| County | MONTGOMERY MD |
| City | CHEVY CHASE |
| Zip Code | 20815 |
| Area | MONTGOMERY MD |
| Community Name | CHEVY CHASE |
| School District | MONTGOMERY COUNTY PUBLIC SCHOOLS |
| Listing VS Median (in CHEVY CHASE) | |
Price: $7,250 low | high Med: $1,050,000 sqft: 2,202 low | high Med: 1,688 $ / sqft: $3 low | high Med: $622 On site: 11 low | high Med: 12.5 | |
Market Activity 20815
Request a showing
Request a showing
Contact
Learn More About This Property

| State | MD |
|---|---|
| County | MONTGOMERY MD |
| City | CHEVY CHASE |
| Zip Code | 20815 |
| Area | MONTGOMERY MD |
| Community Name | CHEVY CHASE |
| School District | MONTGOMERY COUNTY PUBLIC SCHOOLS |
| Listing VS Median (in CHEVY CHASE) | |
Price: $7,250 low | high Med: $1,050,000 sqft: 2,202 low | high Med: 1,688 $ / sqft: $3 low | high Med: $622 On site: 11 low | high Med: 12.5 | |