
 New Listing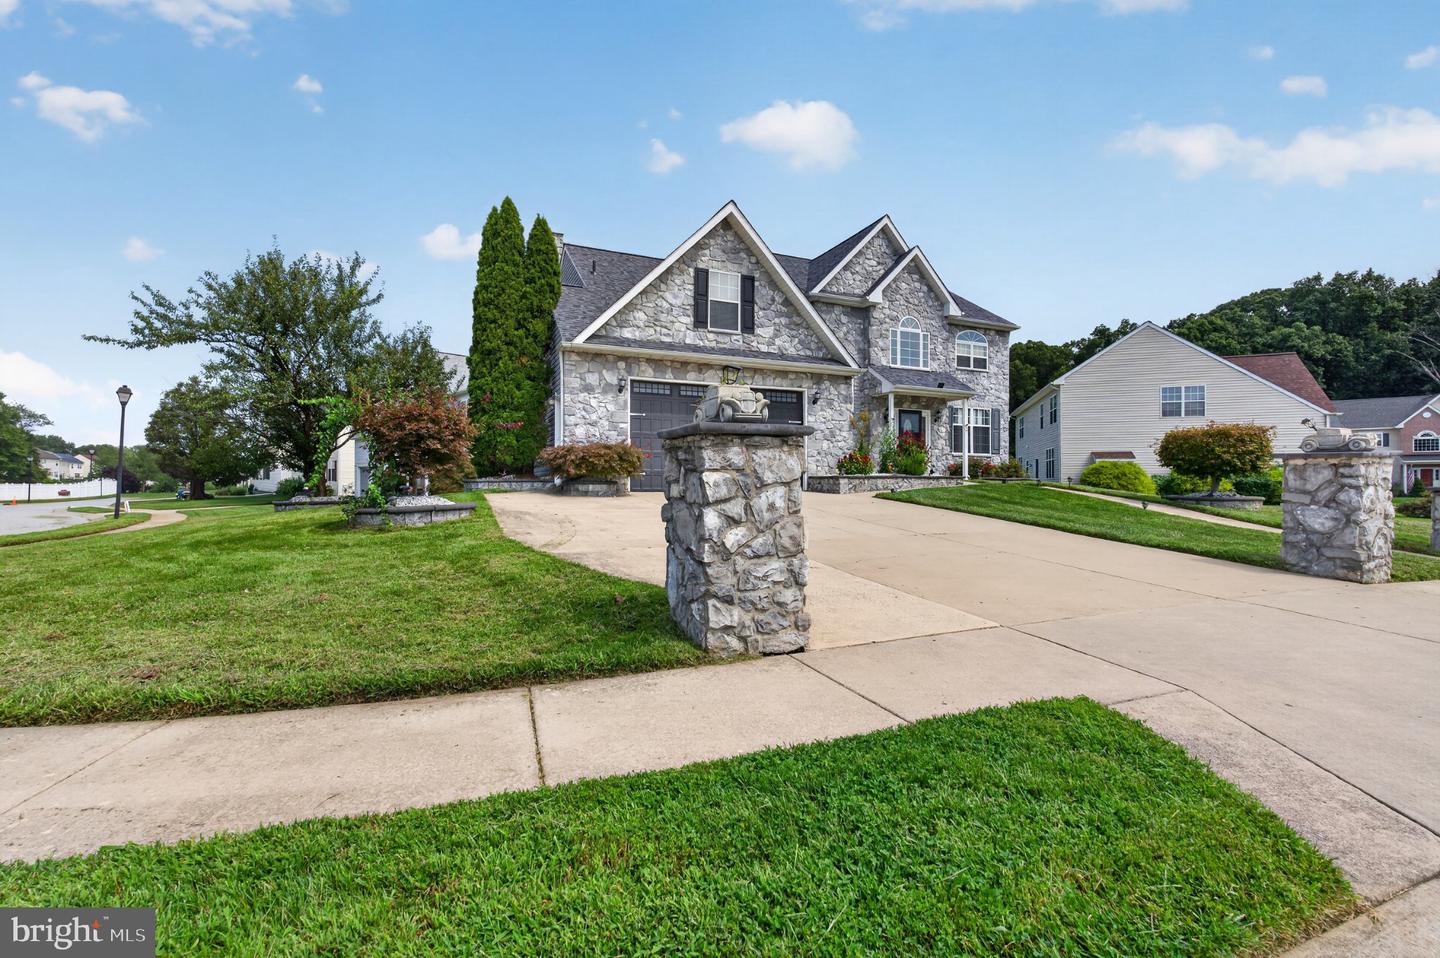

Description
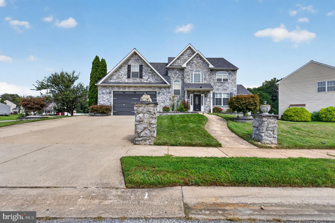
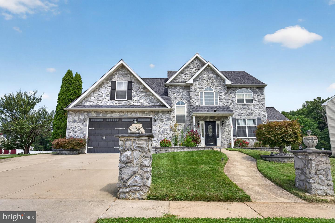
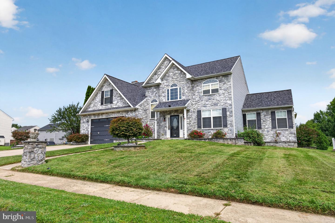
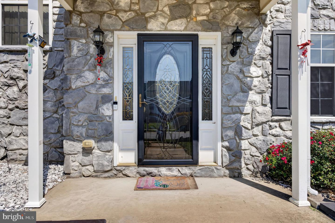
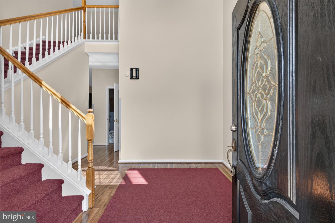
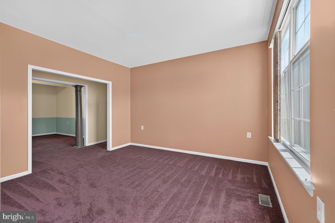
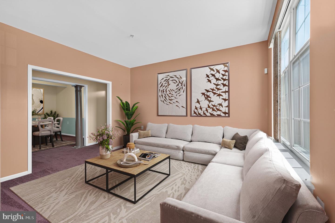
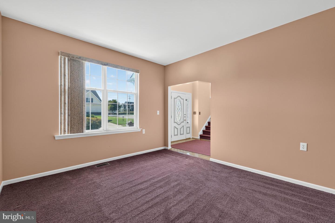
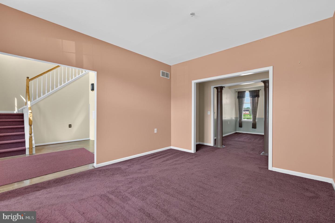
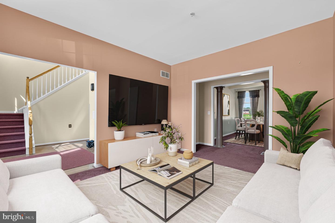
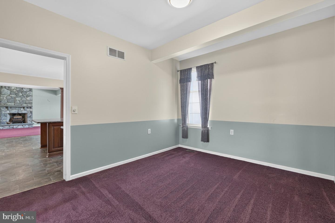
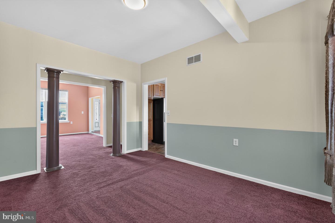
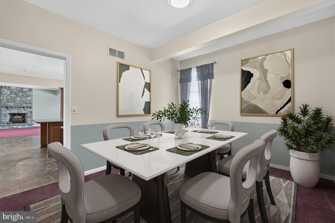
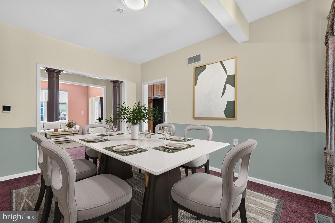
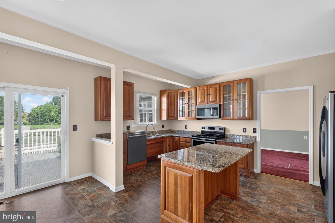
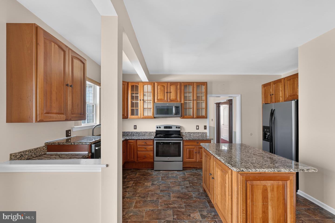
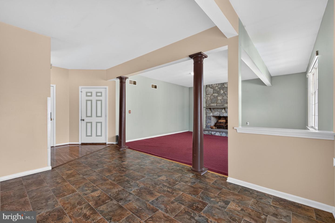
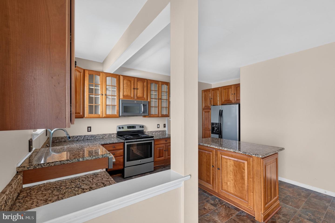
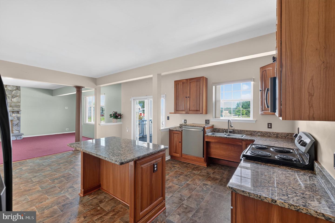
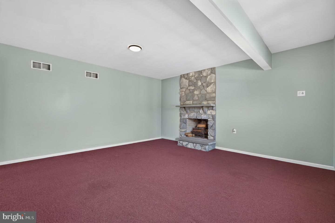
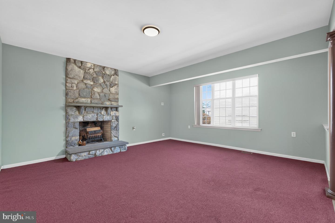
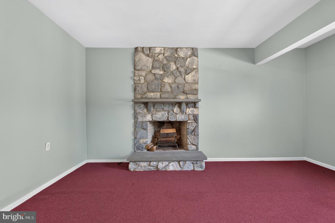
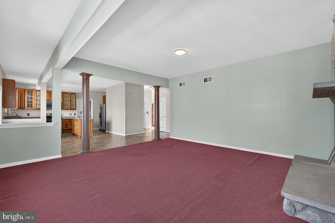
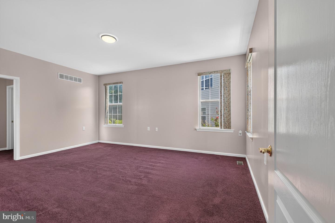
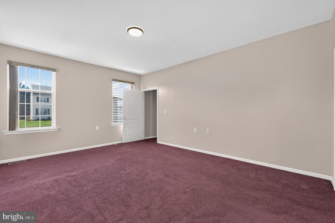
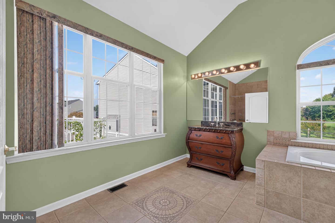
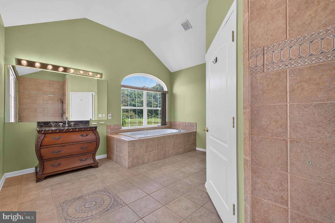
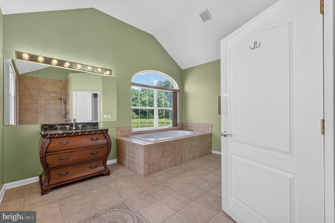
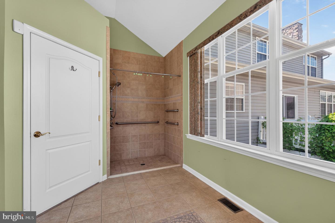
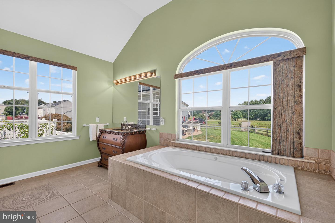
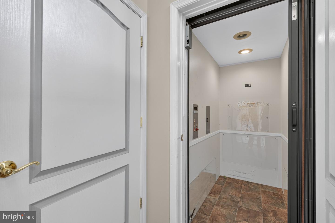
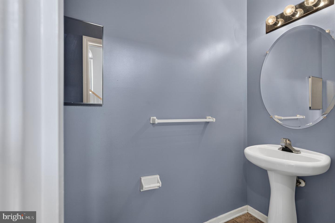
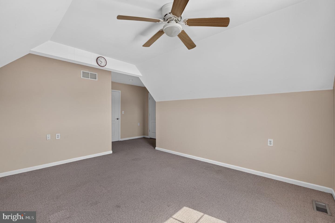
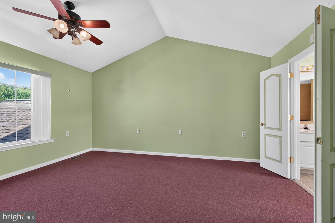
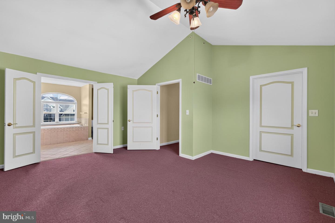
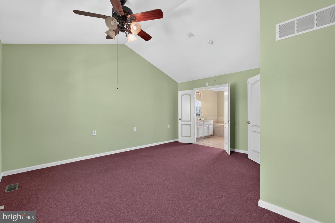
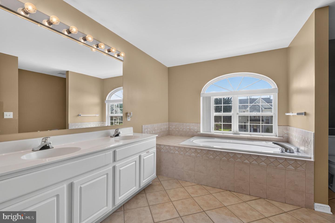
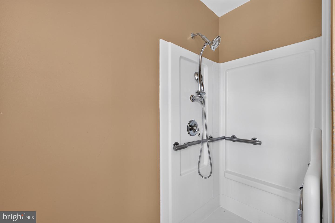
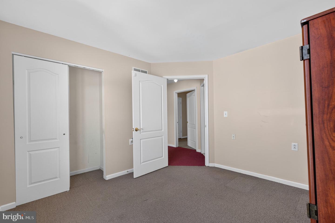
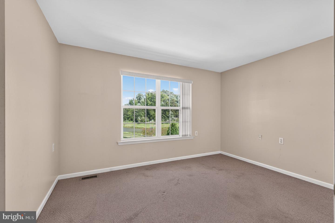
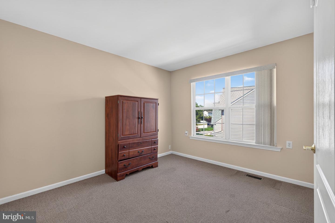
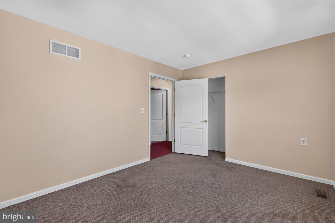
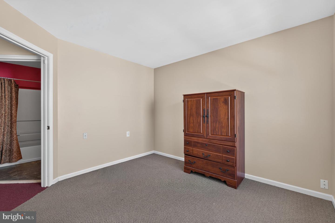
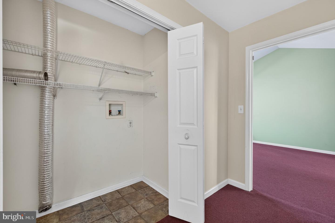
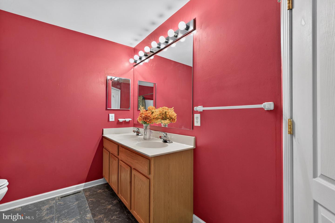
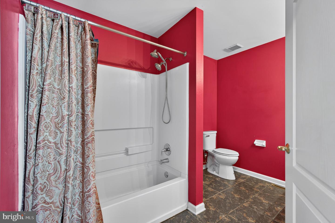
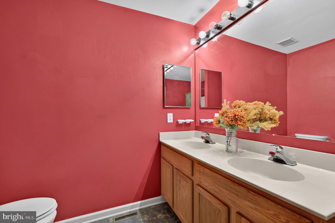
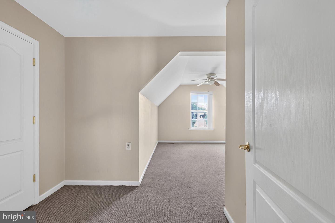
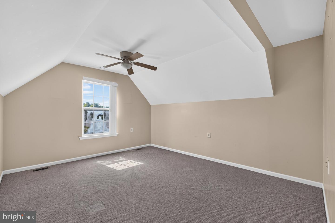
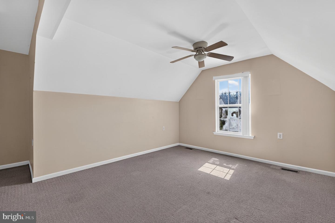
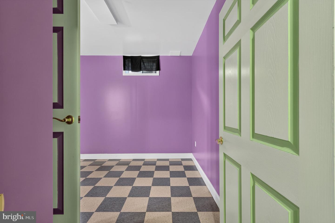
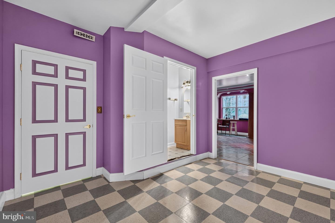
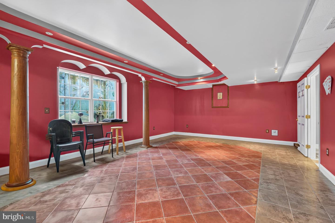
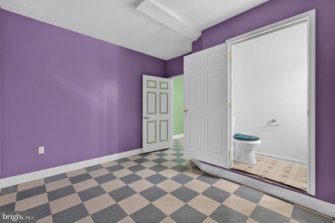
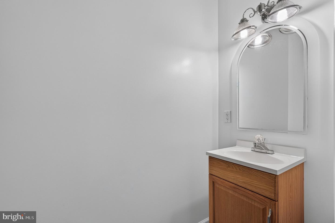
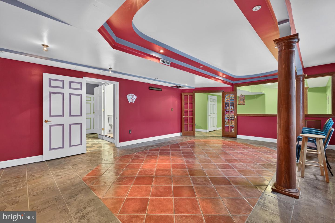
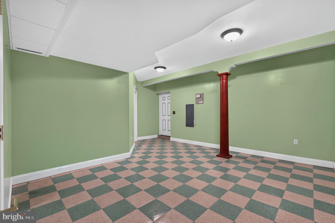
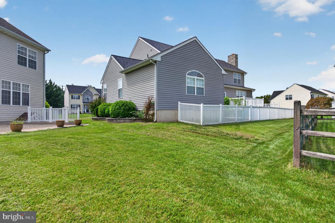
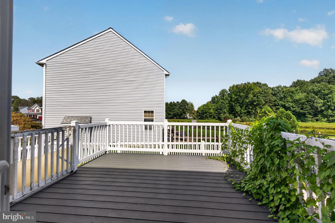
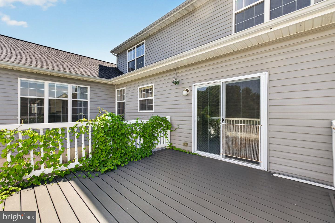
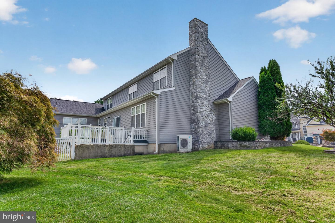
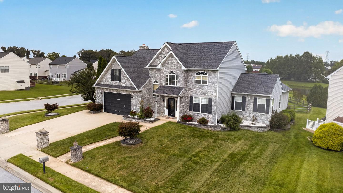
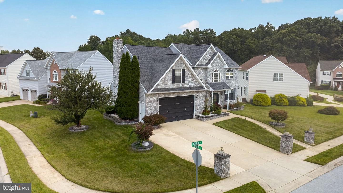
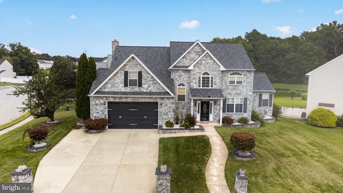
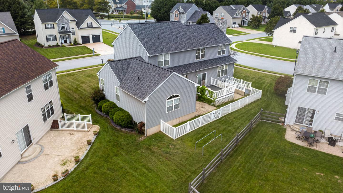
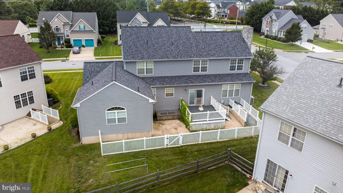
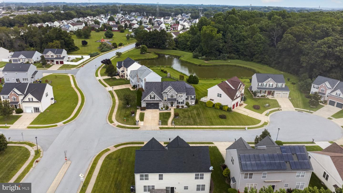
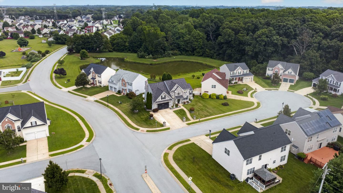
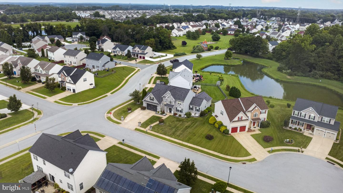
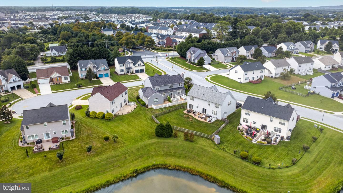
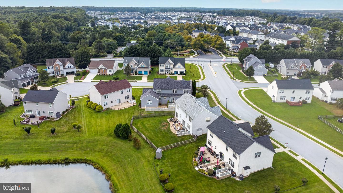
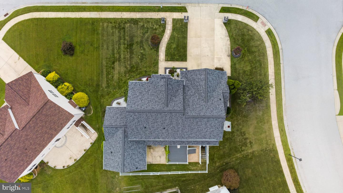
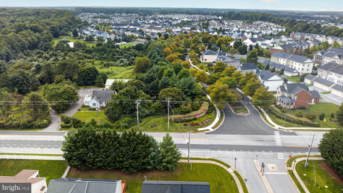
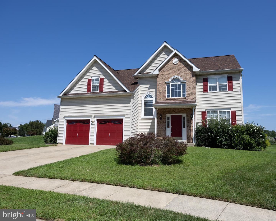
Welcome to this beautifully maintained 5-bedroom, 4.5-bathroom corner-lot home,offering an exceptional blend of space, comfort, and versatility across three finishedlevels. Entering the house is a 2 story hallway with palladium window and plenty ofsunlight.The thoughtfully designed floor plan features a first-floor primary suite, providingconvenience and privacy, along with a spacious kitchen boasting plenty of maplecabinetry and ample storage. The kitchen flows seamlessly into the adjoining familyroom, where a wood-burning fireplace creates a warm and inviting gathering space.Upstairs, you'll find three generously sized bedrooms, offering plenty of room for family,guests, or a home office. The finished basement adds even more living space andincludes an additional bedroom and full bathroom, making it ideal for guests, extendedfamily, a private retreat, or flexible living arrangements.An interior elevator provides easy access between levels, adding an uncommon level ofconvenience and accessibility to the home.Situated on a desirable corner lot, the property makes a wonderful first impression withbeautifully landscaped grounds, attractive gray stone accents, and elegant columnsframing the front double driveway leading to the garage. The outdoor setting offersexcellent curb appeal and a welcoming entrance. A deck on the back of the houseoffers a quiet place to enjoy a cup of tea and gaze at the pond not far away.With five bedrooms, three full baths, a first-floor primary suite, finished basement,interior elevator, spacious kitchen, and inviting family room with wood-burning fireplace,this home offers the space and flexibility to accommodate a variety of lifestyles.House is being sold AS IS, and seller will not make any repairs.
Details
| MLS # | DENC2110224 |
|---|---|
| Listing Type | For Sale |
| Style | House |
| Sub-Type | Resale |
| Status | Active-bright |
| Year | 2005 |
| Days On Site | 5 |
| Listing Provided By | Century 21 Gold Key Realty | Denise V Forman Gaines |
Features
| Bed(s) | 5 |
|---|---|
| Bath(s) | 5 Total |
| SQ Feet | 3,250 |
| Garage | 2 |
| Basement | Y |
| Story(s) | 2 |
| Zoning | NC6.5 |
| Acreage | 0.23 |
Interior
| Cooling | Ceiling Fan(s), Central A/C |
|---|---|
| Heating Yes / No | Yes |
| Heating | Other |
| Interior Features | Carpet, Ceiling Fan(s), Dining Area, Elevator, Family Room Off Kitchen, Floor Plan - Traditional |
| Appliances | Dishwasher |
Exterior
| Roof | Shingle |
|---|---|
| Security Features | Security System |
| Construction Materials | Aluminum Siding, Stone |
| Foundation Details | Other |
| Lot Features | Front Yard, Rear Yard, Stream/Creek |
Parking
| Garage Yes / No | Yes |
|---|
Utilities
| Utilities | Cable TV, Water Available |
|---|
Taxes
| Tax Annual Amount | 3938 |
|---|
Area Information
| State | DE |
|---|---|
| County | NEW CASTLE DE |
| City | BEAR |
| Zip Code | 19701 |
| Area | New Castle | Red Lion | Del.City (30904) |
| Community Name | WYNNEFIELD HUNT |
| School District | COLONIAL |
| Listing VS Median (in WYNNEFIELD HUNT) | |
Price: $510,000 low | high Med: $504,500 sqft: 3,250 low | high Med: 3,215 $ / sqft: $157 low | high Med: $157 On site: 5 low | high Med: 10.5 | |
Market Activity 19701
Request a showing
Request a showing
Contact
Learn More About This Property

| State | DE |
|---|---|
| County | NEW CASTLE DE |
| City | BEAR |
| Zip Code | 19701 |
| Area | New Castle | Red Lion | Del.City (30904) |
| Community Name | WYNNEFIELD HUNT |
| School District | COLONIAL |
| Listing VS Median (in WYNNEFIELD HUNT) | |
Price: $510,000 low | high Med: $504,500 sqft: 3,250 low | high Med: 3,215 $ / sqft: $157 low | high Med: $157 On site: 5 low | high Med: 10.5 | |
 | $499,0003 Foxfield CtBear, DE 19701 |