
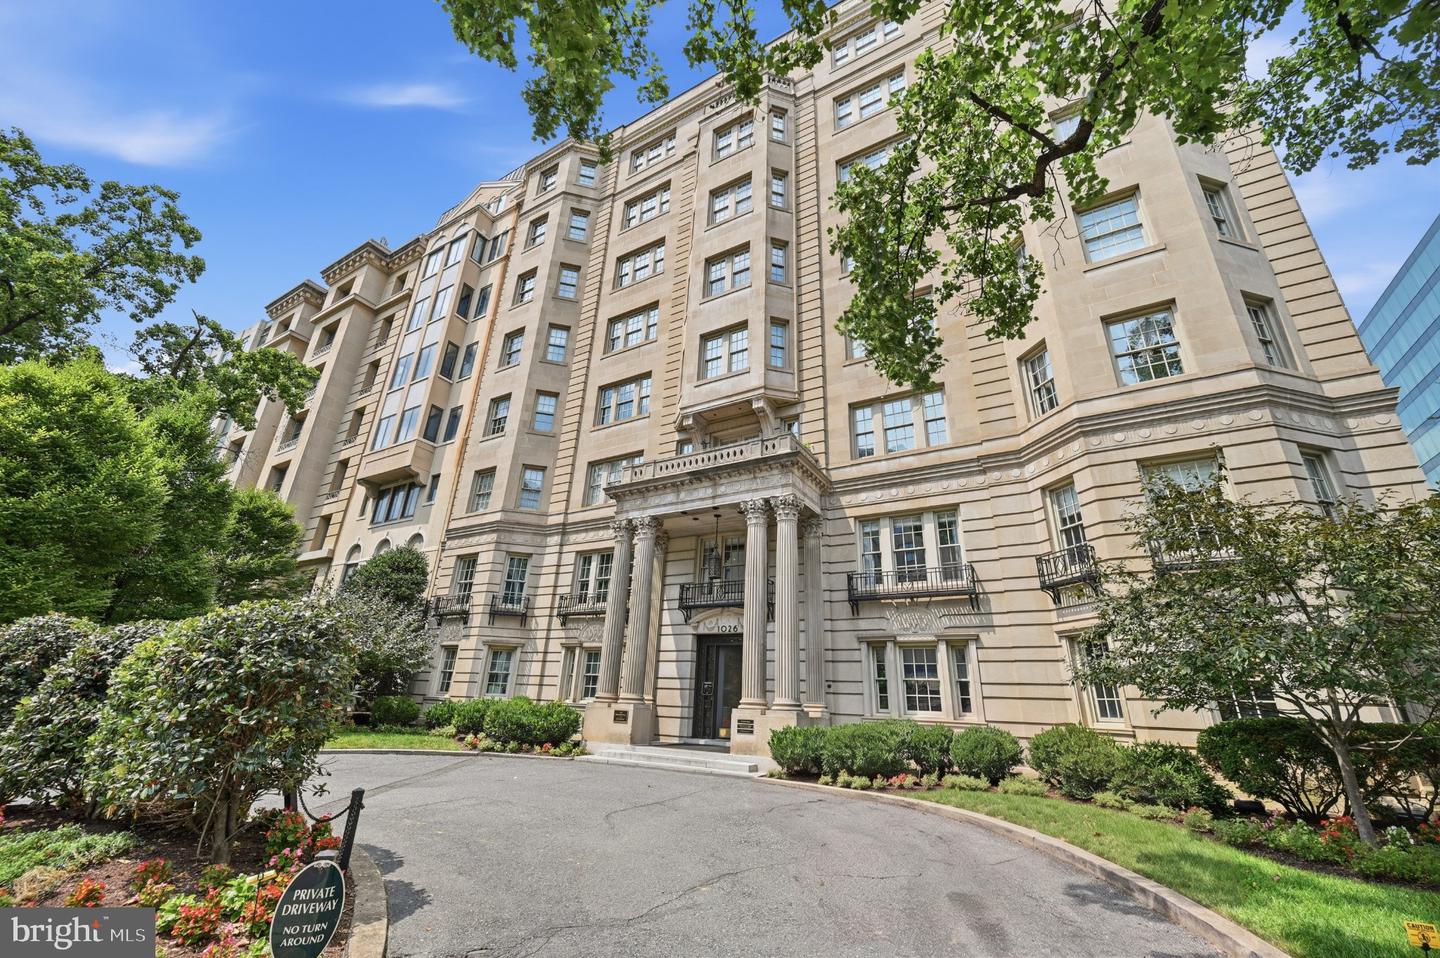
1026 16th St NW #801,WASHINGTON, DC 20036
WASHINGTON, DC 20036

Description
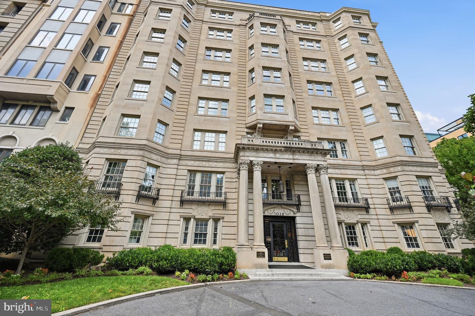
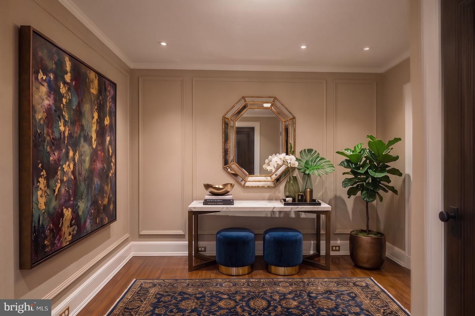
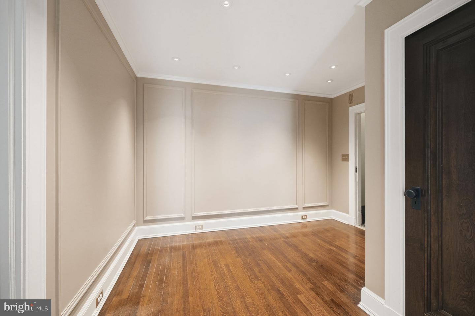
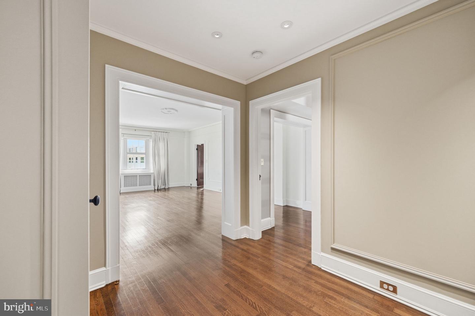
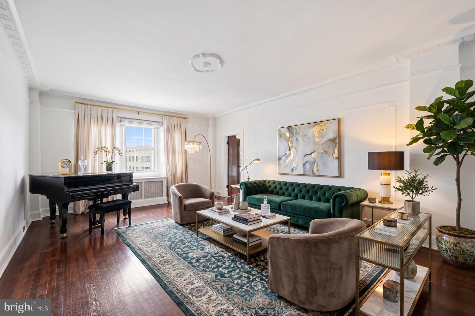
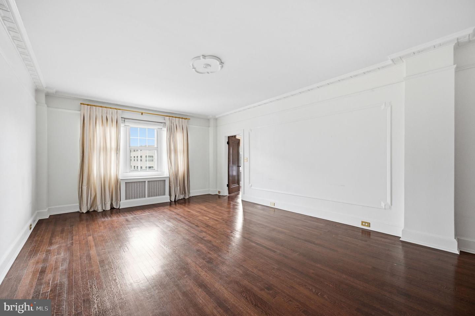
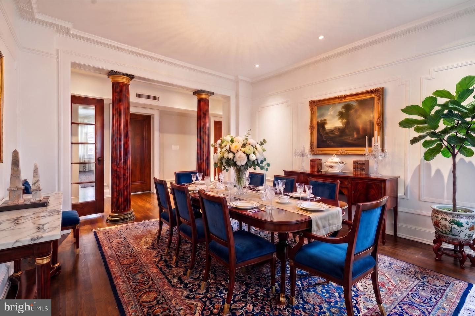
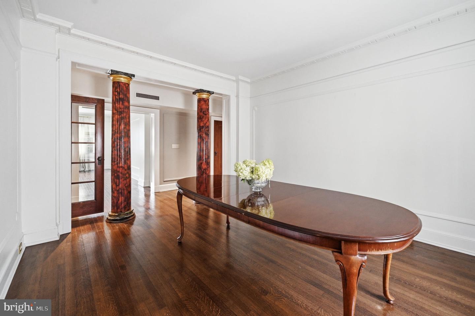
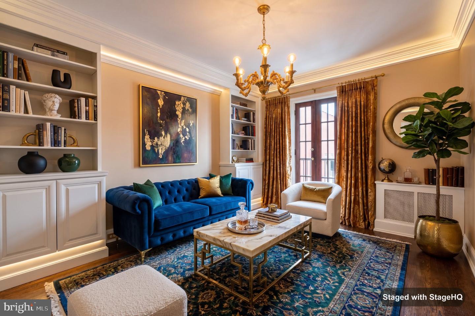
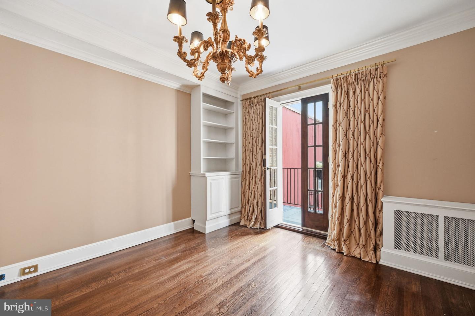
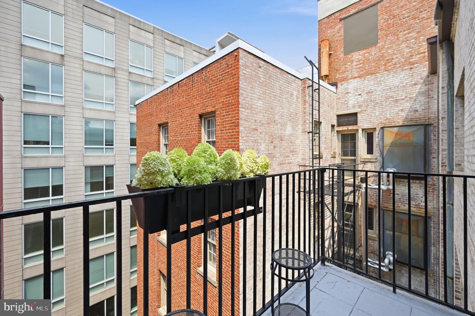
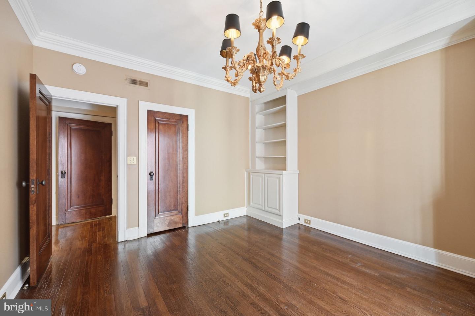
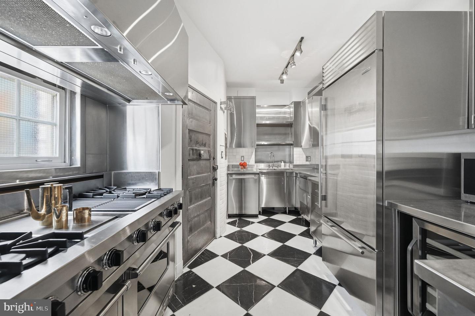
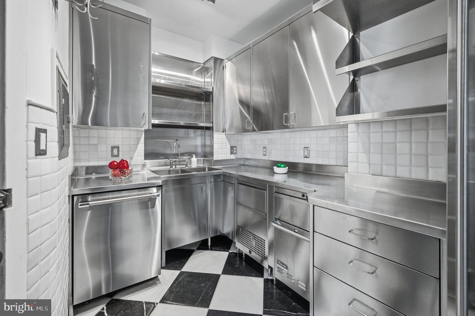
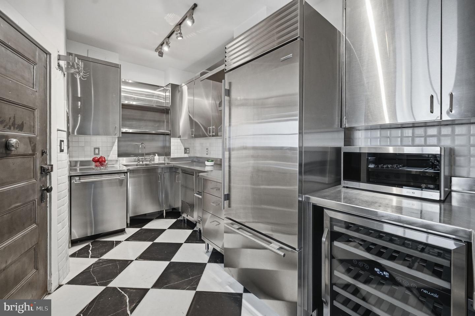
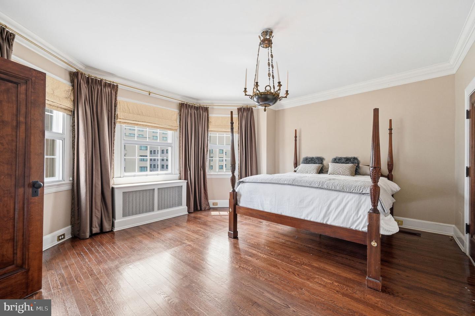
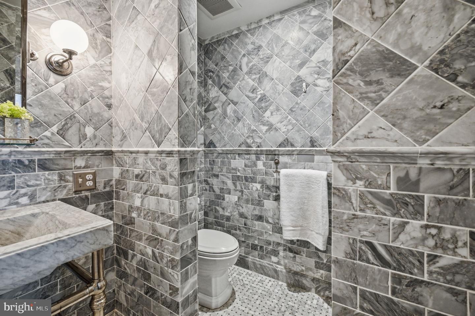
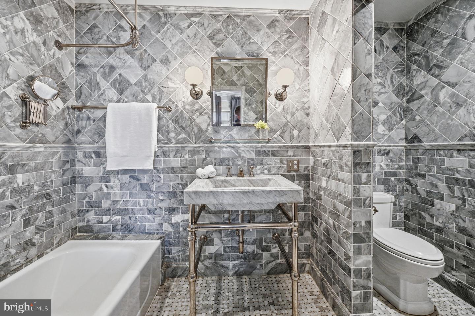
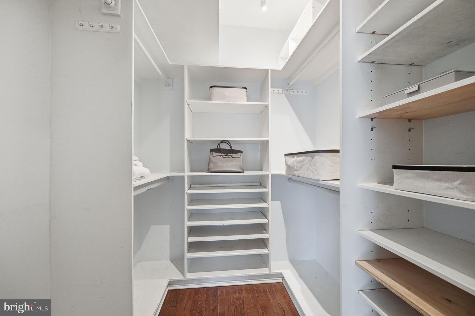
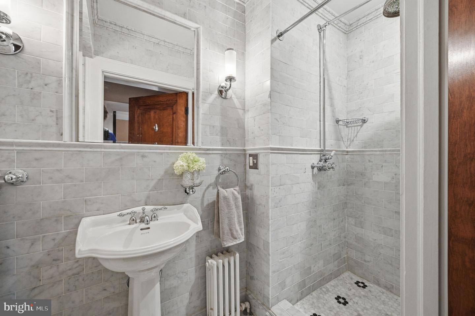
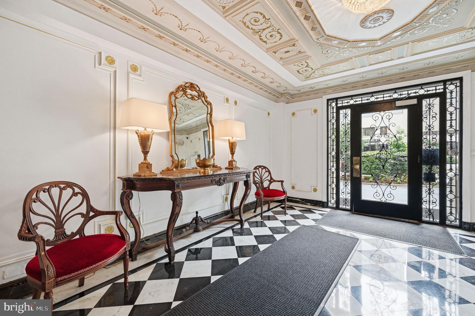
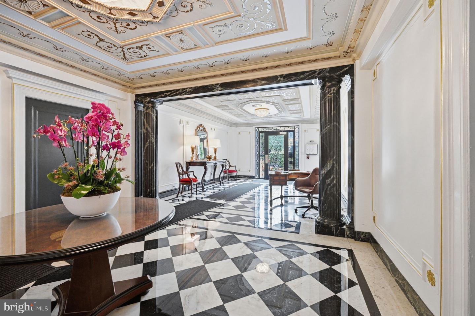
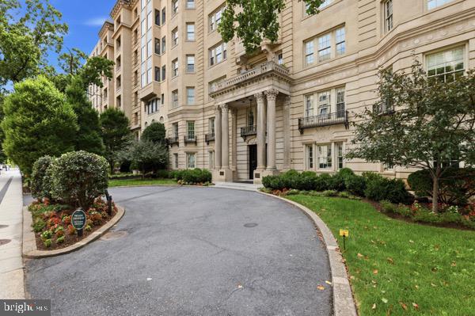
Experience unmatched luxury living at The Presidential Cooperative. This exquisite, sun-filled unit combines elegance and comfort, featuring 2 spacious bedrooms and 2 bathrooms in the heart of the nation's capital. Designed for modern living and entertaining, the expansive living area boasts large windows and a private balcony, creating a bright and inviting atmosphere. The split-bedroom layout ensures privacy, perfect for both relaxation and hosting guests. The chef's kitchen is outfitted with premium appliances, including a commercial range, Sub-Zero refrigerator, trash compactor, and ice maker. The grand, sun-filled primary suite features a custom walk-in closet and a lavish spa-inspired bath, complete with floor-to-ceiling marble. The second bedroom includes a private balcony with built-ins. Throughout the home, you'll find high-end finishes including custom moldings, custom drapery, hardwood flooring. Perfectly situated within walking distance of landmarks like the White House, Treasury Department, State Department, National Mall, and the K Street office corridor, The Presidential is an exclusive cooperative that offers a luxurious and convenient lifestyle. Enjoy nearby dining and easy access to The Jefferson Hotel, St. Regis, and Dupont Farmers Market. Residents also enjoy designated storage units. Don't miss the chance to live in the heart of the nation's capital -schedule your showing today!
Details
| MLS # | DCDC2283780 |
|---|---|
| Listing Type | For Sale |
| Style | Condominium |
| HOA Dues | $2,258 |
| Sub-Type | Resale |
| Status | Active-bright |
| Year | 1923 |
| Days On Site | 27 |
| Listing Provided By | Berkshire Hathaway HomeServices PenFed Realty | Louise Kepley |
Features
| Bed(s) | 2 |
|---|---|
| Bath(s) | 2 Total |
| SQ Feet | 1,700 |
| Story(s) | 8 |
| Zoning | D2 |
| Property View | City |
Interior
| Cooling | Central A/C |
|---|---|
| Heating Yes / No | Yes |
| Heating | Radiator |
| Interior Features | Built-Ins, Crown Moldings, Formal/Separate Dining Room, Kitchen - Gourmet, Wood Floors |
| Window Features | Bay/Bow |
| Furnished | No |
| Appliances | Commercial Range, Trash Compactor, Stainless Steel Appliances, Refrigerator, Icemaker |
Exterior
| Exterior Features | Exterior Lighting |
|---|---|
| Security Features | Desk in Lobby, Doorman, Main Entrance Lock, Resident Manager |
| Construction Materials | Other |
Parking
| Garage Yes / No | No |
|---|
Utilities
| Utilities | Electric Available, Natural Gas Available, Water Available, Sewer Available |
|---|
Taxes
| Tax Annual Amount | 128221 |
|---|
Area Information
| State | DC |
|---|---|
| County | WASHINGTON DC |
| City | WASHINGTON |
| Zip Code | 20036 |
| Area | WASHINGTON DC |
| Community Name | DOWNTOWN |
| School District | DISTRICT OF COLUMBIA PUBLIC SCHO |
| Listing VS Median (in DOWNTOWN) | |
Price: $1,295,000 low | high Med: $65,450 sqft: 1,700 low | high Med: 1,267 $ / sqft: $762 low | high Med: $96 On site: 27 low | high Med: 50 | |
Market Activity 20036
Request a showing
Request a showing
Contact
Learn More About This Property

| State | DC |
|---|---|
| County | WASHINGTON DC |
| City | WASHINGTON |
| Zip Code | 20036 |
| Area | WASHINGTON DC |
| Community Name | DOWNTOWN |
| School District | DISTRICT OF COLUMBIA PUBLIC SCHO |
| Listing VS Median (in DOWNTOWN) | |
Price: $1,295,000 low | high Med: $65,450 sqft: 1,700 low | high Med: 1,267 $ / sqft: $762 low | high Med: $96 On site: 27 low | high Med: 50 | |
 | $1,295,0001026 16th St Nw #101Washington, DC 20036 |