104 Merchant Ave #dundee,MOUNT JOY, PA 17552
MOUNT JOY, PA 17552

Description
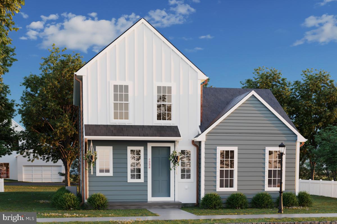
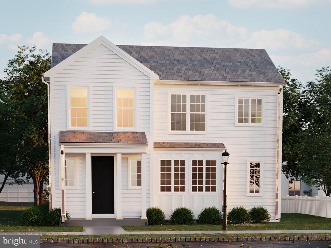
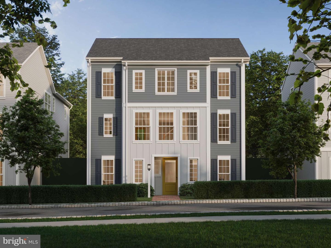
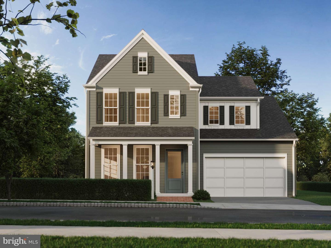
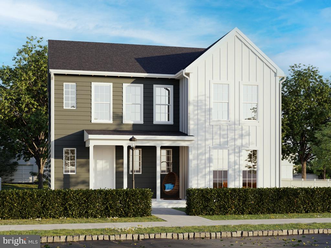
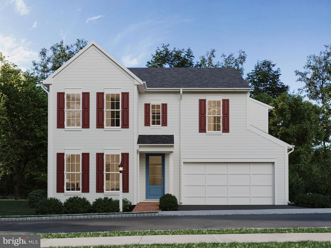
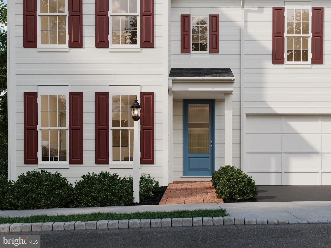
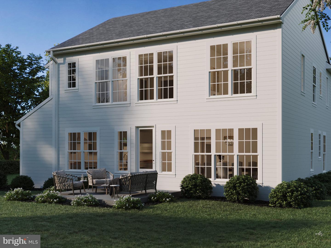
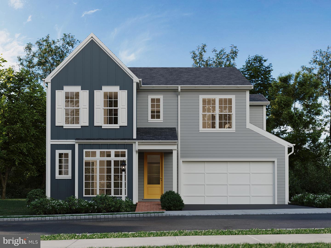
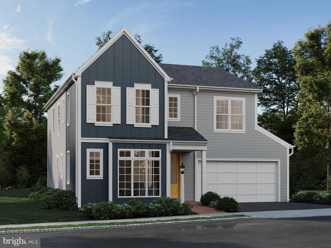
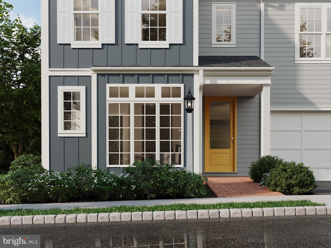
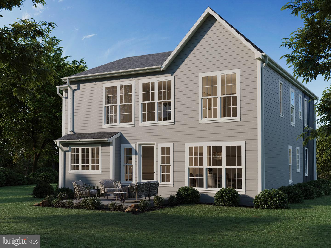
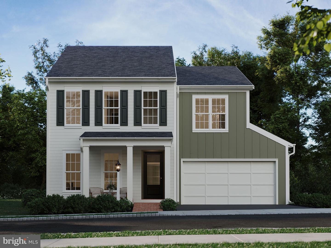
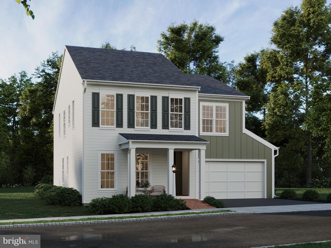
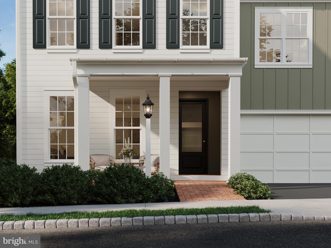
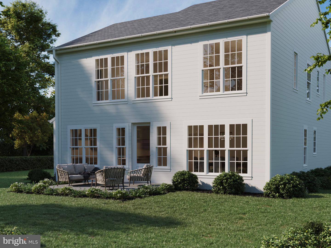
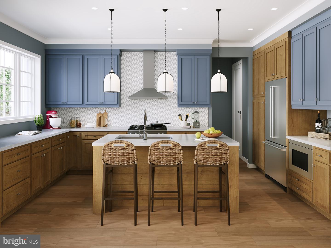
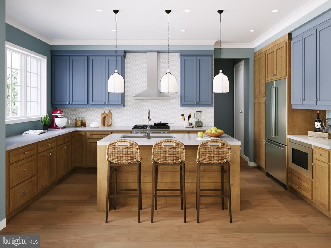
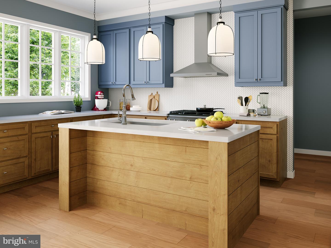
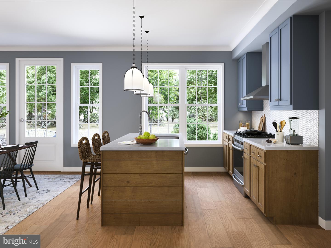
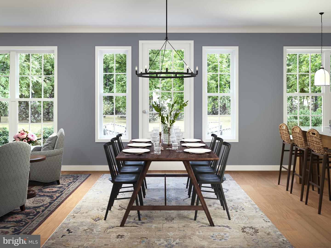
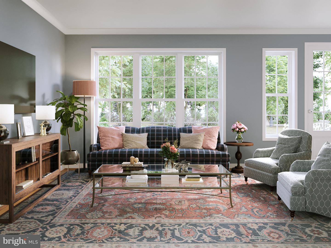
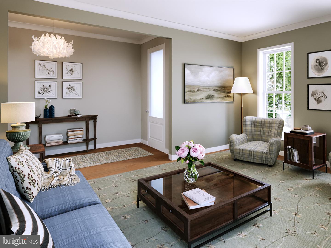
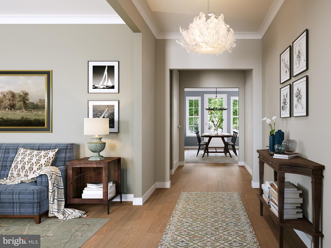
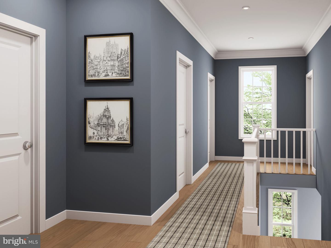
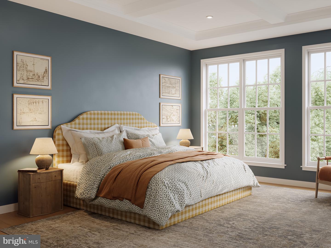
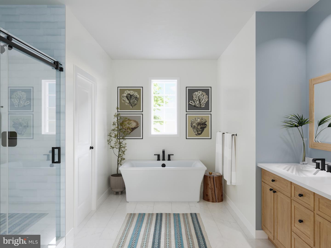
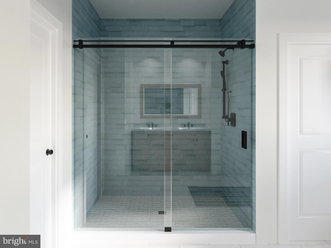
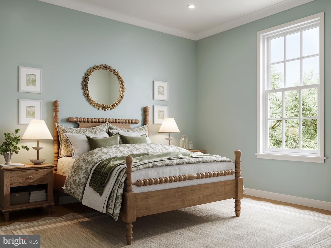
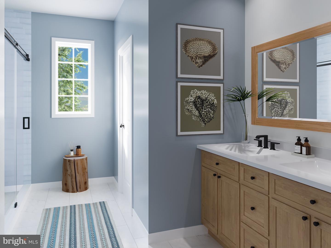
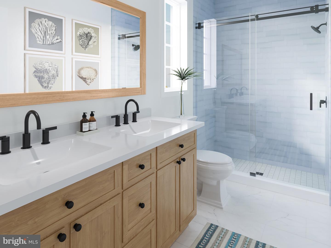
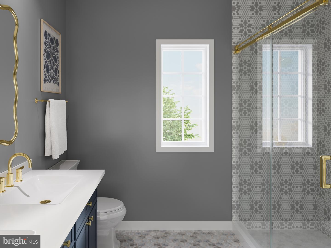
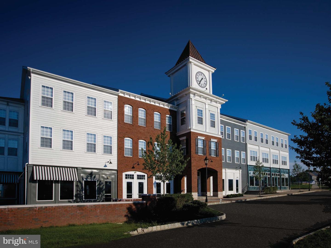
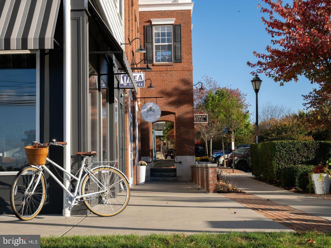
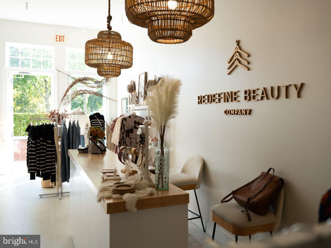
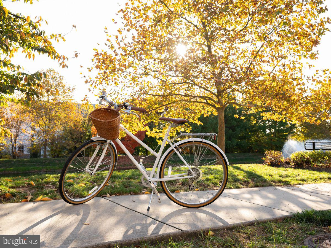
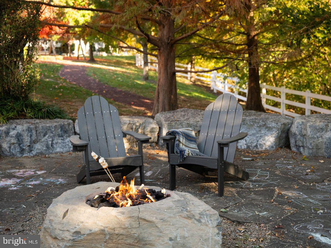
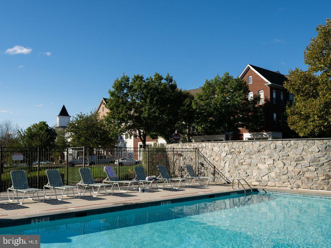
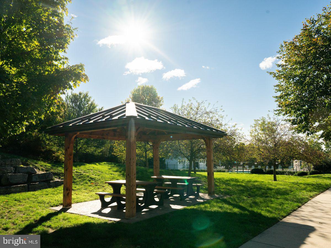
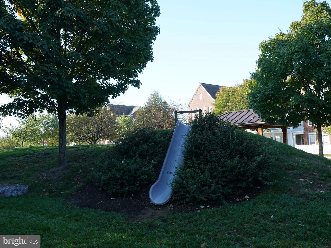
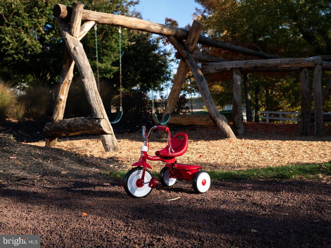
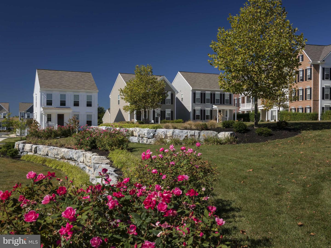
Be among the first to discover the new designs and take advantage of the best pricing on a brand new single family floorplan in the final phase of Florin Hill. The Dundee offers 2,304 - 3332 sq ft of living space with 4-5 bedrooms, 2.5-4 bathrooms and versatile spaces throughout with the option for an additional main floor bedroom suite. Make your home uniquely yours by adding extra square footage, adjusting bathroom layouts, and choosing finishes that perfectly suit your style. The warmth and charm of the landscaped curb appeal and timeless details will usher you in the front door. Inside, enjoy a spacious and open feel with 9' ceilings and 8' doors on the main floor including Lux Vinyl Plank flooring. The stately front entry of this home leads past a living room through the first floor gallery, to the spacious great room, dining room and kitchen. Featuring an expansive eat-in island and a stunning full-wall tile backsplash, this kitchen is both functional and stylish. Step out from the great room onto your private backyard and enjoy the scenic views. Upstairs, you'll find three bedrooms a generous full bathroom, plus a serene primary suite with two walk-in closet and a luxurious bath with a tiled shower. The versatile lower level offers endless possibilities to add a gameroom, bar or even a full bathroom. Located on a picturesque hillside in historic Mount Joy Borough, Florin Hill offers green spaces, a neighborhood pool, playground, coffee shop, salon, walking trails and more all within walking distance from your front door.
Details
| MLS # | PALA2062352 |
|---|---|
| Listing Type | For Sale |
| Style | House |
| HOA Dues | $50 |
| Sub-Type | New Construction |
| Status | Active-bright |
| Year | 2025 |
| Days On Site | 657 |
| Listing Provided By | Cygnet Real Estate Inc. | Thomas E Despard |
Features
| Bed(s) | 4 |
|---|---|
| Bath(s) | 3 Total |
| SQ Feet | 2,304 |
| Garage | 2 |
| Basement | Y |
| Story(s) | 2 |
| Zoning | RESIDENTIAL |
| Acreage | 0.15 |
Interior
| Cooling | Central A/C |
|---|---|
| Heating Yes / No | Yes |
| Heating | Forced Air |
| Interior Features | Dining Area, Kitchen - Eat-In, Formal/Separate Dining Room, Carpet, Combination Kitchen/Dining, Combination Dining/Living, Floor Plan - Open, Kitchen - Island, Combination Kitchen/Living, Family Room Off Kitchen, Primary Bath(s), Walk-in Closet(s), Built-Ins, Kitchen - Gourmet, Breakfast Area |
| Furnished | No |
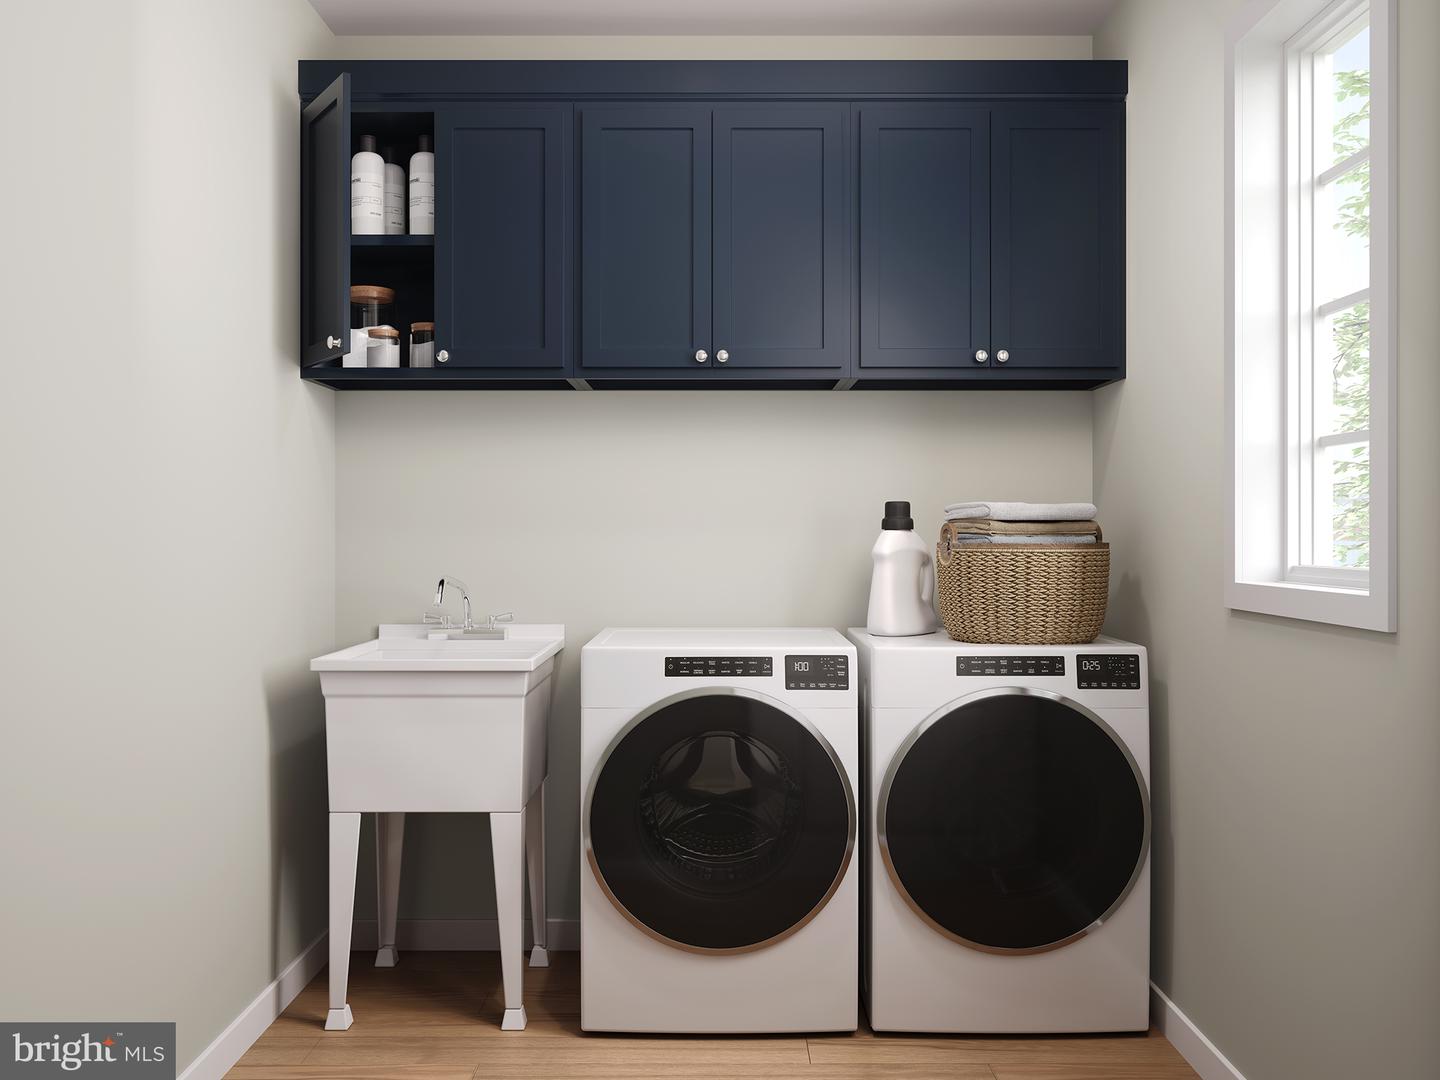
| Appliances | Microwave, Dishwasher, Disposal, Oven - Self Cleaning, Washer/Dryer Hookups Only, Built-In Microwave |
Exterior
| Exterior Features | Exterior Lighting, Sidewalks |
|---|---|
| Roof | Architectural Shingle |
| Security Features | Smoke Detector, Carbon Monoxide Detectors |
| Construction Materials | Stick Built |
| Foundation Details | Concrete Perimeter |
| Lot Features | Cleared, Landscaping |
Parking
| Garage Yes / No | Yes |
|---|---|
| Parking Features | Free |
Utilities
| Utilities | Cable TV Available |
|---|
Taxes
| Tax Annual Amount | 0 |
|---|
Area Information
| State | PA |
|---|---|
| County | LANCASTER PA |
| City | MOUNT JOY |
| Zip Code | 17552 |
| Area | Mt Joy Boro (10545) |
| Community Name | FLORIN HILL |
| School District | DONEGAL |
Request a showing
Request a showing
Contact
Learn More About This Property

| State | PA |
|---|---|
| County | LANCASTER PA |
| City | MOUNT JOY |
| Zip Code | 17552 |
| Area | Mt Joy Boro (10545) |
| Community Name | FLORIN HILL |
| School District | DONEGAL |