New Listing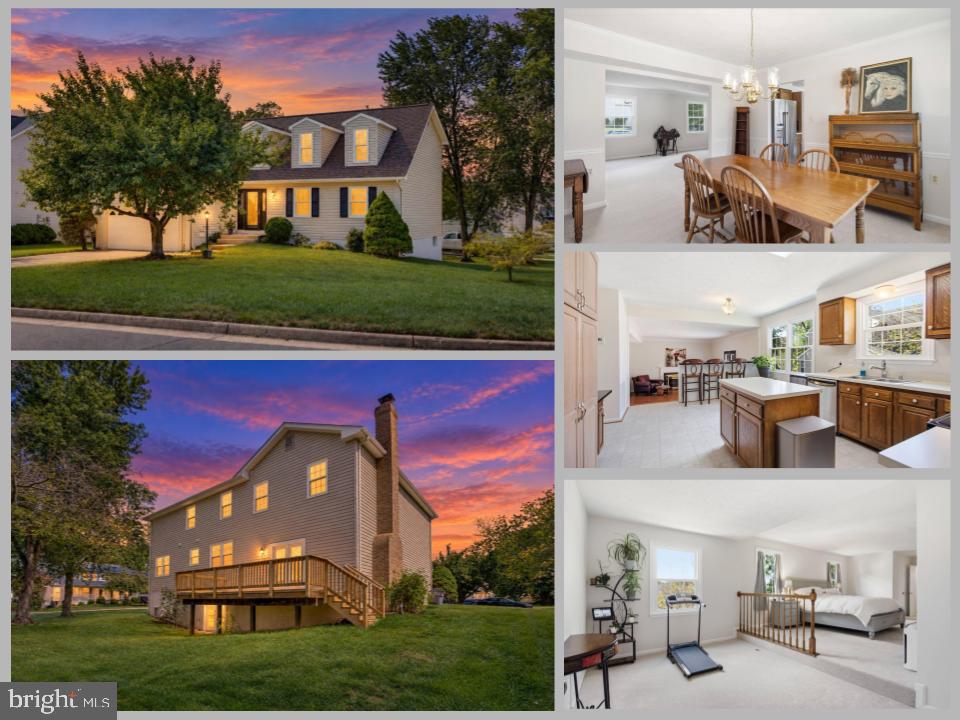
10400 Labrador Loop,MANASSAS, VA 20112
MANASSAS, VA 20112

Description
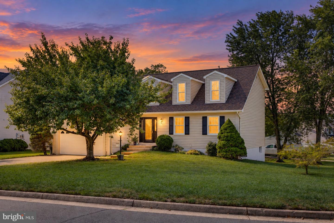
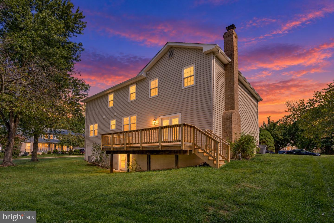
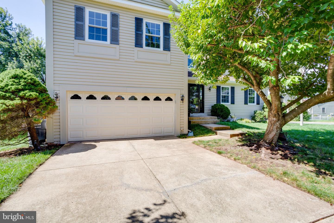
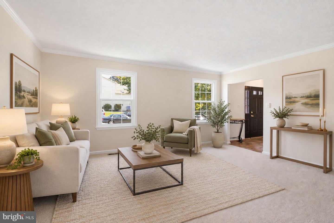
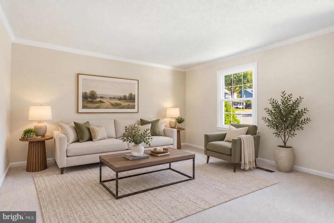
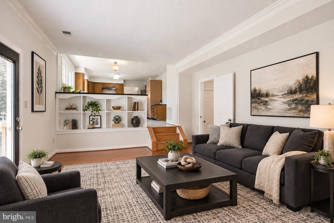
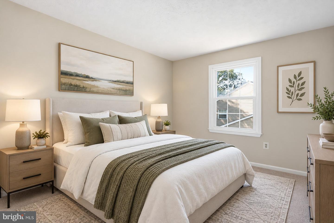
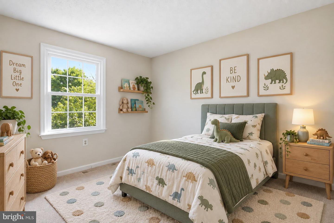
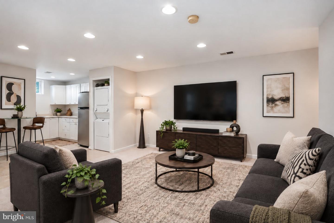
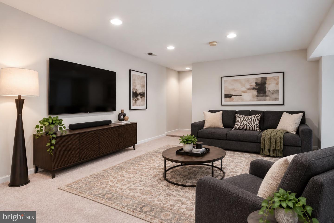
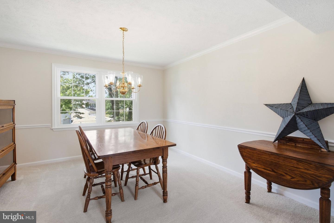
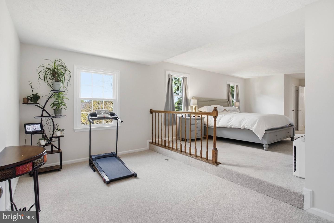
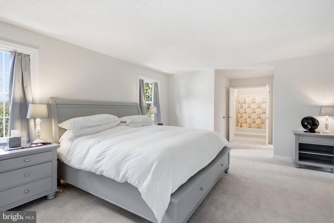
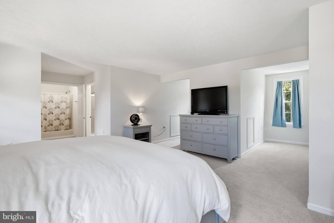
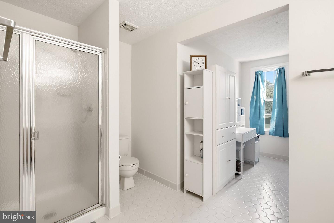
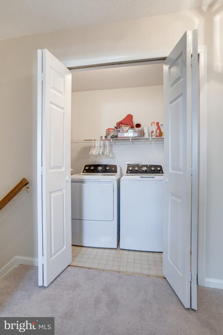
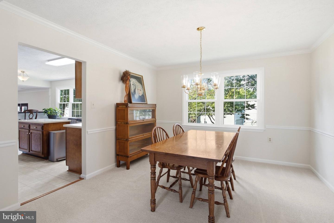
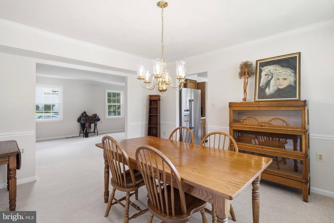
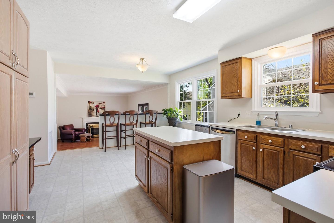
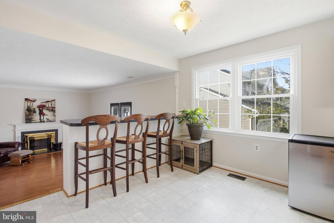
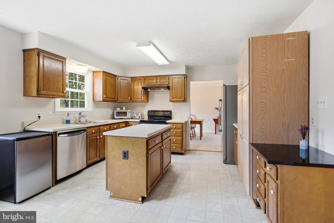
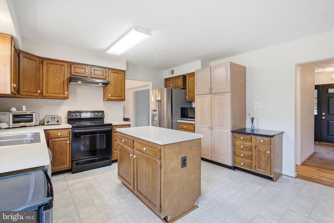
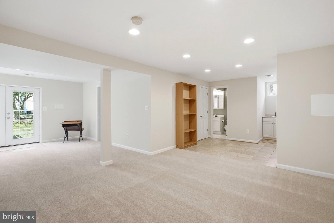
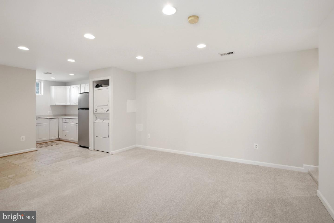
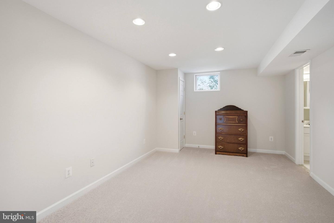
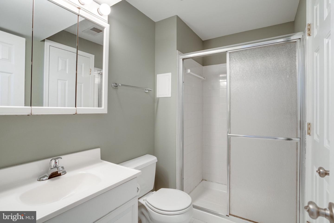
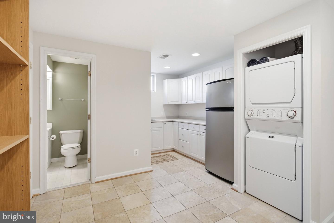
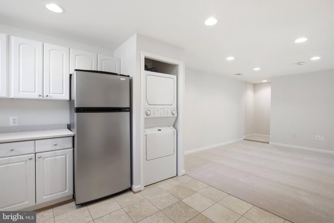
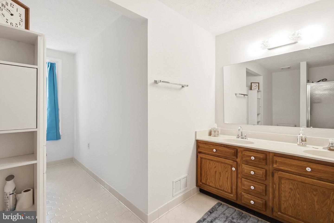
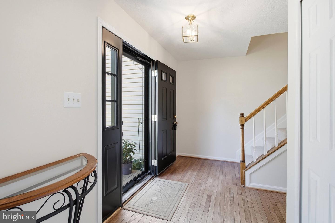
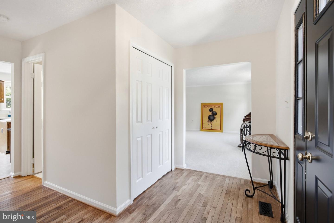
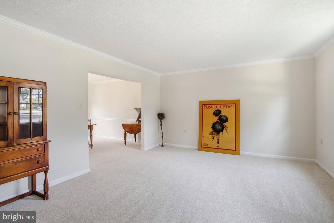
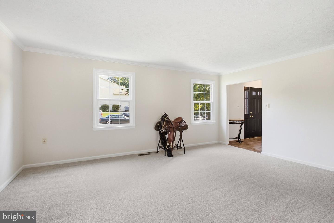
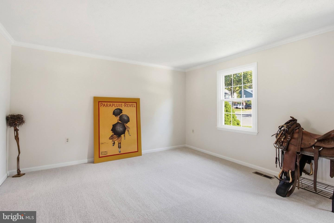
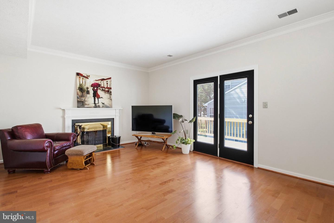
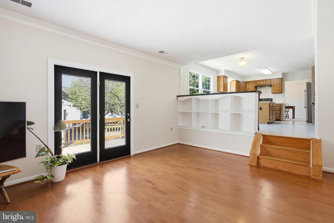
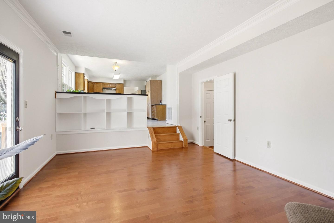
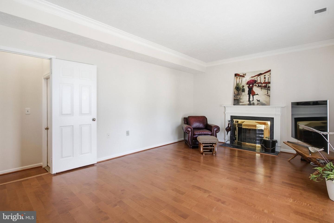
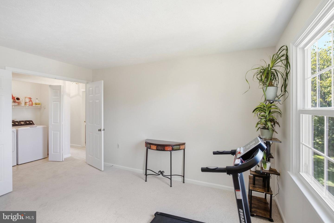
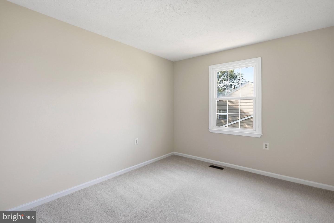
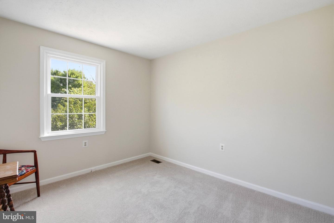
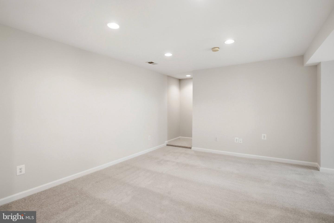
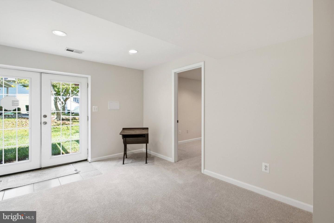
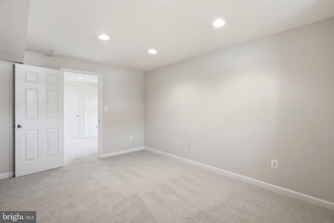
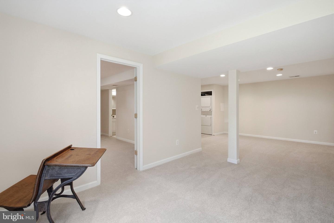
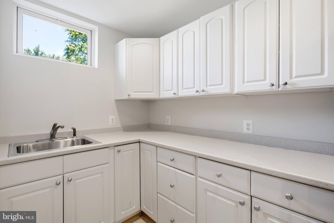
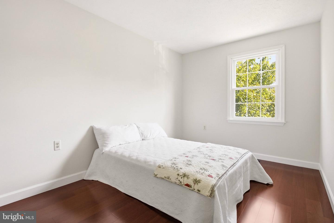
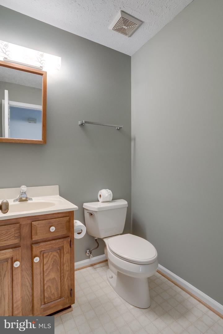
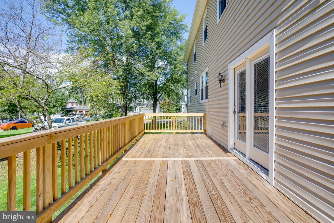
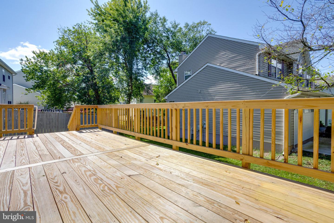
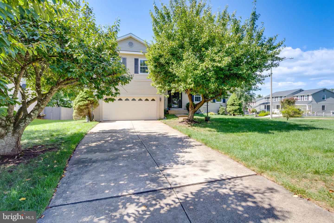
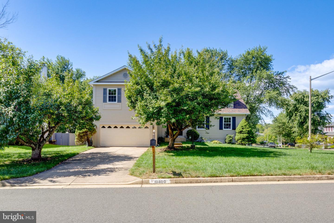
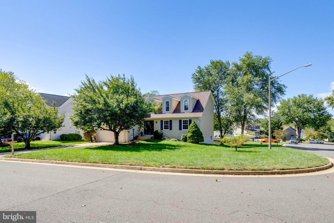
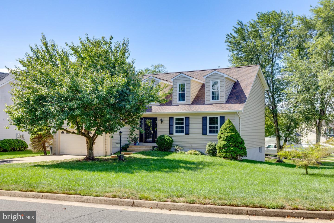
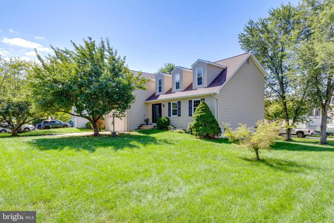
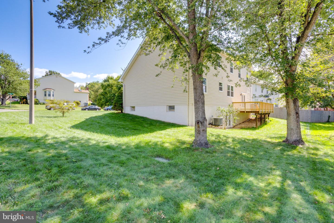
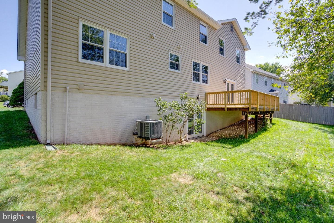
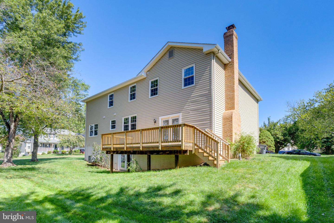
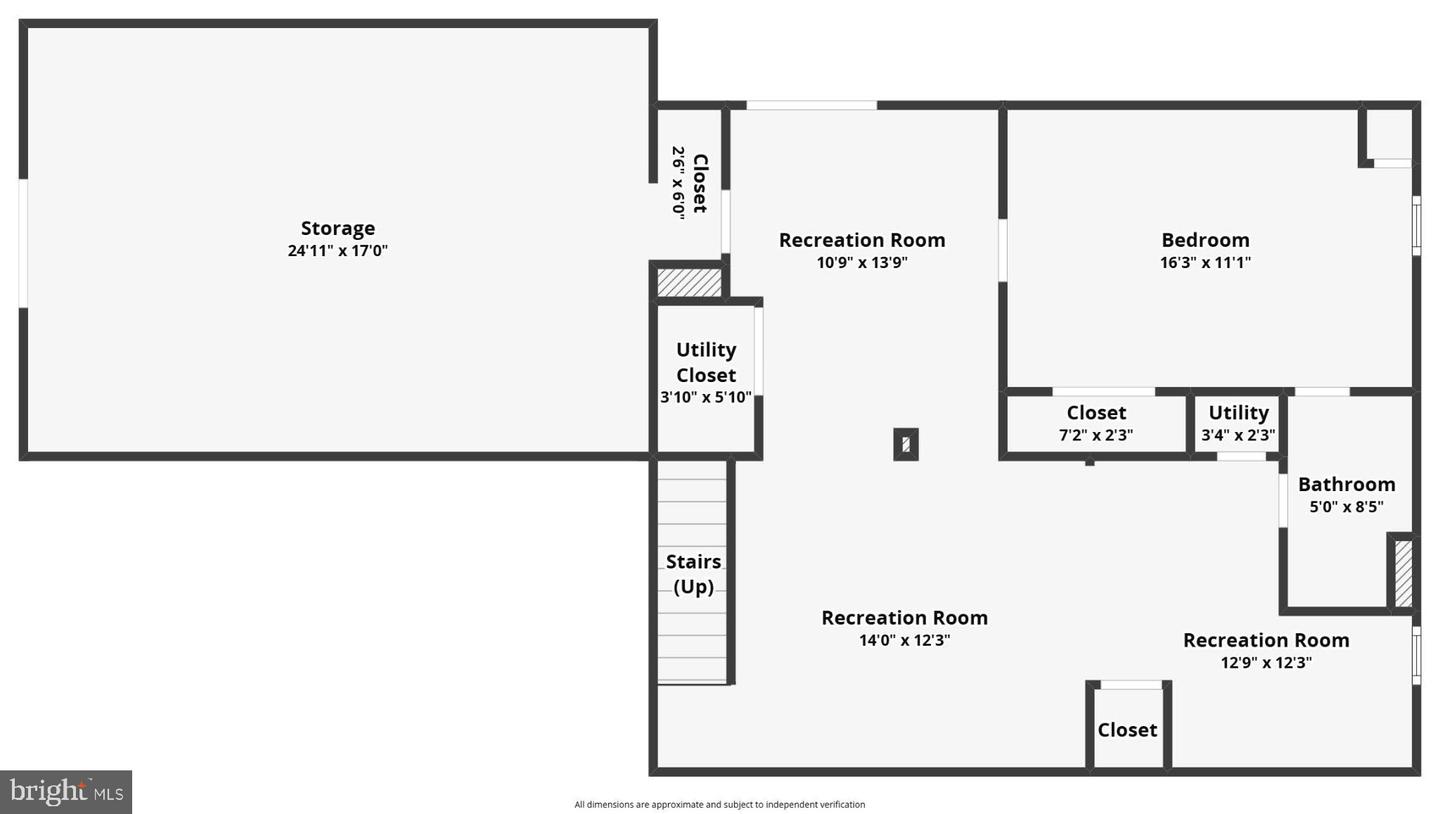
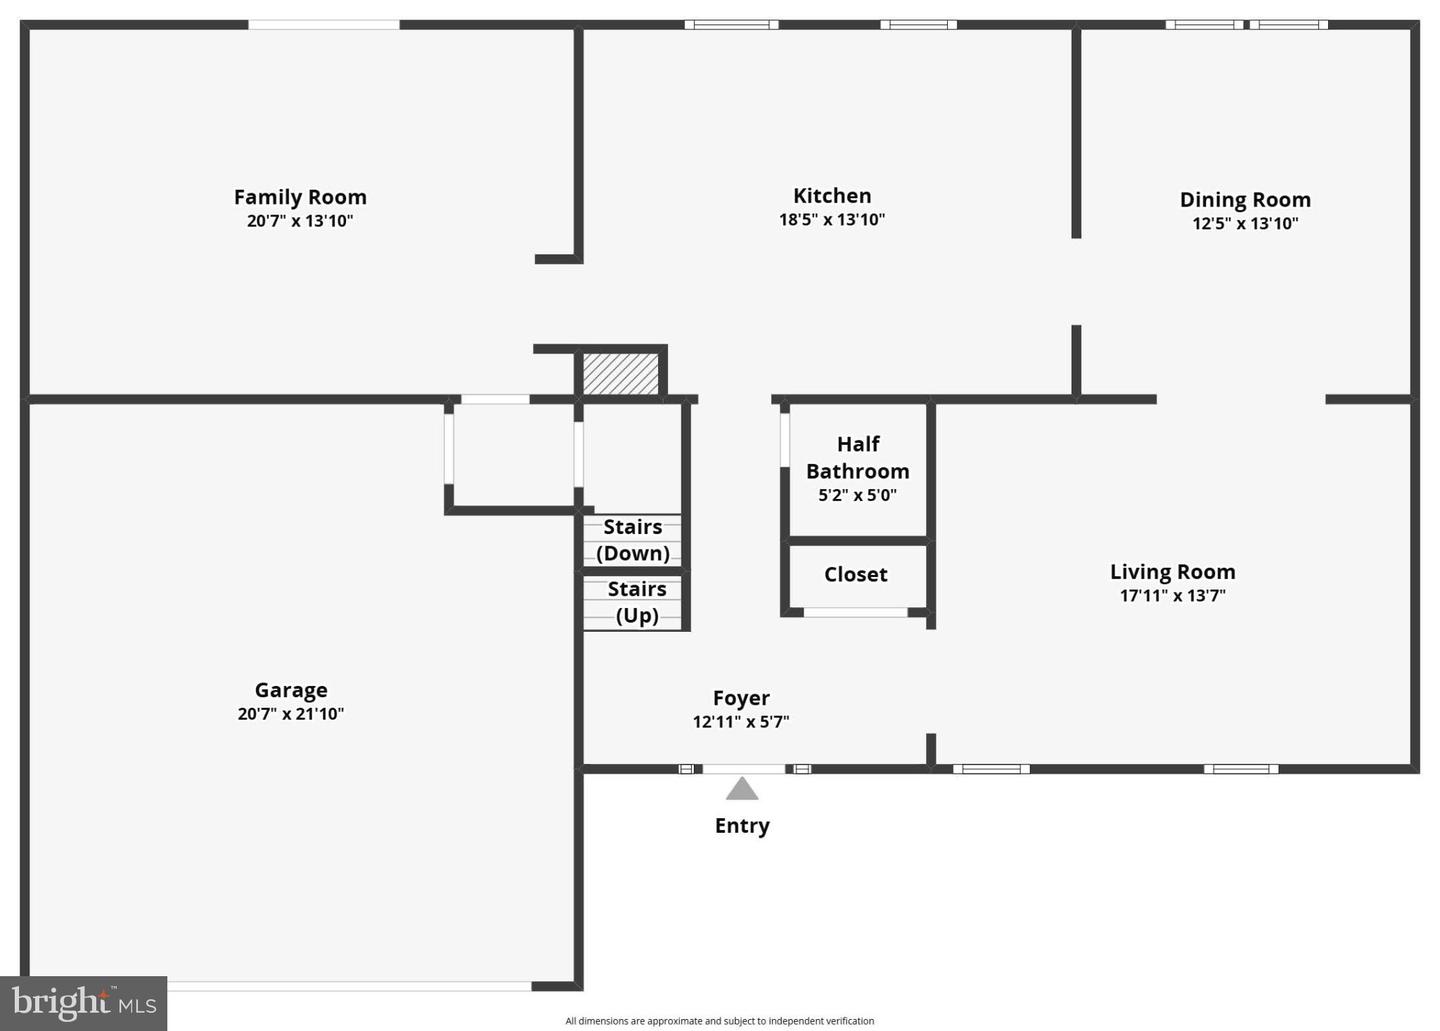
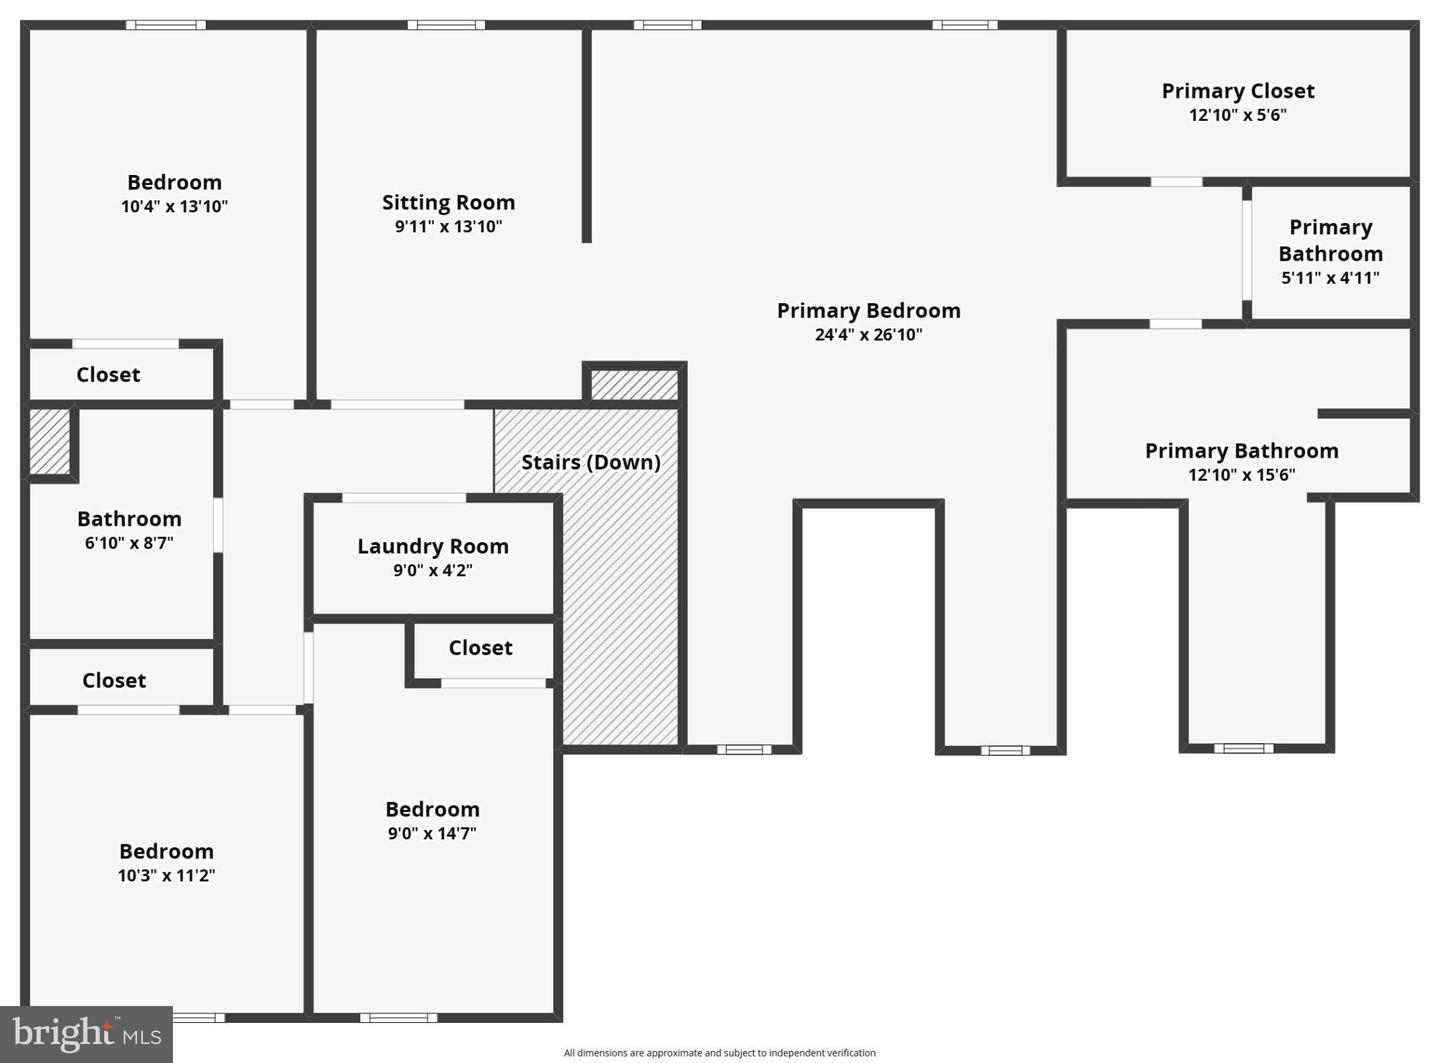
Welcome to 10400 Labrador Loop, a spacious five-bedroom home situatedon a desirable corner lot and designed to comfortably accommodatefamily, guests, and multigenerational living. With 3.5 bathrooms andgenerously sized living spaces throughout, this home offers theflexibility and room to grow that today's buyers are looking for. The main level features an inviting layout with plenty of space foreveryday living and entertaining, while the oversized primary suiteprovides a private retreat with the extra space and comfort you'vebeen hoping for. The additional bedrooms offer versatility for family,guests, a home office, or hobbies. Convenience is built right into the home with two sets of washers anddryers. A full-size laundry setup is located on the bedroom level foreveryday household convenience, while a second set is located in thefinished walkout basement, making laundry especially convenient forthe in-law suite. One of the home's standout features is the fully finished walkoutbasement, thoughtfully laid out as an in-law suite. This privatelower-level space includes a bedroom, full bathroom, living room,kitchenette, and its own washer and dryer, creating an ideal setup forextended family, overnight guests, or anyone seeking additional livingspace and privacy. The walkout design brings in natural light andprovides convenient access to the outdoors. Major updates have already been taken care of, including a new roofand new water heater in 2026, along with a young HVAC system. Theseimportant improvements provide added peace of mind and allow the nextowner to focus on enjoying the home rather than worrying about majorcapital items. With five bedrooms, 3.5 bathrooms, an oversized primary suite, aprivate in-law suite, two laundry areas, a corner-lot location, andsignificant recent updates, 10400 Labrador Loop offers an exceptionalcombination of space, flexibility, and functionality. Whether you'relooking for room for a growing family, multigenerational living, orsimply the space to spread out, this home is ready to welcome its nextchapter.
Details
| MLS # | VAPW2114928 |
|---|---|
| Listing Type | For Sale |
| Style | House |
| HOA Dues | $346 |
| Sub-Type | Resale |
| Status | Active-bright |
| Year | 1989 |
| Days On Site | 6 |
| Listing Provided By | eXp Realty LLC | Steven Scott Wohl |
Features
| Bed(s) | 5 |
|---|---|
| Bath(s) | 4 Total |
| SQ Feet | 3,401 |
| Garage | 2 |
| Basement | Y |
| Story(s) | 3 |
| Zoning | R4 |
| Acreage | 0.22 |
Interior
| Cooling | Central A/C |
|---|---|
| Heating Yes / No | Yes |
| Heating | Heat Pump(s) |
| Appliances | Built-In Microwave, Dryer, Washer, Dishwasher, Refrigerator, Icemaker, Stove |
Exterior
| Construction Materials | Vinyl Siding |
|---|---|
| Foundation Details | Other |
Parking
| Garage Yes / No | Yes |
|---|---|
| Parking Features | Concrete Driveway |
Taxes
| Tax Annual Amount | 5771 |
|---|
Area Information
| State | VA |
|---|---|
| County | PRINCE WILLIAM VA |
| City | MANASSAS |
| Zip Code | 20112 |
| Area | PRINCE WILLIAM VA |
| Community Name | HIDDEN SPRING |
| School District | PRINCE WILLIAM COUNTY PUBLIC SCH |
| Elementary School | BENNETT |
| High School | OSBOURN |
| Listing VS Median (in HIDDEN SPRING) | |
Price: $699,999 low | high Med: $644,950 sqft: 3,401 low | high Med: 2,694 $ / sqft: $206 low | high Med: $251 On site: 6 low | high Med: 24 | |
Market Activity 20112
Request a showing
Request a showing
Contact
Learn More About This Property

| State | VA |
|---|---|
| County | PRINCE WILLIAM VA |
| City | MANASSAS |
| Zip Code | 20112 |
| Area | PRINCE WILLIAM VA |
| Community Name | HIDDEN SPRING |
| School District | PRINCE WILLIAM COUNTY PUBLIC SCH |
| Elementary School | BENNETT |
| High School | OSBOURN |
| Listing VS Median (in HIDDEN SPRING) | |
Price: $699,999 low | high Med: $644,950 sqft: 3,401 low | high Med: 2,694 $ / sqft: $206 low | high Med: $251 On site: 6 low | high Med: 24 | |