
Description
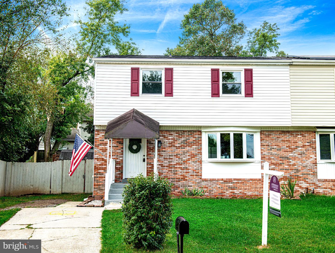
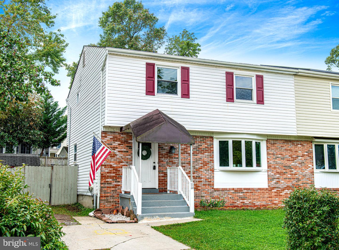
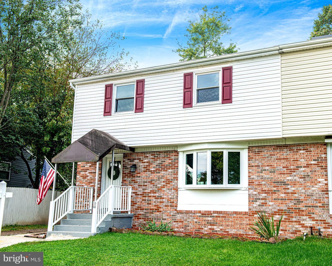
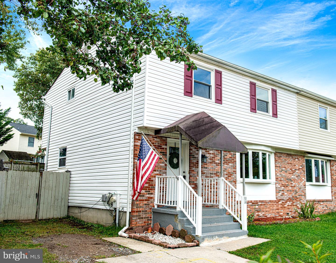
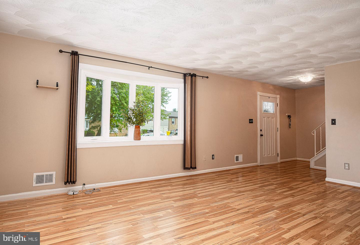
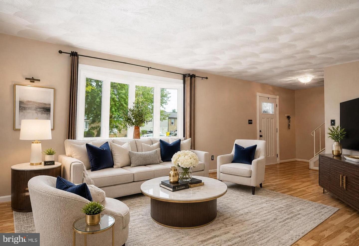
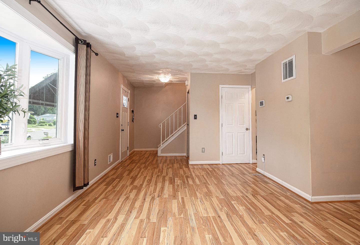
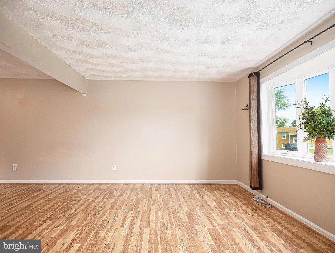
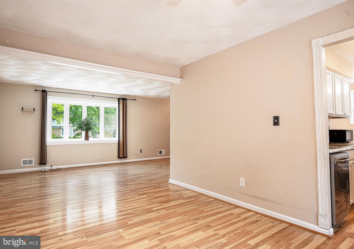
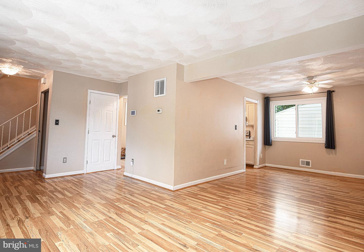
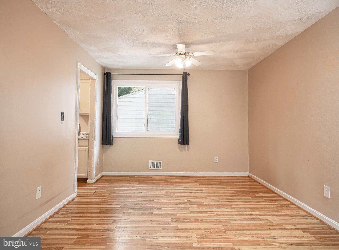
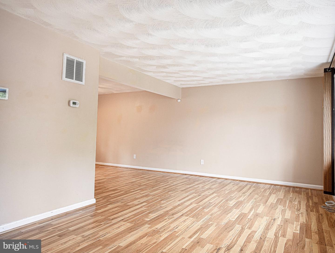
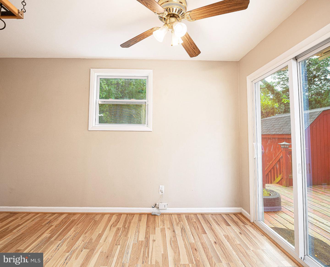
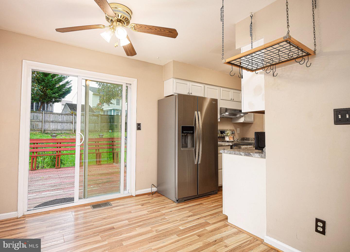
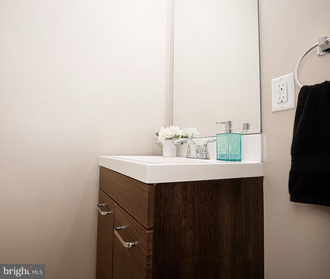
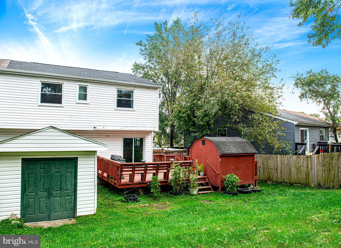
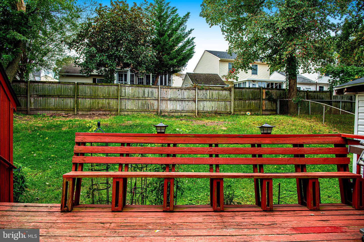
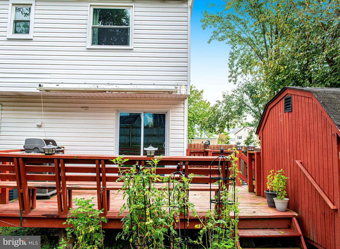
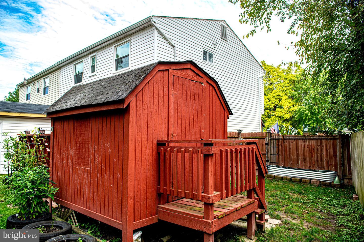
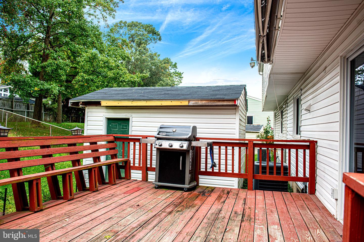
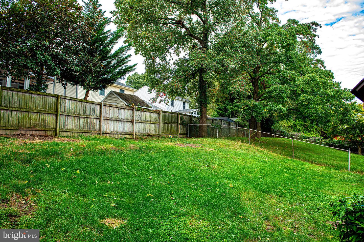
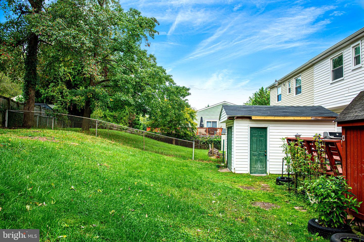
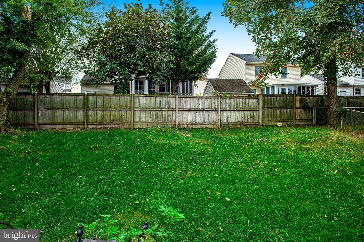
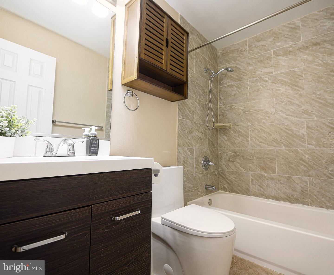
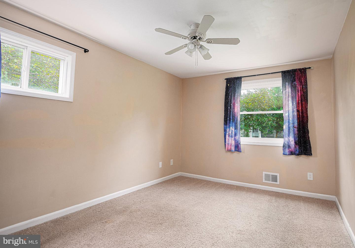
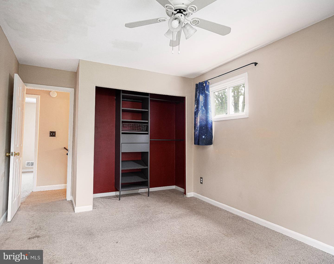
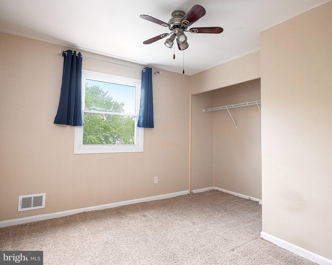
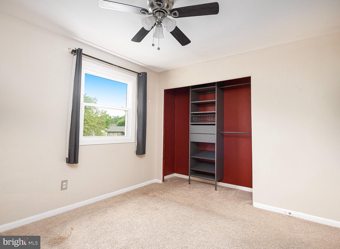
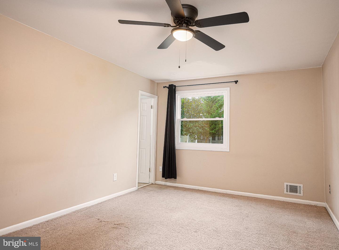
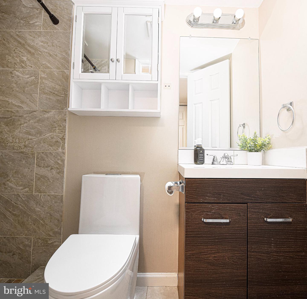
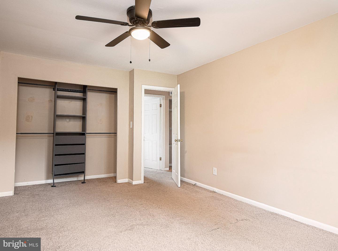
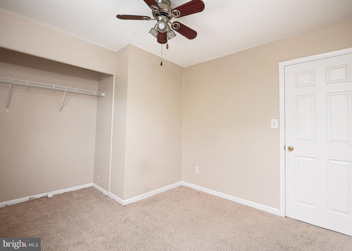
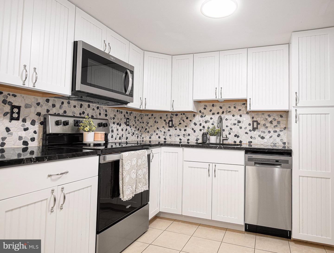
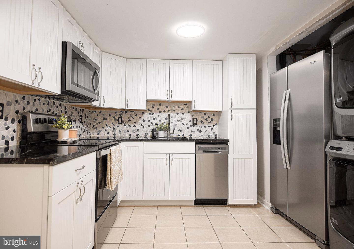
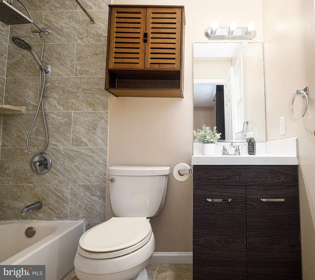
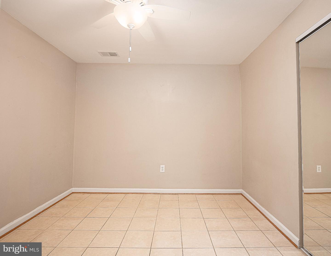
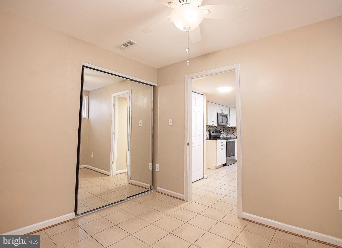
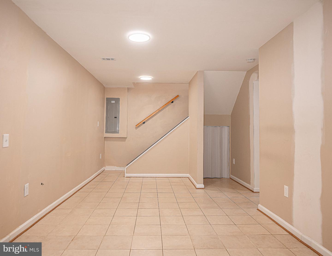
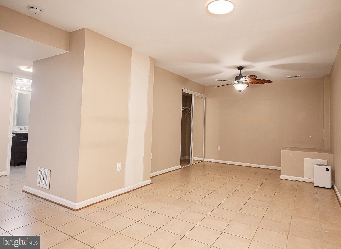
Welcome to 1044 Vena Lane, a spacious home offering a flexible floor plan, generous storage and a number of worthwhile updates already completed. The upper level features four bedrooms and two full bathrooms, with IKEA closet systems added to the bedroom closets for improved organization and storage. On the main level, the layout flows easily between the living and dining spaces and includes a convenient half bath, plenty of storage and direct access to the large deck and fully fenced backyard. The lower level provides even more usable space with a kitchenette, full bathroom, additional room and a spacious flex area. Whether used for guests, hobbies, recreation or additional everyday living space, it adds valuable versatility to the home. Outside, two storage structures provide even more functionality. One is equipped with electricity and cabinetry, making it well suited for a workshop, hobby space or additional storage. Several practical improvements have been made throughout the home, including replacement windows throughout, including the bay window, gutter guards, attic improvements, updated closet systems, a frost-free exterior hose bib, replacement light fixtures and ceiling fans, newer dual-flush toilets and additional bathroom storage. The home would benefit from some cosmetic refreshing, including paint and carpeting, giving the next owner an opportunity to update the finishes to suit their own style. With its generous living space, versatile layout, fenced backyard and numerous practical improvements already in place, 1044 Vena Lane offers plenty to work with and room to make it your own.
Details
| MLS # | MDAA2156912 |
|---|---|
| Listing Type | For Sale |
| Style | Condominium |
| Sub-Type | Resale |
| Status | Active-bright |
| Year | 1976 |
| Days On Site | 21 |
| Listing Provided By | Berkshire Hathaway HomeServices PenFed Realty | Stephanie Anne Klemkowski |
Features
| Bed(s) | 5 |
|---|---|
| Bath(s) | 4 Total |
| SQ Feet | 2,312 |
| Basement | Y |
| Story(s) | 2 |
| Zoning | R5 |
| Acreage | 0.12 |
Interior
| Cooling | Central A/C |
|---|---|
| Heating Yes / No | Yes |
| Heating | 90% Forced Air, Heat Pump(s) |
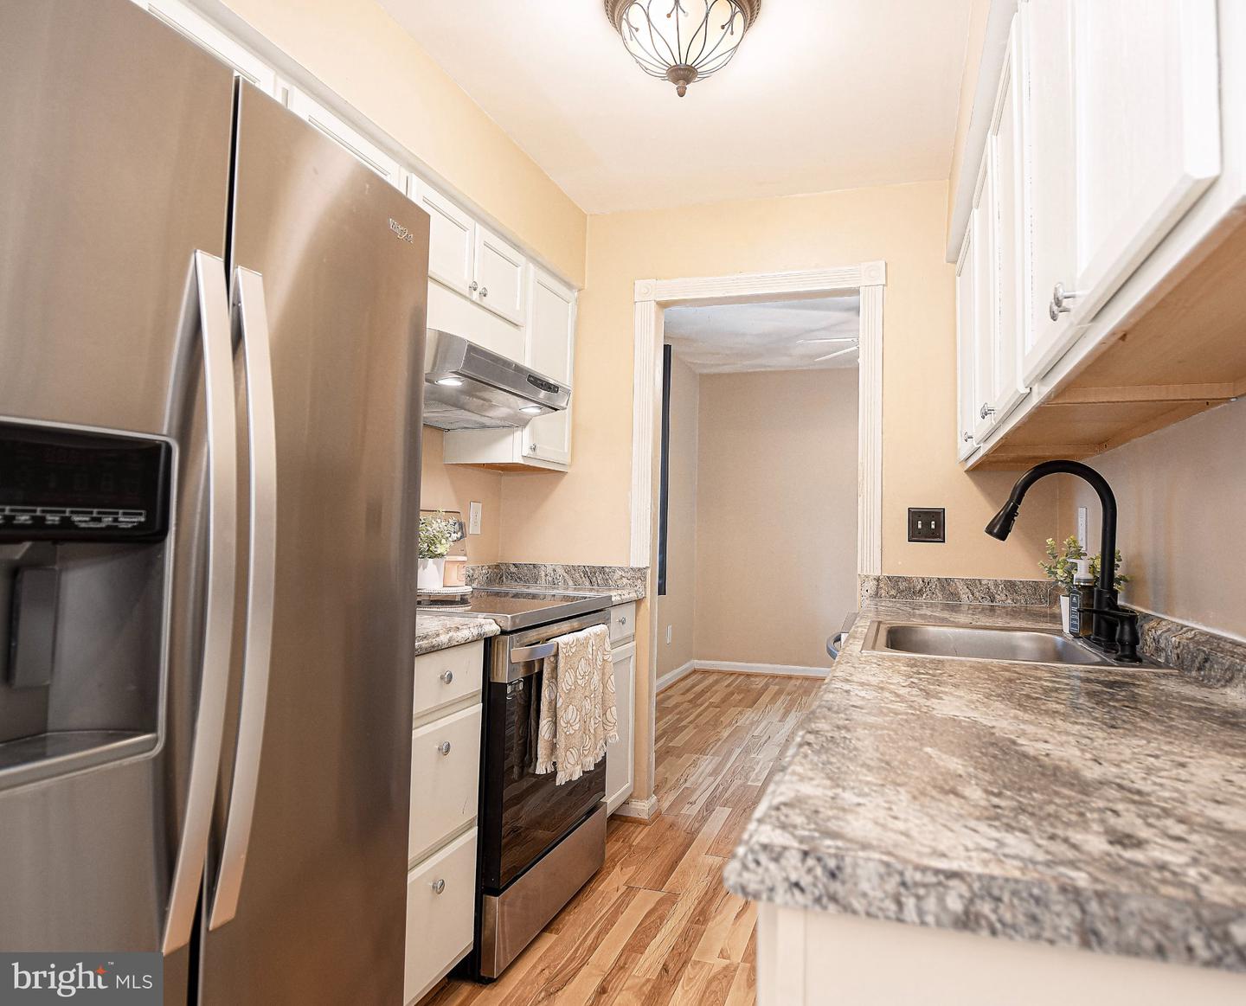
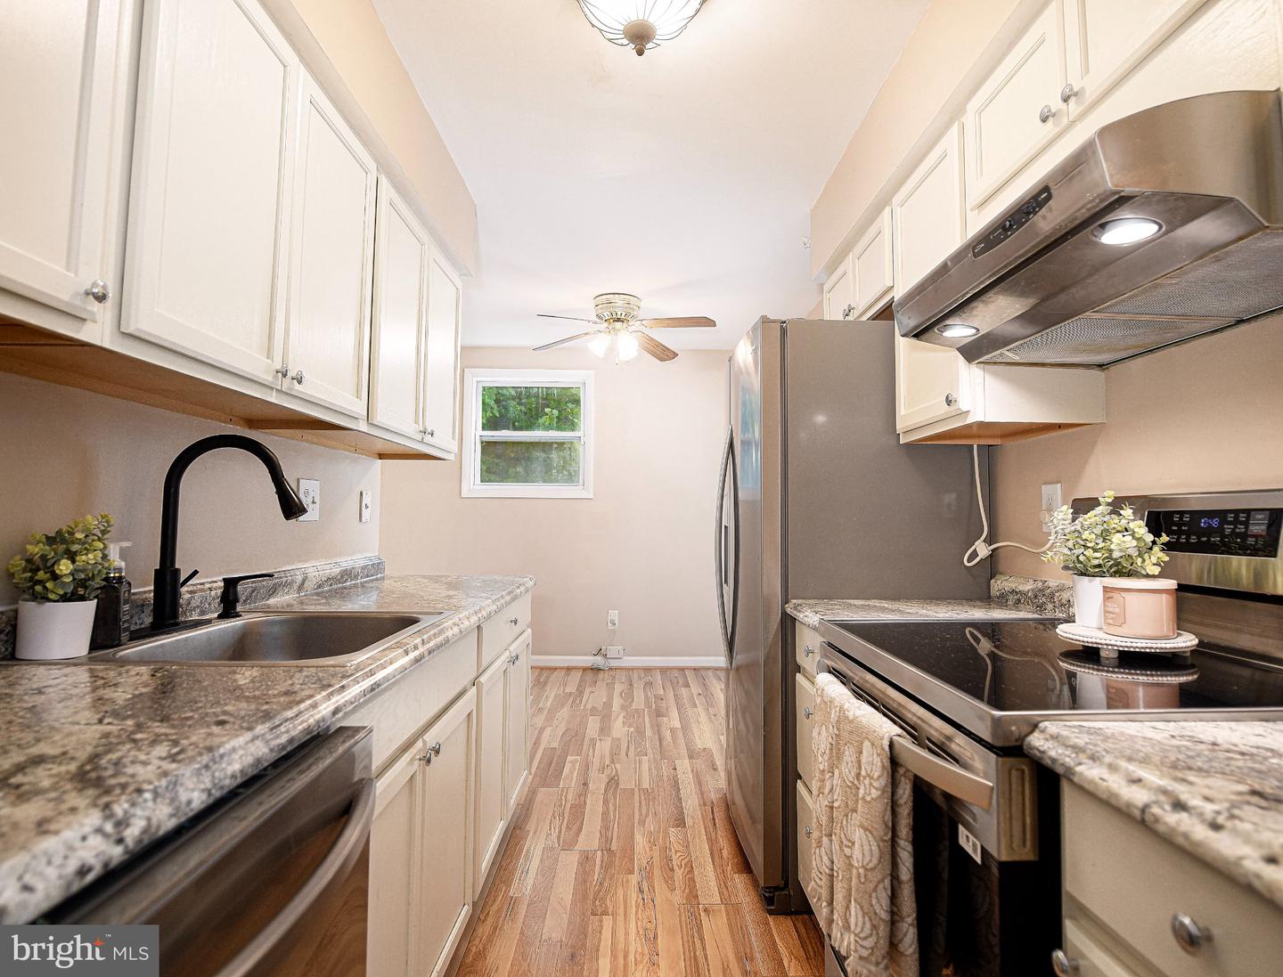
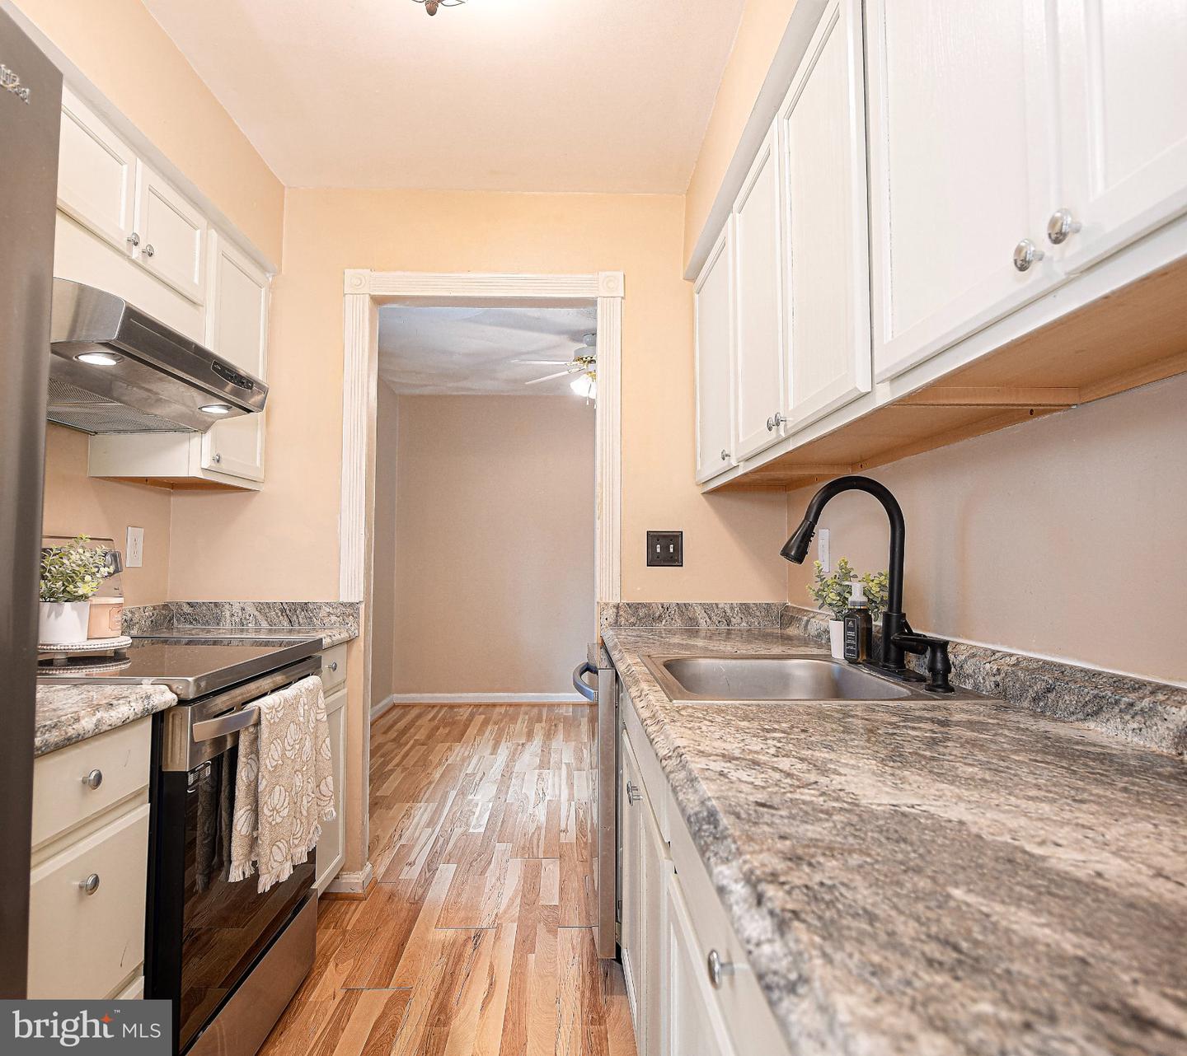
| Interior Features | 2nd Kitchen, Attic, Attic/House Fan, Bathroom - Tub Shower, Breakfast Area, Carpet, Ceiling Fan(s), Dining Area, Kitchen - Galley, Other, Primary Bath(s), Wood Floors |
| Window Features | Bay/Bow |
| Appliances | Dishwasher, Disposal, Dryer, Dual Flush Toilets, Exhaust Fan, Microwave, Oven/Range - Electric, Refrigerator, Stainless Steel Appliances, Washer |
Exterior
| Exterior Features | Awning(s), Outbuilding(s), Secure Storage |
|---|---|
| Roof | Composite |
| Construction Materials | Brick Front, Vinyl Siding |
| Foundation Details | Block |
| Lot Features | Cul-de-sac, Front Yard, Private, Rear Yard |
Parking
| Garage Yes / No | No |
|---|
Utilities
| Utilities | Cable TV Available, Electric Available, Sewer Available, Water Available |
|---|
Taxes
| Tax Annual Amount | 4102 |
|---|
Area Information
| State | MD |
|---|---|
| County | ANNE ARUNDEL MD |
| City | PASADENA |
| Zip Code | 21122 |
| Area | ANNE ARUNDEL MD |
| Community Name | QUEENS PARK |
| School District | ANNE ARUNDEL COUNTY PUBLIC SCHOO |
| Listing VS Median (in QUEENS PARK) | |
Price: $400,000 low | high Med: $325,000 sqft: 2,312 low | high Med: 1,020 $ / sqft: $173 low | high Med: $319 On site: 21 low | high Med: 24.5 | |
Market Activity 21122
Request a showing
Request a showing
Contact
Learn More About This Property

| State | MD |
|---|---|
| County | ANNE ARUNDEL MD |
| City | PASADENA |
| Zip Code | 21122 |
| Area | ANNE ARUNDEL MD |
| Community Name | QUEENS PARK |
| School District | ANNE ARUNDEL COUNTY PUBLIC SCHOO |
| Listing VS Median (in QUEENS PARK) | |
Price: $400,000 low | high Med: $325,000 sqft: 2,312 low | high Med: 1,020 $ / sqft: $173 low | high Med: $319 On site: 21 low | high Med: 24.5 | |