106 Euphoria Ct,GLEN BURNIE, MD 21061
GLEN BURNIE, MD 21061


Description
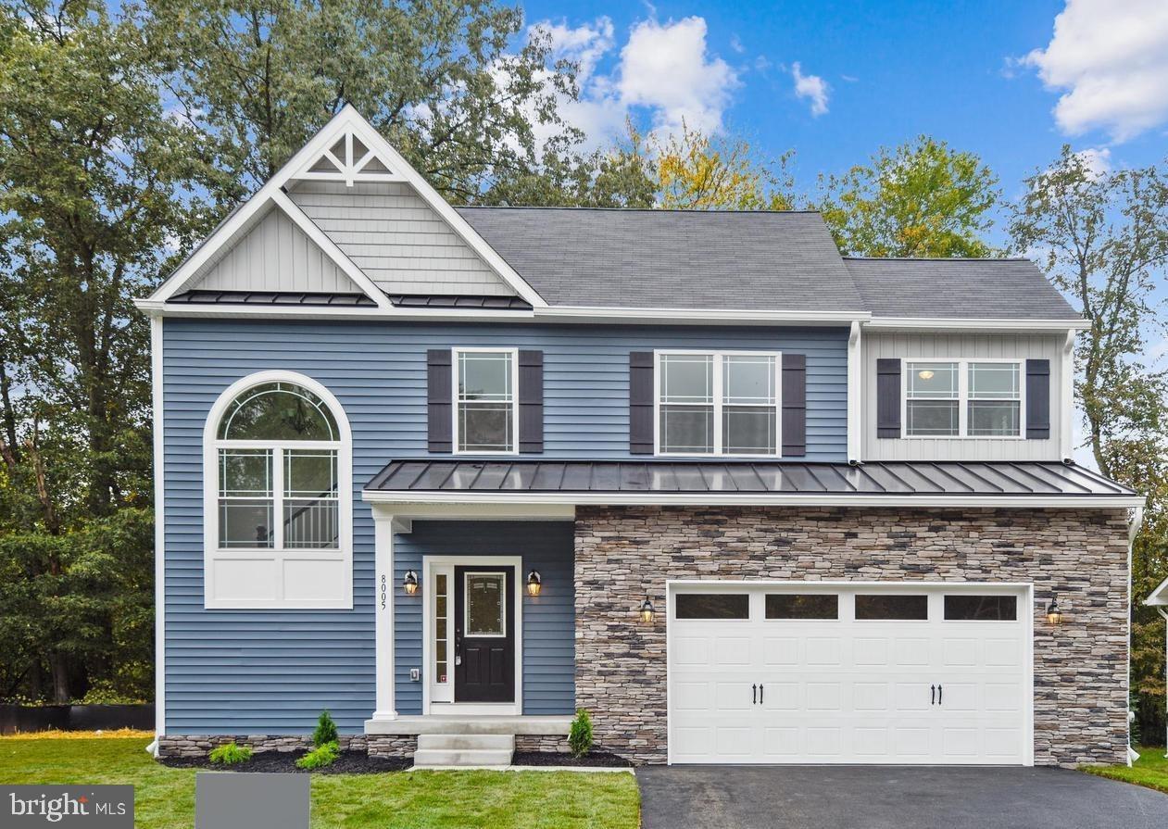
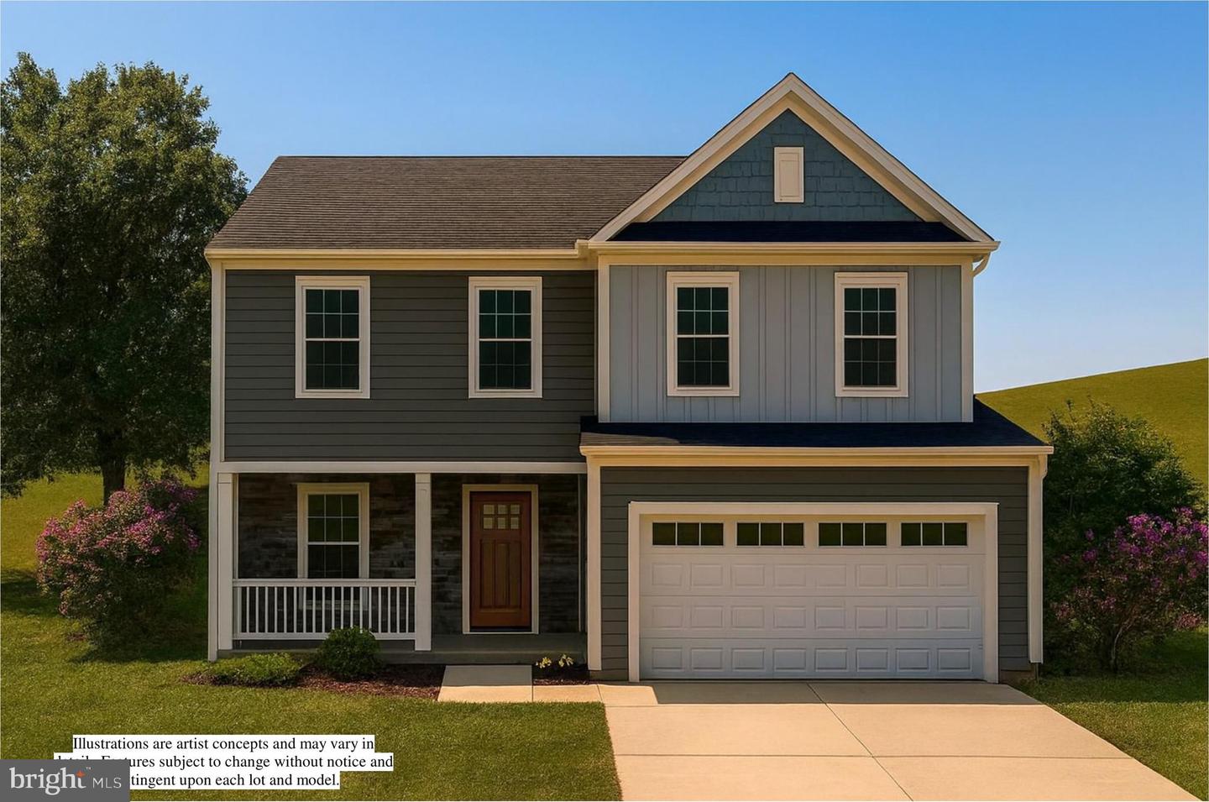
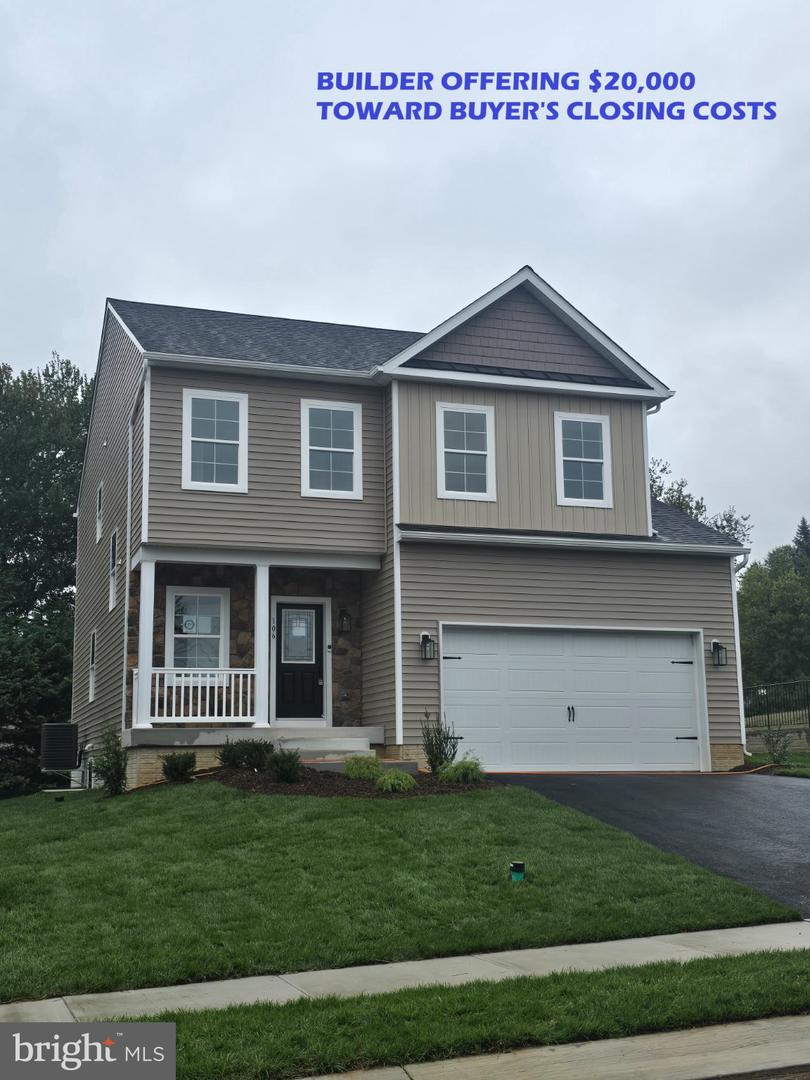
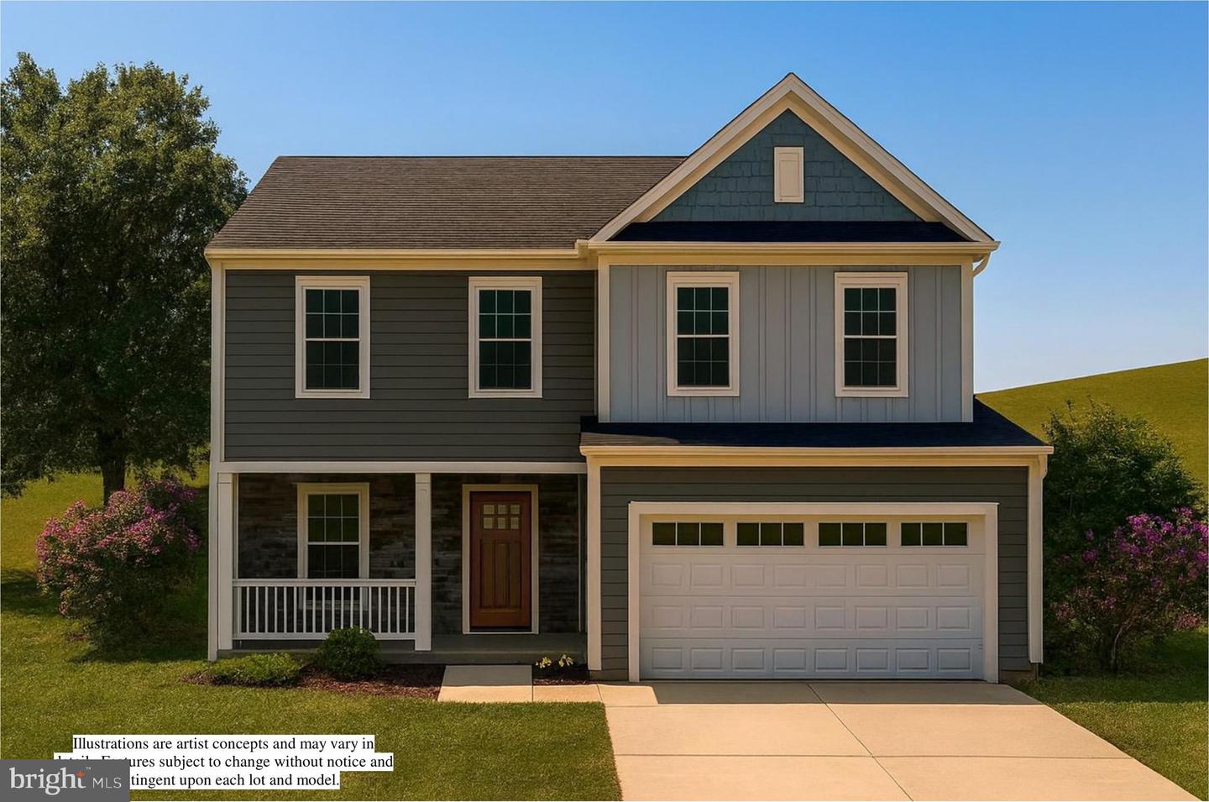
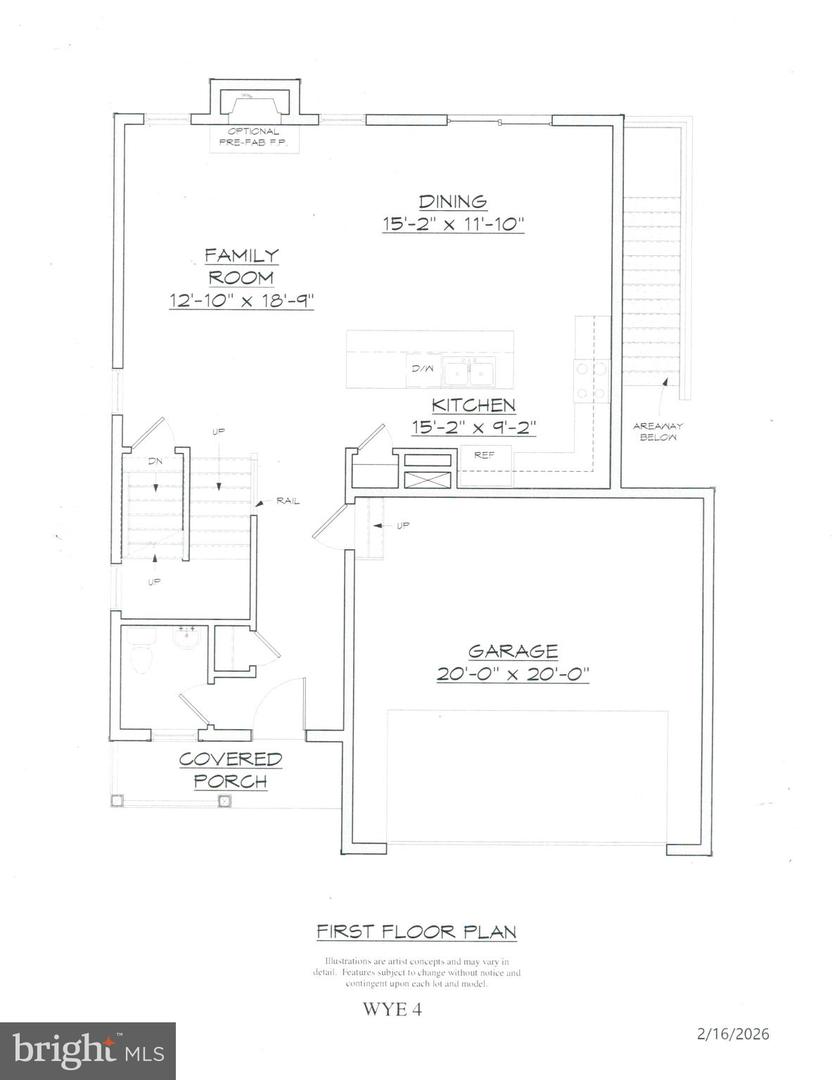
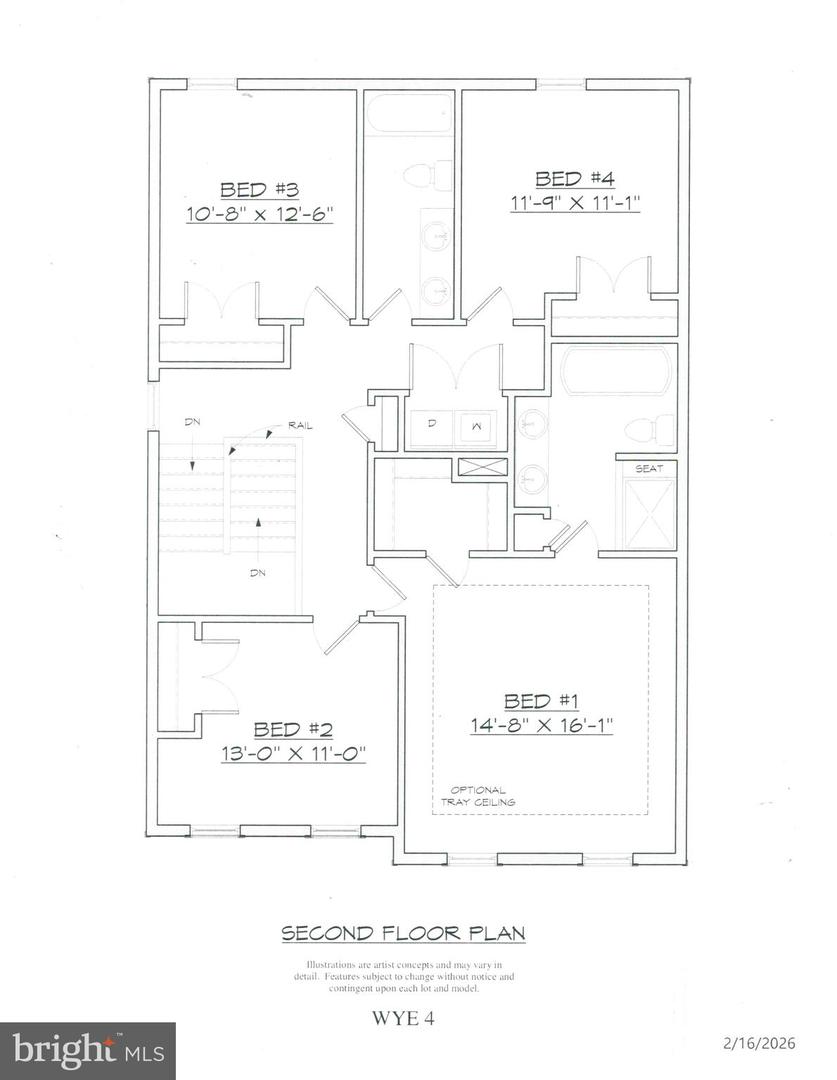
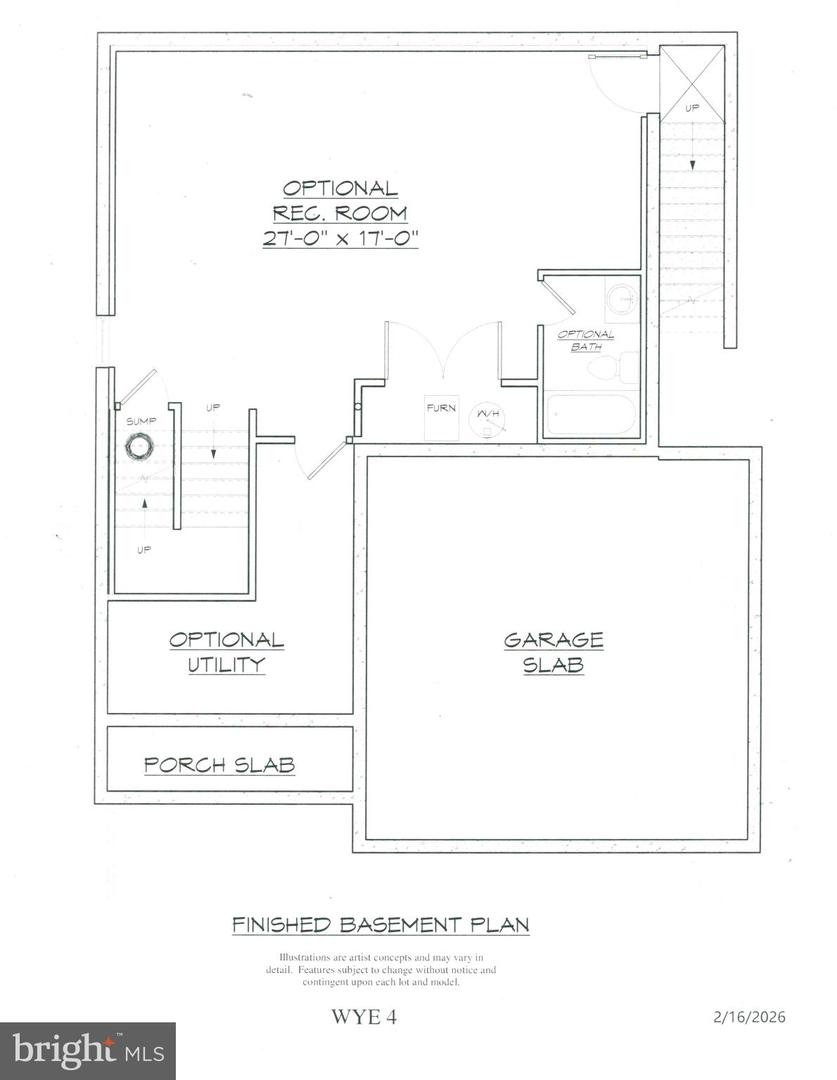
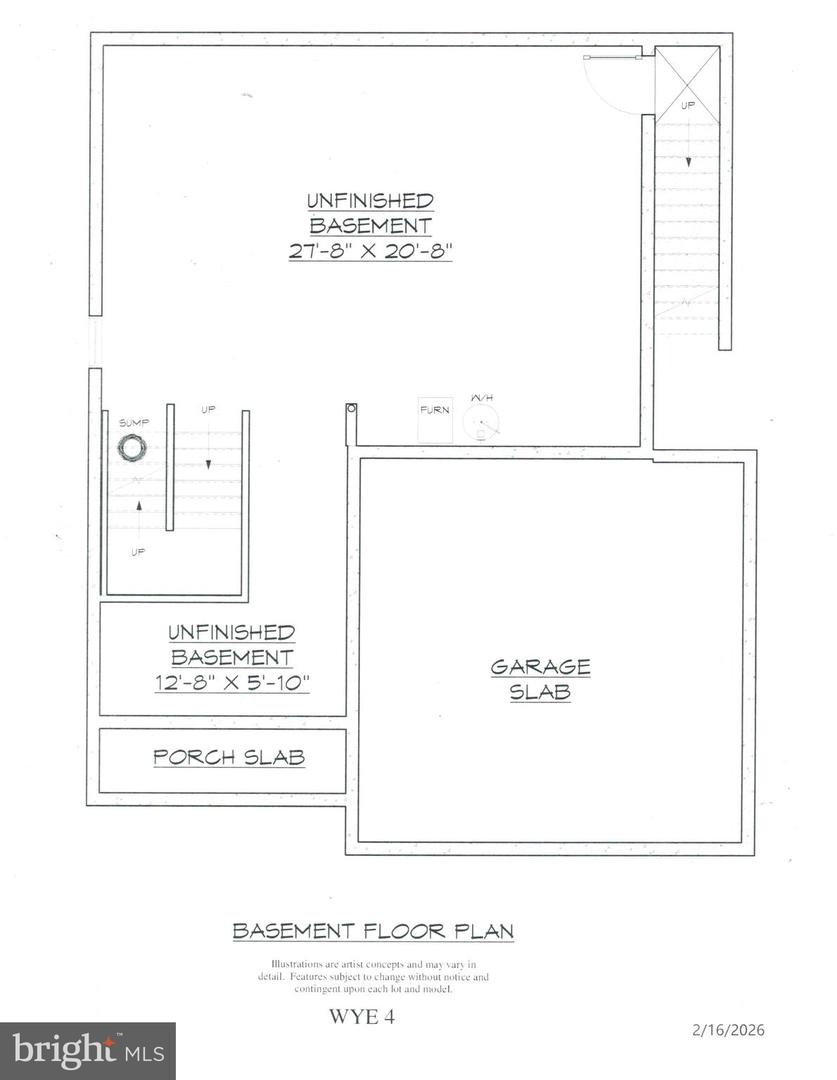
READY FOR NOVMBER MOVE IN !!Discover the charm of this stunning new construction home in this new development on Wellham Ave, set to be completed in Nov 2026. This exquisite Colonial-Craftsman style residence boasts a spacious open floor plan, perfect for modern living. The gourmet kitchen features upgraded countertops, a large island, and stainless steel appliances, making it a chef's dream. Enjoy cozy evenings in the family room with a gas fireplace, or unwind in the luxurious primary bath with a soaking tub and walk-in shower. With four generous bedrooms and two and a half baths, there's ample space for relaxation and privacy. The unfinished basement offers endless possibilities for customization, while the upper-floor laundry adds convenience to your daily routine. Outside, the property is enhanced by sidewalks and an attached garage with electric vehicle charging capabilities. This home is designed for comfort and style, making it the perfect canvas for your future. Embrace the opportunity to create lasting memories in this beautiful space!
Details
| MLS # | MDAA2142374 |
|---|---|
| Listing Type | For Sale |
| Style | House |
| HOA Dues | $150 |
| Sub-Type | New Construction |
| Status | Active-bright |
| Year | 2026 |
| Days On Site | 183 |
| Listing Provided By | Douglas Realty LLC | Maryann T Pettie |
Features
| Bed(s) | 4 |
|---|---|
| Bath(s) | 3 Total |
| SQ Feet | 2,030 |
| Garage | 1 |
| Basement | Y |
| Story(s) | 3 |
| Zoning | R5 |
| Acreage | 0.19 |
Interior
| Cooling | Ceiling Fan(s), Central A/C |
|---|---|
| Heating Yes / No | Yes |
| Heating | Forced Air |
| Interior Features | Bathroom - Soaking Tub, Bathroom - Walk-In Shower, Bathroom - Tub Shower, Ceiling Fan(s), Dining Area, Family Room Off Kitchen, Floor Plan - Open, Kitchen - Gourmet, Kitchen - Island, Pantry, Primary Bath(s), Recessed Lighting, Sprinkler System, Upgraded Countertops, Walk-in Closet(s) |
| Window Features | Screens, Vinyl Clad |
| Appliances | Built-In Microwave, Dishwasher, Exhaust Fan, Icemaker, Oven/Range - Gas, Refrigerator, Stainless Steel Appliances |
Exterior
| Exterior Features | Sidewalks |
|---|---|
| Roof | Architectural Shingle |
| Security Features | Exterior Cameras, Smoke Detector, Sprinkler System - Indoor |
| Construction Materials | Stone, Vinyl Siding |
| Foundation Details | Concrete Perimeter |
Parking
| Garage Yes / No | Yes |
|---|---|
| Parking Features | Asphalt Driveway, Electric Vehicle Charging Stations |
Utilities
| Utilities | Natural Gas Available, Cable TV, Phone, Water Available, Sewer Available |
|---|
Taxes
| Tax Annual Amount | 380 |
|---|
Area Information
| State | MD |
|---|---|
| County | ANNE ARUNDEL MD |
| City | GLEN BURNIE |
| Zip Code | 21061 |
| Area | ANNE ARUNDEL MD |
| Community Name | WELLHAM HEIGHTS |
| School District | ANNE ARUNDEL COUNTY PUBLIC SCHOO |
| Listing VS Median (in WELLHAM HEIGHTS) | |
Price: $639,900 low | high Med: $649,900 sqft: 2,030 low | high Med: 2,030 $ / sqft: $315 low | high Med: $320 On site: 183 low | high Med: 63 | |
Market Activity 21061
Request a showing
Request a showing
Contact
Learn More About This Property

| State | MD |
|---|---|
| County | ANNE ARUNDEL MD |
| City | GLEN BURNIE |
| Zip Code | 21061 |
| Area | ANNE ARUNDEL MD |
| Community Name | WELLHAM HEIGHTS |
| School District | ANNE ARUNDEL COUNTY PUBLIC SCHOO |
| Listing VS Median (in WELLHAM HEIGHTS) | |
Price: $639,900 low | high Med: $649,900 sqft: 2,030 low | high Med: 2,030 $ / sqft: $315 low | high Med: $320 On site: 183 low | high Med: 63 | |