

Description
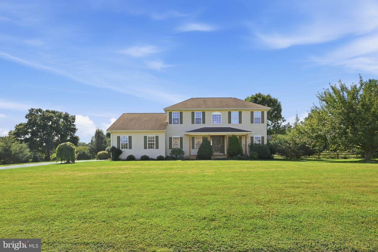
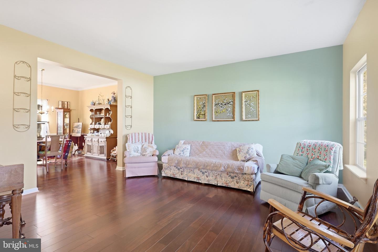
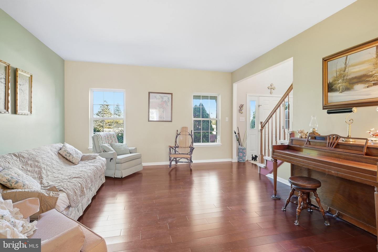
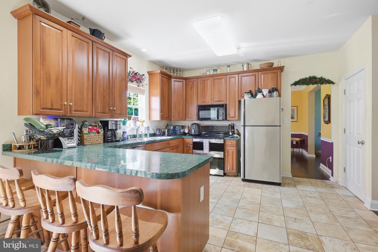
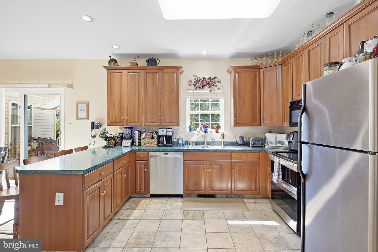
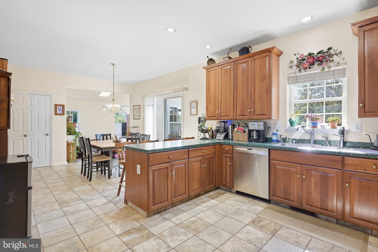
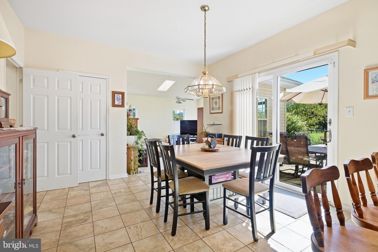
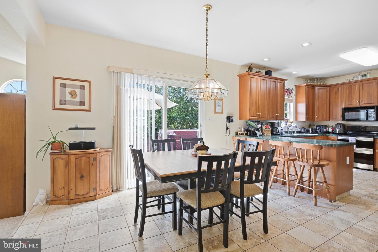
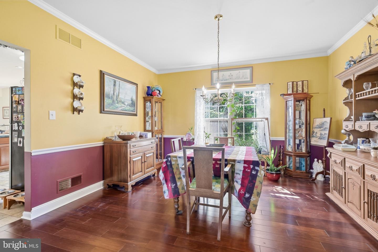
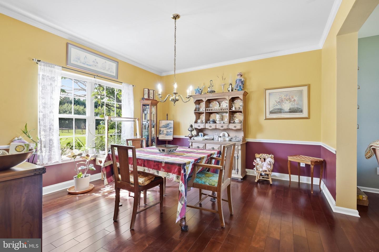
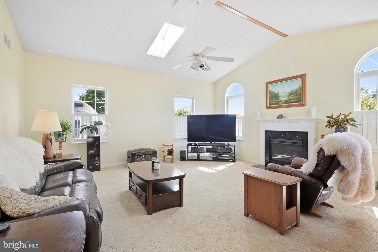
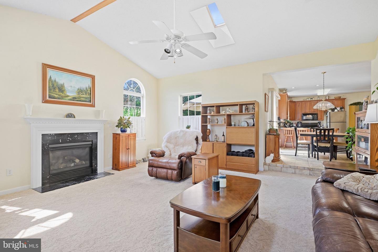
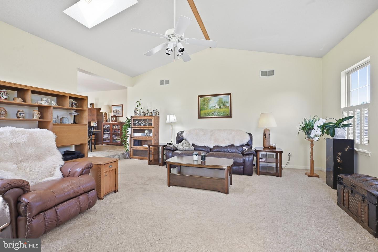
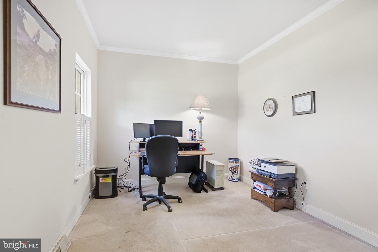
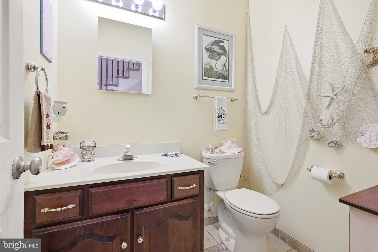
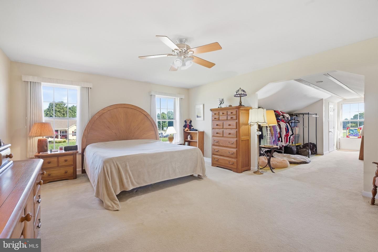
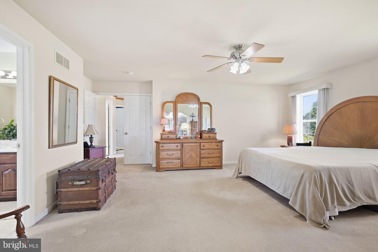
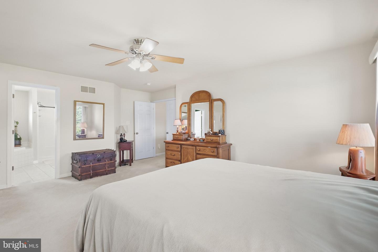
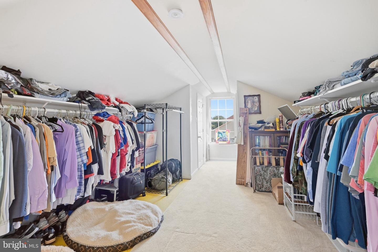
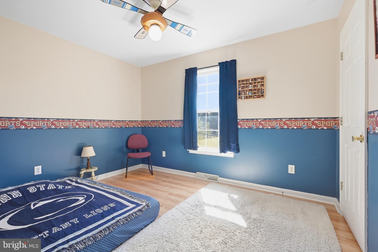
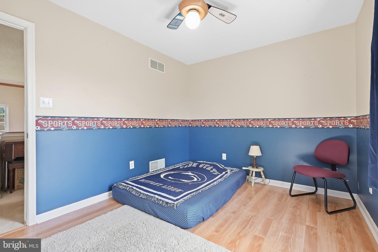
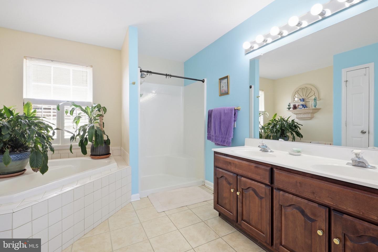
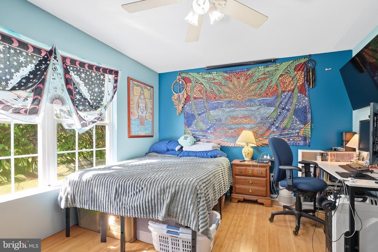
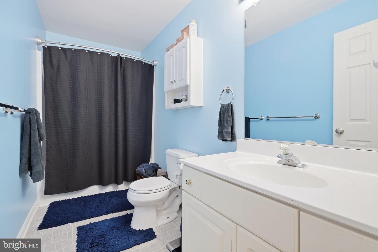
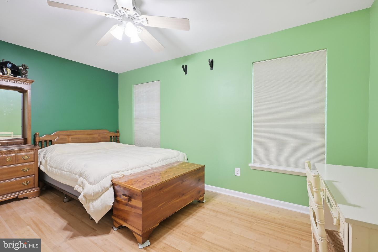
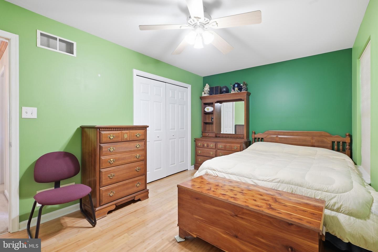
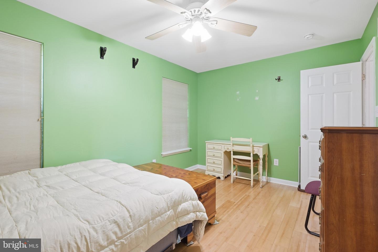
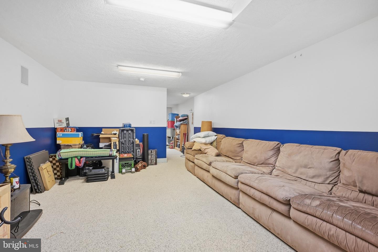
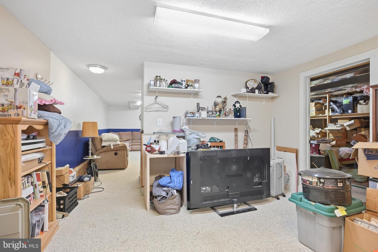
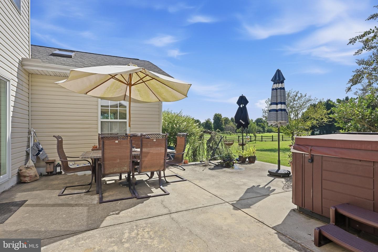
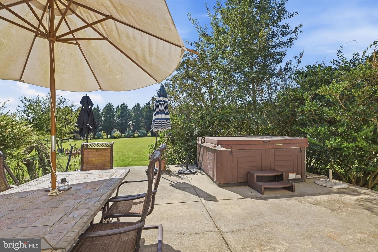
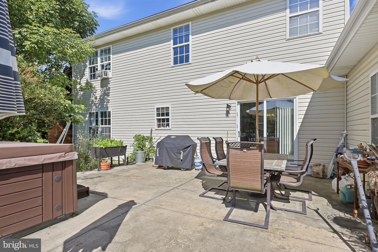
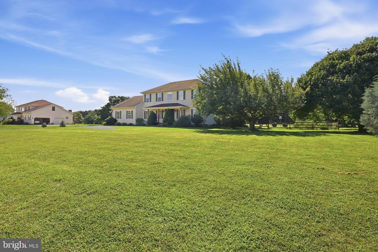
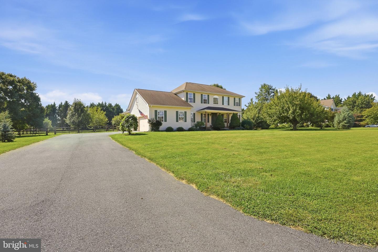
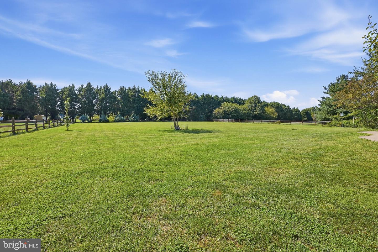
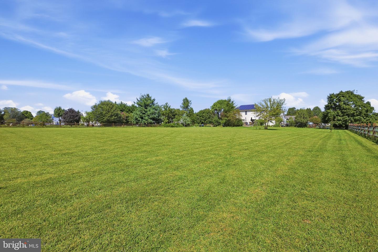
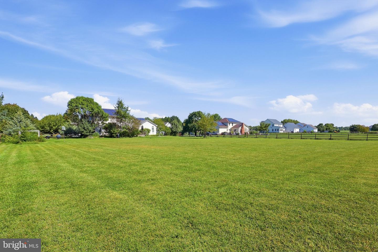
Welcome to 106 Marley Road, spacious 4 bedroom, 2 1/2 bath quality Stover built home with owned solar panels, 3 car turned garage plus finished basement on a large 1.45-acre lot and located within the award winning Appoquinimink School District! Covered front porch leads to grand 2 story foyer with 3/4 inch cherry hardwood flooring leading through the living room, dining room, and includes 9' ceilings throughout the first floor plus a first-floor office. Eat-in kitchen features tile flooring, 42" cabinets, breakfast bar and pantry. Sliders lead to monolithic poured patio overlooking a gorgeous, flat, fenced lot with apple trees, blueberry bush patch, blackberries, red raspberries and a fig tree. The kitchen opens to a light-filled family room with gas fireplace, vaulted ceiling and skylights. Convenient first floor laundry! Upstairs you will find the primary suite with 2 walk-in closets plus sitting room and en-suite 4 piece bath. The finished basement adds extra living space-currently a rec room and exercise room plus storage. Hurry to schedule your private tour today!
Details
| MLS # | DENC2112006 |
|---|---|
| Listing Type | For Sale |
| Style | House |
| Building Name | NONE AVAILABLE |
| HOA Dues | $350 |
| Sub-Type | Resale |
| Status | Active-bright |
| Year | 2000 |
| Days On Site | 28 |
| Listing Provided By | Patterson-Schwartz-Newark | David M Landon |
Features
| Bed(s) | 4 |
|---|---|
| Bath(s) | 3 Total |
| SQ Feet | 3,150 |
| Garage | 3 |
| Basement | Y |
| Story(s) | 2 |
| Zoning | NC40 |
| Acreage | 1.11 |
Interior
| Cooling | Central A/C |
|---|---|
| Heating Yes / No | Yes |
| Heating | Forced Air |
| Interior Features | Carpet, Ceiling Fan(s), Crown Moldings, Formal/Separate Dining Room, Pantry, Primary Bath(s), Skylight(s), Walk-in Closet(s), Wood Floors |
| Appliances | Dishwasher, Microwave, Oven - Double, Water Heater |
Exterior
| Construction Materials | Vinyl Siding |
|---|---|
| Foundation Details | Concrete Perimeter |
Parking
| Garage Yes / No | Yes |
|---|---|
| Parking Features | Paved Parking |
Taxes
| Tax Annual Amount | 4880 |
|---|
Area Information
| State | DE |
|---|---|
| County | NEW CASTLE DE |
| City | MIDDLETOWN |
| Zip Code | 19709 |
| Area | South Of The Canal (30907) |
| Community Name | MILLWOOD |
| School District | APPOQUINIMINK |
| Elementary School | CRYSTAL RUN |
| High School | APPOQUINIMINK |
| Listing VS Median (in MILLWOOD) | |
Price: $599,900 low | high Med: $330,000 sqft: 3,150 low | high Med: 1,140 $ / sqft: $190 low | high Med: $289 On site: 28 low | high Med: 3 | |
Market Activity 19709
Request a showing
Request a showing
Contact
Learn More About This Property

| State | DE |
|---|---|
| County | NEW CASTLE DE |
| City | MIDDLETOWN |
| Zip Code | 19709 |
| Area | South Of The Canal (30907) |
| Community Name | MILLWOOD |
| School District | APPOQUINIMINK |
| Elementary School | CRYSTAL RUN |
| High School | APPOQUINIMINK |
| Listing VS Median (in MILLWOOD) | |
Price: $599,900 low | high Med: $330,000 sqft: 3,150 low | high Med: 1,140 $ / sqft: $190 low | high Med: $289 On site: 28 low | high Med: 3 | |