
Description
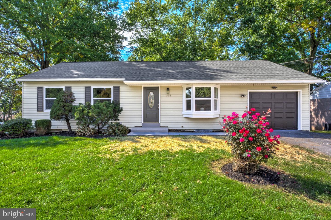
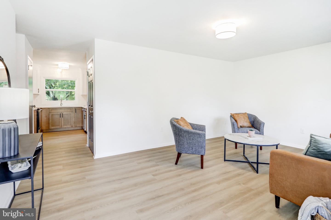
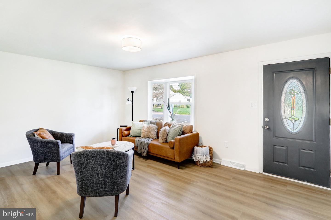
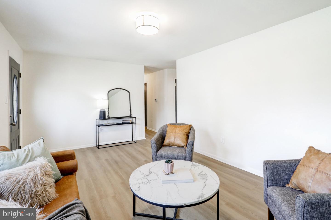
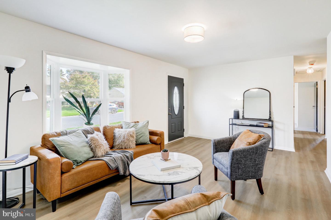
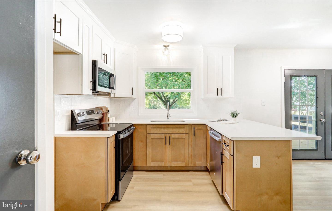
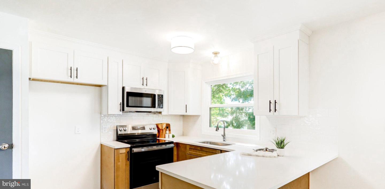
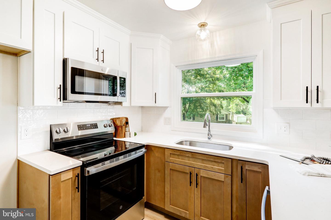
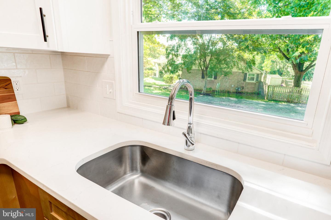
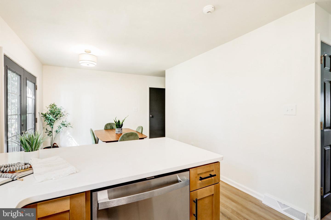
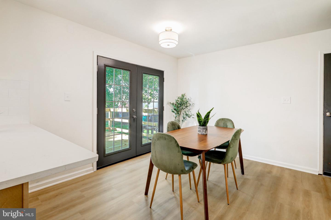
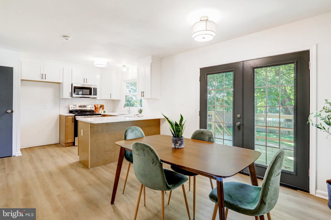
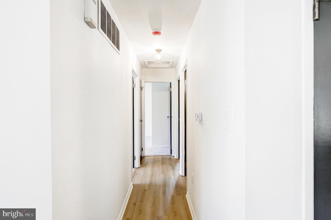
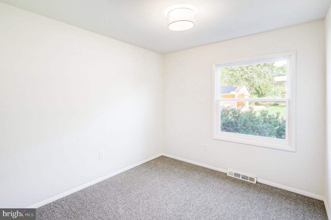
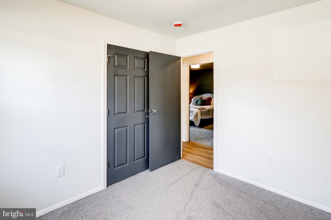
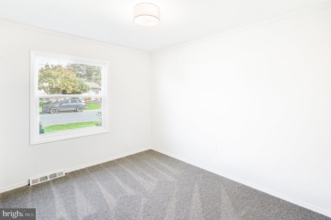
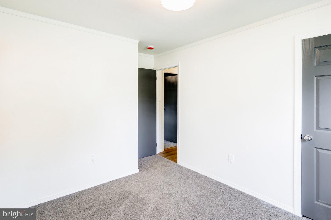
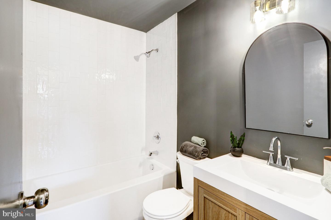
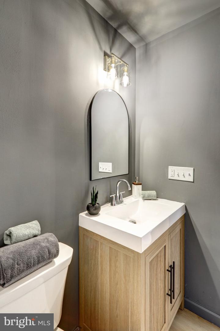
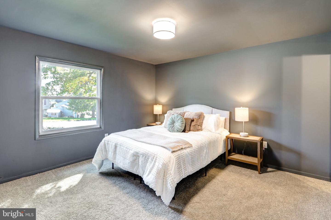
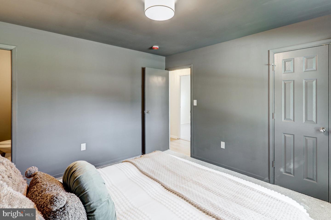
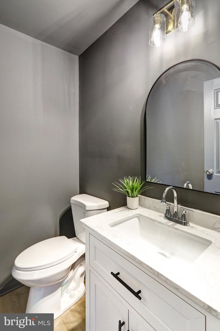
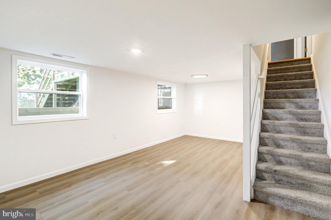
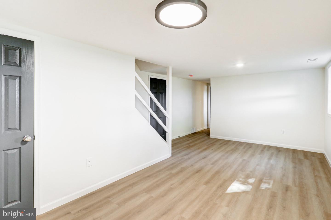
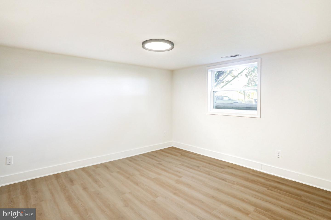
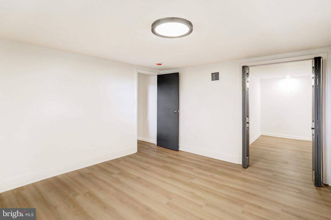
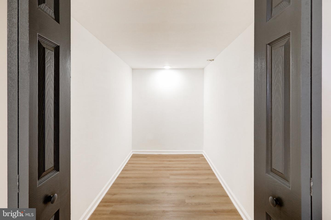
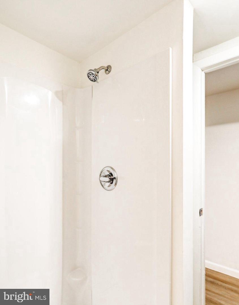
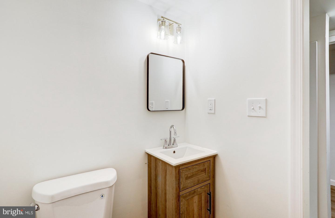
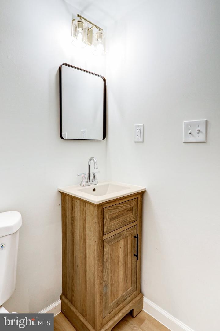
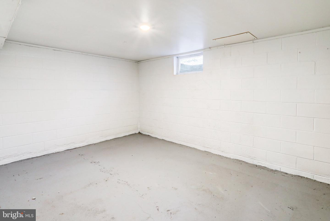
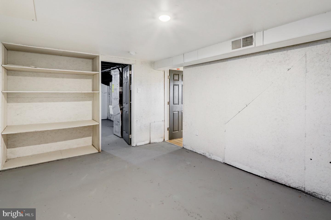
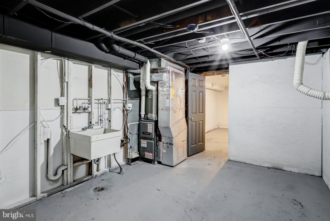
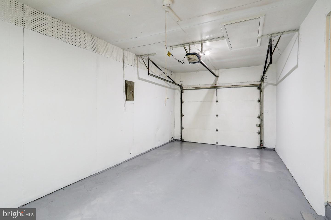
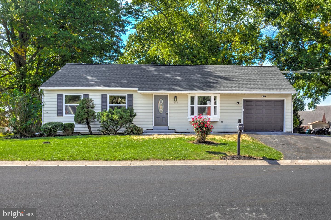
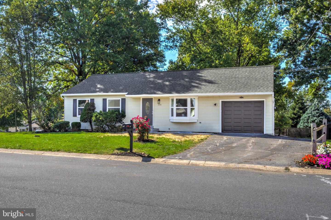
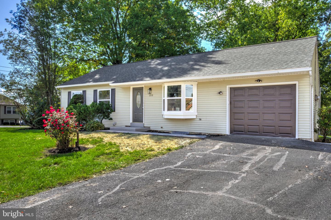
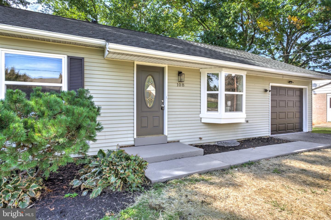
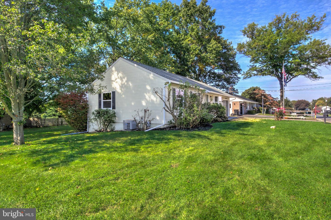
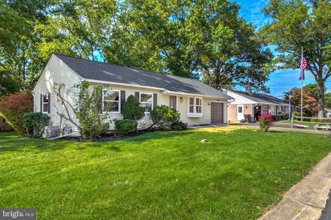
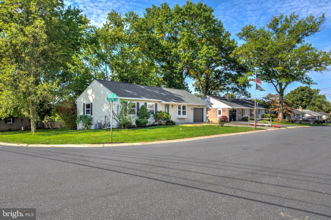
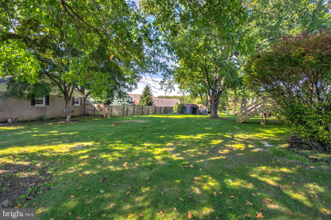
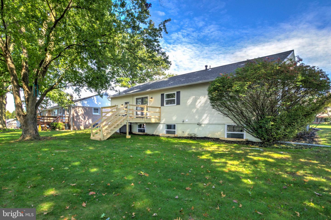
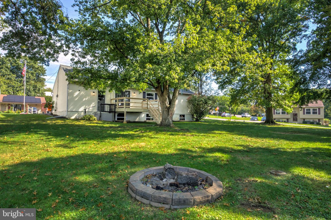
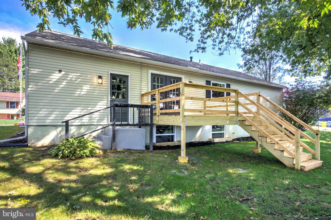
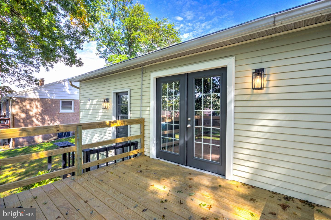
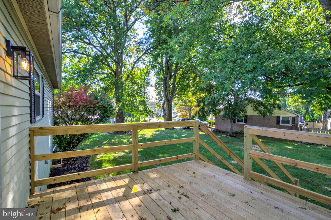
Welcome to 108 Joseph - this beautifully updated rancher featuring four bedrooms and two and a half baths. Step inside to a bright living room with a beautiful bay window that floods the space with natural light and new LVP flooring. The living area flows into a dining space with double glass doors leading to a brand new deck that overlooks a spacious backyard, partially fenced and complete with a storage shed. Inside, the kitchen shines with two-tone cabinetry, quartz countertops, and new appliances, perfect for everyday living. The back bedrooms offer plush new carpet. While the primary suite includes a private updated half bath. The shared hall bath features a new vanity, flooring, and a tiled tub shower combo. Downstairs, enjoy additional finished living space, including a spacious living room area and bedroom with a large walk-in closet and a fully updated bathroom. The bath features new flooring, a walk-in shower, and new vanity. Perfect for guests or a private retreat. A one car garage adds convenience with inside access. Major updates include a new roof and new windows! Plus natural gas heating and a natural gas hot water heater, a great bonus for energy efficiency and year-round comfort. Located in Manor Township, just minutes from downtown Lancaster, this home offers easy access to shopping, dining, and local attractions. A convenient yet peaceful spot close to everything the Lancaster area has to offer. With all these updates, this home is truly move-in ready. Don't wait, see for yourself - contact us today!
Details
| MLS # | PALA2095994 |
|---|---|
| Listing Type | For Sale |
| Style | House |
| Sub-Type | Resale |
| Status | Active-bright |
| Year | 1973 |
| Days On Site | 7 |
| Listing Provided By | Keller Williams Elite | Dan J Zecher |
Features
| Bed(s) | 4 |
|---|---|
| Bath(s) | 3 Total |
| SQ Feet | 1,904 |
| Garage | 1 |
| Basement | Y |
| Story(s) | 1 |
| Zoning | RESIDENTIAL |
| Acreage | 0.24 |
Interior
| Cooling | Central A/C |
|---|---|
| Heating Yes / No | Yes |
| Heating | Forced Air |
| Interior Features | Bathroom - Tub Shower, Bathroom - Walk-In Shower, Carpet, Combination Kitchen/Dining, Dining Area, Entry Level Bedroom, Floor Plan - Traditional, Kitchen - Gourmet, Primary Bath(s), Upgraded Countertops, Walk-in Closet(s) |
| Appliances | Built-In Microwave, Dishwasher, Oven/Range - Electric |
Exterior
| Roof | Architectural Shingle |
|---|---|
| Construction Materials | Vinyl Siding |
| Foundation Details | Block |
| Lot Features | Front Yard, Rear Yard |
Parking
| Garage Yes / No | Yes |
|---|---|
| Parking Features | Paved Driveway |
Taxes
| Tax Annual Amount | 3559 |
|---|
Area Information
| State | PA |
|---|---|
| County | LANCASTER PA |
| City | LANCASTER |
| Zip Code | 17603 |
| Area | Manor Twp (10541) |
| Community Name | MANOR TWP |
| School District | PENN MANOR |
| Listing VS Median (in MANOR TWP) | |
Price: $399,500 low | high Med: $399,750 sqft: 1,904 low | high Med: 1,933 $ / sqft: $210 low | high Med: $207 On site: 7 low | high Med: 43.5 | |
Market Activity 17603
Request a showing
Request a showing
Contact
Learn More About This Property

| State | PA |
|---|---|
| County | LANCASTER PA |
| City | LANCASTER |
| Zip Code | 17603 |
| Area | Manor Twp (10541) |
| Community Name | MANOR TWP |
| School District | PENN MANOR |
| Listing VS Median (in MANOR TWP) | |
Price: $399,500 low | high Med: $399,750 sqft: 1,904 low | high Med: 1,933 $ / sqft: $210 low | high Med: $207 On site: 7 low | high Med: 43.5 | |