
 New Listing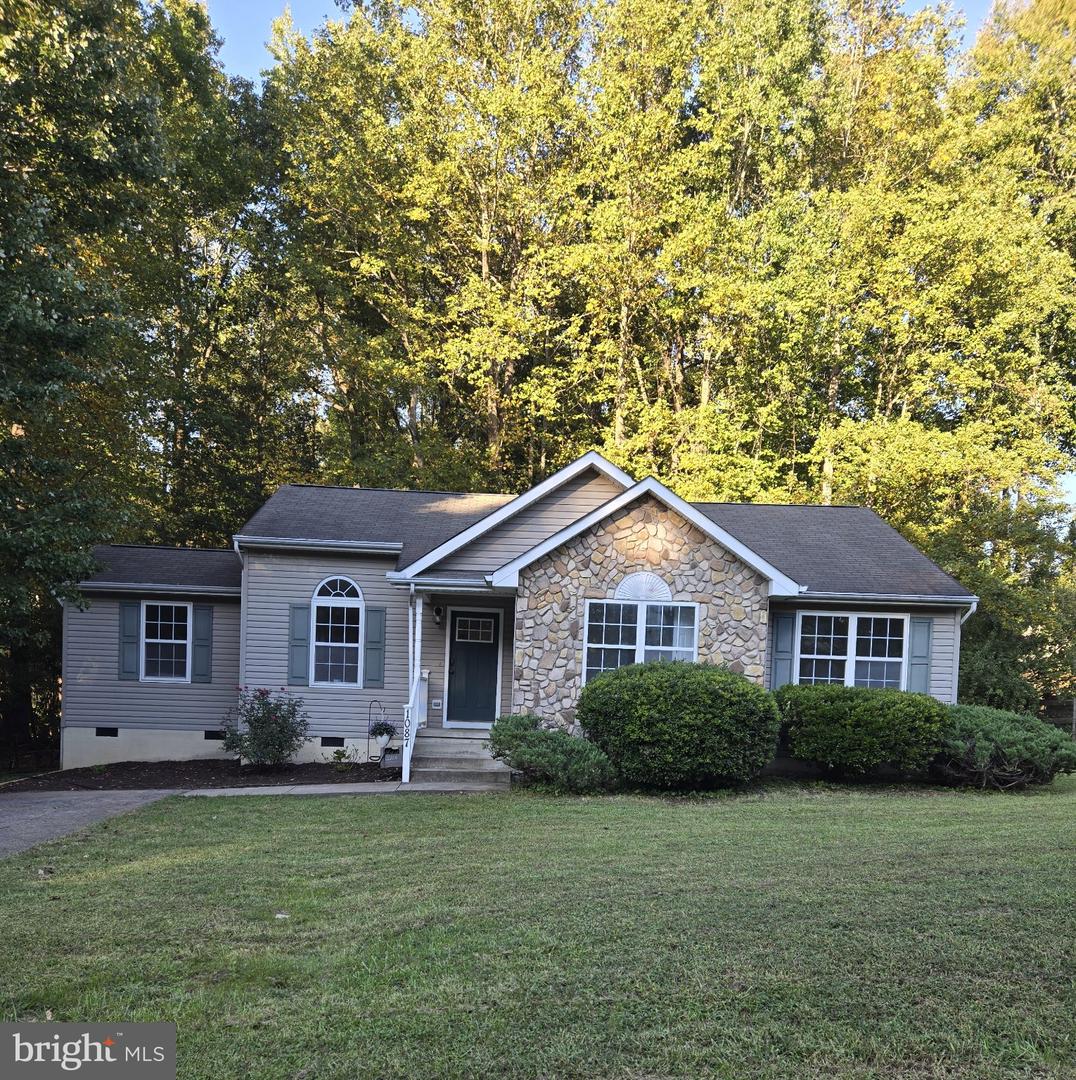
1087 Garner Dr,KING GEORGE, VA 22485
KING GEORGE, VA 22485

Description
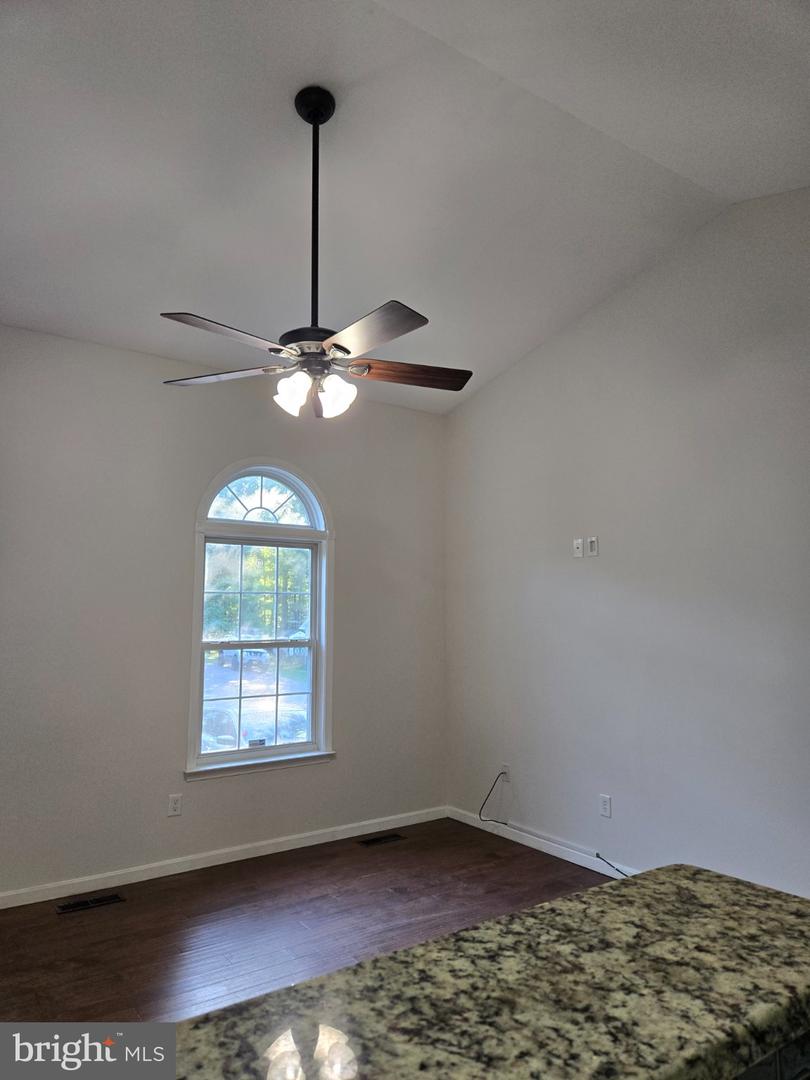
Are you looking for a home that is only ten miles away from downtown Fredericksburg but without the traffic? This is the one! It is just across the Stafford line, well below $400K and has all new paint and carpet.Designed for easy one-level living, it has four bedrooms and two bathrooms. The primary bedroom, located on the back, wooded side of the home, can be a private oasis. It has a walk-in closet and an ensuite bathroom, complete with a separate soaking tub and shower. The versatile fourth bedroom, located just off the main living area, is equally well suited as a home office or playroom. The open concept living room, kitchen and dining has a vaulted ceiling and vinyl plank flooring. Just beyond the kitchen, a 28-foot deck is an ideal setting for entertaining or unwinding in privacy in the shaded, wooded backyard. Storage is plentiful with a large backyard shed and complete flooring throughout the attic.Location, location, location! 10 miles to Fredericksburg VRE/Amtrak, 11 miles to Leeland Station VRE, 13 miles to Central Park, 20 miles to Dahlgren gate. AND it is only 10 miles to I-95 exit 133, 13 miles to exit 130 and 16 miles to exit 133. This listing will go active on the 7th so schedule your showing! Photos will be posted by the 6th. The home is vacant so some photos will show virtual staging.
Details
| MLS # | VAKG2008944 |
|---|---|
| Listing Type | For Sale |
| Style | House |
| HOA Dues | $30 |
| Sub-Type | Resale |
| Status | Coming Soon-bright |
| Year | 1998 |
| Days On Site | 3 |
| Listing Provided By | Long & Foster Real Estate, Inc. | Tonya Nannette Silvius |
Features
| Bed(s) | 4 |
|---|---|
| Bath(s) | 2 Total |
| SQ Feet | 1,473 |
| Story(s) | 1 |
| Zoning | A-2 |
| Acreage | 0.34 |
| Property View | Trees, Woods |
Interior
| Cooling | Heat Pump(s), Central A/C |
|---|---|
| Heating Yes / No | Yes |
| Heating | Heat Pump(s) |
| Interior Features | Attic, Combination Kitchen/Dining, Floor Plan - Open, Primary Bath(s), Walk-in Closet(s), Bathroom - Soaking Tub, Bathroom - Tub Shower, Bathroom - Walk-In Shower |
| Window Features | Double Pane Windows |
| Furnished | No |
| Appliances | Oven/Range - Electric, Built-In Microwave, Refrigerator, Washer, Dryer, Disposal, Dishwasher |
Exterior
| Roof | Asphalt |
|---|---|
| Construction Materials | Mixed, Stone, Vinyl Siding |
| Foundation Details | Crawl Space |
Parking
| Garage Yes / No | No |
|---|
Taxes
| Tax Annual Amount | 1935 |
|---|
Area Information
| State | VA |
|---|---|
| County | KING GEORGE VA |
| City | KING GEORGE |
| Zip Code | 22485 |
| Area | KING GEORGE VA |
| Community Name | OAKLAND PARK |
| School District | KING GEORGE COUNTY PUBLIC SCHOOL |
| Elementary School | SEALSTON |
| High School | KING GEORGE |
| Listing VS Median (in OAKLAND PARK) | |
Price: $373,000 low | high Med: $510,000 sqft: 1,473 low | high Med: 3,564 $ / sqft: $253 low | high Med: $143 On site: 3 low | high Med: 58.5 | |
Market Activity 22485
Request a showing
Request a showing
Contact
Learn More About This Property

| State | VA |
|---|---|
| County | KING GEORGE VA |
| City | KING GEORGE |
| Zip Code | 22485 |
| Area | KING GEORGE VA |
| Community Name | OAKLAND PARK |
| School District | KING GEORGE COUNTY PUBLIC SCHOOL |
| Elementary School | SEALSTON |
| High School | KING GEORGE |
| Listing VS Median (in OAKLAND PARK) | |
Price: $373,000 low | high Med: $510,000 sqft: 1,473 low | high Med: 3,564 $ / sqft: $253 low | high Med: $143 On site: 3 low | high Med: 58.5 | |