
Description
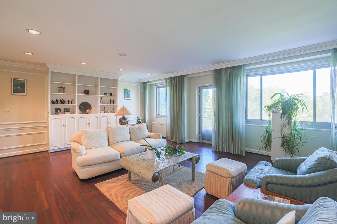
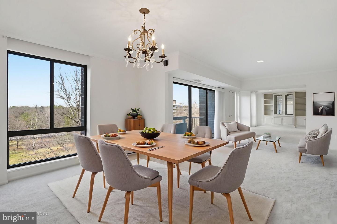
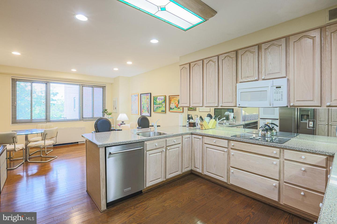
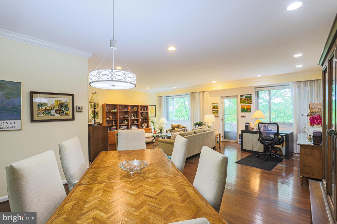
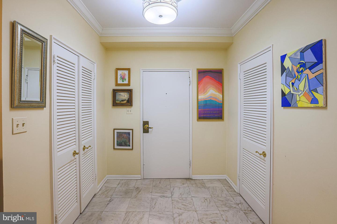
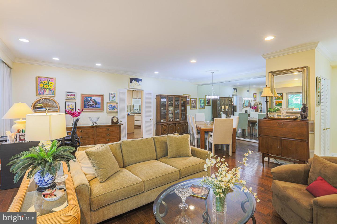
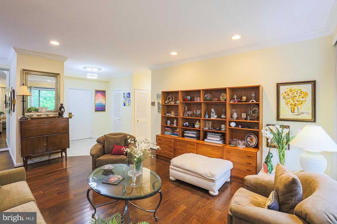
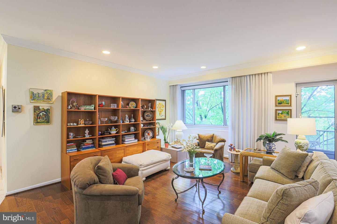
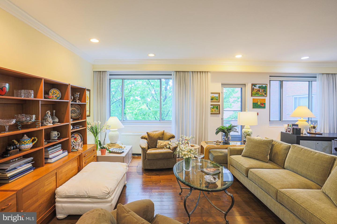
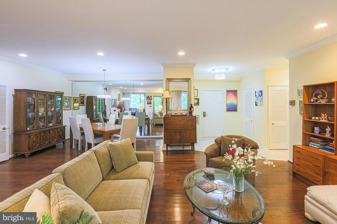
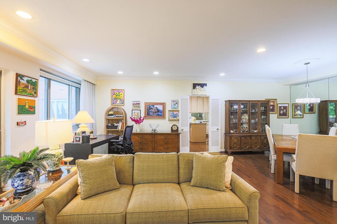
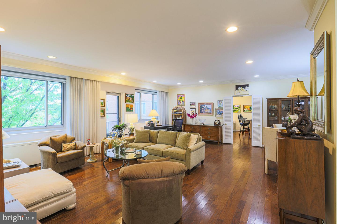
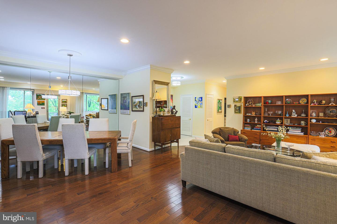
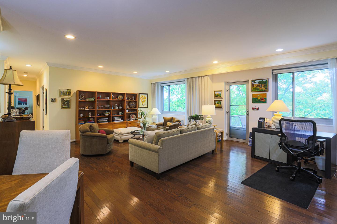
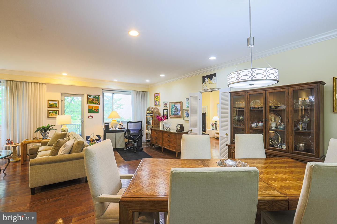
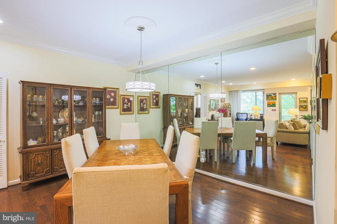
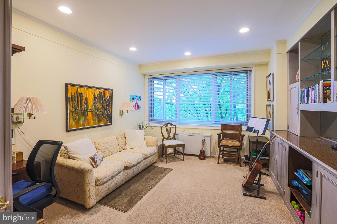
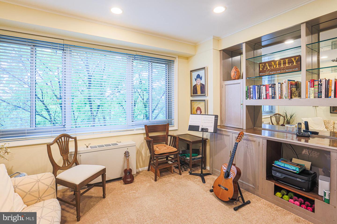
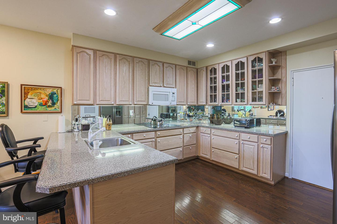
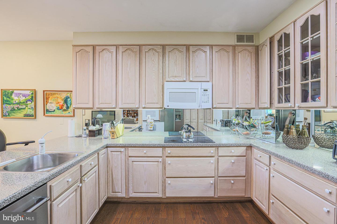
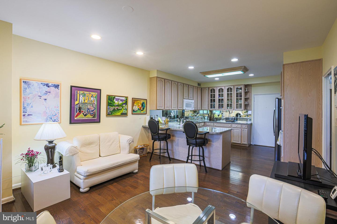
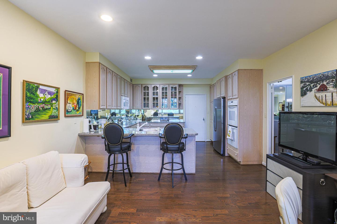
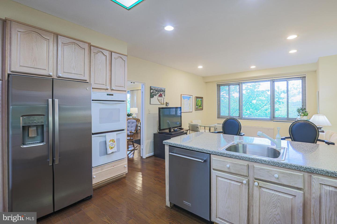
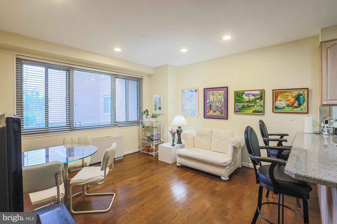
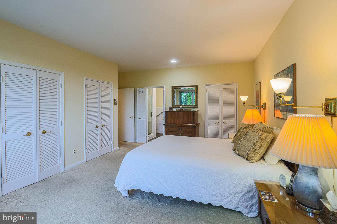
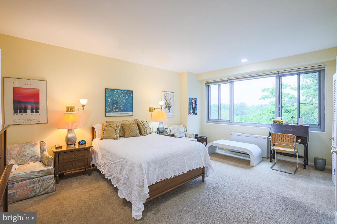
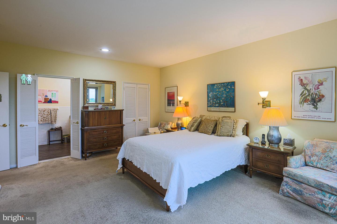
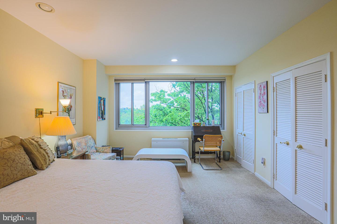
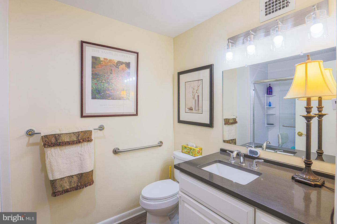
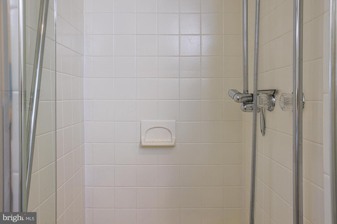
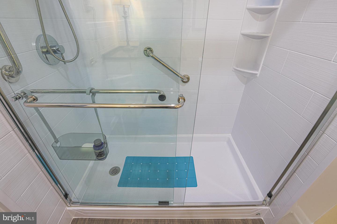
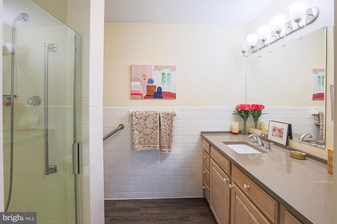
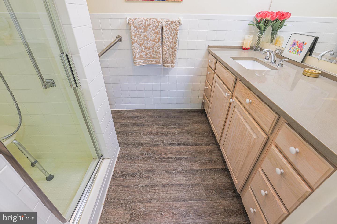
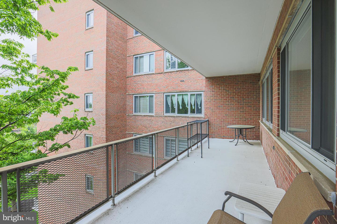
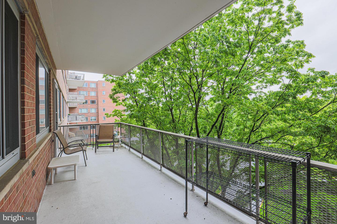
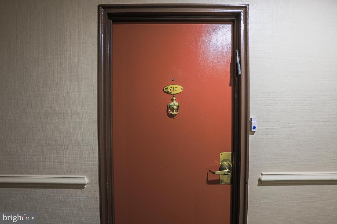
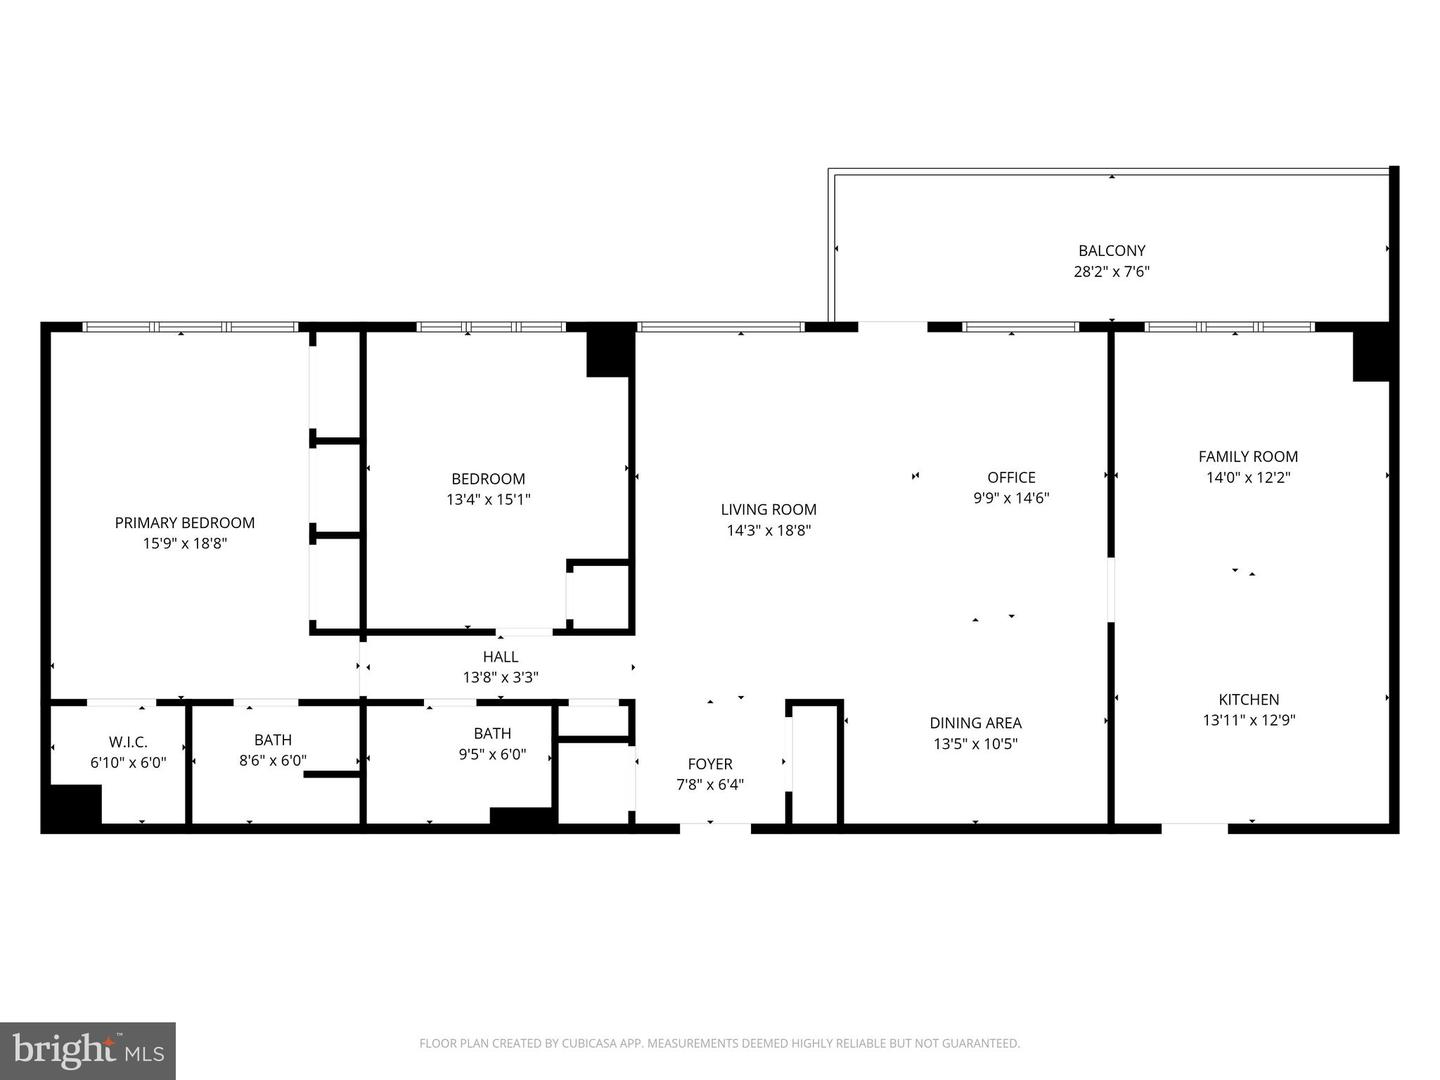
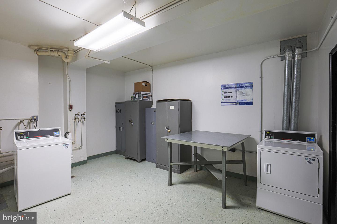
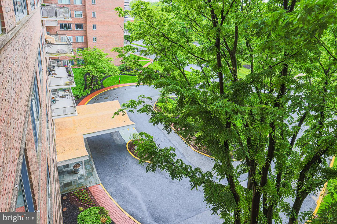
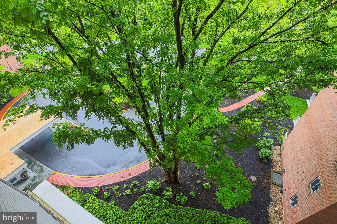
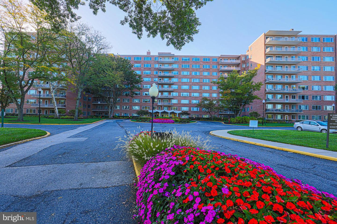
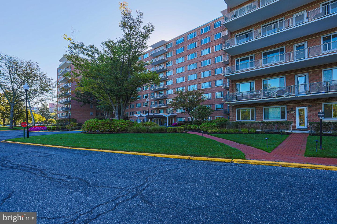
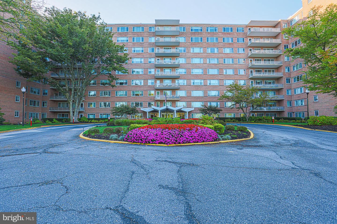
Every once in a while, a property comes along that feels good the minute you walk through the door, and Unit 610 is exactly that kind of home. Located on the sixth floor, this beautiful two-bedroom, two-bath luxury has the kind of gracious, comfortable feeling that is getting harder and harder to find. The current owner has used the second bedroom as a den with lovely glass French doors, creating a flexible space that could work beautifully as a guest room, office, reading room, TV room, or quiet retreat. The living room and dining room are oversized, filled with light from a wall of windows, and open to a balcony with wonderful views. Creative furniture placement allows for a home office with a view. The marble foyer and hardwood floors are absolutely beautiful and give the entire apartment a warm, sophisticated feel.And then there is the kitchen. This is not your typical apartment kitchen.It is large, bright, updated, and has a mirrored backsplash, bright windows, and is thoughtfully designed, with cabinets that reach the ceiling and excellent pull-out shelves in the pantry storage. Still, in the kitchen, there is enough room for an eating area, a television, a sofa, and sitting space. It truly becomes part of the living area rather than just a place to cook. The primary bedroom is spacious with wonderful closet space, and both bathrooms have been tastefully updated with walk-in showers and are beautifully maintained. Eleven Slade Co-op is a full-service building with a gym, valet parking, and so much more! Cash only sales.
Details
| MLS # | MDBC2160910 |
|---|---|
| Listing Type | For Sale |
| Style | Condominium |
| Building Name | ELEVEN SLADE 11 SLADE |
| HOA Dues | $1,765 |
| Sub-Type | Resale |
| Status | Active-bright |
| Year | 1965 |
| Days On Site | 161 |
| Listing Provided By | Home Rome Realty | Margaret Rome |
Features
| Bed(s) | 2 |
|---|---|
| Bath(s) | 2 Total |
| SQ Feet | 2,000 |
| Story(s) | 1 |
| Zoning | R |
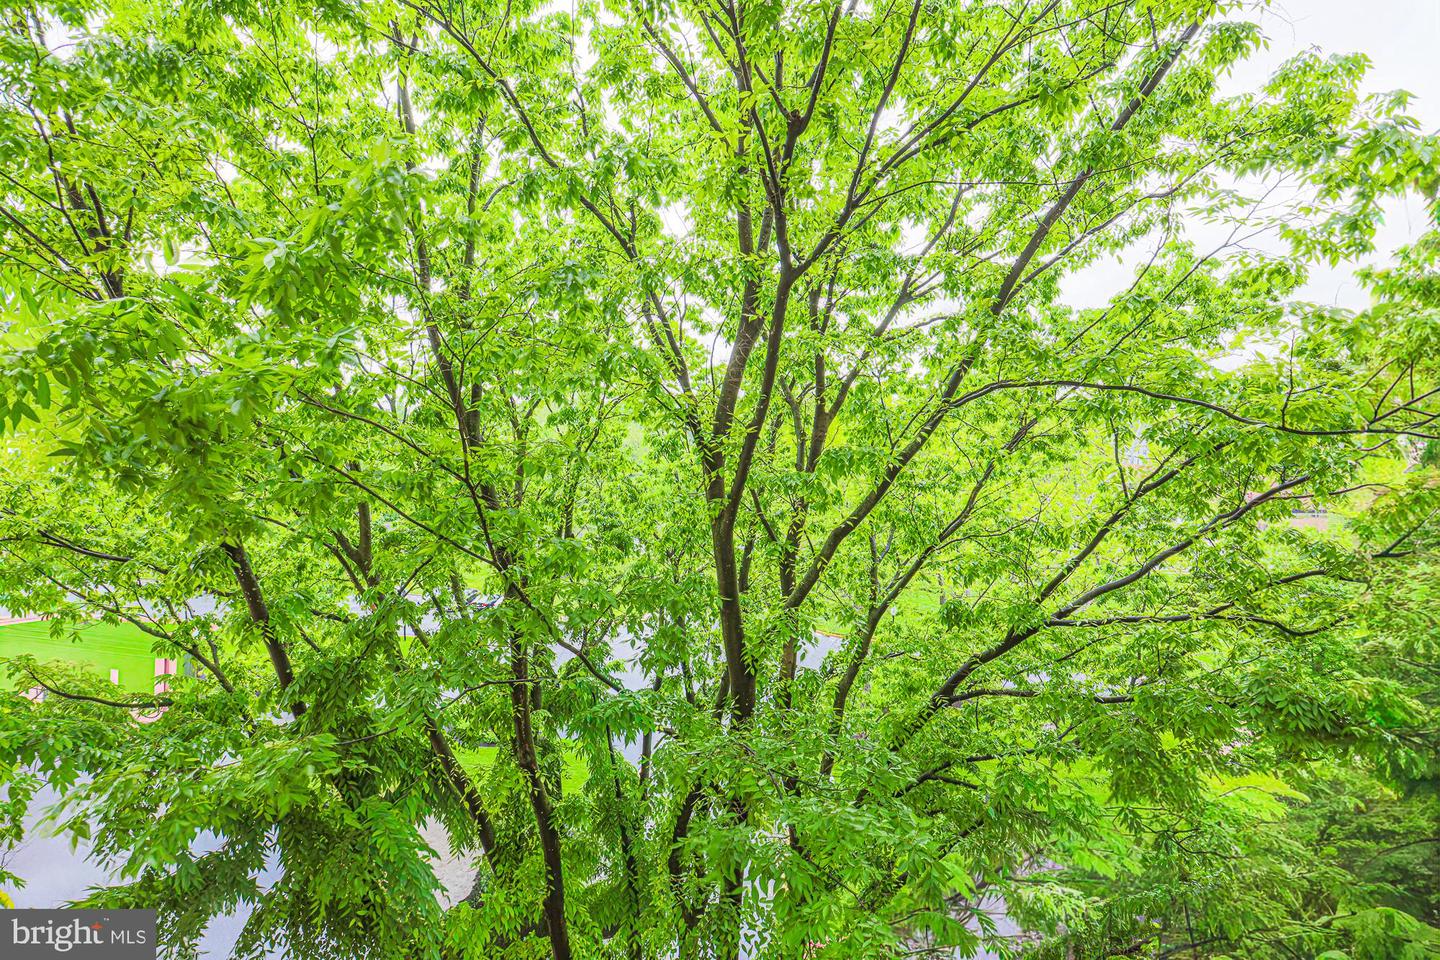
| Property View | Trees, Woods |
Interior
| Cooling | Central A/C, Convector |
|---|---|
| Heating Yes / No | Yes |
| Heating | Convector, Central |
| Interior Features | Combination Dining/Living, Combination Kitchen/Dining, Dining Area, Elevator, Entry Level Bedroom, Floor Plan - Open, Kitchen - Eat-In, Kitchen - Gourmet, Kitchen - Table Space, Pantry, Primary Bath(s), Walk-in Closet(s), Wood Floors |
| Window Features | Replacement |
| Appliances | Cooktop, Dishwasher, Disposal, Oven - Double, Refrigerator |
Exterior
| Exterior Features | Secure Storage, Sidewalks, BBQ Grill, Extensive Hardscape, Exterior Lighting, Street Lights |
|---|---|
| Security Features | 24 hour security, Desk in Lobby, Doorman, Exterior Cameras, Fire Detection System, Main Entrance Lock, Monitored, Resident Manager |
| Construction Materials | Block, Brick |
Parking
| Garage Yes / No | No |
|---|---|
| Parking Features | Assigned |
Taxes
| Tax Annual Amount | 0 |
|---|
Area Information
| State | MD |
|---|---|
| County | BALTIMORE MD |
| City | PIKESVILLE |
| Zip Code | 21208 |
| Area | BALTIMORE MD |
| Community Name | PIKESVILLE |
| School District | BALTIMORE COUNTY PUBLIC SCHOOLS |
| Listing VS Median (in PIKESVILLE) | |
Price: $154,944 low | high Med: $359,950 sqft: 2,000 low | high Med: 2,106 $ / sqft: $77 low | high Med: $171 On site: 161 low | high Med: 17 | |
Market Activity 21208
Request a showing
Request a showing
Contact
Learn More About This Property

| State | MD |
|---|---|
| County | BALTIMORE MD |
| City | PIKESVILLE |
| Zip Code | 21208 |
| Area | BALTIMORE MD |
| Community Name | PIKESVILLE |
| School District | BALTIMORE COUNTY PUBLIC SCHOOLS |
| Listing VS Median (in PIKESVILLE) | |
Price: $154,944 low | high Med: $359,950 sqft: 2,000 low | high Med: 2,106 $ / sqft: $77 low | high Med: $171 On site: 161 low | high Med: 17 | |