
1101 Webster Dr,WILMINGTON, DE 19803
WILMINGTON, DE 19803

Description
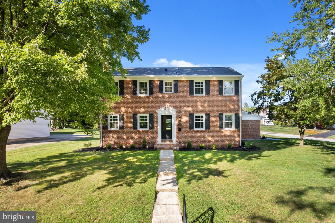
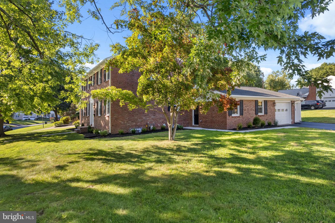
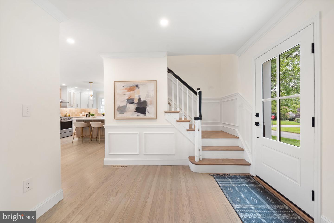
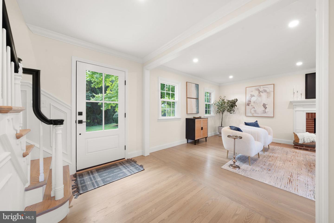
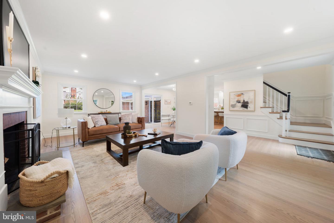
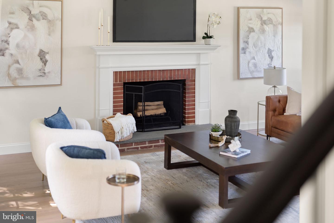
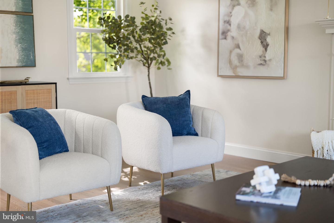
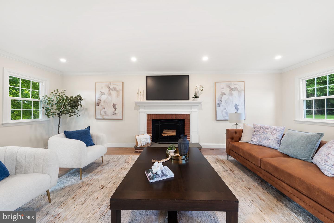
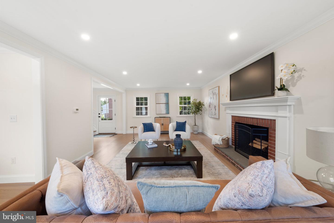
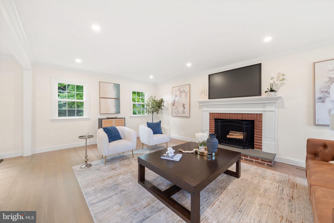
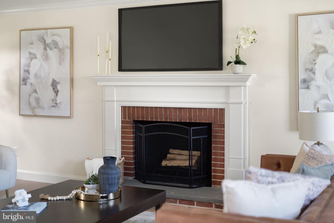
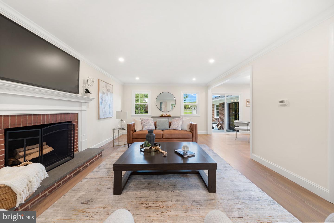
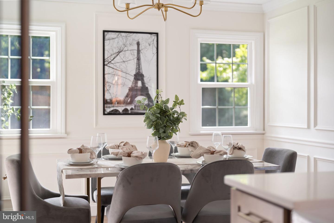
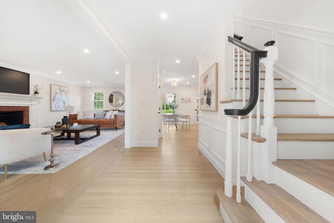
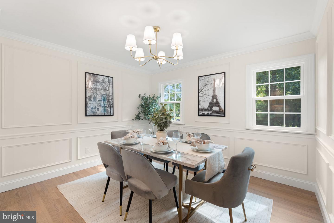
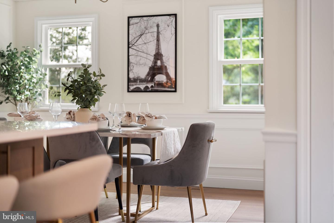
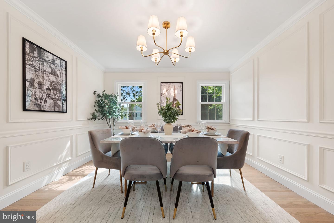
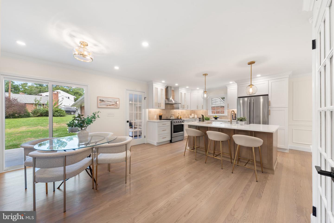
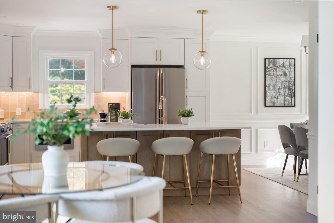
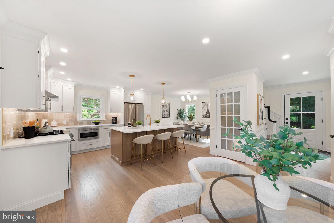
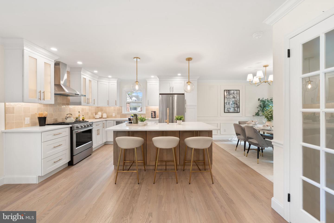
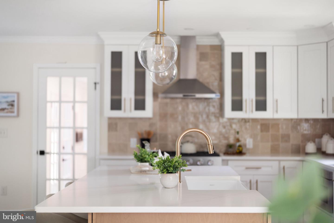
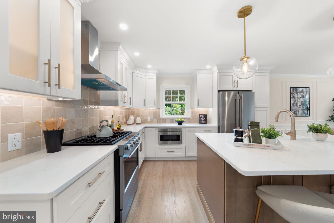
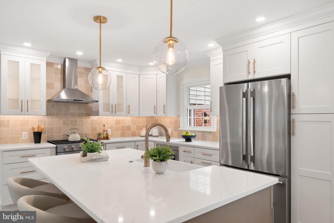
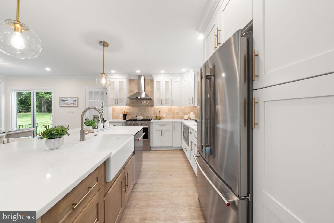
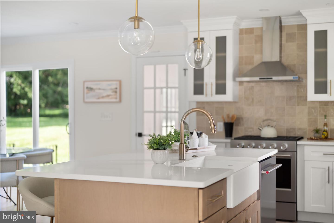
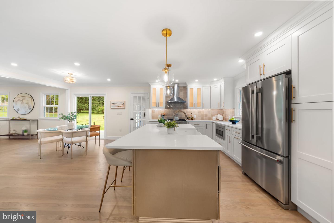
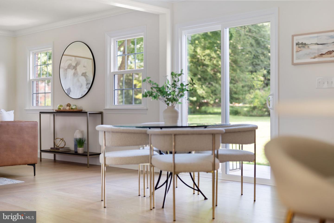
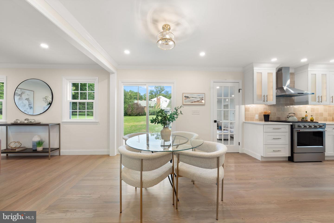
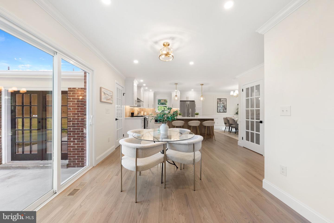
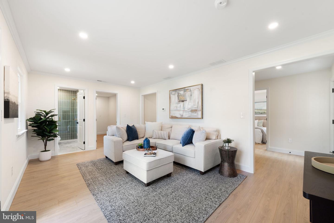
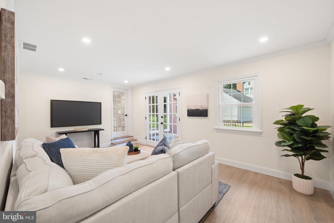
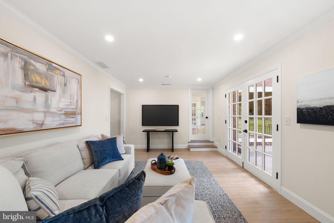
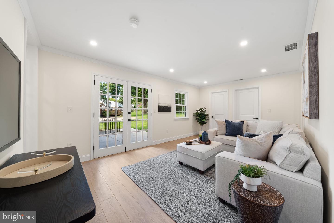
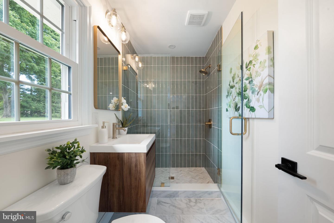
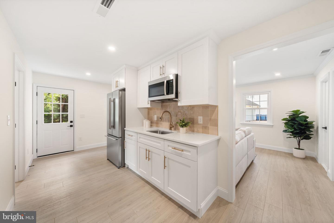
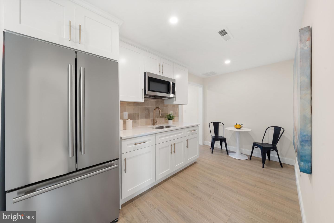
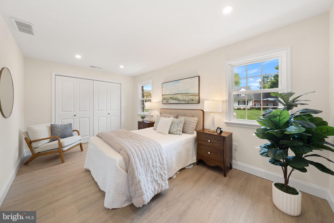
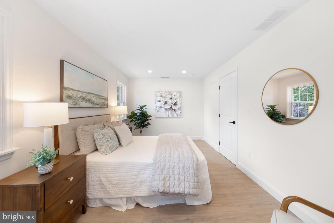
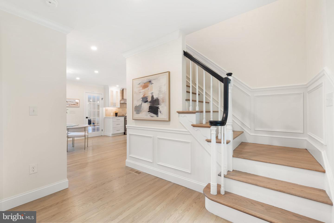
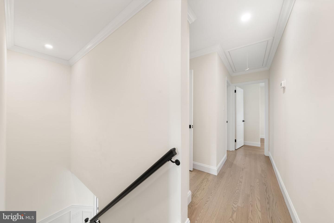
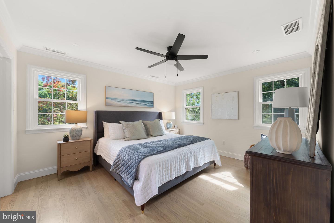
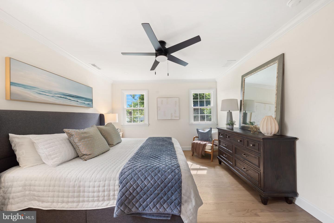
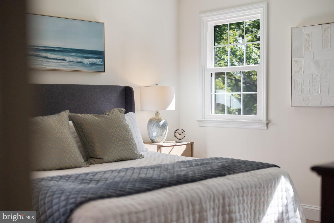
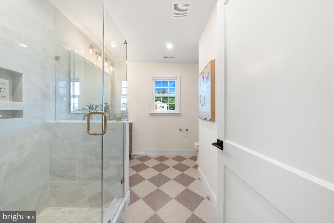
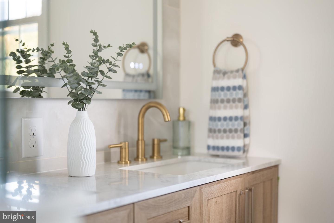
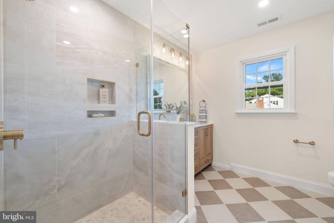
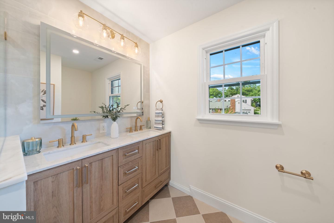
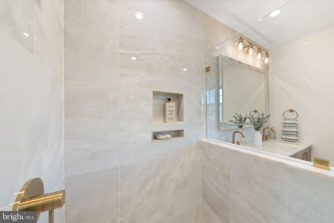
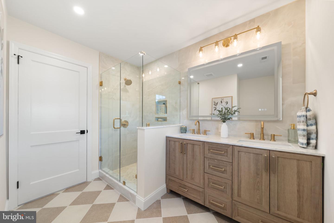
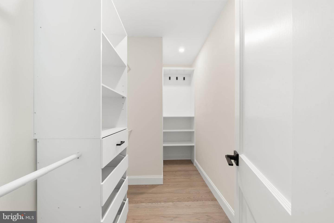
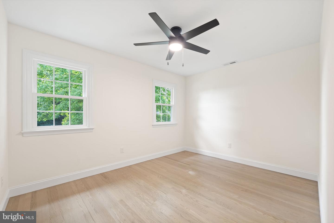
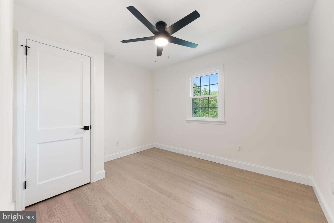
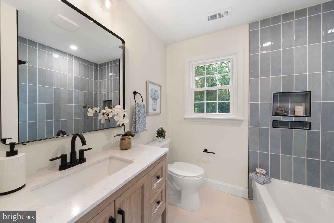
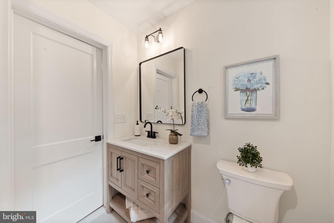
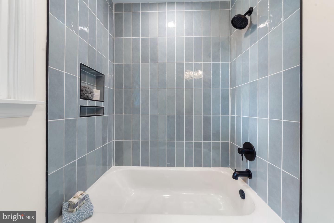
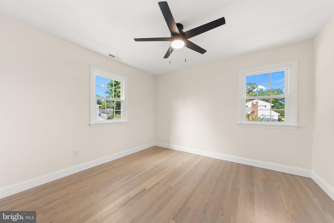
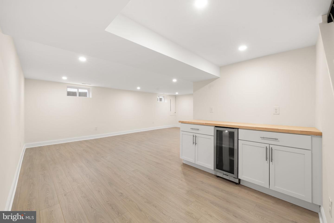
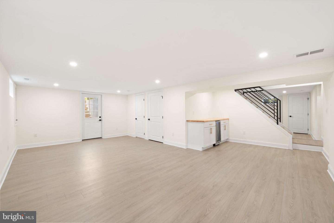
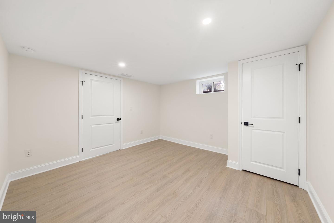
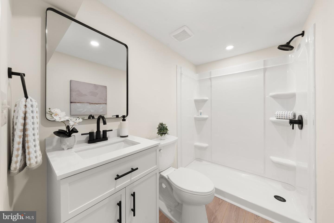
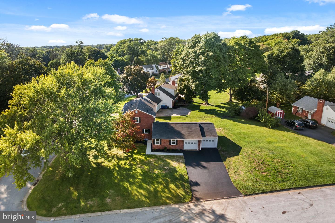
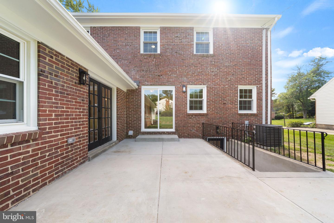
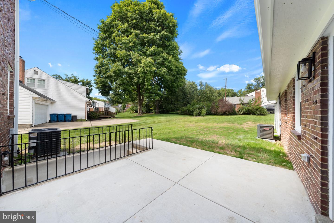
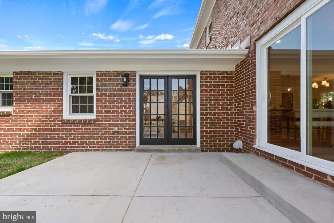
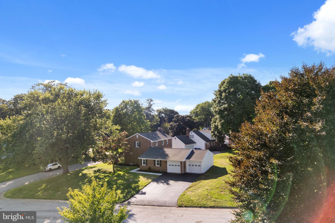
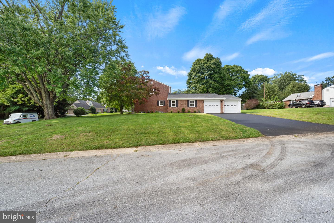
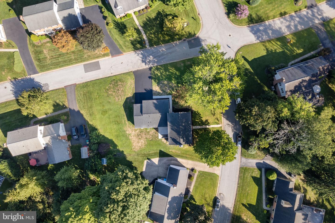
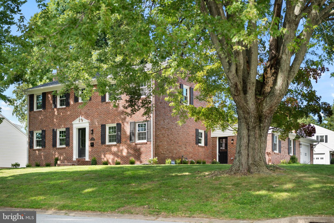
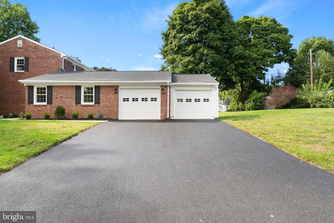
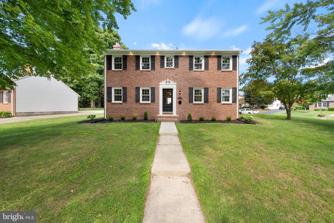
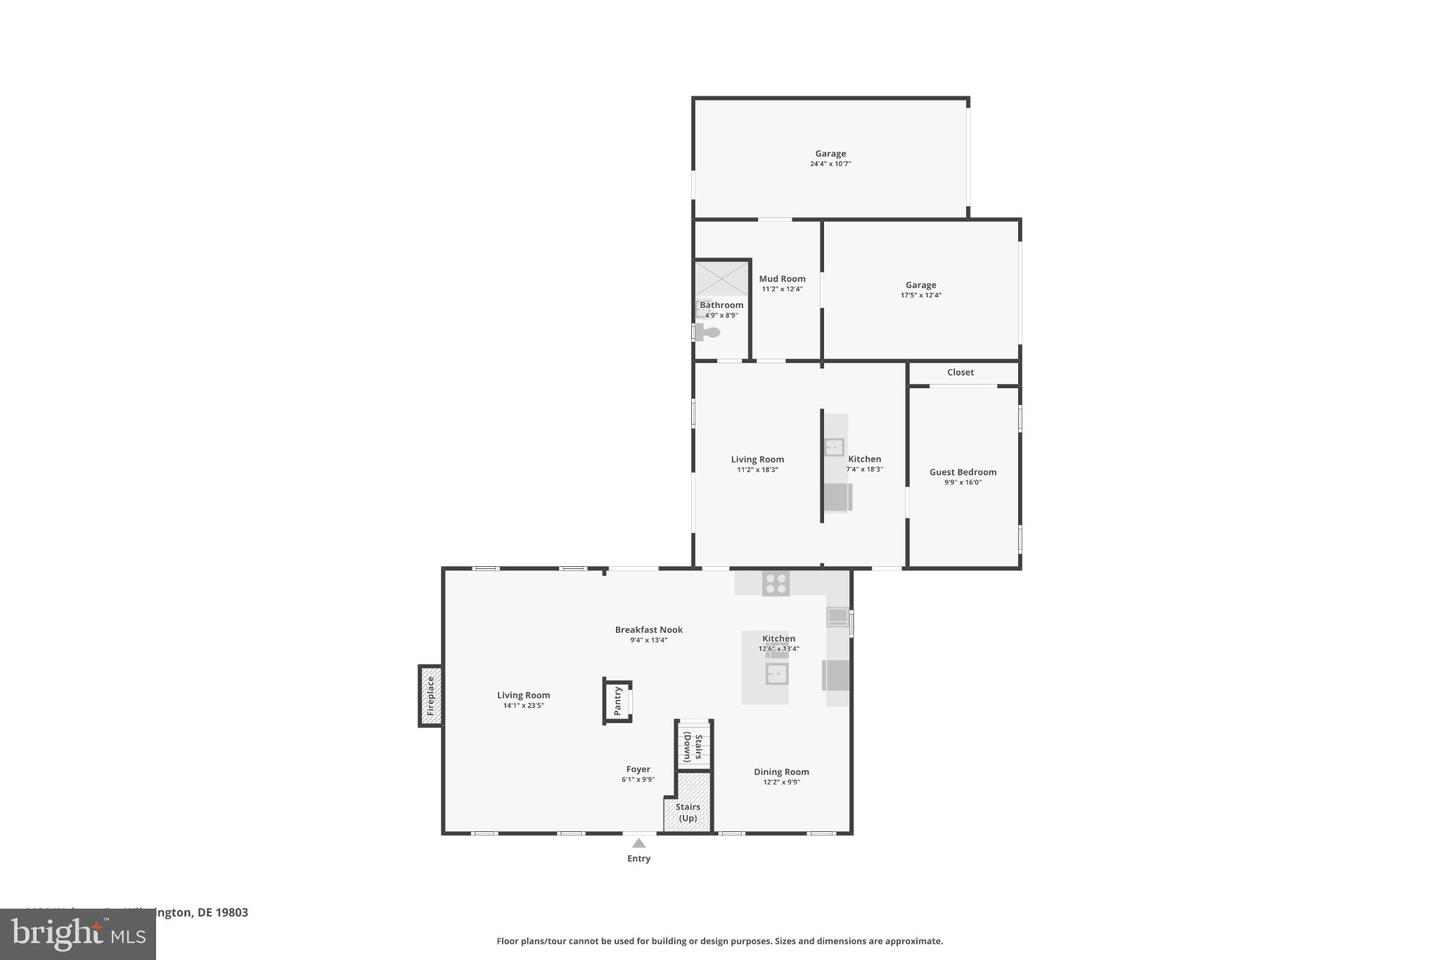
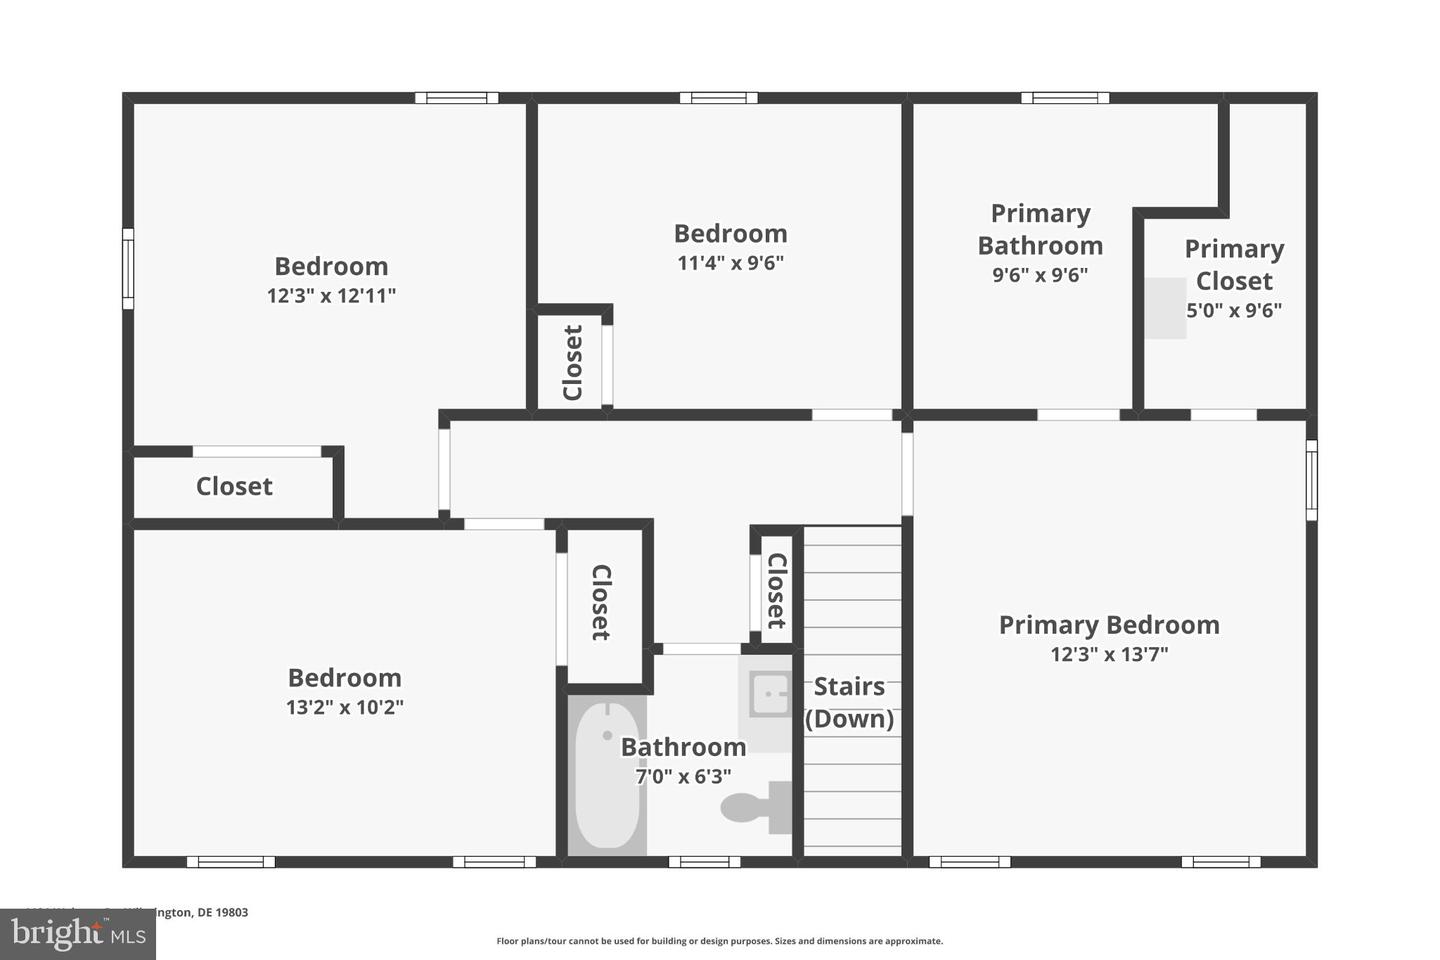
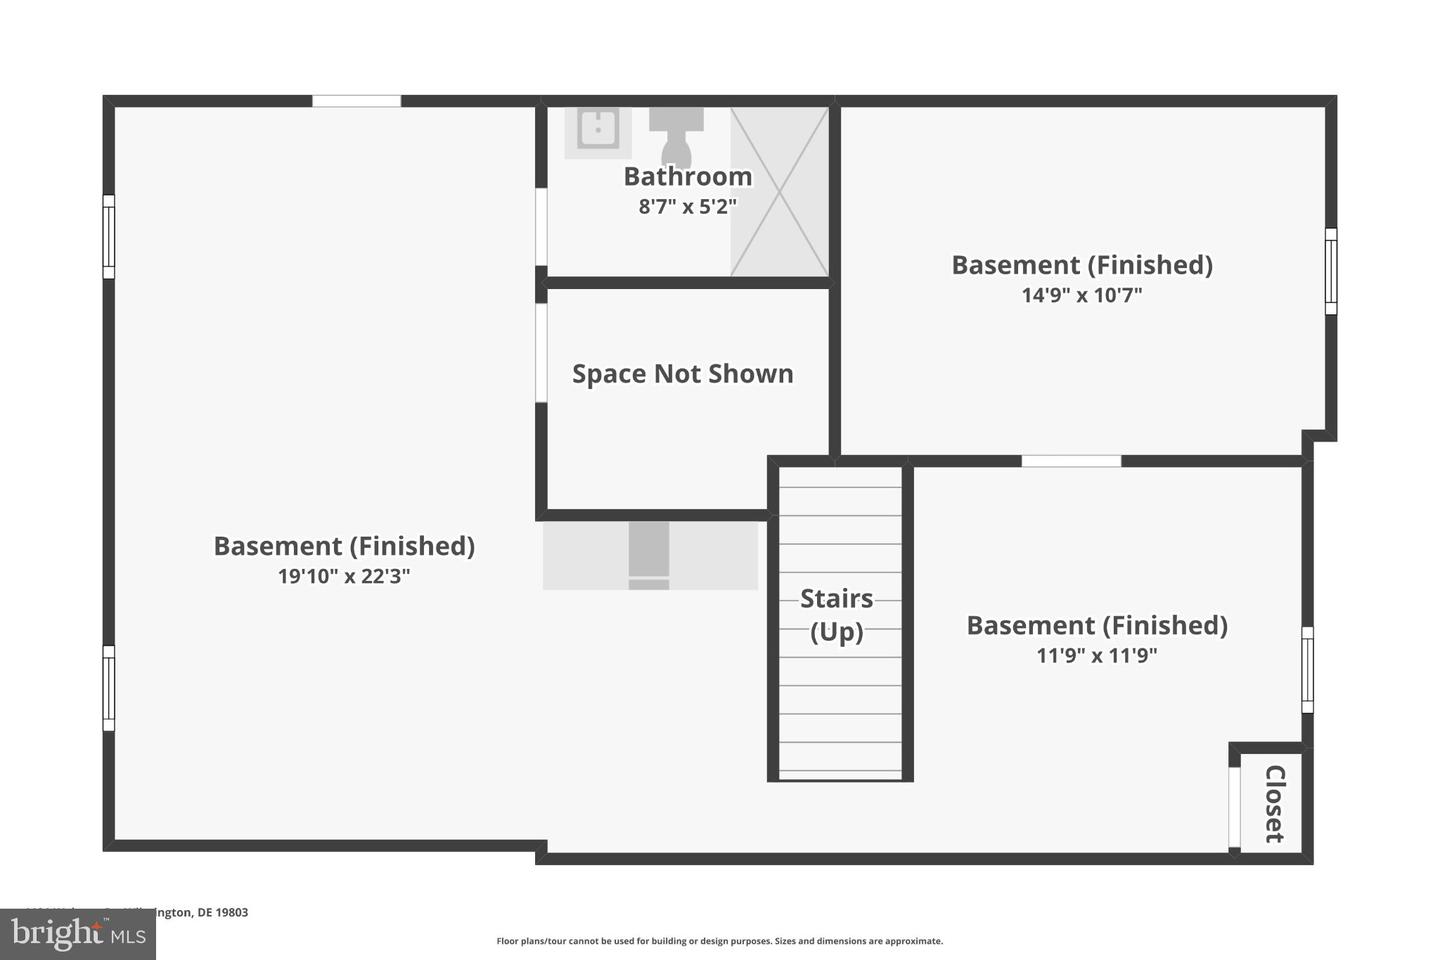
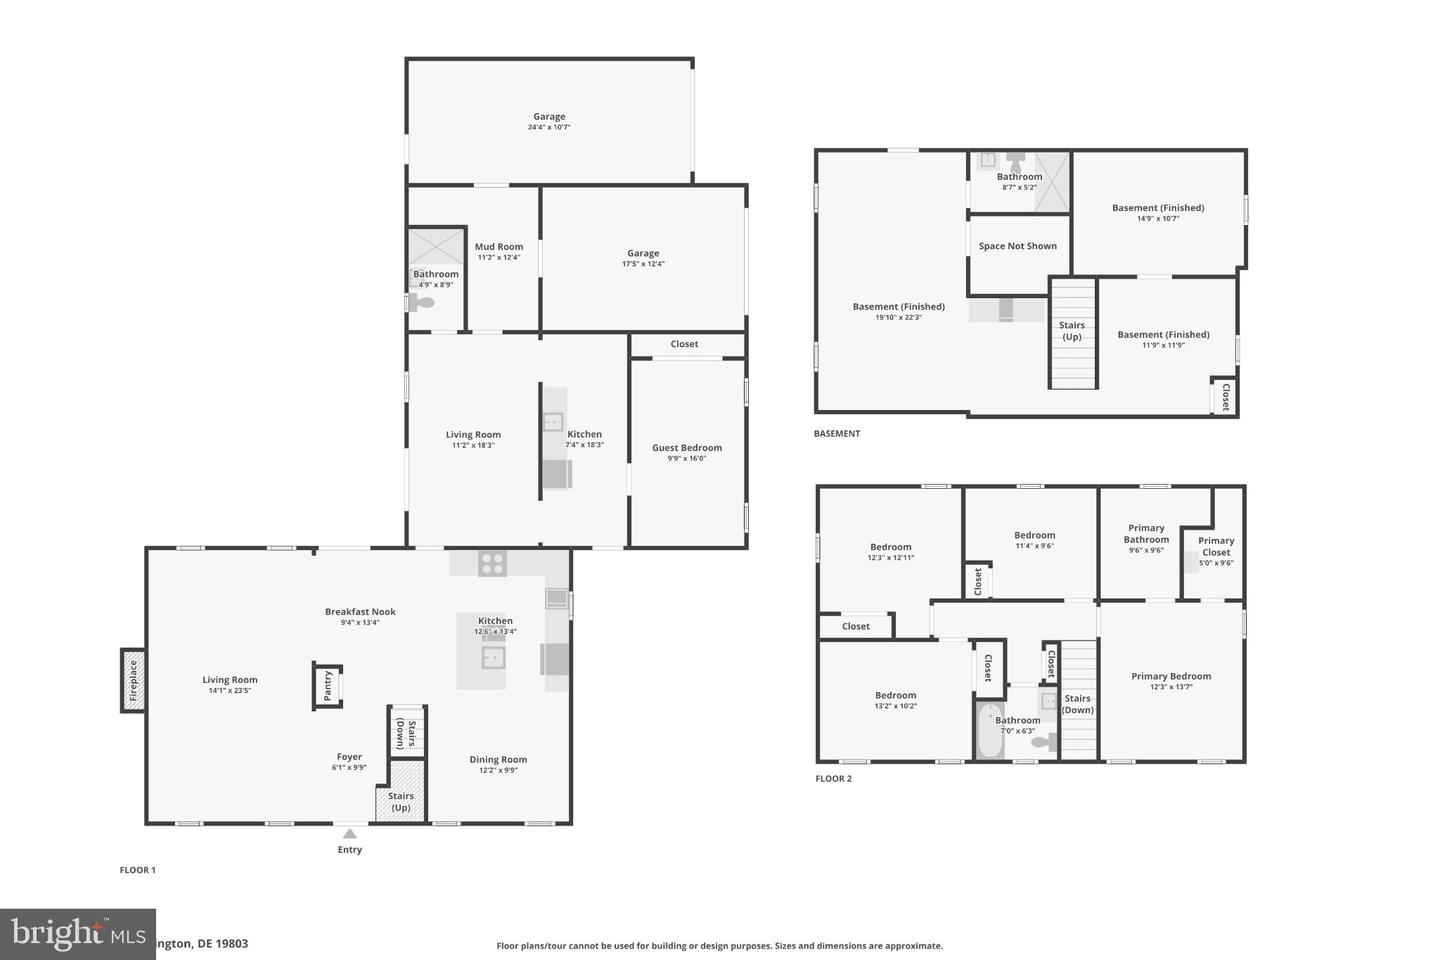
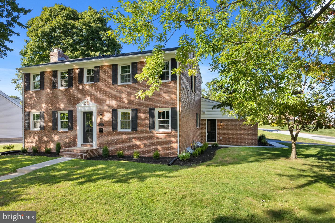
5.625% 30 year fixed financing is available to qualified buyers on this home for a limited time...Classic architecture meets a complete modern renovation at 1101 Webster Drive, a beautifully reimagined brick Colonial situated on a spacious corner homesite in the desirable Webster Farm community of North Wilmington. Offering approximately 3,500 square feet of finished living space with 5 bedrooms and 4 full baths, this home has been thoughtfully renovated from top to bottom while preserving the character and presence of its classic design. Site-finished hardwood flooring extends throughout the first and second floors of the main home, complemented by extensive millwork, recessed lighting and refined finishes. At the heart of the home is the new gourmet kitchen featuring upgraded countertops, a large center island, KitchenAid Pro Series stainless steel appliances and generous workspace, with easy access to a new rear patio for outdoor dining and entertaining. A wood-burning fireplace adds warmth to the main living area, while a main-level bedroom, kitchenette and full bath provide excellent flexibility for guests, a home office or multigenerational living. A dedicated main-level laundry room adds everyday convenience. Upstairs, the spacious main bedroom features a beautifully renovated and expanded private bath with designer tile, a lighted vanity mirror and sophisticated finishes. The finished walk-out lower level adds additional living space with a second bar area, creating an ideal setting for entertaining, recreation or extended living. The extensive renovation goes well beyond the finishes with a new three-zone HVAC system, new plumbing, updated electrical wiring, new roof, replacement windows, new garage doors and a new driveway. A two-car side-entry garage and generous corner homesite complete the property. Conveniently located in North Wilmington with easy access to Route 202, I-95, shopping, dining, parks and everyday conveniences, 1101 Webster Drive offers the timeless appeal of a classic brick Colonial with the design, systems and functionality of a thoroughly renovated home.
Details
| MLS # | DENC2111364 |
|---|---|
| Listing Type | For Sale |
| Style | House |
| Sub-Type | Resale |
| Status | Active-bright |
| Year | 1958 |
| Days On Site | 18 |
| Listing Provided By | Real of Pennsylvania | James Rice |
Features
| Bed(s) | 5 |
|---|---|
| Bath(s) | 4 Total |
| SQ Feet | 3,500 |
| Garage | 2 |
| Basement | Y |
| Story(s) | 2 |
| Zoning | NC10 |
| Acreage | 0.35 |
Interior
| Rooms Total | 12 |
|---|---|
| Cooling | Central A/C |
| Heating Yes / No | Yes |
| Heating | 90% Forced Air, Forced Air, Zoned |
| Interior Features | 2nd Kitchen, Bar, Bathroom - Walk-In Shower, Breakfast Area, Ceiling Fan(s), Chair Railings, Crown Moldings, Floor Plan - Open, Kitchen - Gourmet, Kitchen - Island, Recessed Lighting, Upgraded Countertops, Wood Floors |
| Window Features | Replacement |
| Appliances | Built-In Microwave, Dishwasher, Disposal, Exhaust Fan, Oven/Range - Gas, Refrigerator, Stainless Steel Appliances, Water Heater - High-Efficiency |
Exterior
| Roof | Architectural Shingle |
|---|---|
| Construction Materials | Brick |
| Foundation Details | Block |
| Lot Features | Corner |
Parking
| Garage Yes / No | Yes |
|---|
Taxes
| Tax Annual Amount | 5197 |
|---|
Area Information
| State | DE |
|---|---|
| County | NEW CASTLE DE |
| City | WILMINGTON |
| Zip Code | 19803 |
| Area | Brandywine (30901) |
| Community Name | WEBSTER FARM |
| School District | BRANDYWINE |
| Listing VS Median (in WEBSTER FARM) | |
Price: $899,900 low | high Med: $679,900 sqft: 3,500 low | high Med: 3,076 $ / sqft: $257 low | high Med: $221 On site: 18 low | high Med: 27 | |
Market Activity 19803
Request a showing
Request a showing
Contact
Learn More About This Property

| State | DE |
|---|---|
| County | NEW CASTLE DE |
| City | WILMINGTON |
| Zip Code | 19803 |
| Area | Brandywine (30901) |
| Community Name | WEBSTER FARM |
| School District | BRANDYWINE |
| Listing VS Median (in WEBSTER FARM) | |
Price: $899,900 low | high Med: $679,900 sqft: 3,500 low | high Med: 3,076 $ / sqft: $257 low | high Med: $221 On site: 18 low | high Med: 27 | |
