

Description
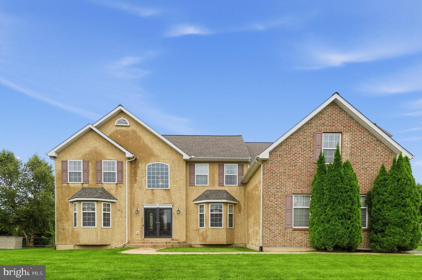
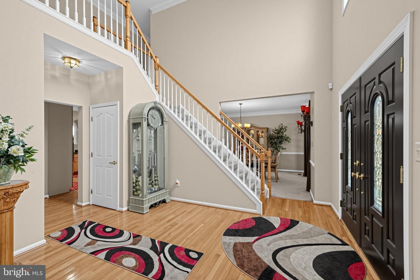
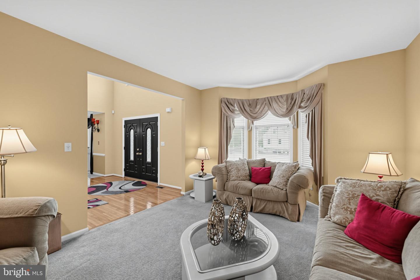
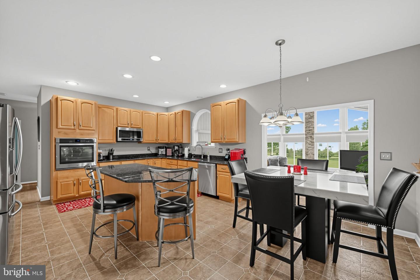
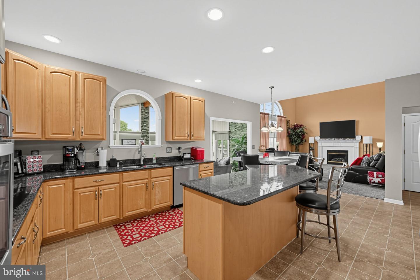
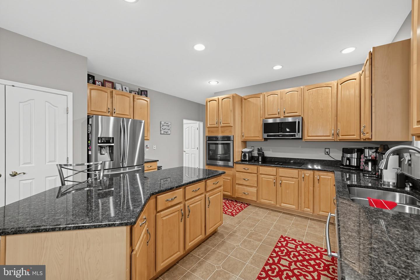
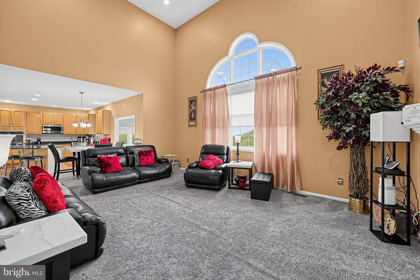
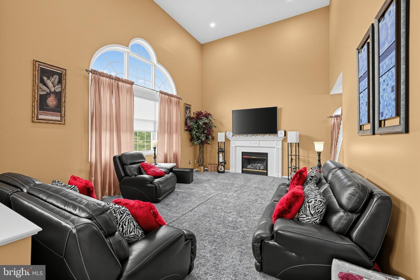
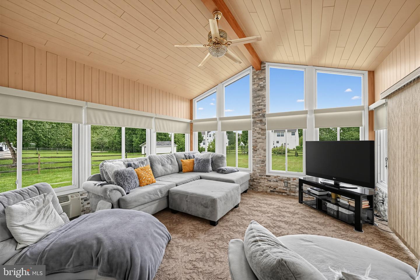
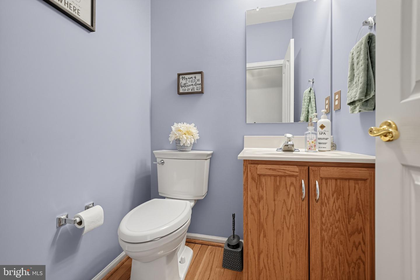
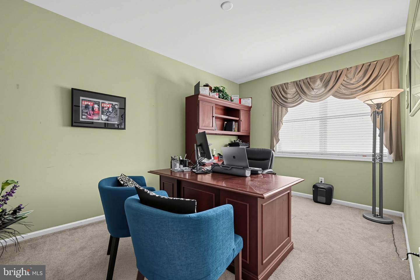
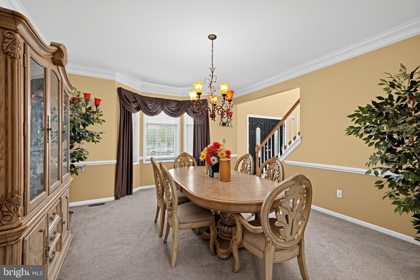
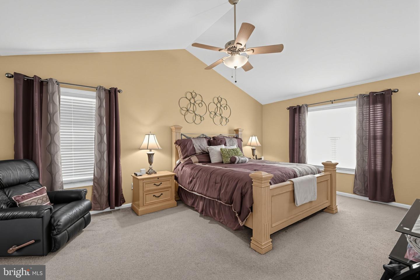
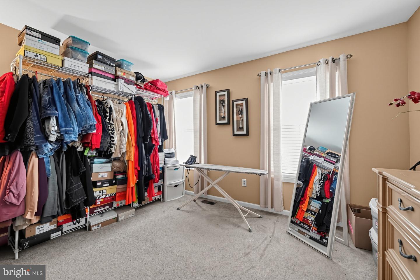
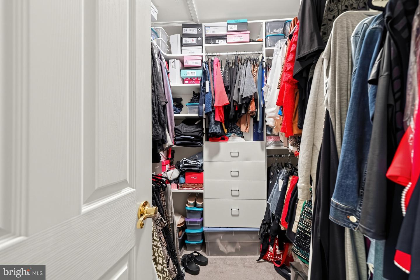
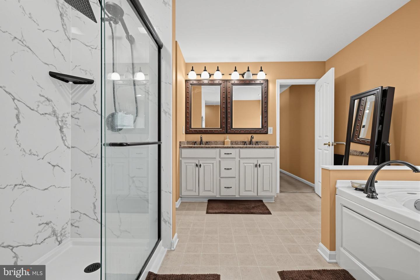
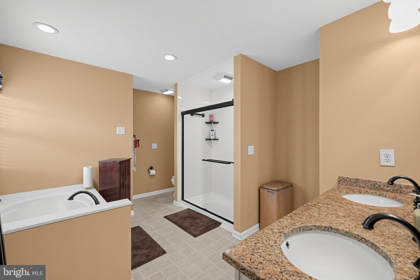
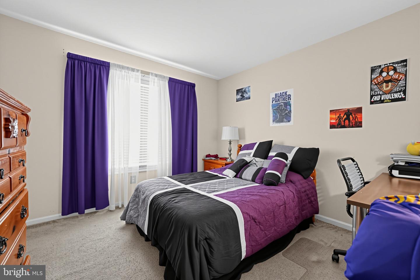
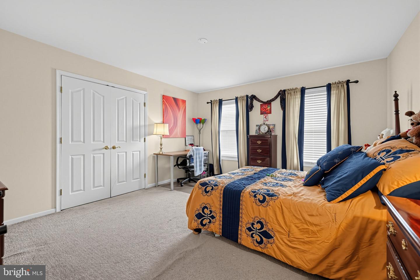
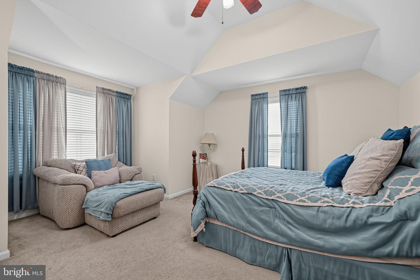
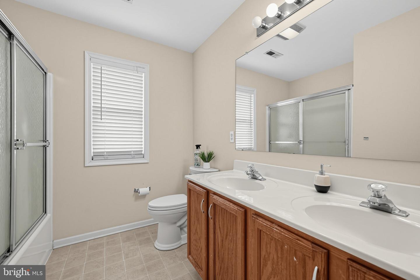
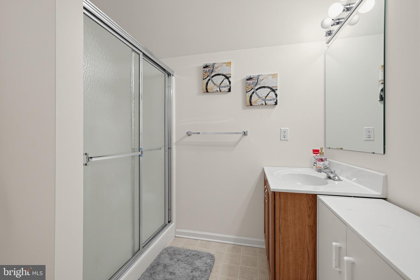
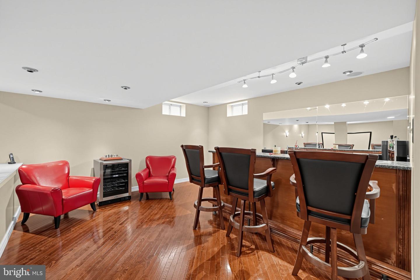
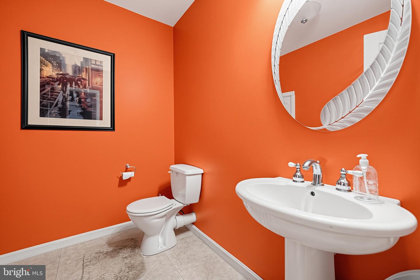
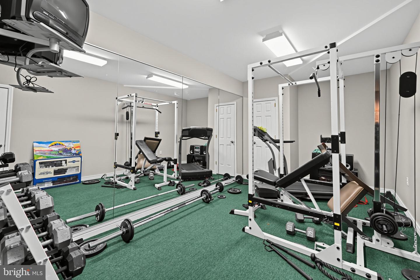
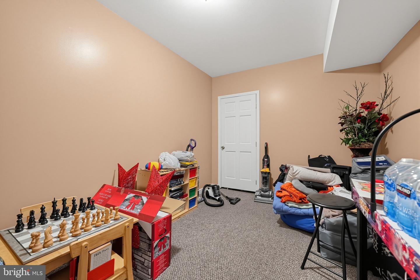
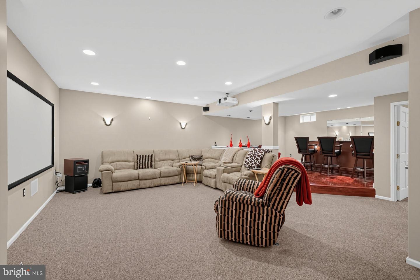
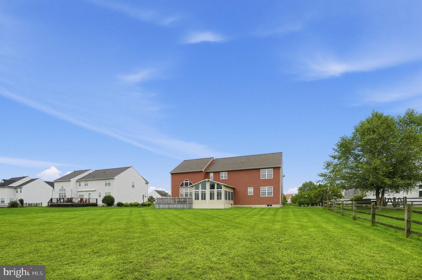
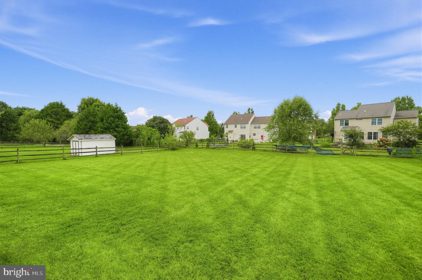
Welcome to this extraordinary residence in Amberwood offering 4 bedrooms, 3 full baths, and 2 half baths, thoughtfully designed for both elegant entertaining and comfortable everyday living. The impressive foyer features a striking catwalk overlooking the foyer and sunroom, creating a dramatic architectural statement. The spacious primary suite offers a luxurious ensuite with jetted tub and separate shower, along with an adjoining sitting room that can easily serve as a private dressing room, oversized closet, or retreat. A second bedroom features its own ensuite bath, providing exceptional privacy for guests or family. Formal living and dining rooms, a sun-filled office, and beautifully appointed living spaces offer versatility throughout. The finished lower level is an entertainer's dream, featuring a private theater with projector and built-in surround sound, wet bar, weight room, multipurpose room, and half bath, all complemented by impressive nine-foot ceilings. A sunken all-weather room opens to a spacious new deck overlooking an expansive backyard-perfect for entertaining or enjoying your own private outdoor retreat. A three-car garage provides ample parking and storage. Recent upgrades include new siding, deck, and roof (2022), new hardwood flooring, carpeting, granite countertops, upgraded front doors, stamped-concrete front steps and walkway, automatic sunroom blinds, and updated electrical outlets throughout. New Furnace 2026. With its distinctive architecture, generous proportions, exceptional entertainment spaces, and extensive updates, this move-in-ready residence offers a rare combination of elegance, comfort, and versatility. A truly special home that must be experienced in person.Check out the Matterport 3D Video
Details
| MLS # | DENC2111380 |
|---|---|
| Listing Type | For Sale |
| Style | House |
| HOA Dues | $300 |
| Sub-Type | Resale |
| Status | Active-bright |
| Year | 2002 |
| Days On Site | 25 |
| Listing Provided By | Coldwell Banker Realty | Ayana Morton |
Features
| Bed(s) | 4 |
|---|---|
| Bath(s) | 5 Total |
| SQ Feet | 4,712 |
| Garage | 3 |
| Basement | Y |
| Story(s) | 2 |
| Zoning | NC21 |
| Acreage | 0.51 |
Interior
| Cooling | Central A/C |
|---|---|
| Heating Yes / No | Yes |
| Heating | Forced Air |
| Interior Features | Additional Stairway, Bar, Bathroom - Walk-In Shower |
Exterior
| Roof | Shingle |
|---|---|
| Construction Materials | Vinyl Siding, Brick |
| Foundation Details | Concrete Perimeter |
Parking
| Garage Yes / No | Yes |
|---|
Utilities
| Utilities | Cable TV Available, Electric Available, Natural Gas Available, Propane |
|---|
Taxes
| Tax Annual Amount | 5404 |
|---|
Area Information
| State | DE |
|---|---|
| County | NEW CASTLE DE |
| City | BEAR |
| Zip Code | 19701 |
| Area | Newark | Glasgow (30905) |
| Community Name | AMBERWOOD |
| School District | APPOQUINIMINK |
| Elementary School | CEDAR LANE |
| High School | APPOQUINIMINK |
| Listing VS Median (in AMBERWOOD) | |
Price: $695,900 low | high Med: $1,035,000 sqft: 4,712 low | high Med: 2,510 $ / sqft: $148 low | high Med: $412 On site: 25 low | high Med: 105 | |
Market Activity 19701
Request a showing
Request a showing
Contact
Learn More About This Property

| State | DE |
|---|---|
| County | NEW CASTLE DE |
| City | BEAR |
| Zip Code | 19701 |
| Area | Newark | Glasgow (30905) |
| Community Name | AMBERWOOD |
| School District | APPOQUINIMINK |
| Elementary School | CEDAR LANE |
| High School | APPOQUINIMINK |
| Listing VS Median (in AMBERWOOD) | |
Price: $695,900 low | high Med: $1,035,000 sqft: 4,712 low | high Med: 2,510 $ / sqft: $148 low | high Med: $412 On site: 25 low | high Med: 105 | |