114 Markley Farm Cir #lot 8,WEST NORRITON, PA 19403
WEST NORRITON, PA 19403

Description
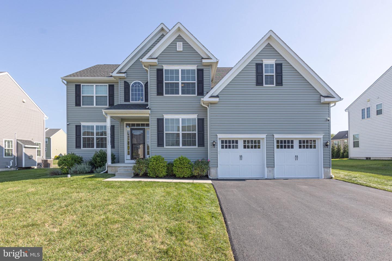
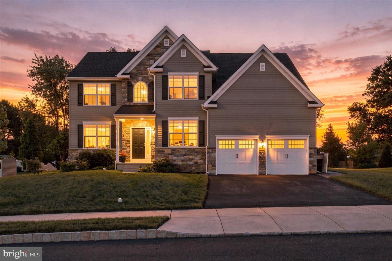
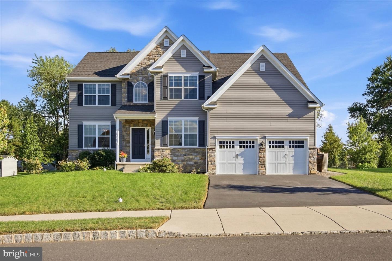
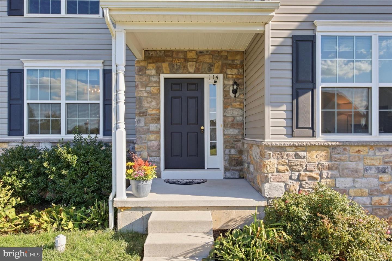
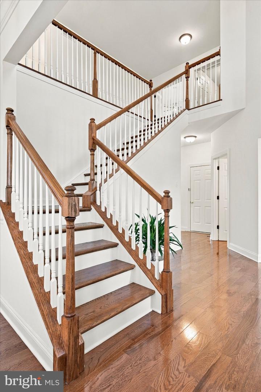
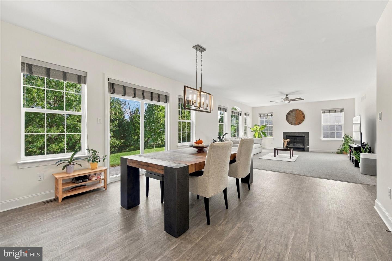
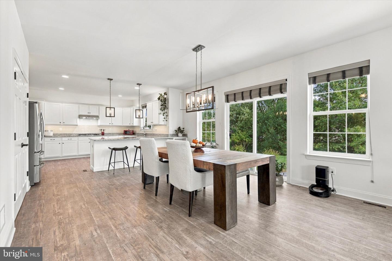
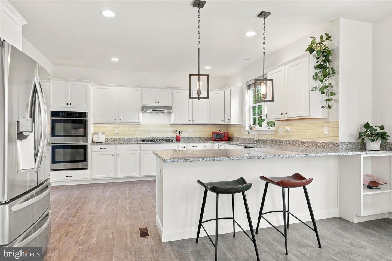
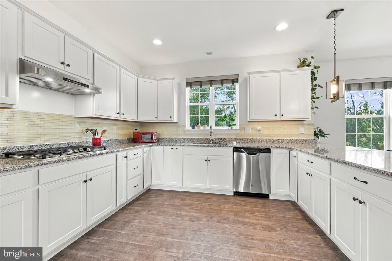
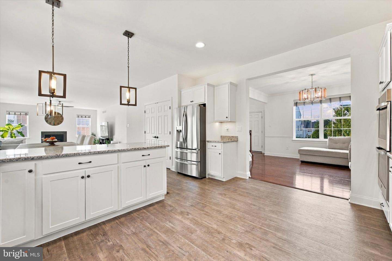
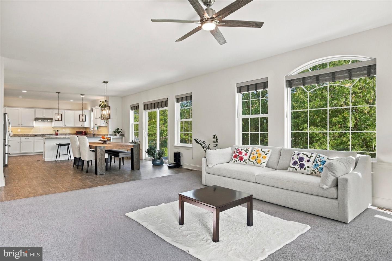
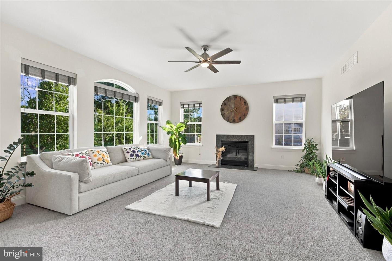
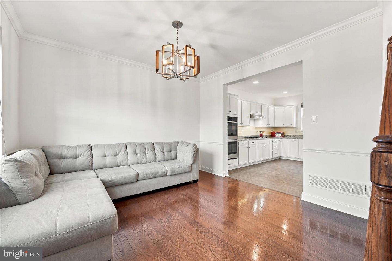
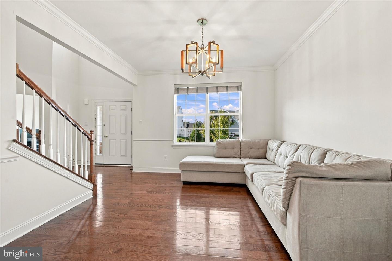
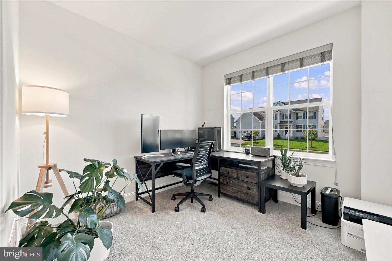
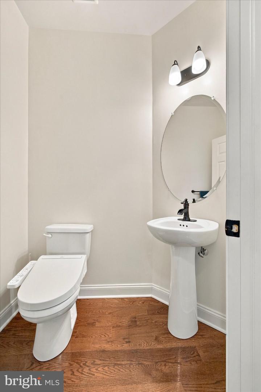
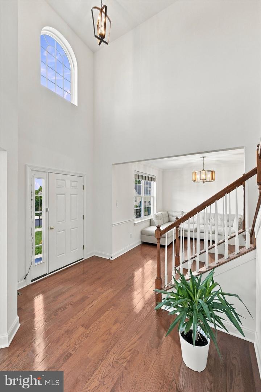
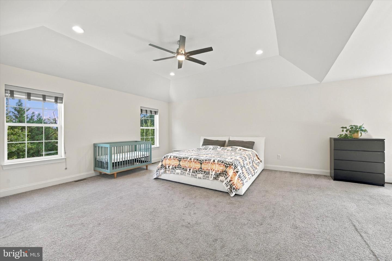
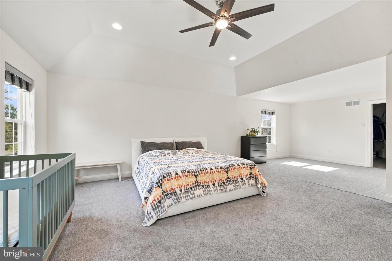
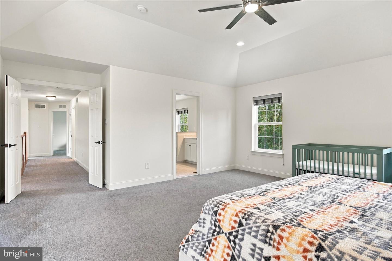
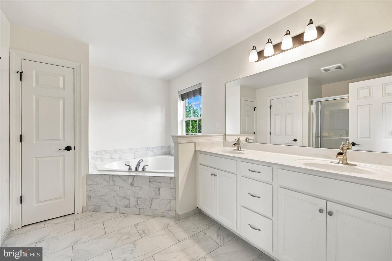
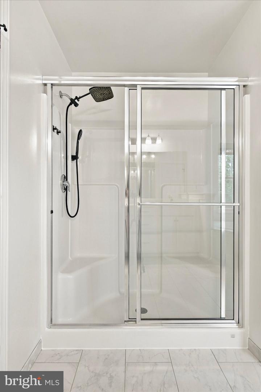
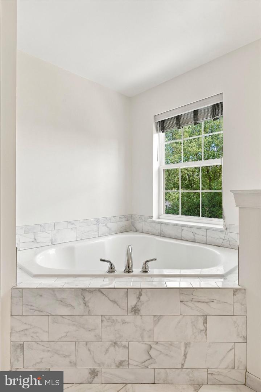
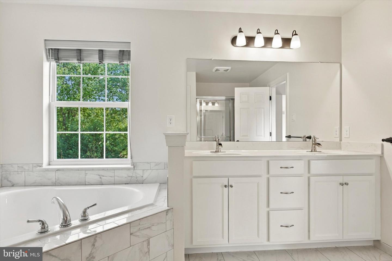
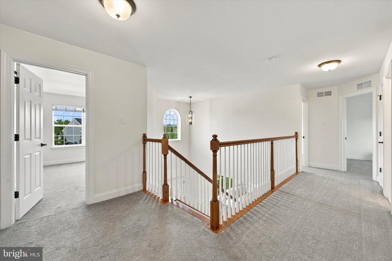
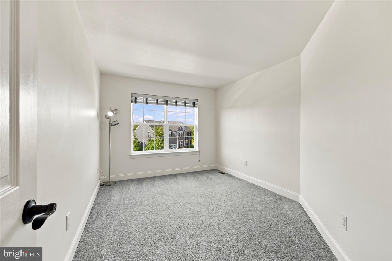
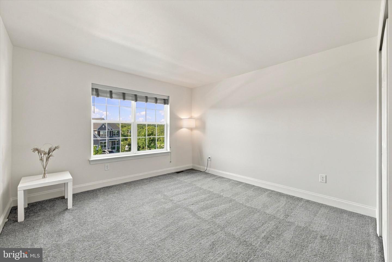
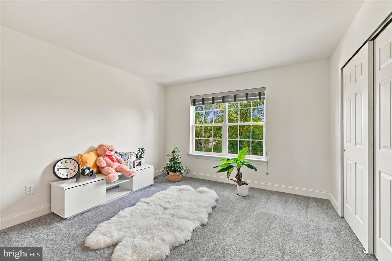
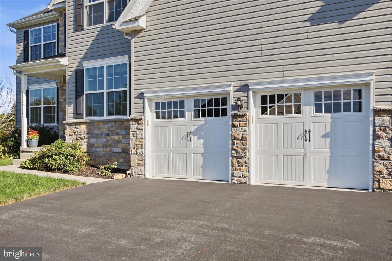
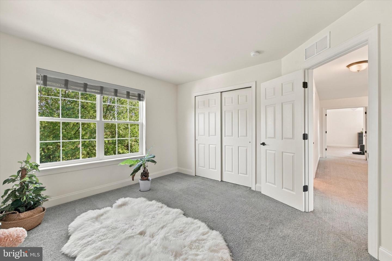
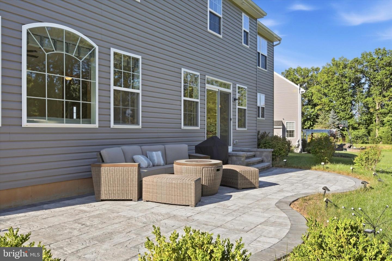
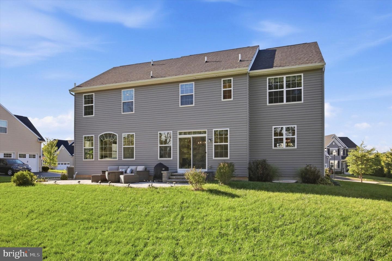
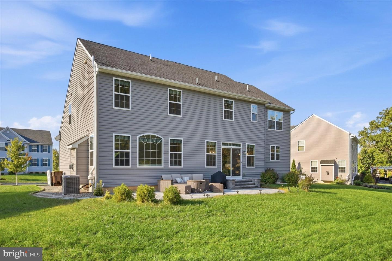
Space to gather, a room to work, and possibilities still to make your own. Built in 2020, this four-bedroom, two-and-a-half-bath home at 114 Markley Farm Circle pairs an open main level with the flexibility that makes a home work beyond move-in day. A light-filled foyer with high ceilings creates a welcoming first impression. From there, the kitchen, dining area, and family room connect naturally, keeping everyone part of the conversation whether you're preparing dinner, hosting friends, or settling in for a quiet evening. A separate first-floor room gives you options: a dedicated office, a playroom, or a space for hobbies without taking over a bedroom. Upstairs, the spacious primary suite offers a place to unwind, complete with a large walk-in closet and private bath. Three additional bedrooms and a shared hall bath provide room for guests and changing needs. The full unfinished basement adds valuable storage today and possibilities for tomorrow. Imagine a future home gym, recreation room, or additional living area, subject to any required approvals-space you can shape around your priorities. With shopping, dining, and major roadways nearby, this West Norriton home brings together everyday convenience, a welcoming layout, and room to make it your own. Schedule your showing and see how your next chapter could take shape at 114 Markley Farm Circle.
Details
| MLS # | PAMC2194372 |
|---|---|
| Listing Type | For Sale |
| Style | House |
| HOA Dues | $600 |
| Sub-Type | New Construction |
| Status | Pending-bright |
| Year | 2020 |
| Days On Site | 37 |
| Listing Provided By | Real of Pennsylvania | William Holder |
Features
| Bed(s) | 4 |
|---|---|
| Bath(s) | 3 Total |
| SQ Feet | 2,935 |
| Garage | 2 |
| Basement | Y |
| Story(s) | 2 |
| Zoning | RES |
| Acreage | 0.31 |
Interior
| Cooling | Central A/C |
|---|---|
| Heating Yes / No | Yes |
| Heating | Central |
| Interior Features | Carpet, Ceiling Fan(s), Combination Dining/Living, Dining Area, Family Room Off Kitchen, Floor Plan - Open, Recessed Lighting, Upgraded Countertops, Wood Floors |
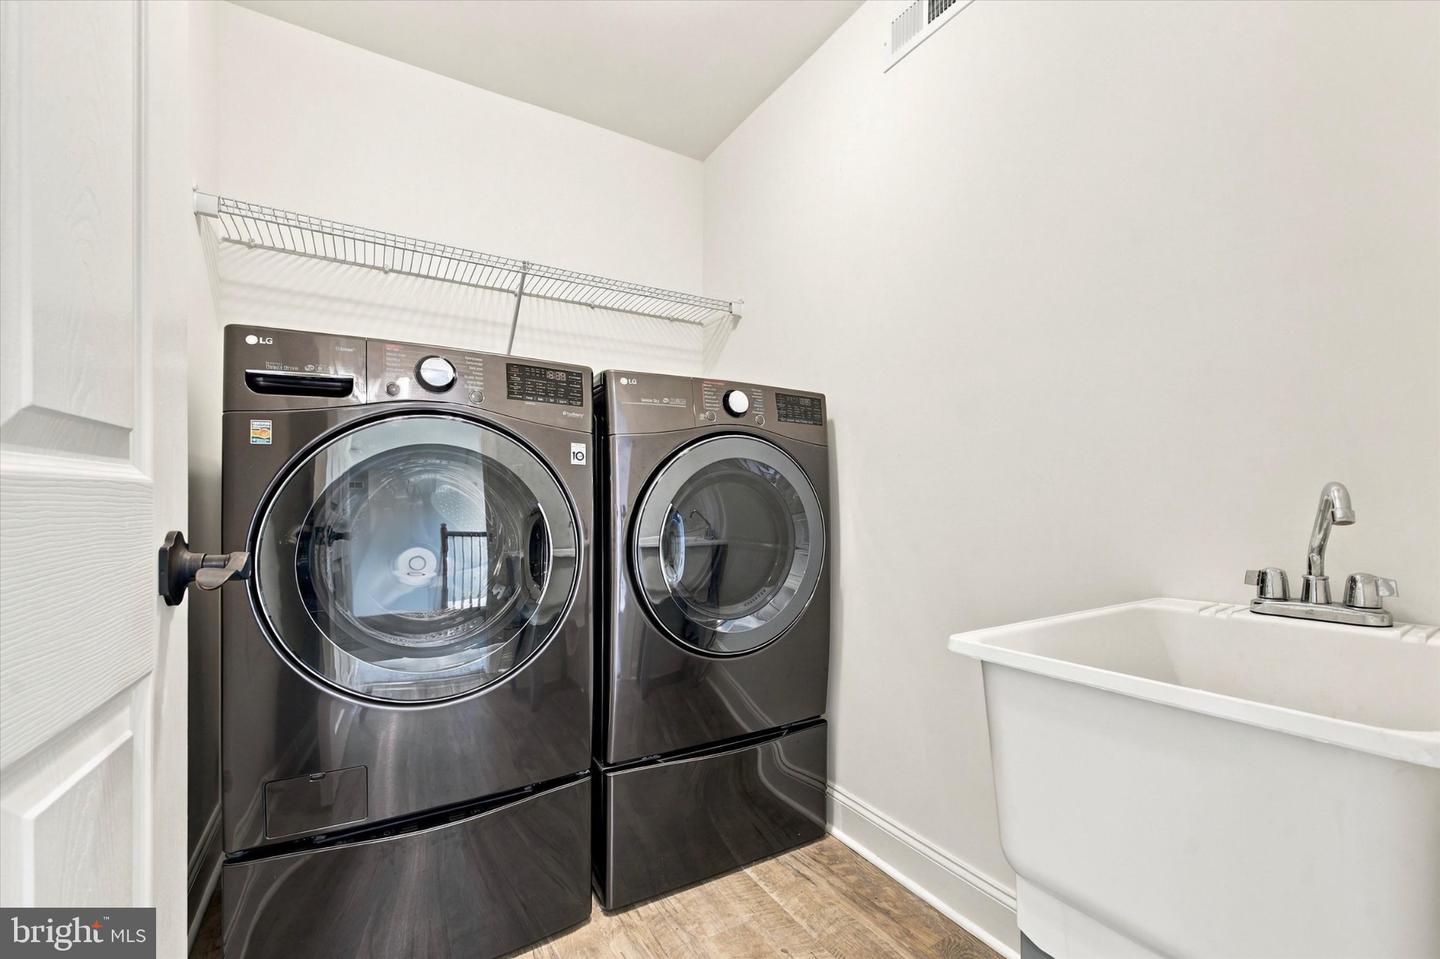
| Appliances | Cooktop, Dishwasher, Dryer, Oven - Double, Oven - Wall, Refrigerator, Stainless Steel Appliances, Washer |
Exterior
| Construction Materials | Vinyl Siding |
|---|---|
| Foundation Details | Concrete Perimeter |
Parking
| Garage Yes / No | Yes |
|---|
Taxes
| Tax Annual Amount | 11193 |
|---|
Area Information
| State | PA |
|---|---|
| County | MONTGOMERY PA |
| City | WEST NORRITON |
| Zip Code | 19403 |
| Area | West Norriton Twp (10663) |
| Community Name | NONE AVAILABLE |
| School District | NORRISTOWN AREA |
| Listing VS Median (in NONE AVAILABLE) | |
Price: $699,999 low | high Med: $356,500 sqft: 2,935 low | high Med: 1,370 $ / sqft: $239 low | high Med: $261 On site: 37 low | high Med: 45.5 | |
Market Activity 19403
Request a showing
Request a showing
Contact
Learn More About This Property

| State | PA |
|---|---|
| County | MONTGOMERY PA |
| City | WEST NORRITON |
| Zip Code | 19403 |
| Area | West Norriton Twp (10663) |
| Community Name | NONE AVAILABLE |
| School District | NORRISTOWN AREA |
| Listing VS Median (in NONE AVAILABLE) | |
Price: $699,999 low | high Med: $356,500 sqft: 2,935 low | high Med: 1,370 $ / sqft: $239 low | high Med: $261 On site: 37 low | high Med: 45.5 | |