
1155 23rd St NW #7g,WASHINGTON, DC 20037
WASHINGTON, DC 20037


Description
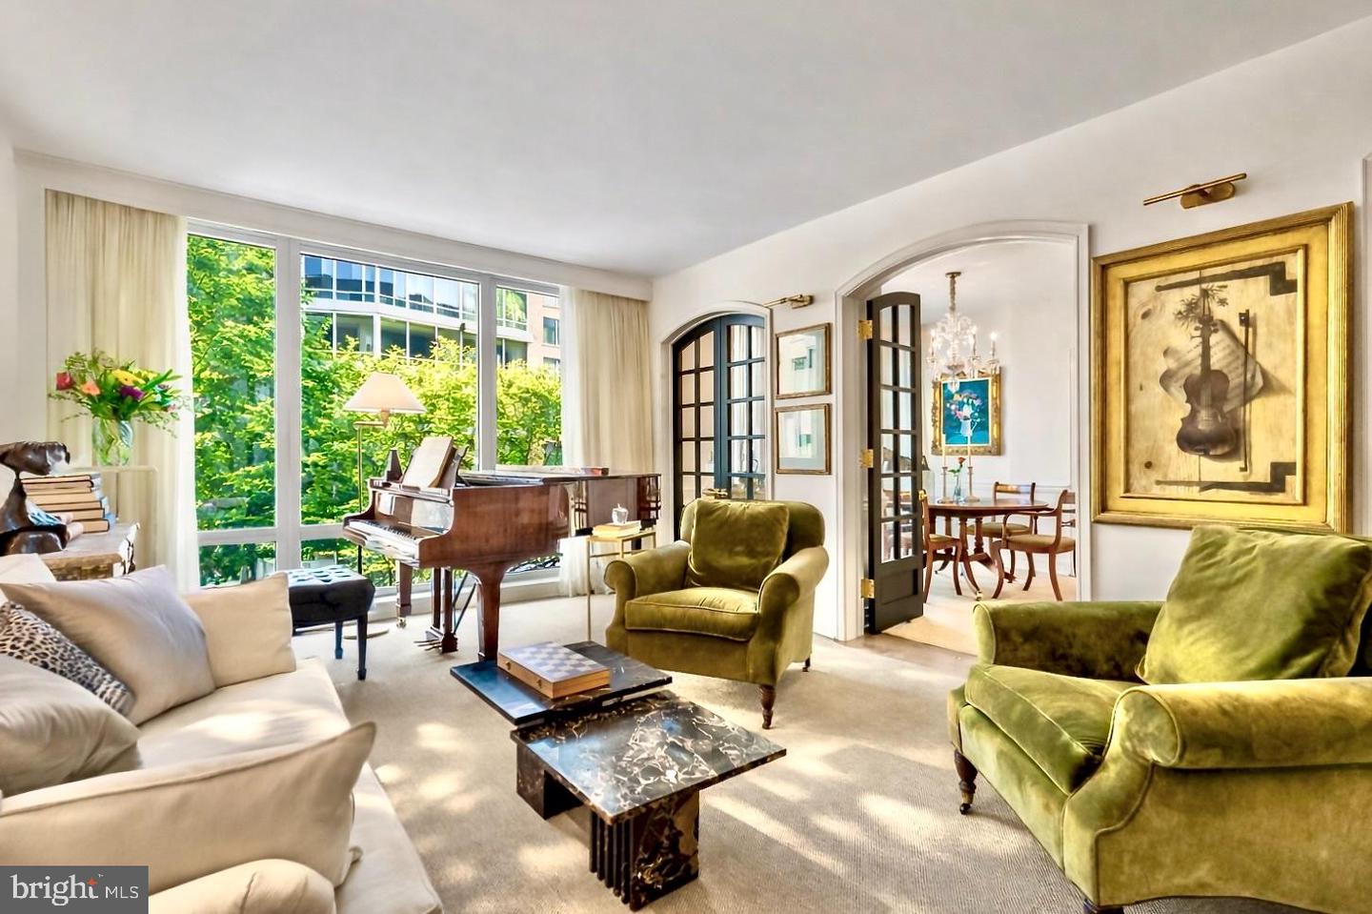
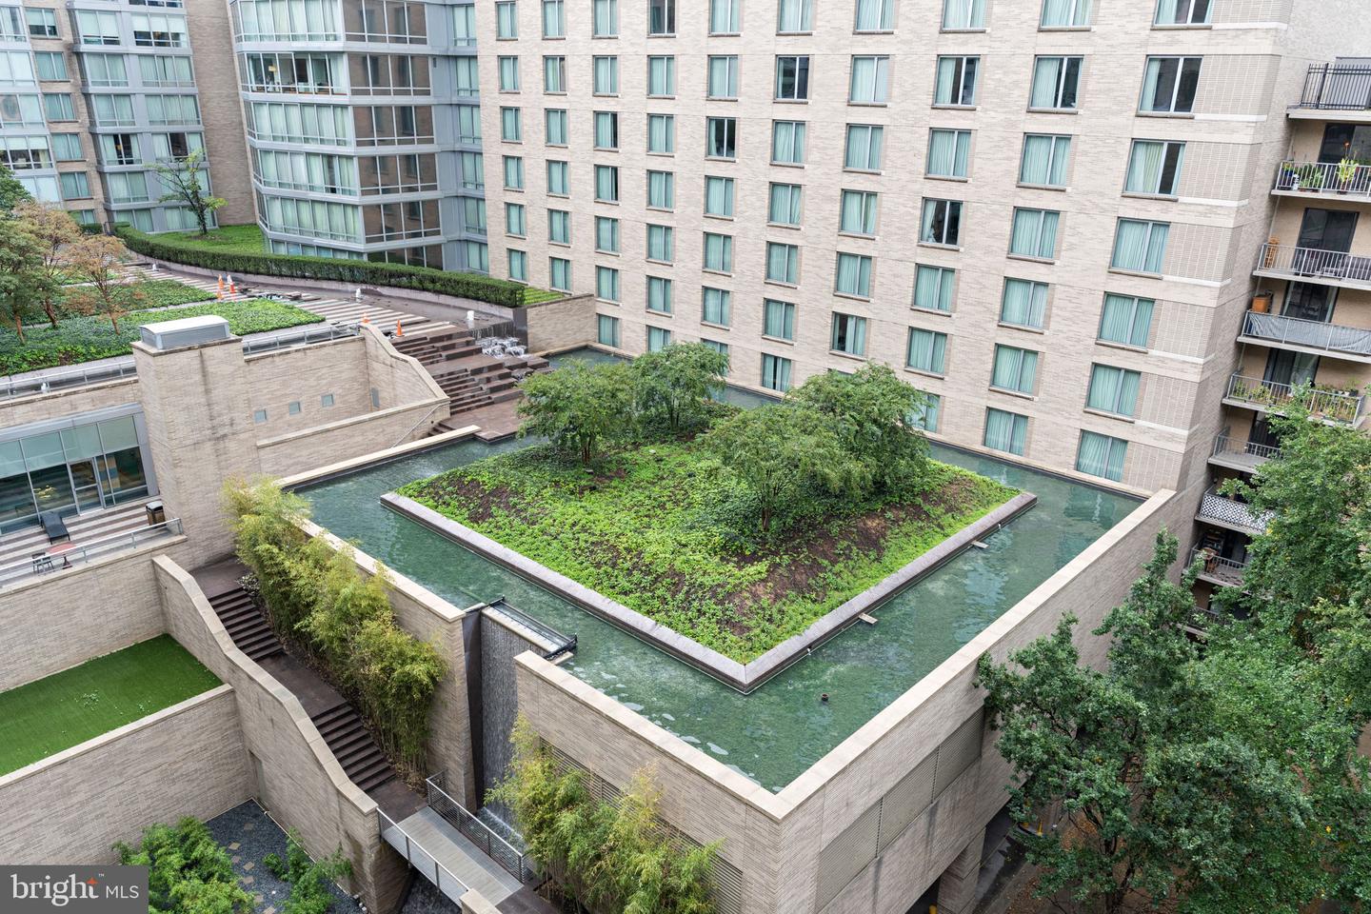
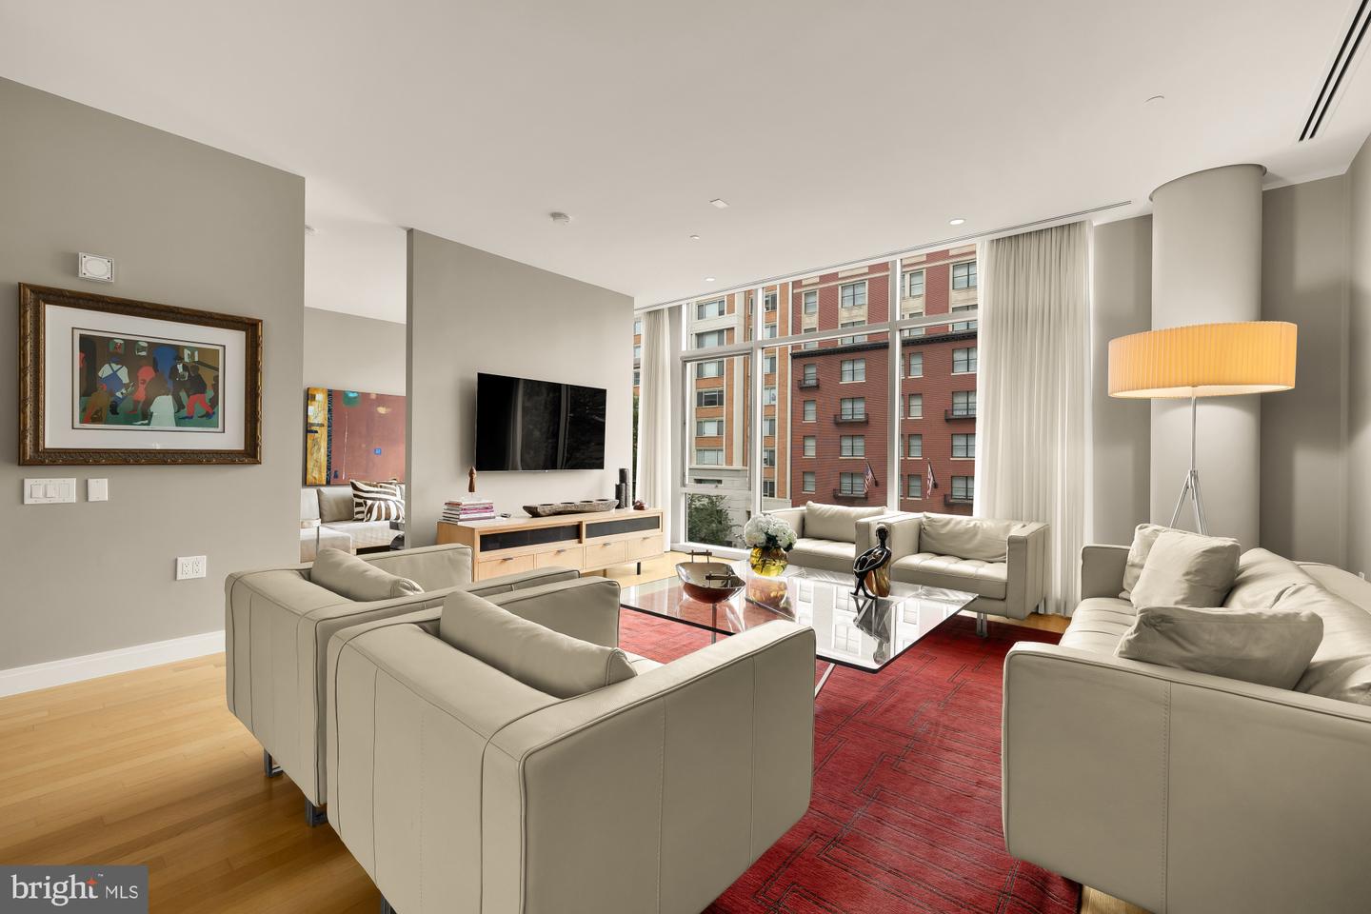
Perched high within the prestigious Ritz-Carlton Residences, West End, this expansive single-level residence offers over 2,000 square feet of refined living space designed for the most discerning eye. The home overlooks a lush, manicured garden courtyard, creating a sense of retreat that feels worlds away from the city's vibrant energy. With a preferred eastern exposure and floor-to-ceiling windows throughout, the interior is bathed in a soft morning glow that highlights the home's serene and composed atmosphere. Arrival begins in a classic marble foyer, establishing an immediate sense of arrival and grace. Eschewing the compromises of an open-concept layout, the floor plan is a masterclass in intentional design, featuring distinct rooms with gracious proportions and a harmonious architectural rhythm. The living room flows seamlessly into the formal dining room through custom arched, solid oak and glass French doors. Adjacent to the dining area, a sophisticated den with bespoke built-ins offers a cozy sanctuary for quiet reflection or intimate gatherings, ensuring the home is as functional for daily life as it is for grand-scale entertaining. The private quarters are thoughtfully positioned on opposite wings of the residence to ensure maximum discretion. The primary suite is a true sanctuary, boasting a dressing hall that connects two generous custom walk-in closets and dual en-suite bathrooms-an extraordinary luxury providing both a soaking tub and two separate walk-in showers. On the opposite side of the home, the second bedroom suite is equally well-appointed, featuring a built-in desk, a private en-suite bath, and an additional walk-in closet, offering a perfect environment for guests. Life here is complemented by the legendary service of The Ritz-Carlton, including a 24-hour concierge, doorman, porter services, and valet parking. With two dedicated garage spaces and on-site management and engineering, this residence delivers an effortless lifestyle defined by convenience and understated elegance in the heart of the West End
Details
| MLS # | DCDC2245466 |
|---|---|
| Listing Type | For Sale |
| Style | Condominium |
| HOA Dues | $4,602 |
| Sub-Type | Resale |
| Status | Active-bright |
| Year | 2000 |
| Days On Site | 237 |
| Listing Provided By | Washington Fine Properties, LLC | Patrick Chauvin |
Features
| Bed(s) | 2 |
|---|---|
| Bath(s) | 4 Total |
| SQ Feet | 2,015 |
| Garage | 2 |
| Story(s) | 9 |
| Units | 64 |
| Zoning | RESIDENTIAL |
| Property View | City, Courtyard, Garden, Lawn |
Interior
| Rooms Total | 11 |
|---|---|
| Cooling | Central A/C |
| Heating Yes / No | Yes |
| Heating | Forced Air |
| Interior Features | Bathroom - Soaking Tub, Kitchen - Gourmet, Walk-in Closet(s), Window Treatments, Wood Floors, Formal/Separate Dining Room, Wine Storage, Bathroom - Tub Shower, Bathroom - Walk-In Shower, Built-Ins, Chair Railings, Entry Level Bedroom, Floor Plan - Traditional, Kitchen - Galley, Primary Bath(s) |
| Appliances | Built-In Microwave, Cooktop, Dishwasher, Disposal, Dryer, Microwave, Oven - Double, Refrigerator, Washer, Oven/Range - Gas |
Exterior
| Security Features | Desk in Lobby, Doorman, Exterior Cameras, Main Entrance Lock, Monitored, Resident Manager, Sprinkler System - Indoor, Smoke Detector |
|---|---|
| Construction Materials | Combination |
| Lot Features | Backs - Open Common Area, Landscaping |
Parking
| Garage Yes / No | Yes |
|---|---|
| Parking Features | Assigned, Lighted Parking, Parking Space Conveys, Secure Parking |
Taxes
| Tax Annual Amount | 13189 |
|---|
Area Information
| State | DC |
|---|---|
| County | WASHINGTON DC |
| City | WASHINGTON |
| Zip Code | 20037 |
| Area | WASHINGTON DC |
| Community Name | WEST END |
| School District | DISTRICT OF COLUMBIA PUBLIC SCHO |
| Listing VS Median (in WEST END) | |
Price: $1,769,000 low | high Med: $354,450 sqft: 2,015 low | high Med: 2,013 $ / sqft: $878 low | high Med: $210 On site: 237 low | high Med: 186.5 | |
Market Activity 20037
Request a showing
Request a showing
Contact
Learn More About This Property

| State | DC |
|---|---|
| County | WASHINGTON DC |
| City | WASHINGTON |
| Zip Code | 20037 |
| Area | WASHINGTON DC |
| Community Name | WEST END |
| School District | DISTRICT OF COLUMBIA PUBLIC SCHO |
| Listing VS Median (in WEST END) | |
Price: $1,769,000 low | high Med: $354,450 sqft: 2,015 low | high Med: 2,013 $ / sqft: $878 low | high Med: $210 On site: 237 low | high Med: 186.5 | |
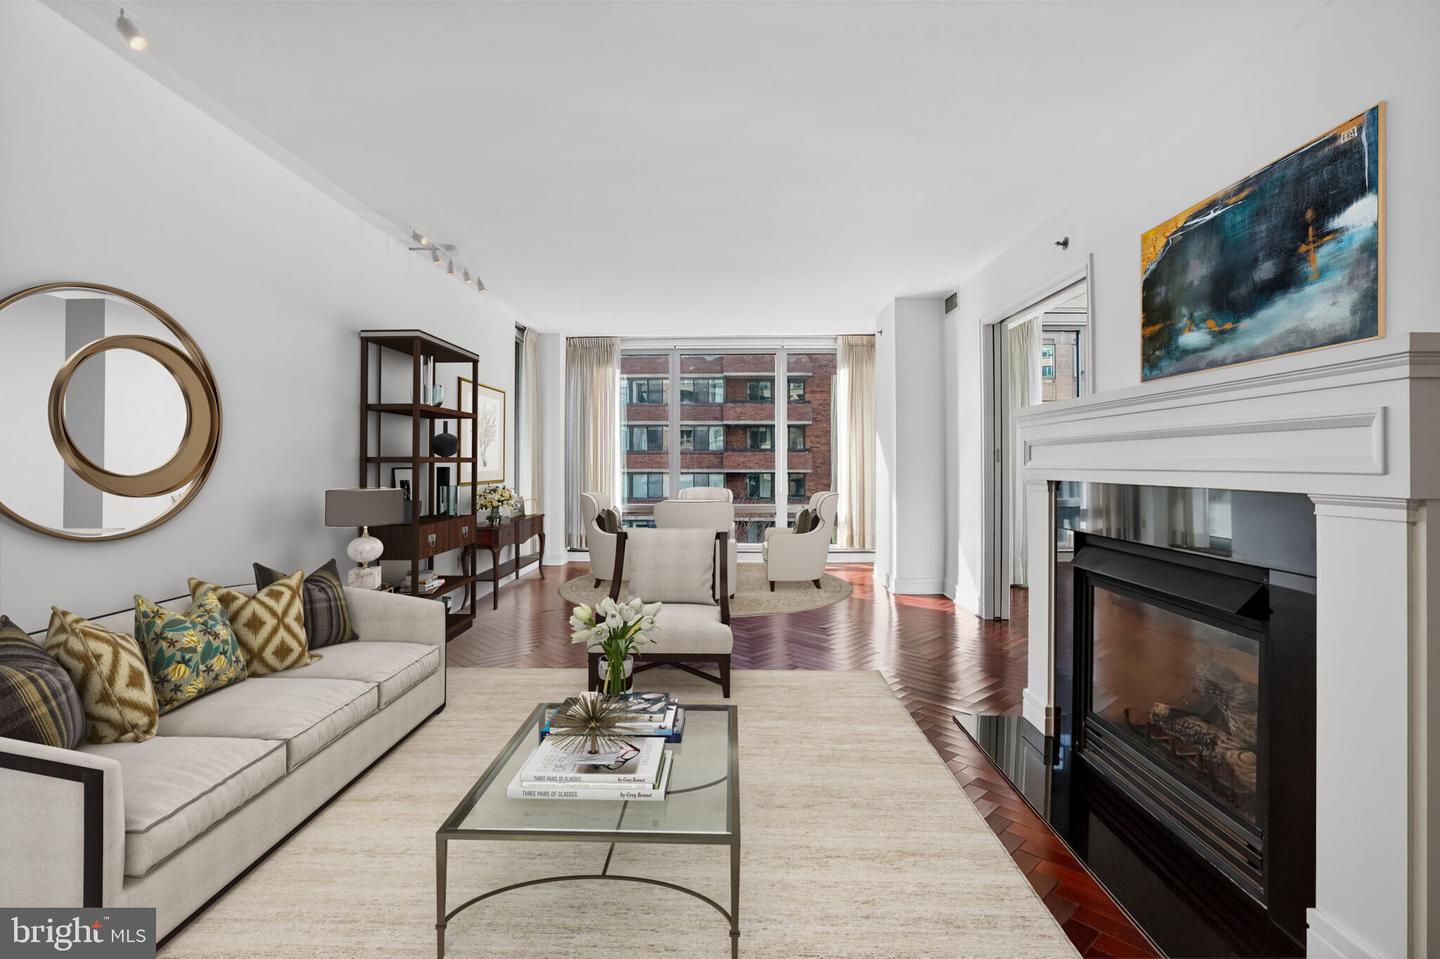 | $1,495,0001155 23rd St Nw #5dWashington, DC 20037 |
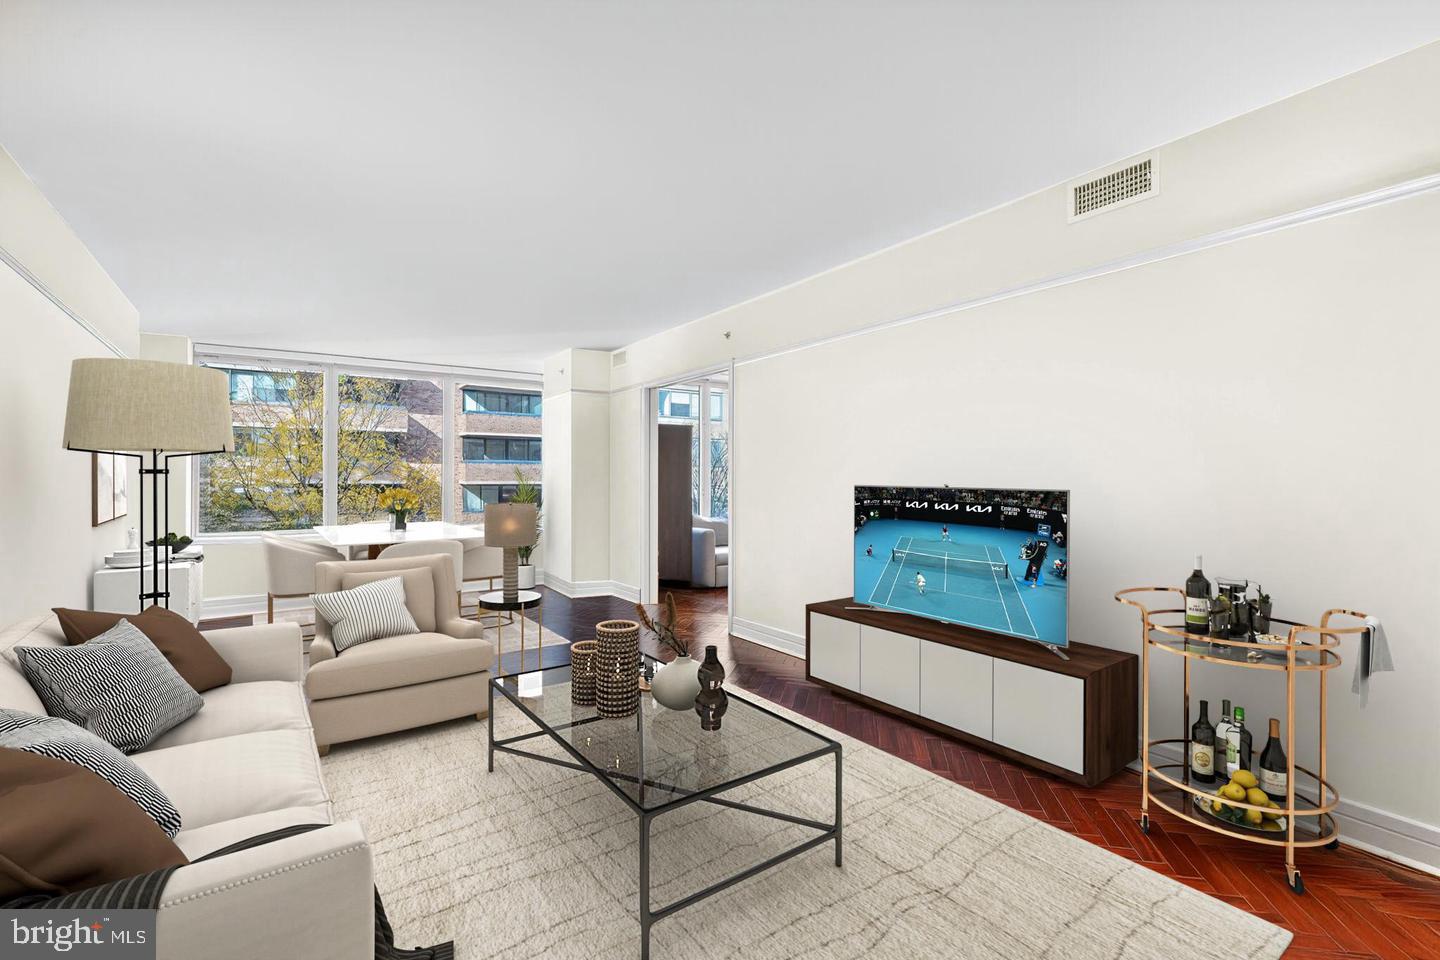 | $1,695,0001155 23rd St Nw #3dWashington, DC 20037 |
 | $1,550,0001111 23rd St Nw #ph1cWashington, DC 20037 |
 | $1,995,0001177 22nd St Nw #3kWashington, DC 20037 |