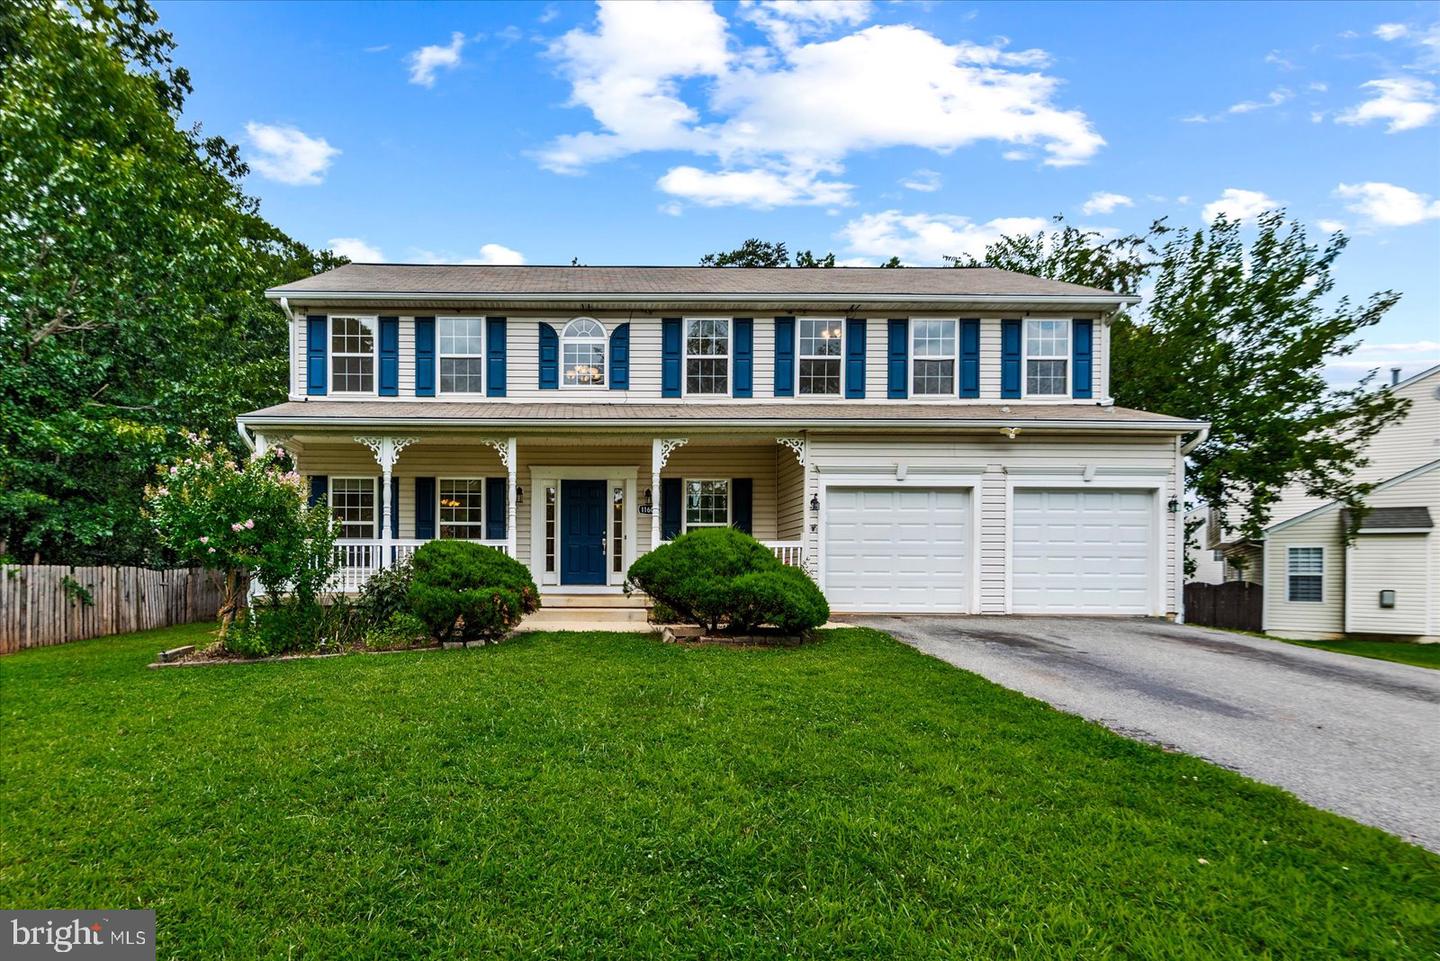
11603 Spyglass Rd,FREDERICKSBURG, VA 22407
FREDERICKSBURG, VA 22407

Description
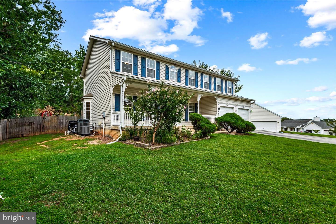
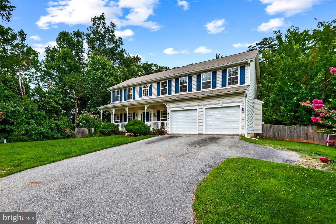
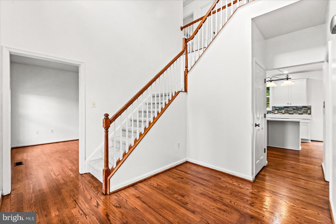
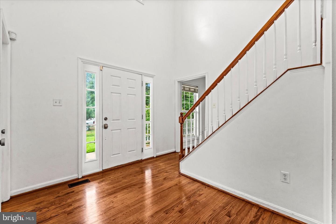
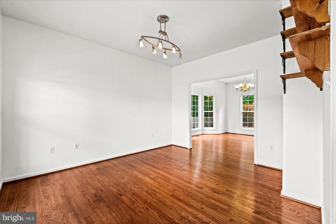
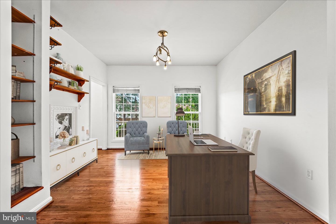
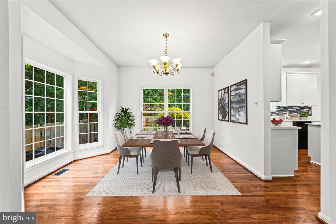
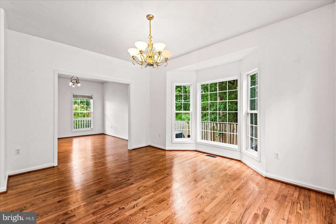
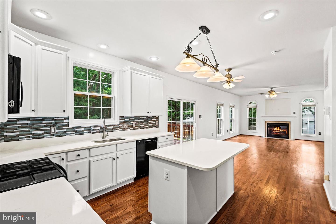
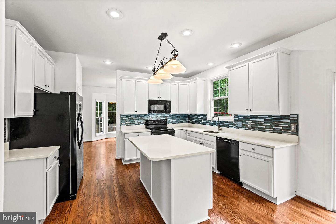
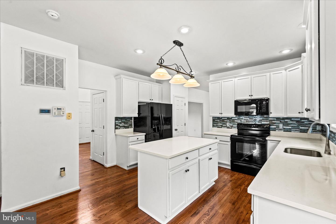
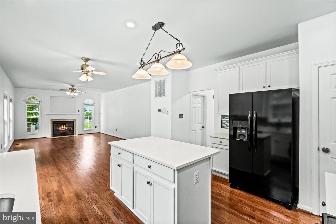
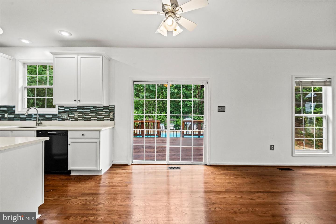
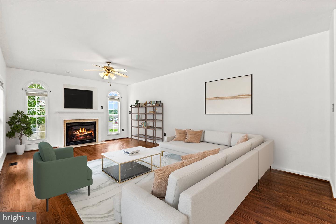
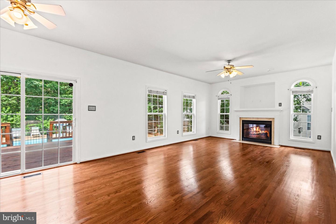
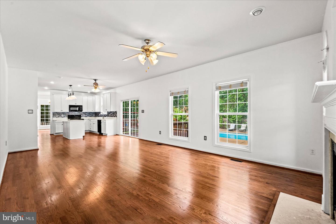
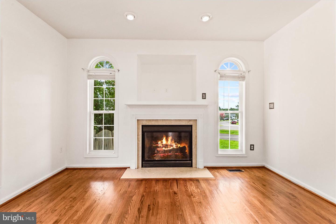
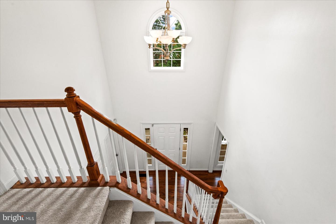
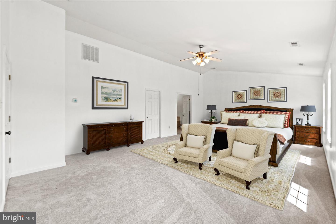
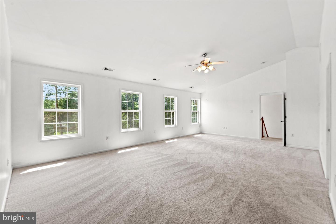
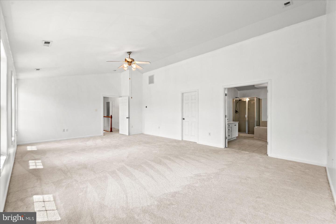
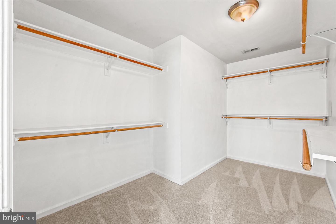
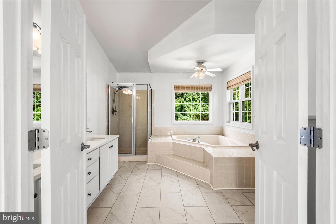
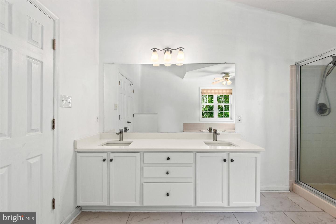
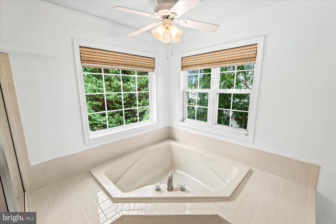
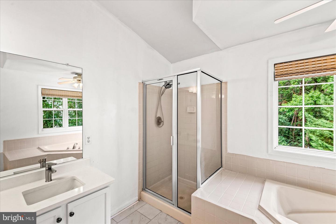
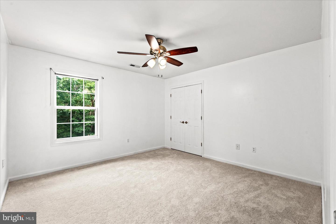
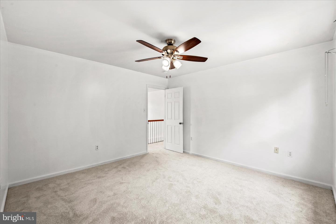
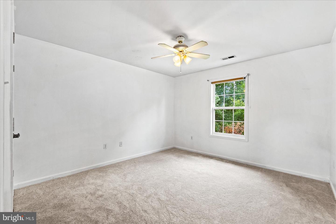
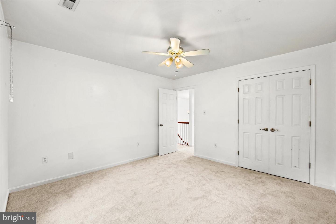
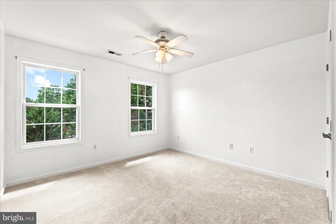
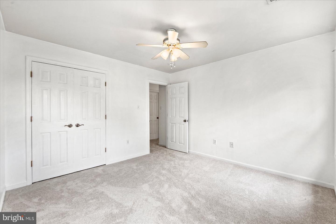
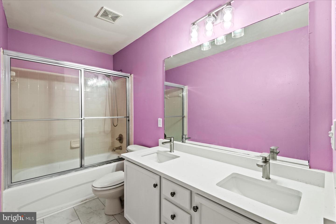
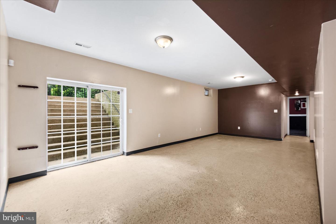
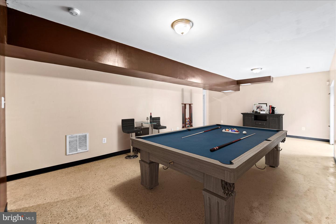
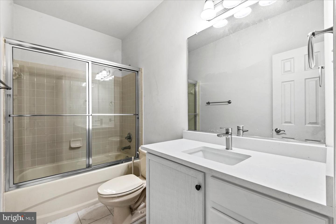
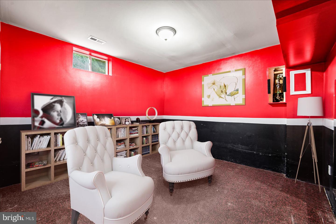
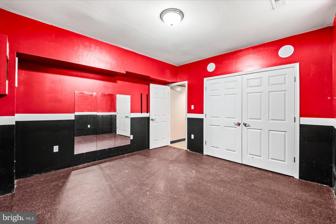
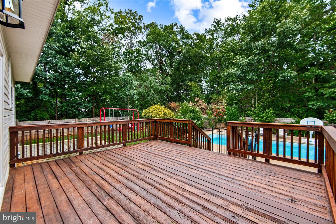
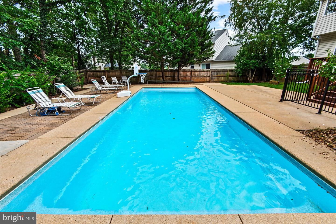
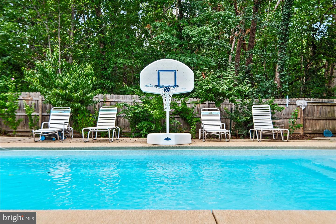
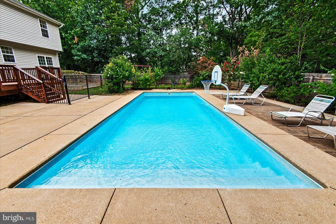
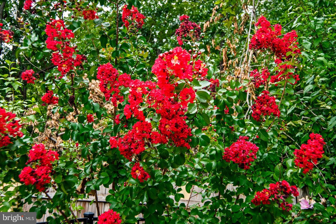
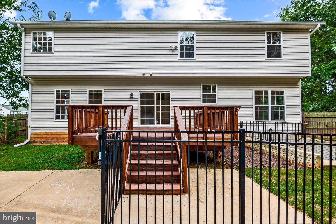
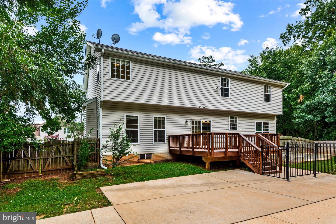
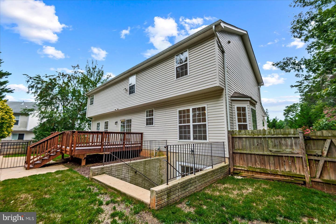
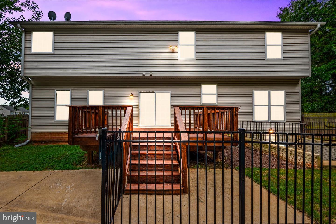
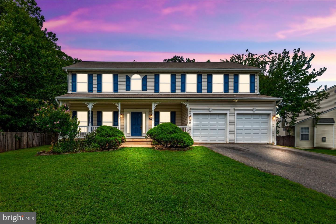
Welcome to 11603 Spyglass Road, a beautifully updated home offering flexible living areas and a backyard designed for entertaining. With 4 bedrooms, 3.5 baths, and a thoughtfully designed layout, this move-in-ready home showcases an updated interior with refreshed finishes, including quartz countertops, new carpet, and updated kitchen appliances such as a new refrigerator and range. One of the standout features is the oversized primary suite, with exceptional space to unwind and recharge. The suite offers ample space for a sitting area and features a large walk-in closet, creating a true retreat at the end of the day. The finished basement adds valuable versatility with a spacious game room, a bonus room that could function as a potential 5th bedroom (NTC), and additional flexible space for guests, hobbies, recreation, or working from home. A two-zone HVAC system supports personalized comfort throughout the home. Outside, enjoy an impressive 6-foot in-ground fiberglass pool-an ideal setting for entertaining family and friends. Additional highlights include a two-car garage with two new garage doors and a location close to shopping, dining, schools, and commuter routes. This home offers an exceptional blend of updates, space, and functionality, ready for its next owner to move in and enjoy from day one. Some photos have been virtually staged to help illustrate the home's potential and possible furniture placement.
Details
| MLS # | VASP2044632 |
|---|---|
| Listing Type | For Sale |
| Style | House |
| Sub-Type | Resale |
| Status | Active Under Contract-bright |
| Year | 2006 |
| Days On Site | 74 |
| Listing Provided By | Samson Properties | JOHN G HORTON |
Features
| Bed(s) | 4 |
|---|---|
| Bath(s) | 4 Total |
| SQ Feet | 3,196 |
| Garage | 2 |
| Basement | Y |
| Pool | Yes |
| Story(s) | 3 |
| Zoning | R1 |
| Acreage | 0.27 |
Interior
| Rooms Total | 10 |
|---|---|
| Cooling | Ceiling Fan(s), Central A/C, Heat Pump(s), Programmable Thermostat, Zoned |
| Heating Yes / No | Yes |
| Heating | Central, Forced Air, Heat Pump(s), Programmable Thermostat, Zoned |
| Interior Features | Attic, Bathroom - Soaking Tub, Bathroom - Tub Shower, Bathroom - Walk-In Shower, Breakfast Area, Built-Ins, Carpet, Ceiling Fan(s), Dining Area, Family Room Off Kitchen, Floor Plan - Traditional, Kitchen - Island, Pantry, Primary Bath(s), Upgraded Countertops, Walk-in Closet(s), Wood Floors |
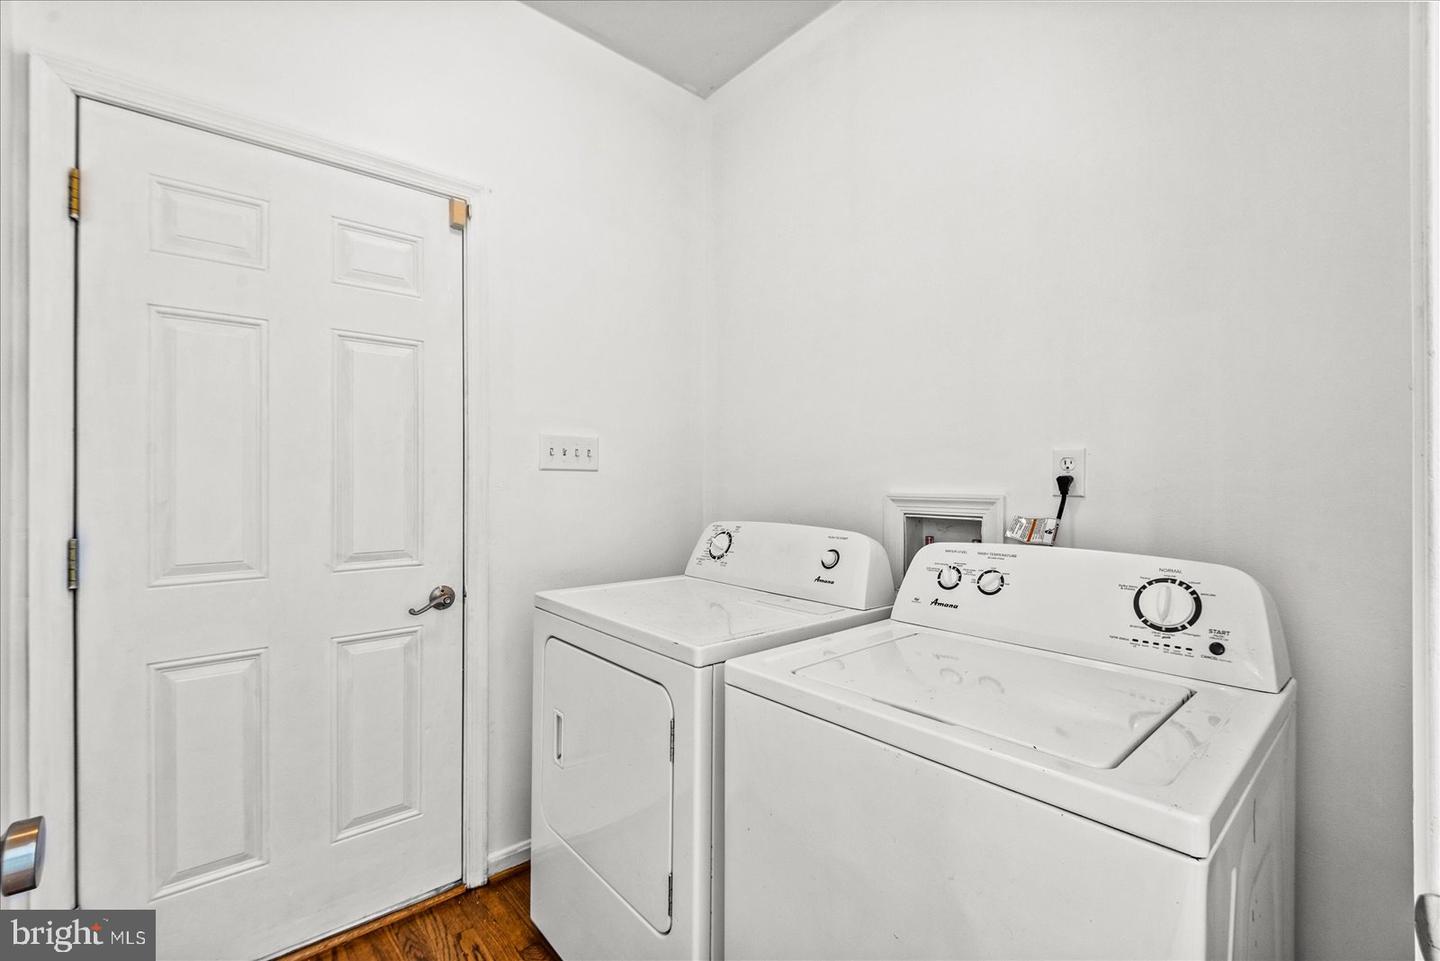
| Appliances | Built-In Microwave, Dishwasher, Dryer, Exhaust Fan, Icemaker, Microwave, Oven/Range - Electric, Refrigerator, Washer |
Exterior
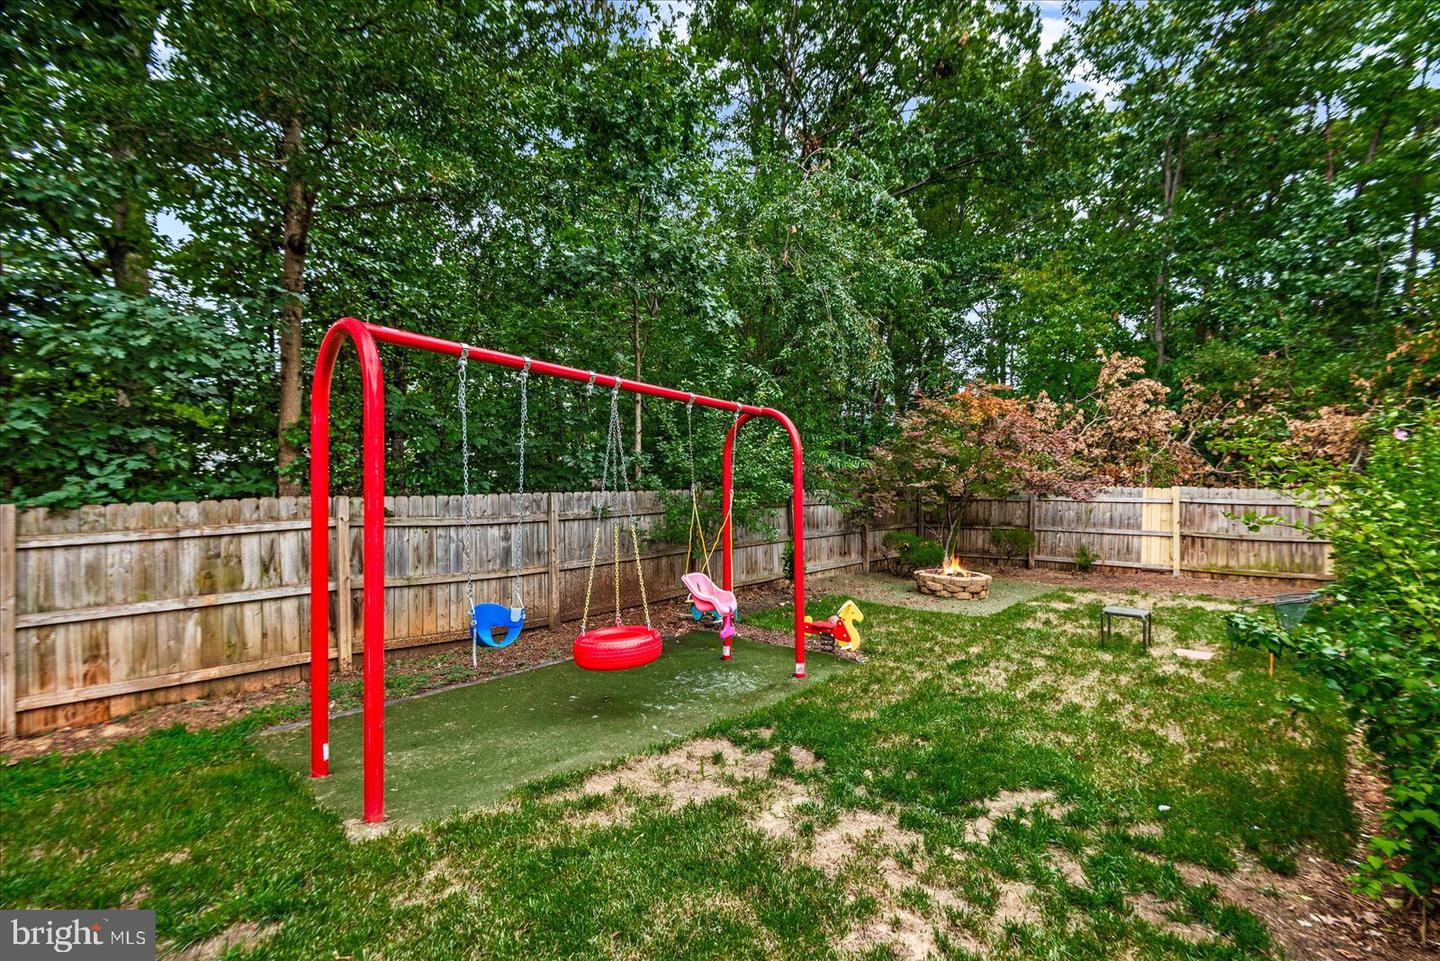
| Exterior Features | Play Equipment, Satellite Dish |
|---|---|
| Security Features | Security System |
| Construction Materials | Vinyl Siding |
| Foundation Details | Concrete Perimeter |
| Lot Features | Backs to Trees, Private |
Parking
| Garage Yes / No | Yes |
|---|---|
| Parking Features | Asphalt Driveway |
Utilities
| Utilities | Under Ground |
|---|
Taxes
| Tax Annual Amount | 4205 |
|---|
Area Information
| State | VA |
|---|---|
| County | SPOTSYLVANIA VA |
| City | FREDERICKSBURG |
| Zip Code | 22407 |
| Area | SPOTSYLVANIA VA |
| Community Name | MAPLE GROVE |
| School District | SPOTSYLVANIA COUNTY PUBLIC SCHOO |
| Elementary School | SALEM |
| High School | CHANCELLOR |
| Listing VS Median (in MAPLE GROVE) | |
Price: $569,900 low | high Med: $425,000 sqft: 3,196 low | high Med: 1,858 $ / sqft: $178 low | high Med: $229 On site: 74 low | high Med: 8 | |
Market Activity 22407
Request a showing
Request a showing
Contact
Learn More About This Property

| State | VA |
|---|---|
| County | SPOTSYLVANIA VA |
| City | FREDERICKSBURG |
| Zip Code | 22407 |
| Area | SPOTSYLVANIA VA |
| Community Name | MAPLE GROVE |
| School District | SPOTSYLVANIA COUNTY PUBLIC SCHOO |
| Elementary School | SALEM |
| High School | CHANCELLOR |
| Listing VS Median (in MAPLE GROVE) | |
Price: $569,900 low | high Med: $425,000 sqft: 3,196 low | high Med: 1,858 $ / sqft: $178 low | high Med: $229 On site: 74 low | high Med: 8 | |