
11914 Back Creek Rd,BISHOPVILLE, MD 21813
BISHOPVILLE, MD 21813

Description
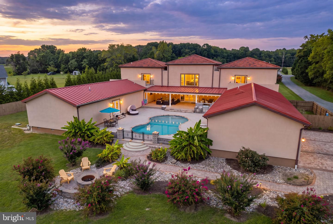
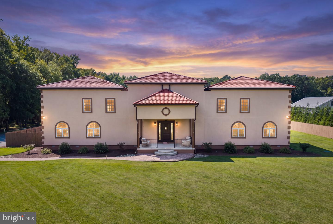
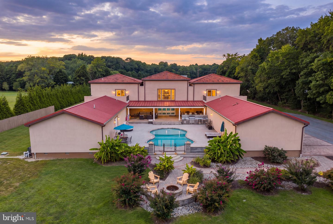
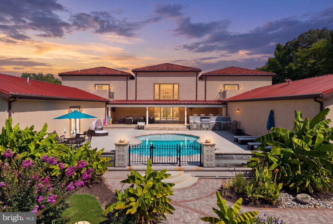
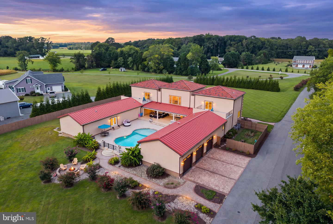
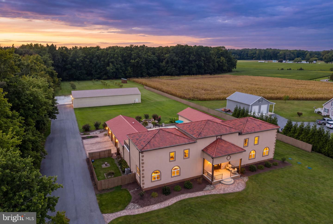
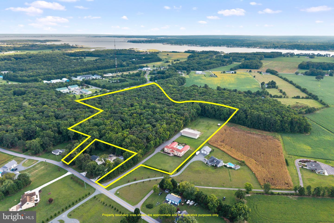
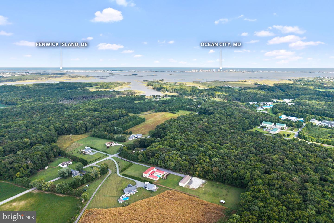
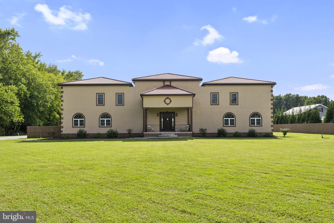
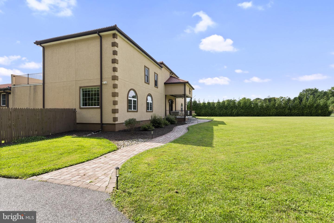
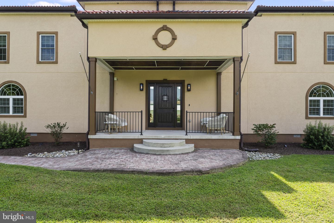
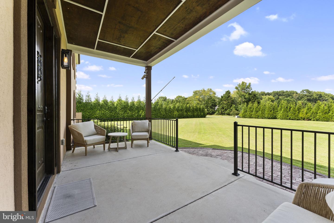
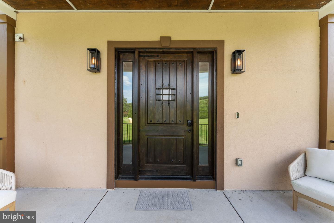
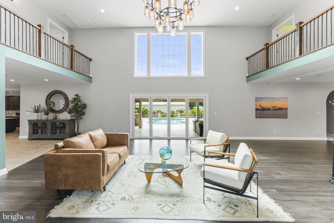
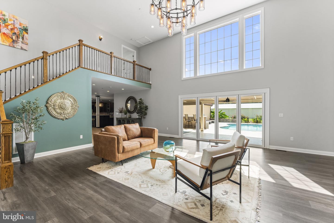
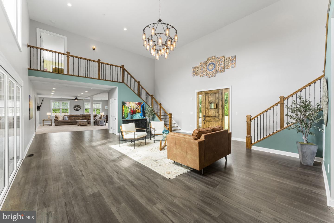
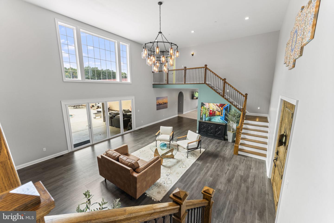
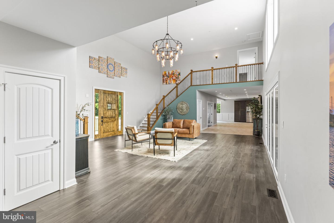
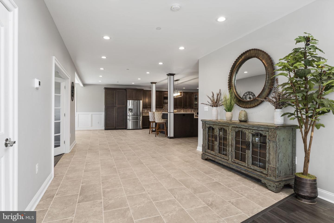
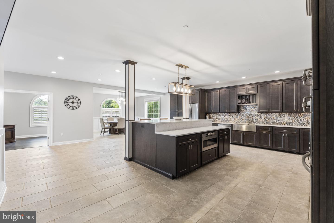
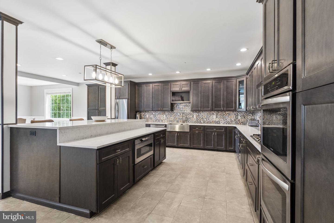
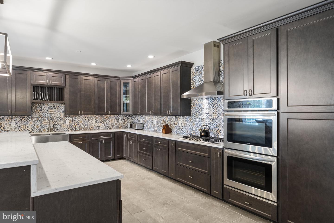
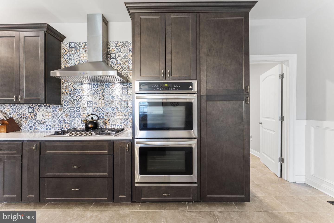
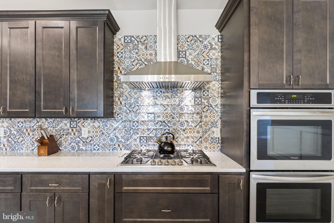
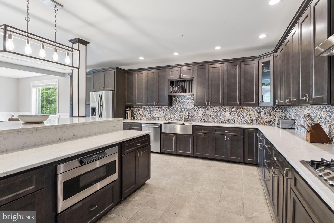
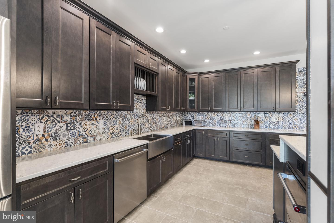
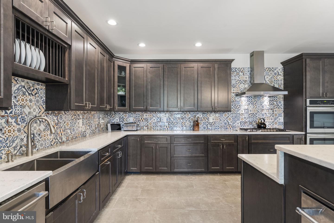
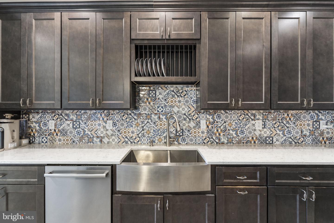
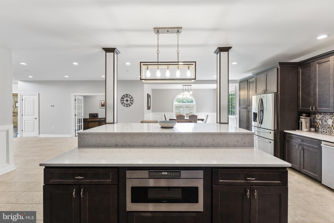
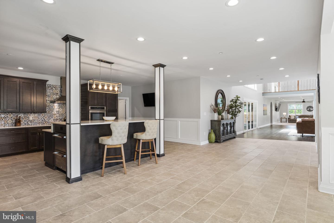
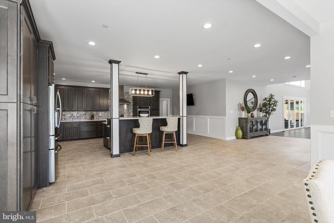
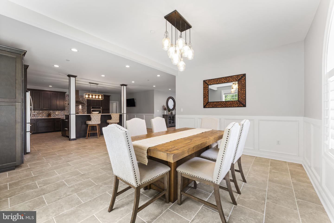
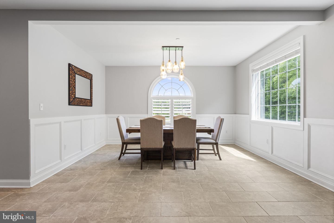
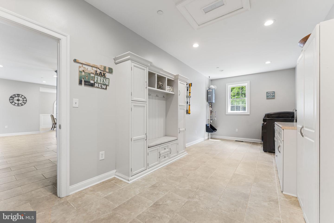
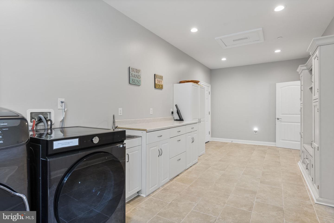
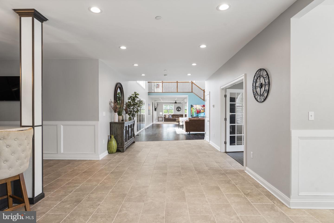
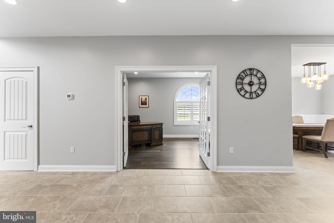
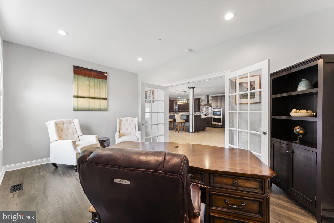
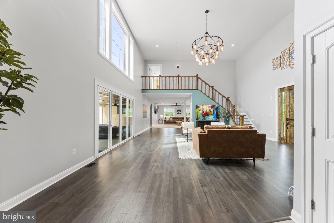
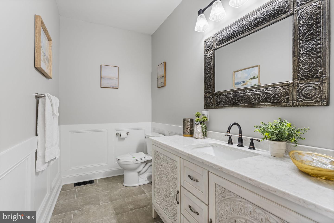
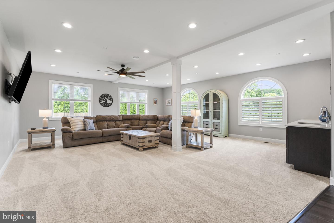
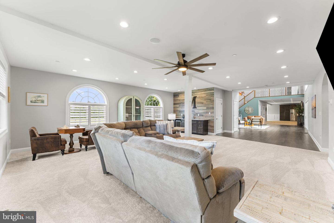
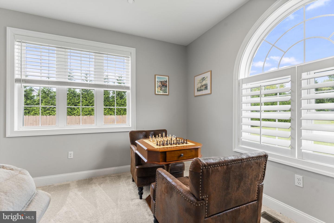
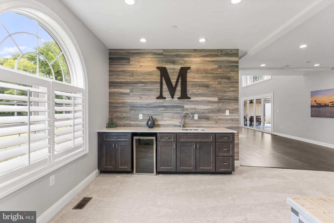
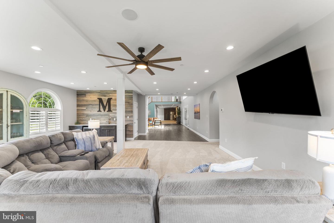
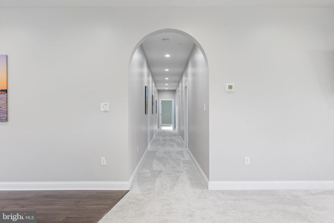
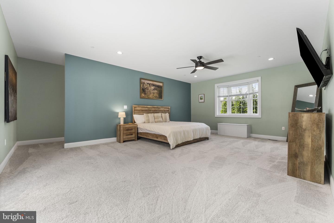
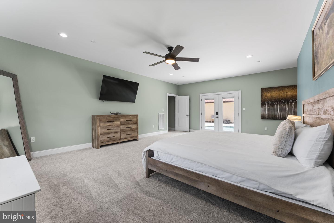
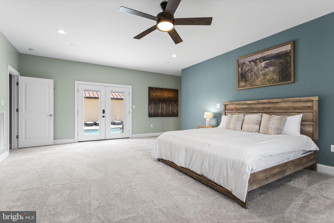
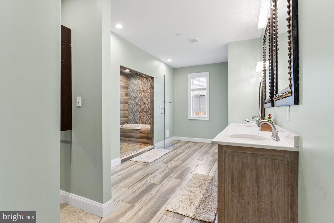
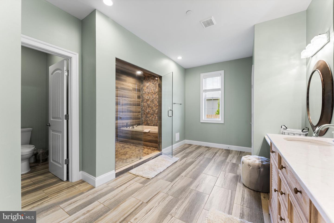
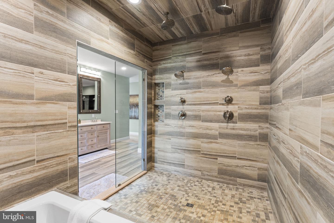
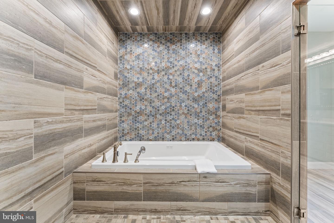
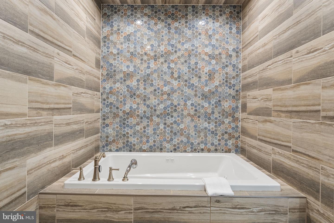
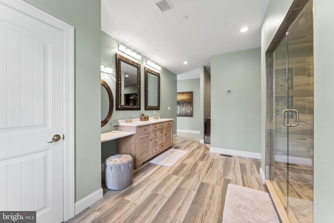
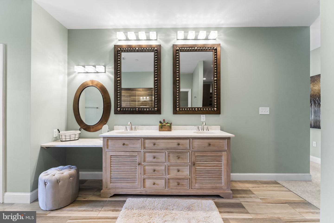
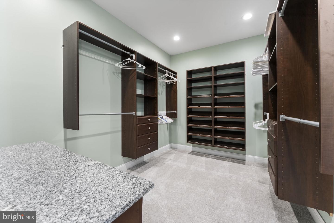
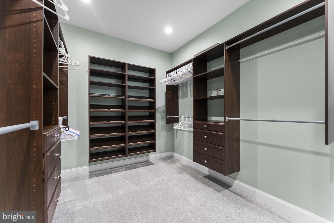
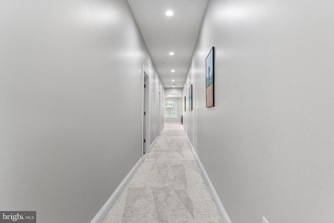
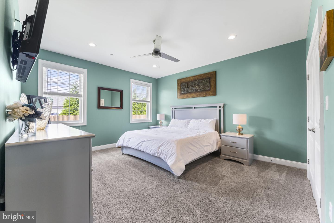
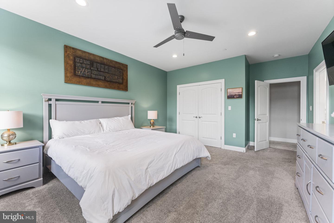
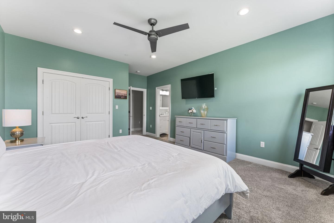
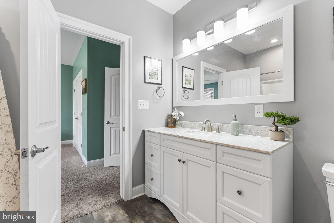
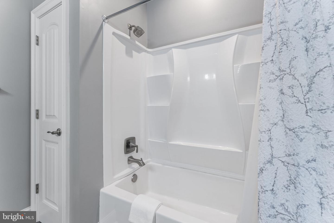
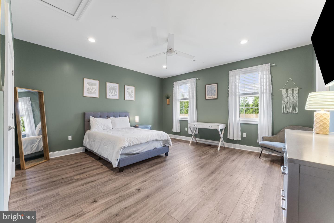
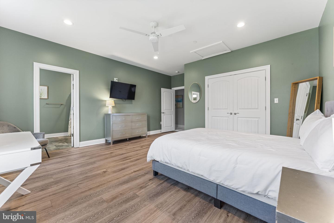
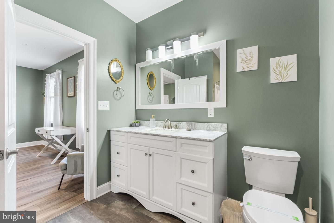
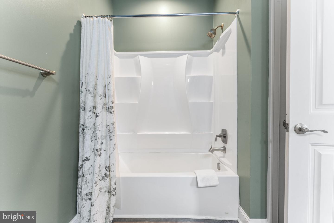
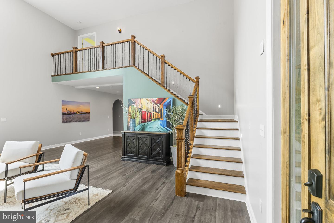
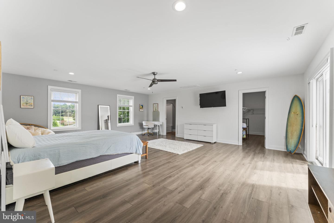
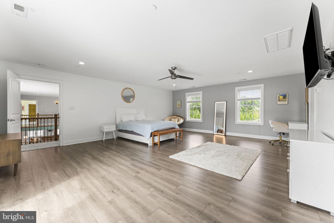
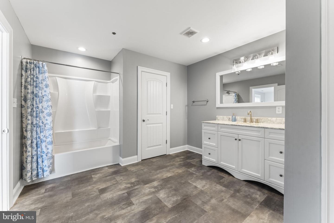
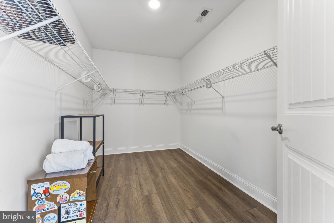
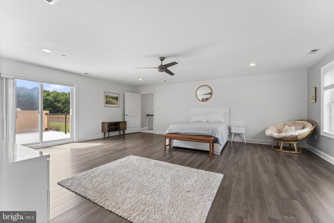
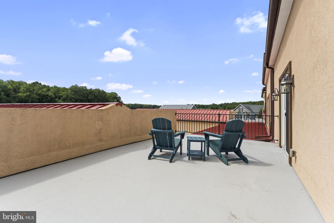
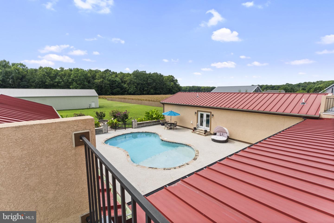
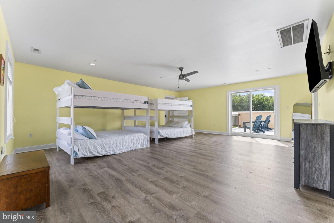
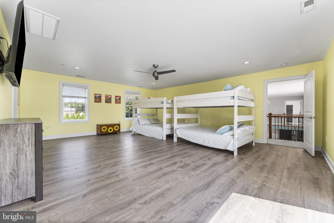
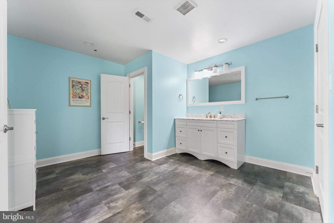
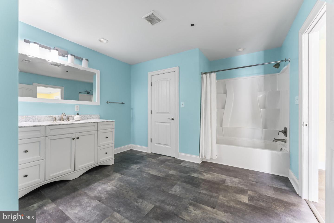
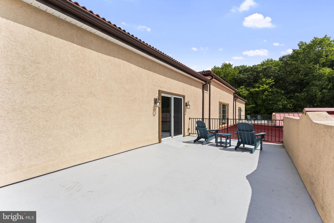
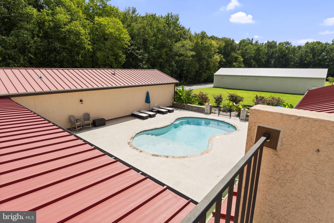
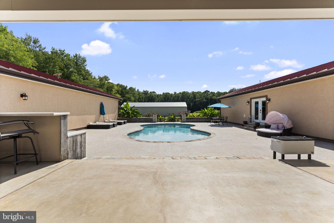
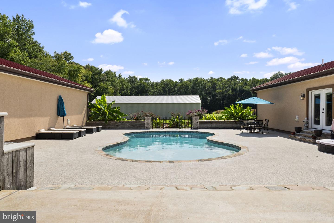
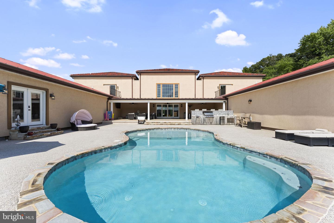
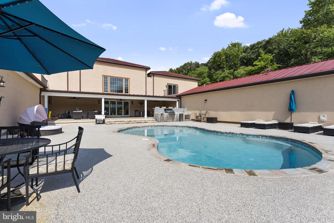
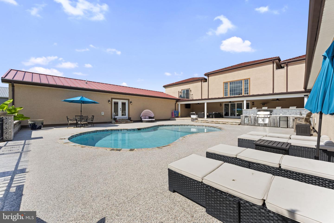
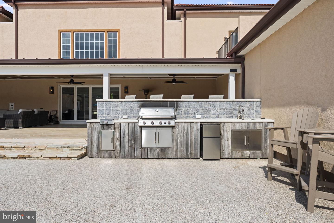
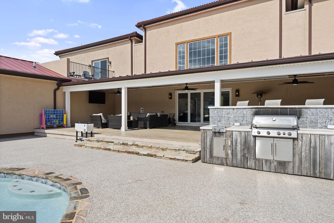
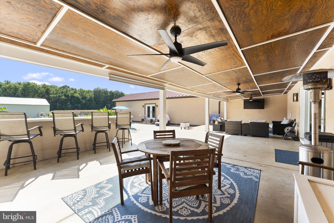
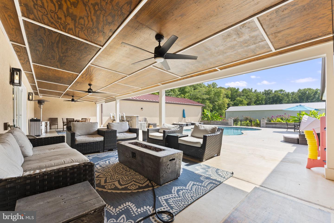
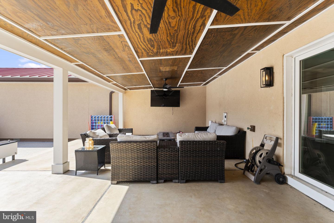
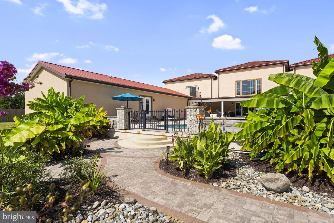
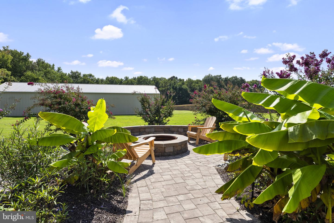
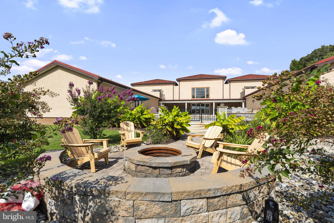
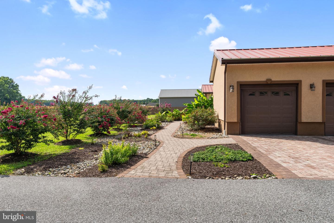
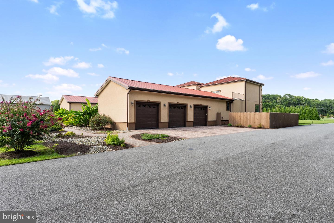
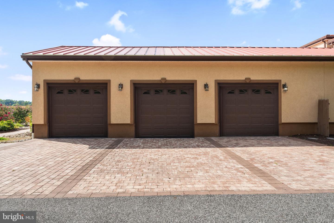
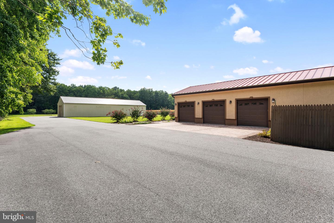
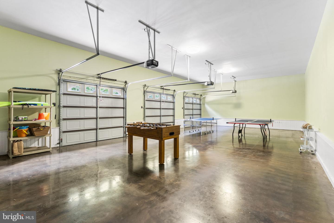
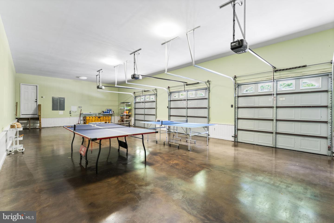
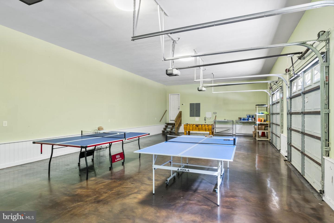
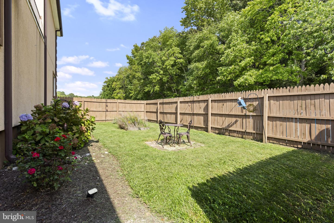
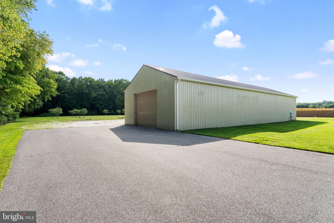
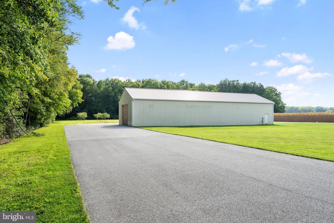
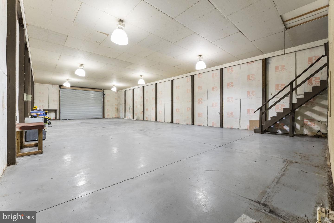
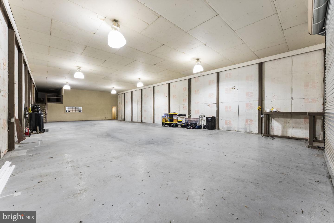
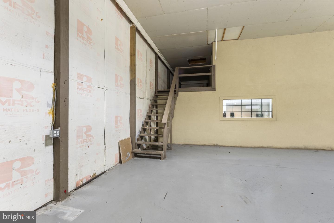
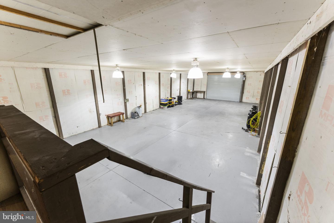
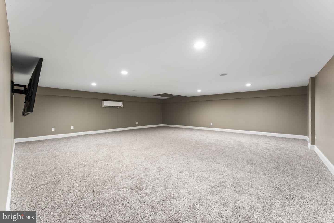
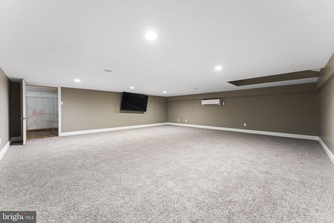
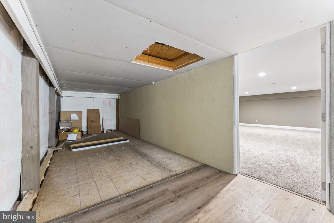
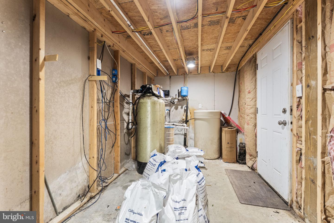
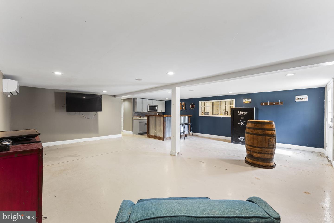
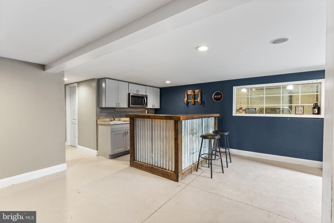
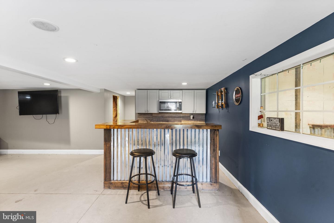
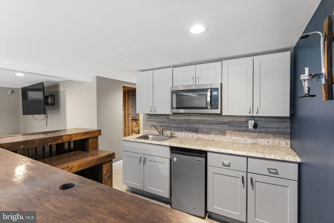
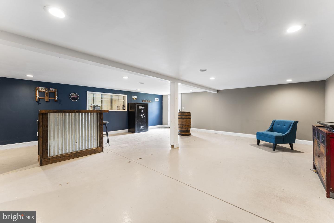
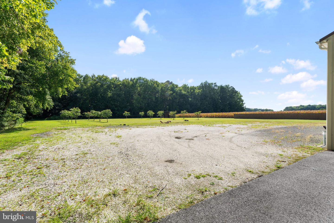
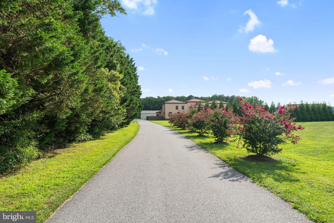
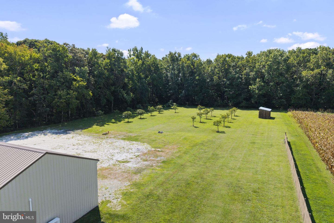
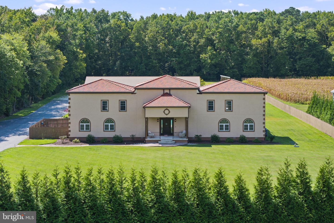
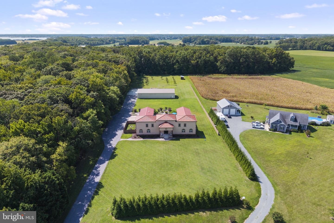
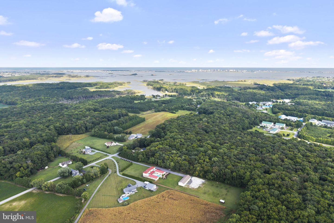
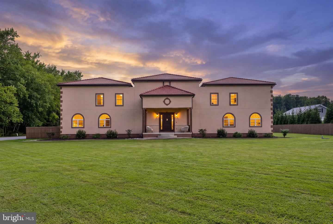
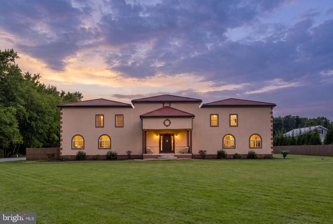
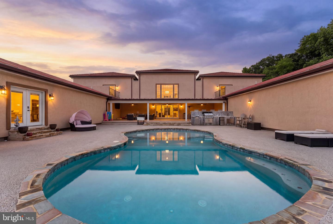
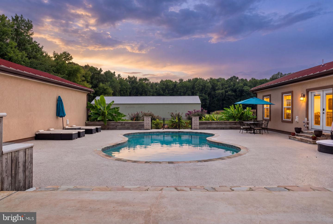
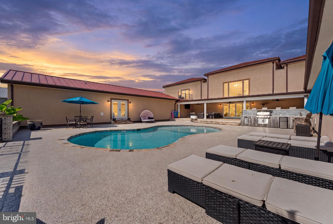
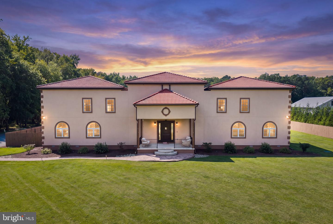
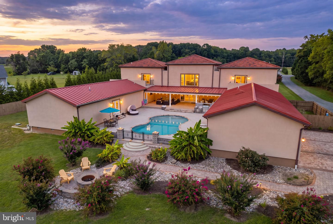
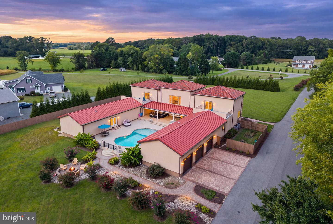
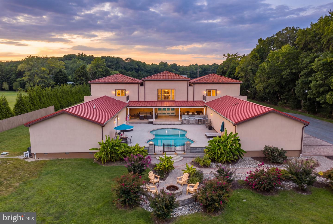
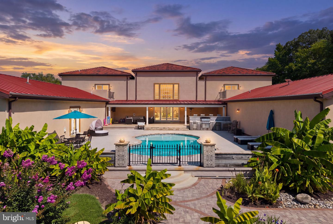
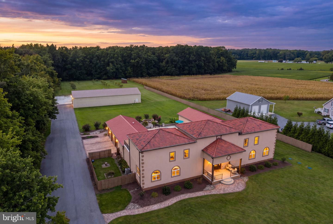
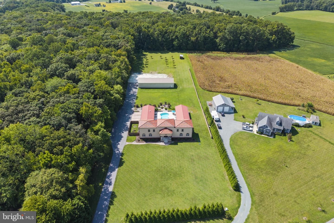
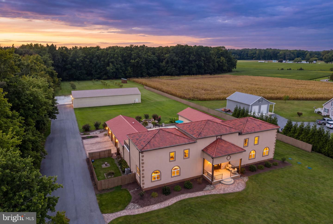
Nearly 19 private acres, minutes from the water, in a part of Bishopville where land like this almost never comes up. Mature trees screen the property from the road and the neighbors, and that privacy sets the tone before you even reach the front door. A large porch with wood-beamed ceilings and a stone patio gives you a place to sit outside well after dark. Step through the front door into a grand foyer with soaring ceilings, oversized windows, and enough open space for a full seating area of its own, where a glass sliding door straight ahead frames your first look at the pool outside. Crown molding and recessed lighting carry through much of the main level, catching light from windows in nearly every room. To the left, the kitchen opens around a massive center island: built-in microwave drawer, dual sinks, a KitchenAid beverage center, sliding storage doors, a Samsung fridge, Bosch dishwasher, double ovens, and a gas cooktop under a statement vent hood- with a raised bar-height counter on one end for stool seating, and a bay-windowed dining room just beyond it. A private office sits just off the kitchen, tucked away for quiet. Past the kitchen, a large private mudroom holds the laundry, a utility sink, and extra counter and cabinet space, opening straight into an oversized three-car garage with ceilings just as soaring as the foyer's. Back through the foyer, to the right, a formal family room with a built-in wet bar and a half bath rounds out the main gathering space. Down an arched hallway from there, three bedrooms make up the private wing: two with their own walk-in closets and full baths, and at the end of the hall, the primary suite, where double doors open straight to the pool. The bath includes a glass walk-in shower with dual heads, a rainfall head, and a built-in jacuzzi tub, an enclosed water closet for extra privacy, a separate makeup vanity apart from the his-and-hers dual vanity, and his-and-hers walk-in closets with built-in shelving. Back at the foyer, dual hardwood staircases rise on either side of the home, each leading up to an oversized loft bedroom- both big enough for multiple beds- complete with its own private en-suite bath, walk-in closet, and balcony overlooking the pool and grounds. Outside, a heated in-ground saltwater pool spans a shallow and deep end, with a tanning ledge for four, a fully built-in outdoor kitchen with grill and mini fridge, bar seating, and a covered patio with ceiling fans and a dining area, almost entirely enclosed by the home itself. Past a wood-built gate, a second fire pit sits tucked into planted gardens along a stone walkway. Behind the home, a separate warehouse opens with the push of a button and offers room for nearly anything - storage, a workshop, or commercial space- plus its own kitchen, bar, AC and heat, and loft storage up a small staircase. The rest of the land is a mix of cleared, well-kept ground and lightly wooded trails made for hiking, dirt biking, and four-wheeling. All of it sits just minutes from Assawoman Bay, Goose Island Pond, Ocean City, and Fenwick Island- this much land, this close to the water, isn't something you'll find again in Bishopville.
Details
| MLS # | MDWO2041024 |
|---|---|
| Listing Type | For Sale |
| Style | House |
| Building Name | NONE AVAILABLE |
| Sub-Type | Resale |
| Status | Active-bright |
| Year | 2019 |
| Days On Site | 42 |
| Listing Provided By | Foraker Realty Co. | Julia Grace Burchett |
Features
| Bed(s) | 5 |
|---|---|
| Bath(s) | 6 Total |
| SQ Feet | 6,864 |
| Garage | 6 |
| Pool | Yes |
| Story(s) | 2 |
| Zoning | A-1 |
| Acreage | 18.98 |
| Property View | Trees, Woods, Garden, Lawn, Courtyar |
Interior
| Cooling | Central A/C |
|---|---|
| Heating Yes / No | Yes |
| Heating | Heat Pump(s) |
| Interior Features | Carpet, Ceiling Fan(s), Combination Kitchen/Living, Dining Area, Floor Plan - Open, Kitchen - Gourmet, Wainscotting |
| Appliances | Dishwasher, Disposal, Dryer, Exhaust Fan, Microwave, Oven/Range - Gas, Refrigerator, Stove, Washer |
Exterior
| Exterior Features | BBQ Grill, Outbuilding(s), Roof Deck, Stone Retaining Walls |
|---|---|
| Roof | Composite, Metal, Tile |
| Construction Materials | Stucco |
| Foundation Details | Crawl Space |
| Lot Features | Backs to Trees, Cleared, Landscaping, Partly Wooded, Road Frontage, Trees/Wooded |
Parking
| Garage Yes / No | Yes |
|---|
Taxes
| Tax Annual Amount | 10360 |
|---|
Area Information
| State | MD |
|---|---|
| County | WORCESTER MD |
| City | BISHOPVILLE |
| Zip Code | 21813 |
| Area | Worcester East of Rt 113 |
| Community Name | NONE AVAILABLE |
| School District | WORCESTER COUNTY PUBLIC SCHOOLS |
| Elementary School | SHOWELL |
| High School | STEPHEN DECATUR |
| Listing VS Median (in NONE AVAILABLE) | |
Price: $1,699,000 low | high Med: $359,900 sqft: 6,864 low | high Med: 1,338 $ / sqft: $248 low | high Med: $269 On site: 42 low | high Med: 129 | |
Market Activity 21813
Request a showing
Request a showing
Contact
Learn More About This Property

| State | MD |
|---|---|
| County | WORCESTER MD |
| City | BISHOPVILLE |
| Zip Code | 21813 |
| Area | Worcester East of Rt 113 |
| Community Name | NONE AVAILABLE |
| School District | WORCESTER COUNTY PUBLIC SCHOOLS |
| Elementary School | SHOWELL |
| High School | STEPHEN DECATUR |
| Listing VS Median (in NONE AVAILABLE) | |
Price: $1,699,000 low | high Med: $359,900 sqft: 6,864 low | high Med: 1,338 $ / sqft: $248 low | high Med: $269 On site: 42 low | high Med: 129 | |