New Listing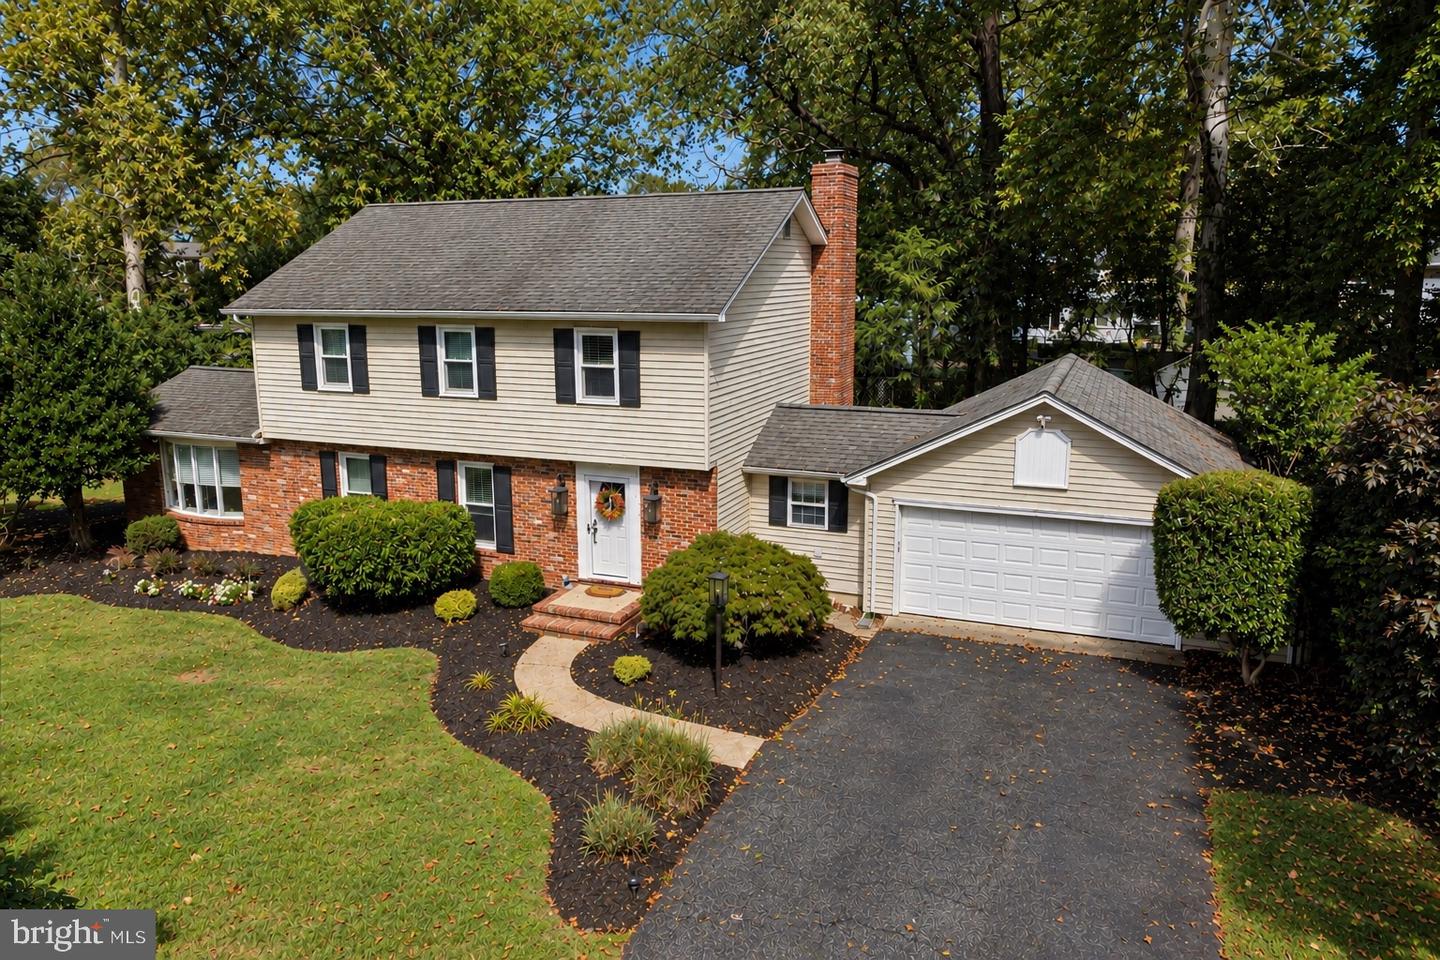
12 Willow Spring Dr,EDGEWATER, MD 21037
EDGEWATER, MD 21037

Description
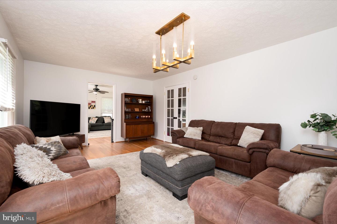
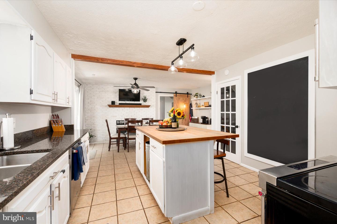
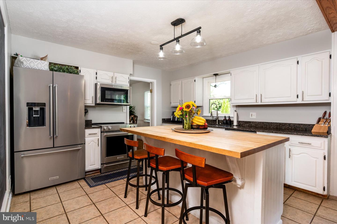
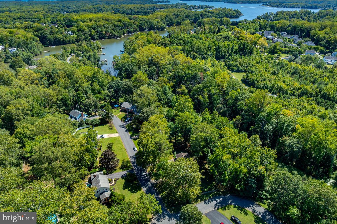
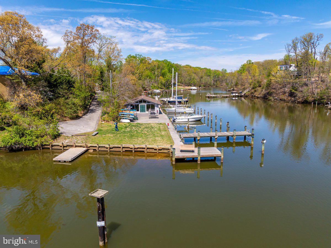
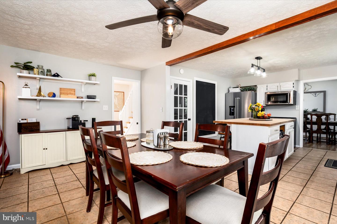
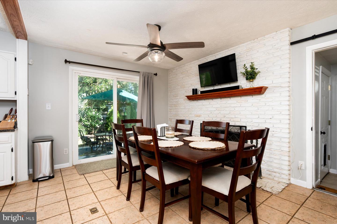
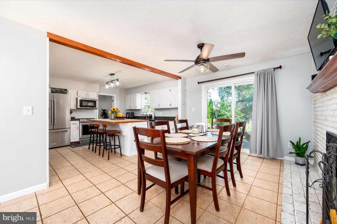
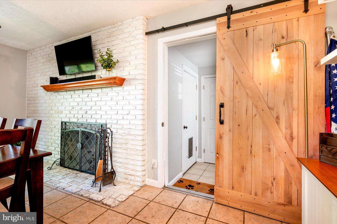
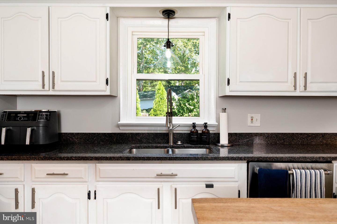
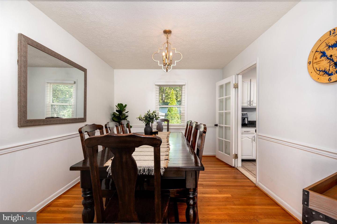
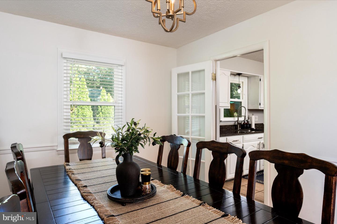
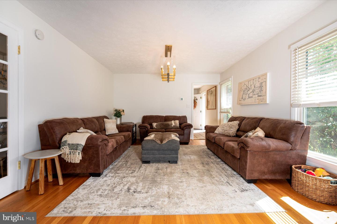
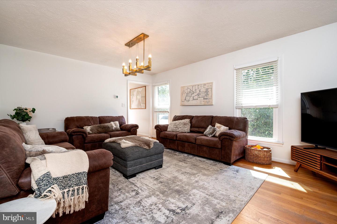
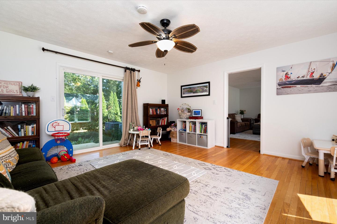
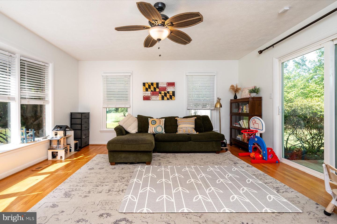
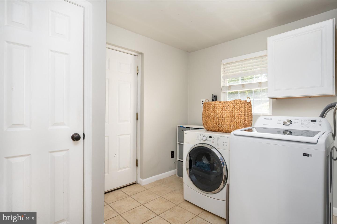
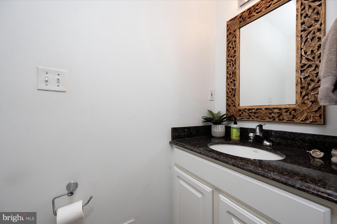
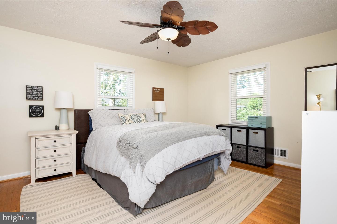
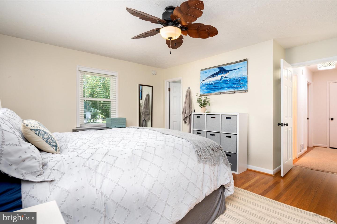
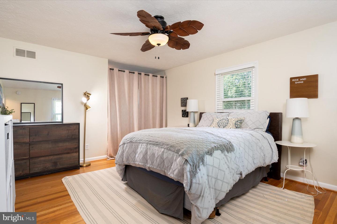
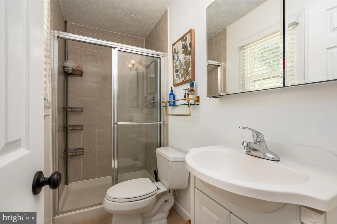
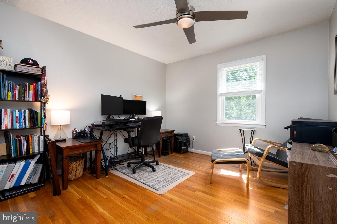
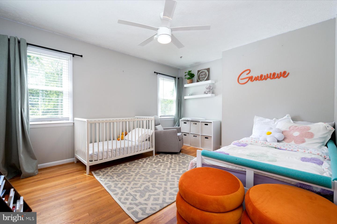
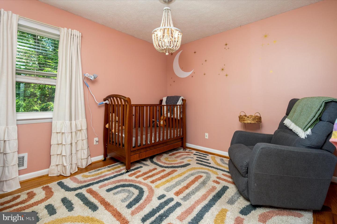
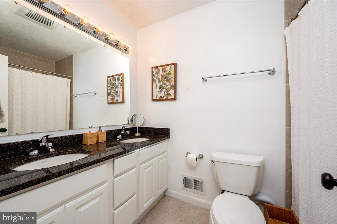
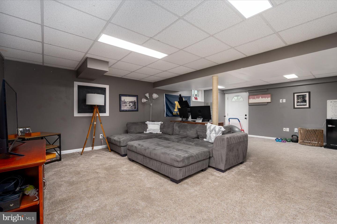
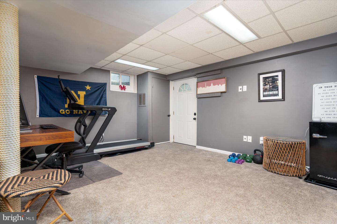
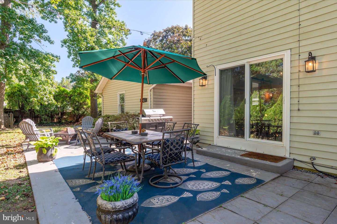
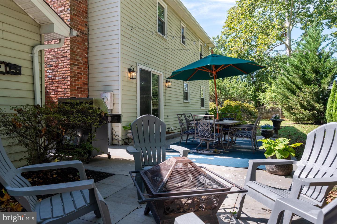
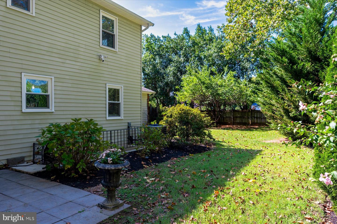
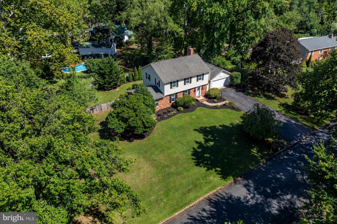
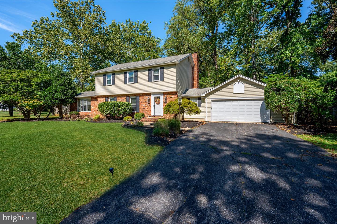
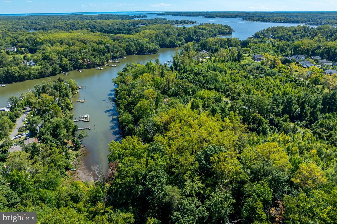
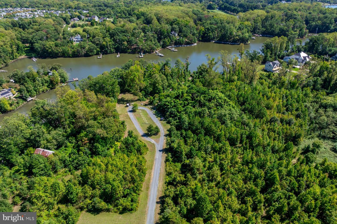
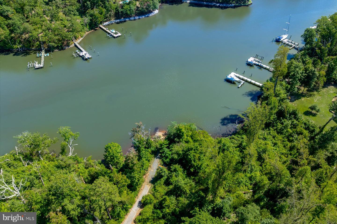
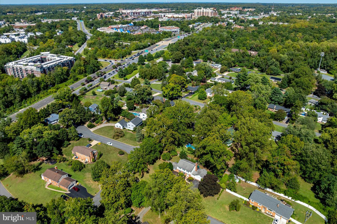
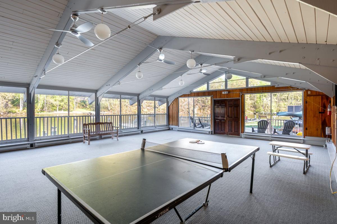
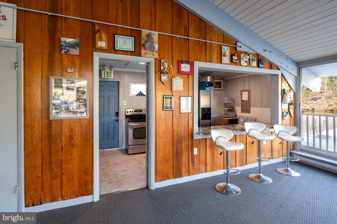
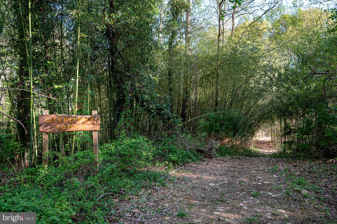
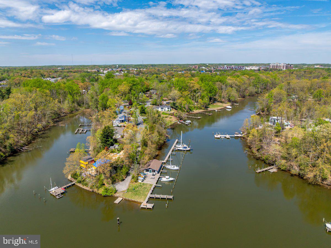
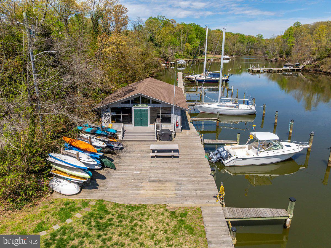
Set on a spacious corner lot in the water access community of Wilelinor Estates, this four bedroom home offers three finished levels, a bonus room in the basement, a fully fenced backyard, and access to the water, all just minutes from Annapolis. The main level features hardwood flooring throughout much of the home, with a dedicated dining room, eat in kitchen with access to the back patio, spacious living room and a sun filled family room with a walkout to the back yard. The kitchen is finished with granite countertops, stainless steel appliances, and a butcher block island over looking a wood burning fireplace, while a barn door leads to the main level laundry and attached two-car garage. Upstairs offers four bedrooms, including the primary suite with a walk-in closet and private bathroom. The finished walkout lower level offers even more living space with a large recreation room, bonus room, half bathroom, and additional storage. Outside, the fully fenced backyard is surrounded by established landscaping and complemented by hardscaping, creating plenty of space for entertaining and time outdoors. Recent improvements include a newer HVAC system and BAT septic system. Beyond the home, Wilelinor Estates offers a setting that is increasingly hard to find this close to Annapolis. Wide streets and mature trees lead to community amenities including a waterfront clubhouse, boat slips, kayak and paddleboard launch and storage racks, and trails along several ponds, including trails just across the street from the property. With access to Church Creek, the South River, and beyond, life in Wilelinor is closely connected to the water. Convenient to Annapolis, Edgewater, shopping, dining, and major commuter routes,
Details
| MLS # | MDAA2157242 |
|---|---|
| Listing Type | For Sale |
| Style | House |
| Sub-Type | Resale |
| Status | Active-bright |
| Year | 1973 |
| Listing Provided By | TTR Sotheby's International Realty | Erica K Baker |
Features
| Bed(s) | 4 |
|---|---|
| Bath(s) | 4 Total |
| SQ Feet | 2,842 |
| Garage | 2 |
| Basement | Y |
| Story(s) | 3 |
| Zoning | R2 |
| Acreage | 0.49 |
Interior
| Cooling | Central A/C |
|---|---|
| Heating Yes / No | Yes |
| Heating | Forced Air, Heat Pump(s) |
| Interior Features | Dining Area, Primary Bath(s), Walk-in Closet(s), Wood Floors, Carpet, Family Room Off Kitchen, Floor Plan - Traditional, Kitchen - Island |
| Appliances | Dishwasher, Dryer, Refrigerator, Stainless Steel Appliances, Washer, Water Heater |
Exterior
| Exterior Features | Extensive Hardscape, Flood Lights |
|---|---|
| Security Features | Security System |
| Construction Materials | Brick, Combination |
| Foundation Details | Permanent |
Parking
| Garage Yes / No | Yes |
|---|---|
| Parking Features | Private |
Taxes
| Tax Annual Amount | 7660 |
|---|
Area Information
| State | MD |
|---|---|
| County | ANNE ARUNDEL MD |
| City | EDGEWATER |
| Zip Code | 21037 |
| Area | ANNE ARUNDEL MD |
| Community Name | WILELINOR ESTATES |
| School District | ANNE ARUNDEL COUNTY PUBLIC SCHOO |
| Listing VS Median (in WILELINOR ESTATES) | |
Price: $849,900 low | high Med: $849,900 sqft: 2,842 low | high Med: 2,842 $ / sqft: $299 low | high Med: $299 | |
Market Activity 21037
Request a showing
Request a showing
Contact
Learn More About This Property

| State | MD |
|---|---|
| County | ANNE ARUNDEL MD |
| City | EDGEWATER |
| Zip Code | 21037 |
| Area | ANNE ARUNDEL MD |
| Community Name | WILELINOR ESTATES |
| School District | ANNE ARUNDEL COUNTY PUBLIC SCHOO |
| Listing VS Median (in WILELINOR ESTATES) | |
Price: $849,900 low | high Med: $849,900 sqft: 2,842 low | high Med: 2,842 $ / sqft: $299 low | high Med: $299 | |