
Description
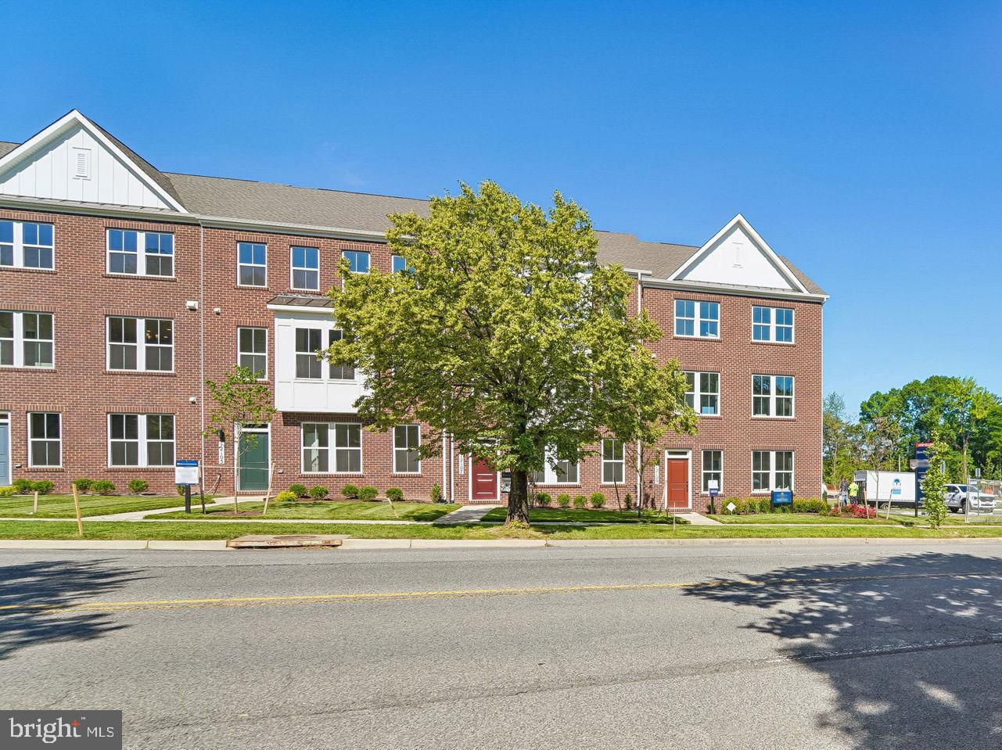
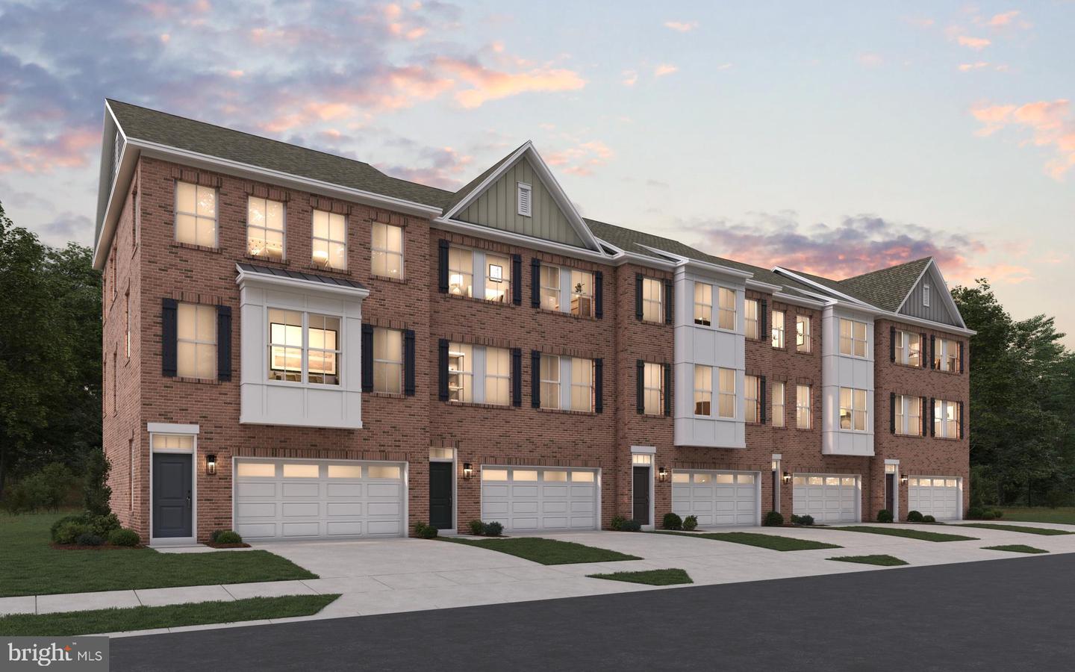
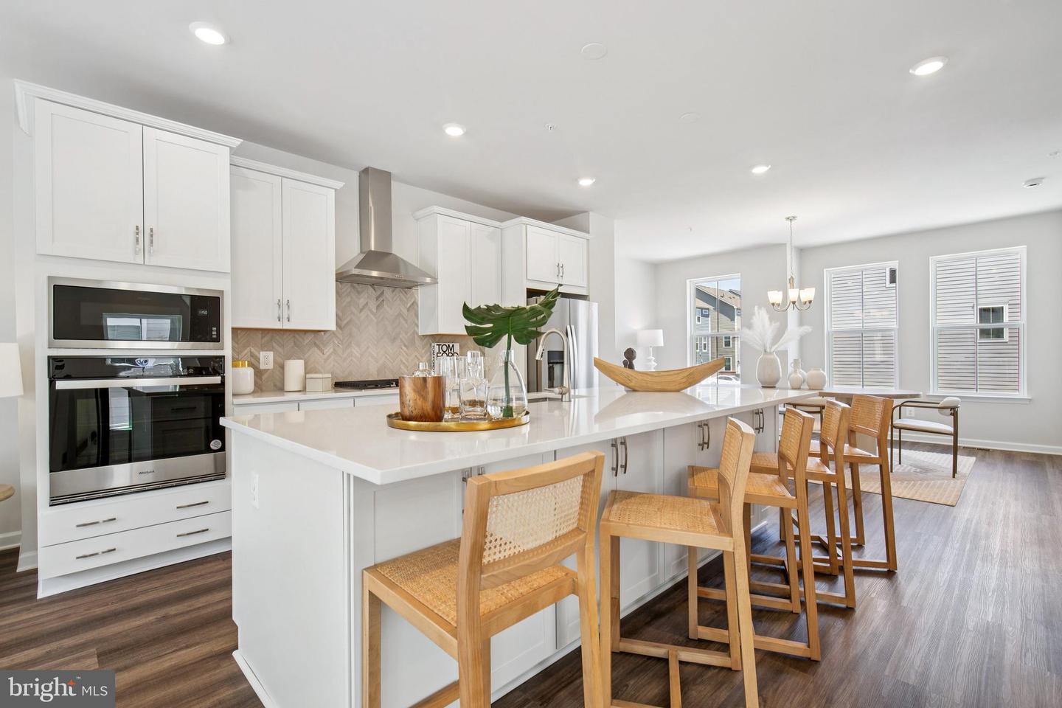
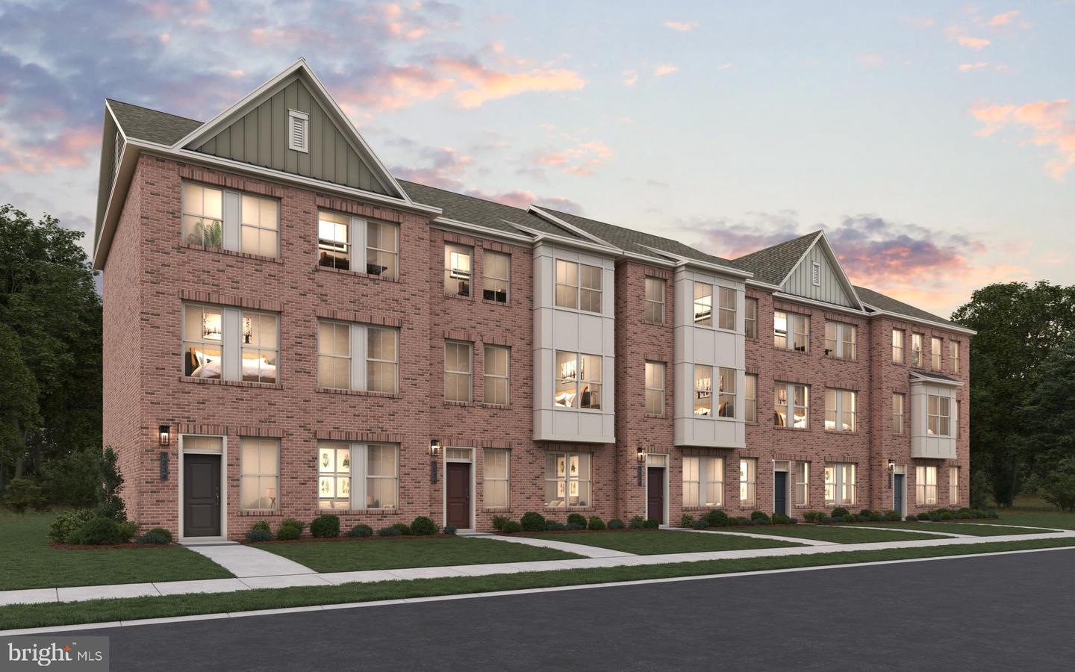
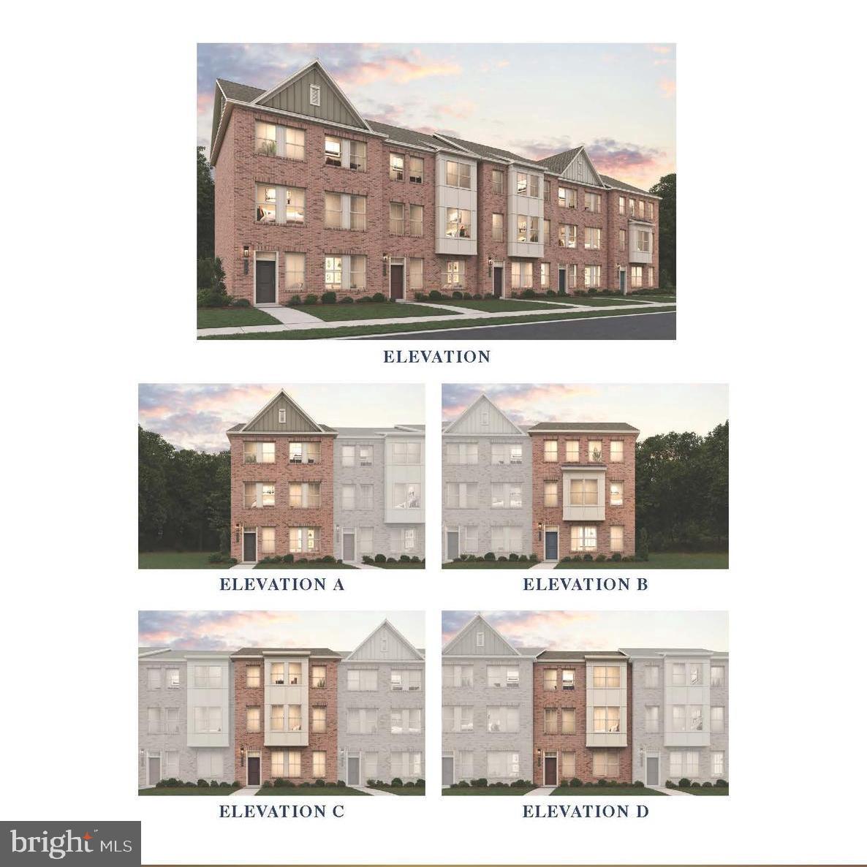
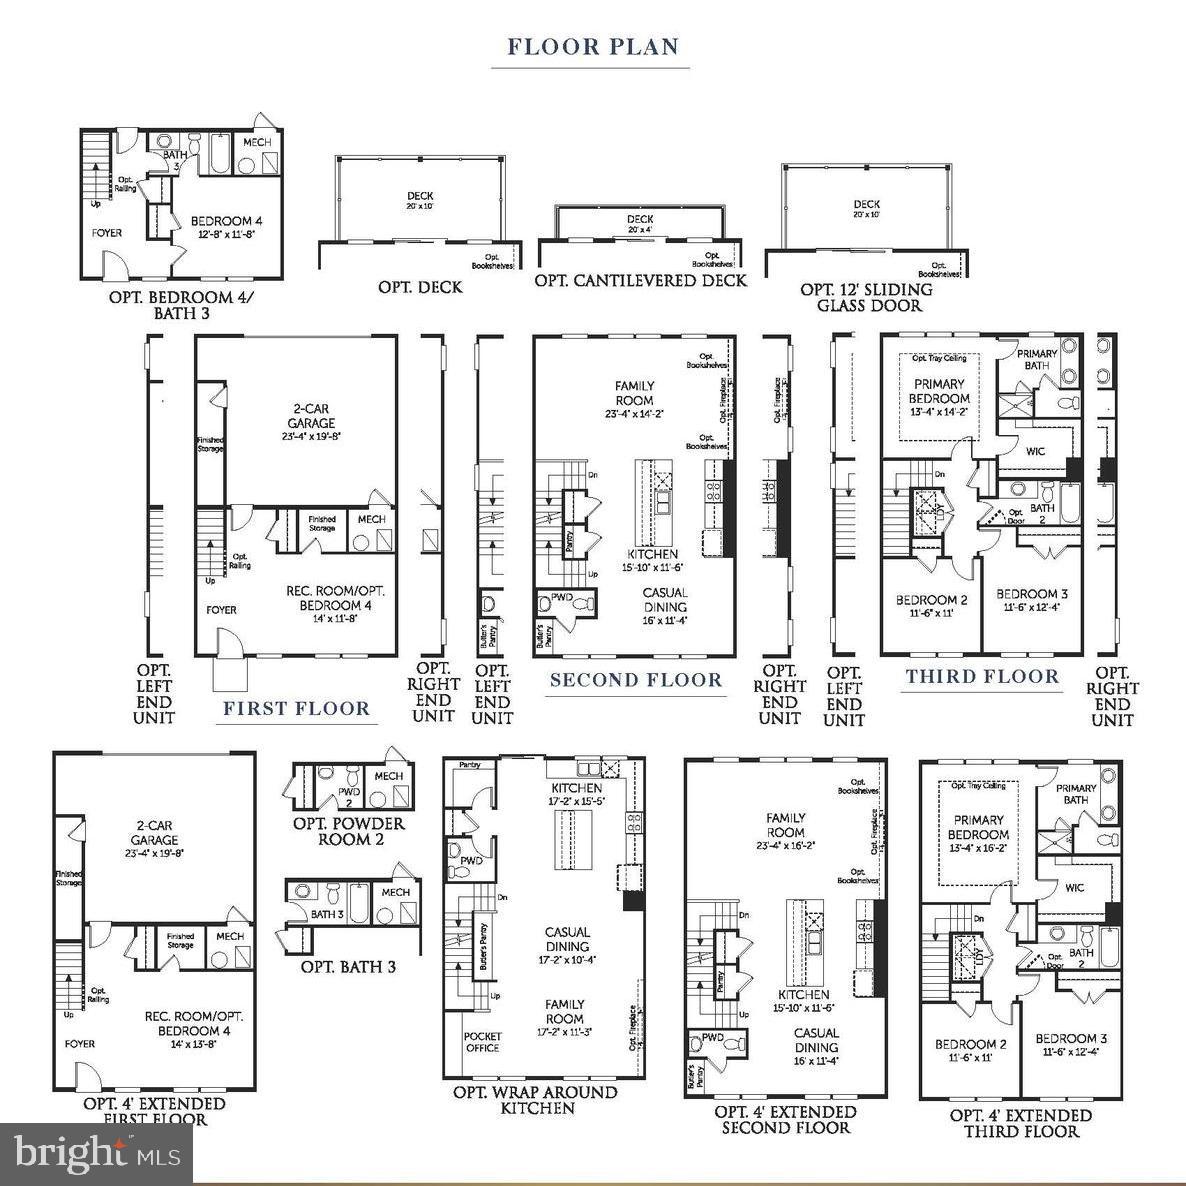
NOW SELLING ON SITE!! Special 4.99% financing on this home! Welcome to our Westport plan! This ALL brick, 24' wide, 2 car garage rear load townhome has tons of fine appointments to delight you! As you approach the home, you will find a double box bay window which maximizes your living space; A full landscape package, glass front door, & upgraded lighting and hardware package add extra curb apppeal. Indoors, you will find an open, flowing design with a center gourmet kitchen and huge island for all your cooking and entertainment needs. Gourmet kitchen w/ss appliances, quartz counters, & upgraded cabinets inspire the chef in you! The added 2ft extension on all 3 levels adds extra living space; The spacious great room is perfect for family time and relaxation. The seperate dining area includes a butlers pantry for added storage; 3 generously sized bedrooms(secondary rooms can accommodate queen sized beds!); Make the master suite your own private oasis with the luxury bathroom and huge walk-in closet. The finished rec room comes complete with a powder room for convenience and can be used as a man cave or another entertainment area. This home backs to some open common area. Shopping and dining are only a convenient 5 minute drive as is the BW parkway. The MARC train station is only 6 minutes away to make your commute a breeze! Make this home yours today!
Details
| MLS # | MDPG2207504 |
|---|---|
| Listing Type | For Sale |
| Style | Condominium |
| HOA Dues | $130 |
| Sub-Type | New Construction |
| Status | Active-bright |
| Year | 2026 |
| Days On Site | 89 |
| Listing Provided By | Pearson Smith Realty, LLC | Michael D Snow |
Features
| Bed(s) | 3 |
|---|---|
| Bath(s) | 4 Total |
| SQ Feet | 2,340 |
| Garage | 2 |
| Story(s) | 3 |
| Zoning | RESIDENTIAL |
Interior
| Cooling | Central A/C, Energy Star Cooling System, Fresh Air Recovery System, Heat Pump(s), Programmable Thermostat |
|---|---|
| Heating Yes / No | Yes |
| Heating | Programmable Thermostat, Heat Pump(s), Forced Air |
| Interior Features | Carpet, Dining Area, Double/Dual Staircase, Family Room Off Kitchen, Floor Plan - Open, Kitchen - Gourmet, Kitchen - Island, Primary Bath(s), Pantry, Recessed Lighting, Bathroom - Stall Shower, Bathroom - Soaking Tub, Upgraded Countertops, Walk-in Closet(s) |
| Window Features | Double Pane Windows, Energy Efficient, ENERGY STAR Qualified, Insulated, Low-E, Screens, Vinyl Clad |
| Appliances | Built-In Microwave, Dishwasher, Disposal, Energy Efficient Appliances, Exhaust Fan, Range Hood, Refrigerator, Stainless Steel Appliances, Washer/Dryer Hookups Only, Water Heater, Cooktop, Icemaker, Oven - Wall |
Exterior
| Exterior Features | Extensive Hardscape, Exterior Lighting |
|---|---|
| Construction Materials | Batts Insulation, Blown In Insulation, Brick, Brick Front, CPVC/PVC |
| Foundation Details | Other |
| Lot Features | Landscaping, Backs - Open Common Area |
Parking
| Garage Yes / No | Yes |
|---|
Taxes
| Tax Annual Amount | 0 |
|---|
Area Information
| State | MD |
|---|---|
| County | PRINCE GEORGES MD |
| City | LAUREL |
| Zip Code | 20708 |
| Area | PRINCE GEORGES MD |
| Community Name | MONTPELIER HIGHLANDS |
| School District | PRINCE GEORGE'S COUNTY PUBLIC SC |
| Elementary School | MONTPELIER |
| High School | LAUREL |
| Listing VS Median (in MONTPELIER HIGHLANDS) | |
Price: $582,728 low | high Med: $566,359 sqft: 2,340 low | high Med: 2,356 $ / sqft: $249 low | high Med: $240 On site: 89 low | high Med: 89 | |
Market Activity 20708
Request a showing
Request a showing
Contact
Learn More About This Property

| State | MD |
|---|---|
| County | PRINCE GEORGES MD |
| City | LAUREL |
| Zip Code | 20708 |
| Area | PRINCE GEORGES MD |
| Community Name | MONTPELIER HIGHLANDS |
| School District | PRINCE GEORGE'S COUNTY PUBLIC SC |
| Elementary School | MONTPELIER |
| High School | LAUREL |
| Listing VS Median (in MONTPELIER HIGHLANDS) | |
Price: $582,728 low | high Med: $566,359 sqft: 2,340 low | high Med: 2,356 $ / sqft: $249 low | high Med: $240 On site: 89 low | high Med: 89 | |