
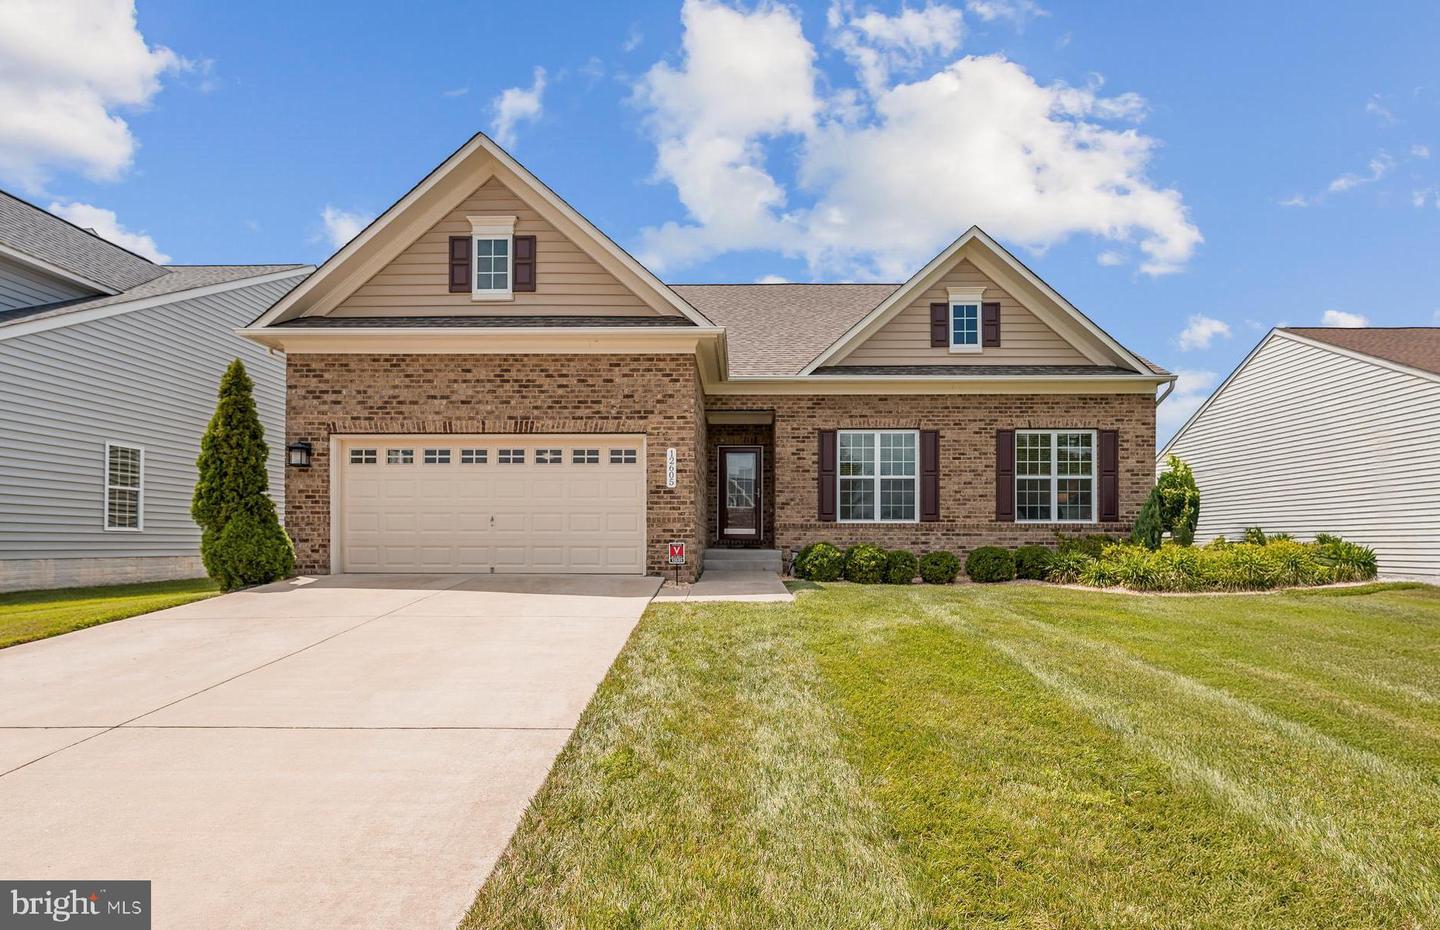
12605 Broughton Blf,BRANDYWINE, MD 20613
BRANDYWINE, MD 20613

Description
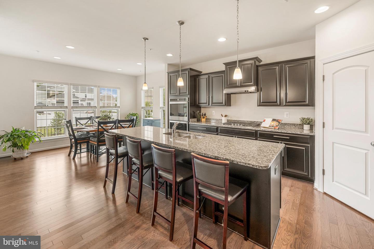
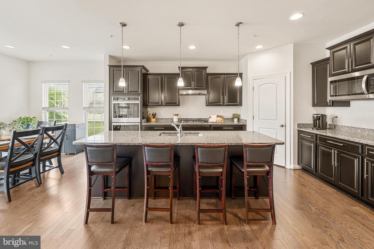
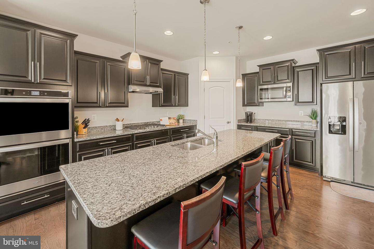
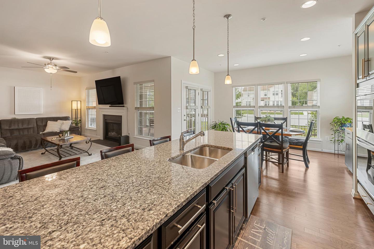
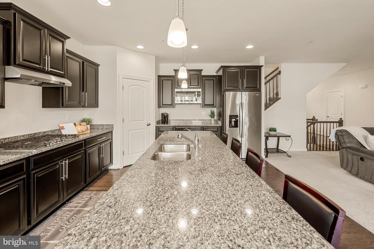
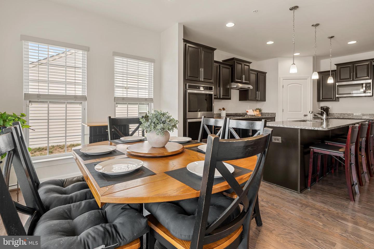
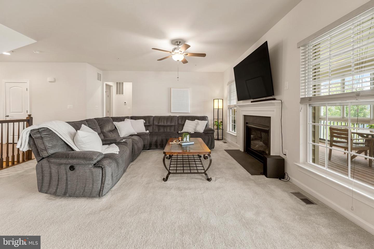
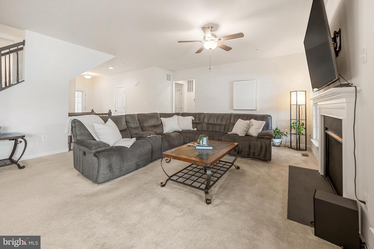
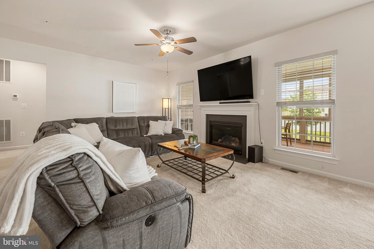
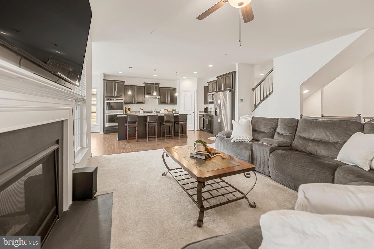
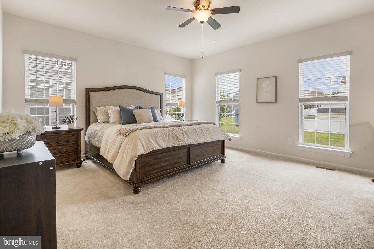
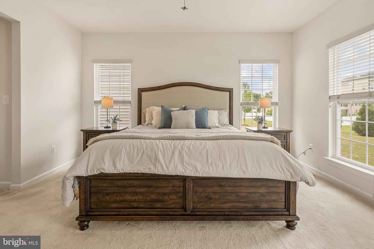
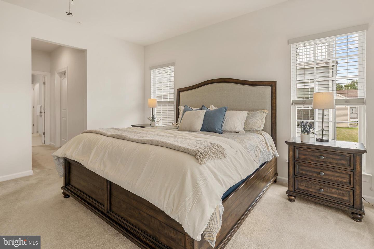
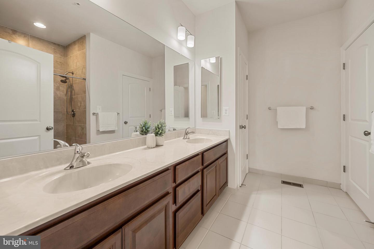
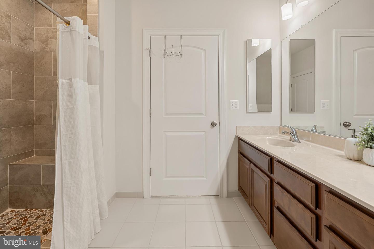
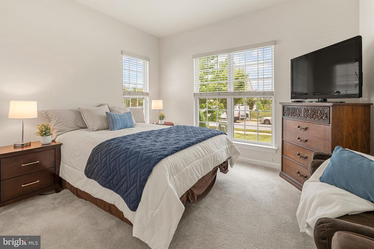
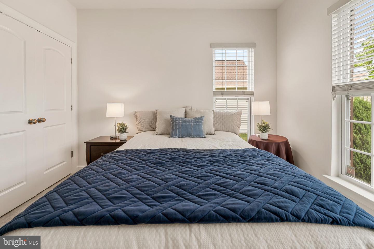
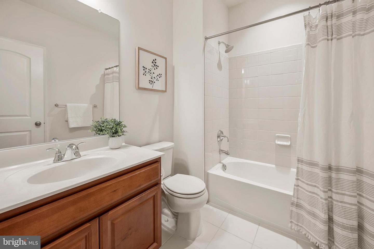
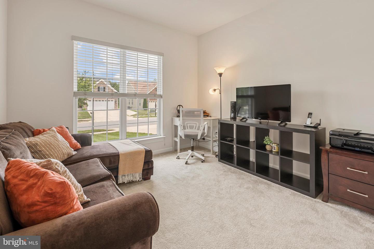
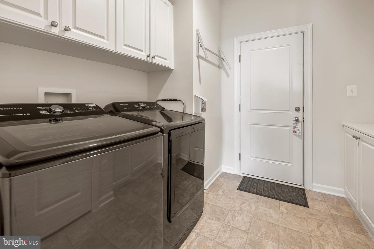
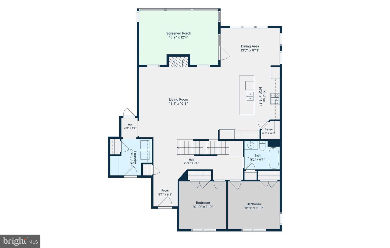
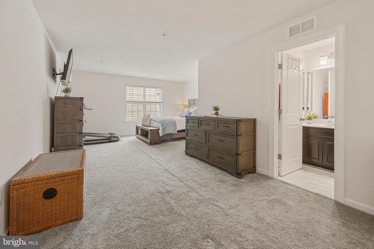
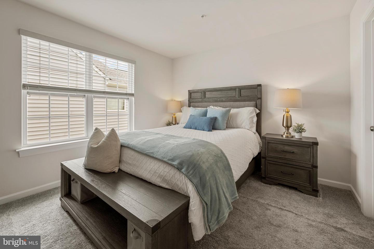
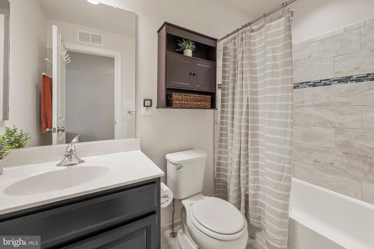
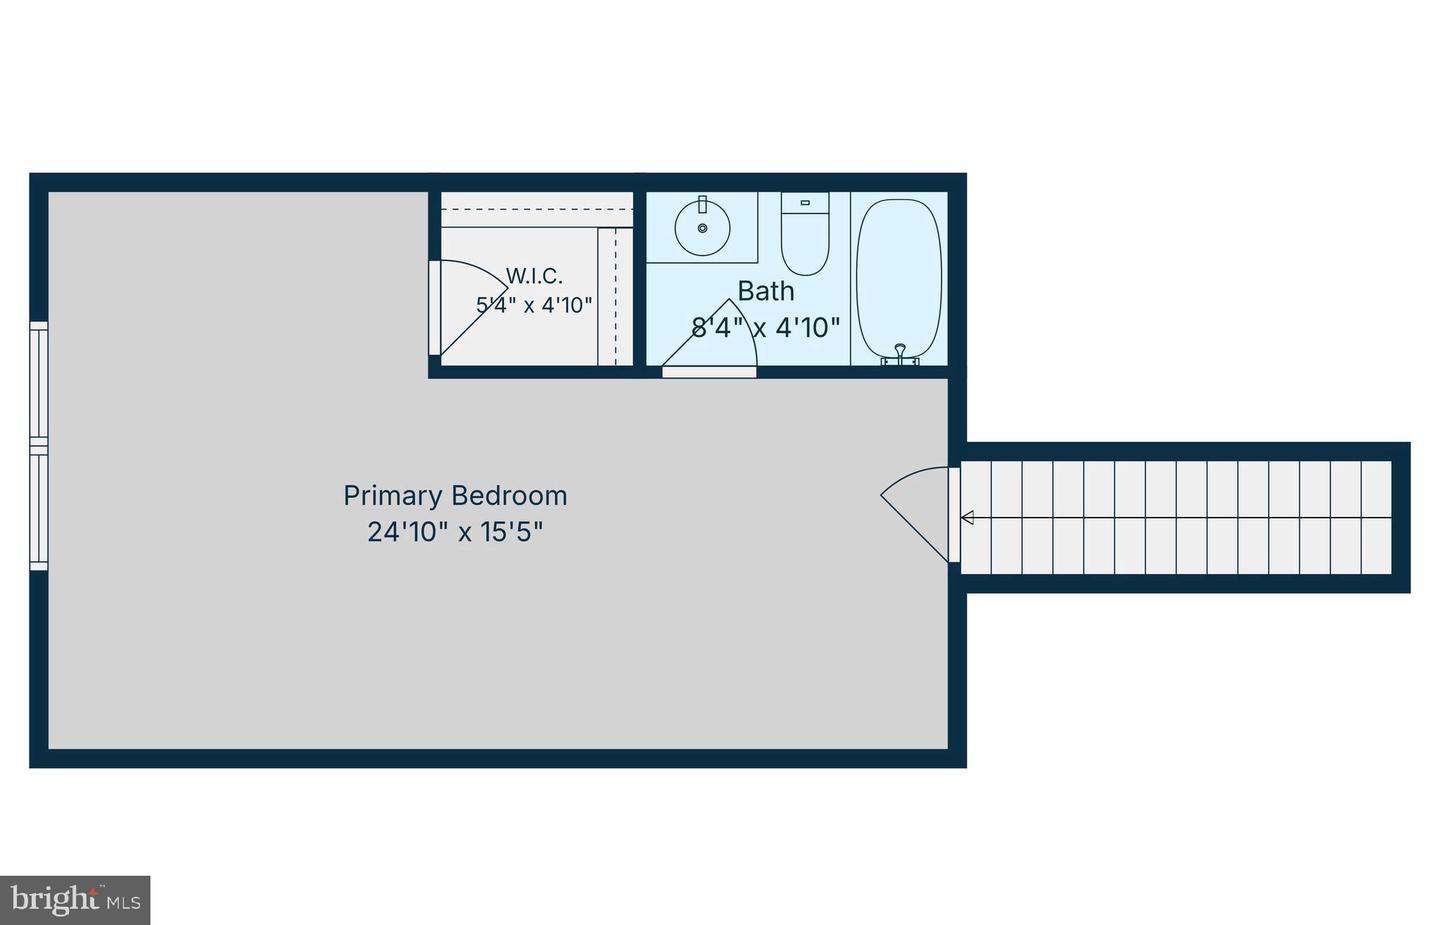
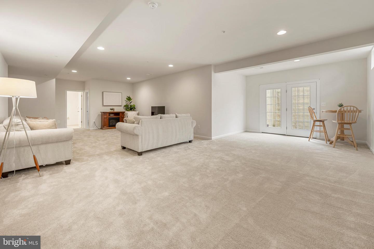
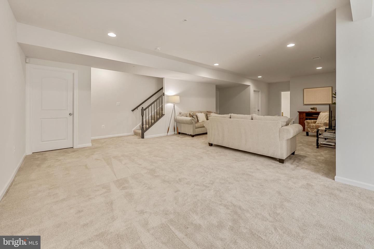
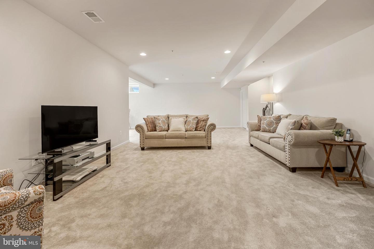
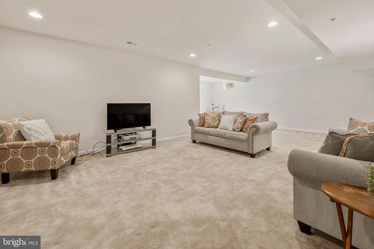
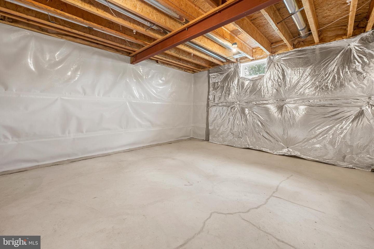
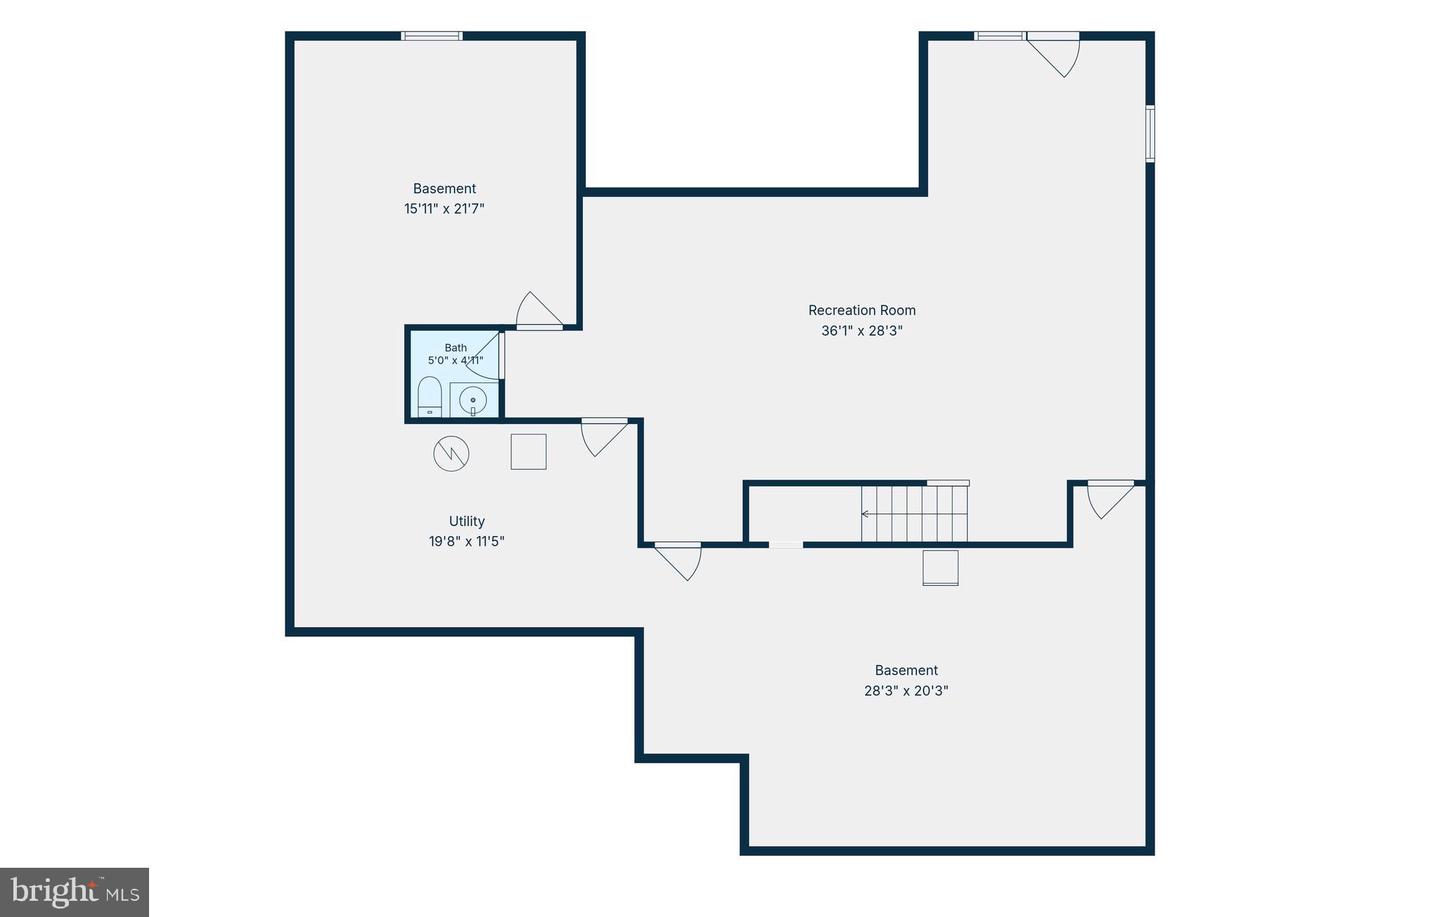
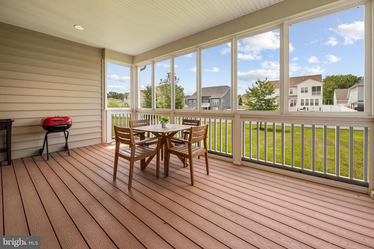
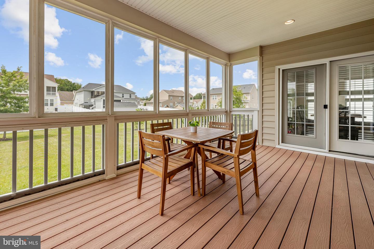
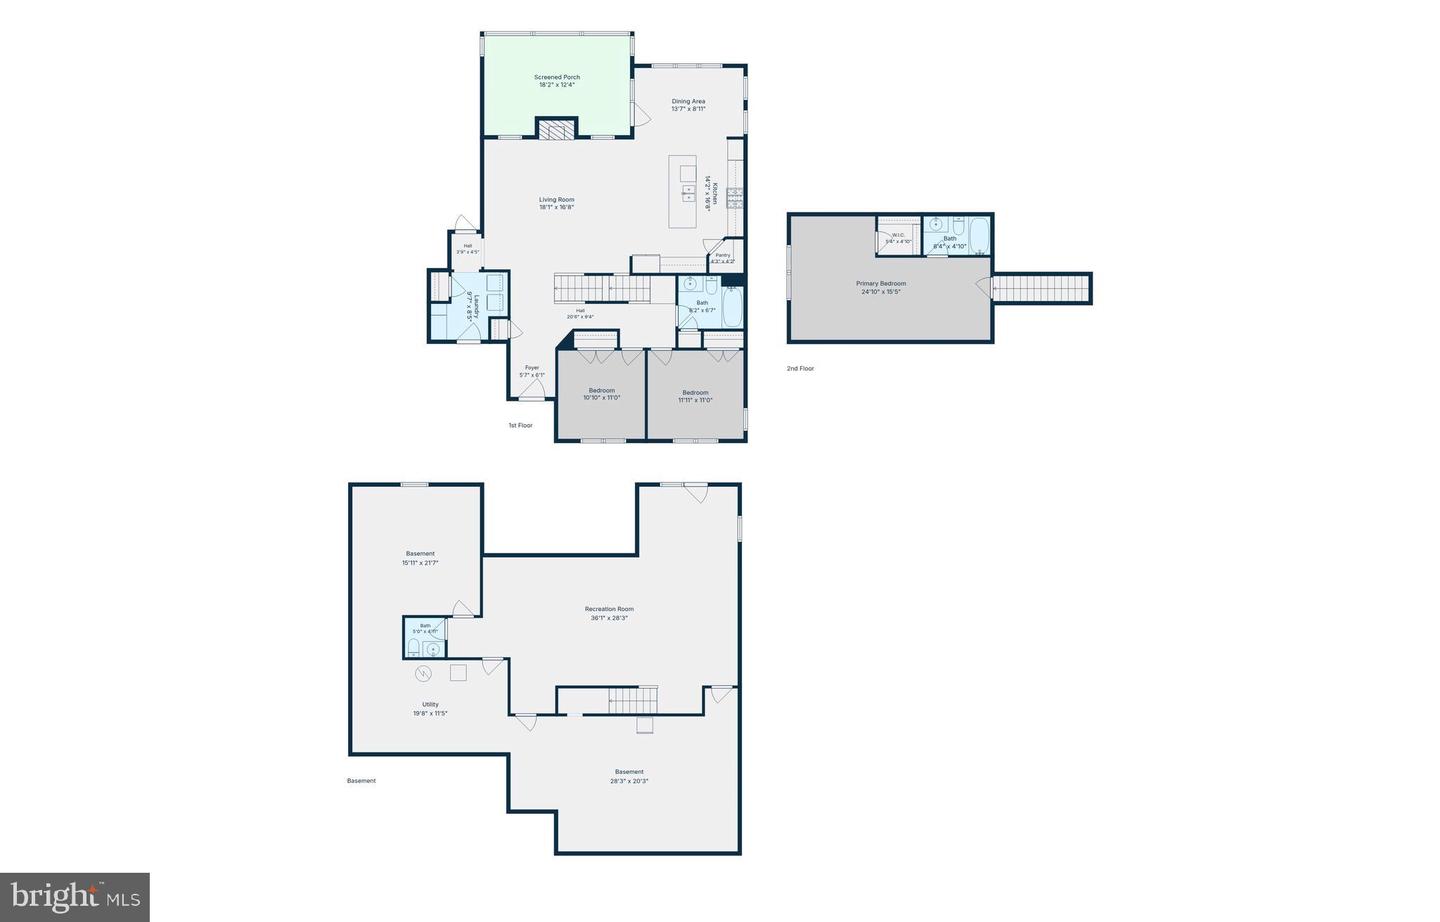
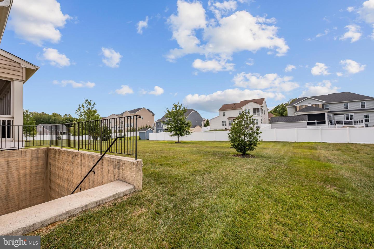
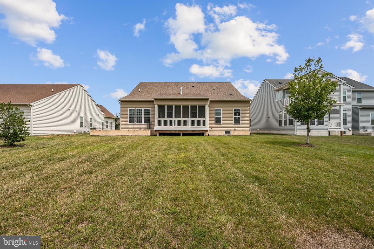
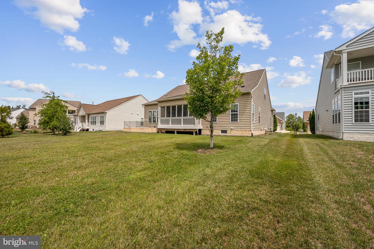
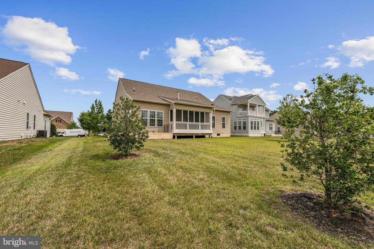
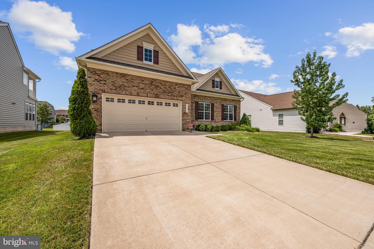
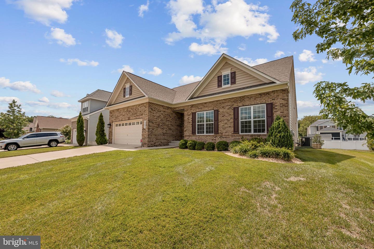
Welcome home to Villages of Savannah! Tucked into this quiet, friendly community, this beautiful home offers a rare main level primary bedroom suite plus a second primary suite upstairs, ideal for multigenerational living. Sleek granite countertops, stainless steel appliances, and a double wall oven complete the kitchen, which opens through an oversized island breakfast bar into a sunny breakfast nook surrounded by windows. The living room offers a gas fireplace and a comfortable layout for everyday living and effortless entertaining. Down the hall, discover the main level primary suite, serving as a perfect retreat with a large walk-in closet and its own handsome en suite bathroom. Two additional main-level bedrooms share a second full bathroom, providing comfortable space for family or guests. Upstairs, a second primary suite offers privacy and flexibility, ideal for multigenerational living, a guest suite, or whatever suits your needs. Downstairs, the lower level of the home offers a spacious recreation room with plush carpeting, perfect for a home gym or media space. A large dedicated storage room rounds out this level of the home. Enjoy the outdoors on the screened-in back deck overlooking a large flat yard, complete with an automated sprinkler system to keep the lawn looking its best year-round. On the front of the home, the two car garage and driveway provide plenty of parking, along with additional storage space. Community amenities include two playgrounds, a dog park, and basketball courts. Just minutes to Safeway, Costco, Brandywine Crossing, St. Charles Towne Center, National Harbor, and the Southern Area Aquatics and Recreation Complex. Quick access to Crain Highway, I-495, I-95, and Joint Base Andrews makes commuting a breeze. Schedule your private tour today and see all this home has to offer!
Details
| MLS # | MDPG2208628 |
|---|---|
| Listing Type | For Sale |
| Style | House |
| HOA Dues | $76 |
| Sub-Type | Resale |
| Status | Active Under Contract-bright |
| Year | 2019 |
| Days On Site | 68 |
| Listing Provided By | KW Metro Center | Khaneisha Yvonne Pagan |
Features
| Bed(s) | 4 |
|---|---|
| Bath(s) | 4 Total |
| SQ Feet | 2,867 |
| Garage | 2 |
| Basement | Y |
| Story(s) | 3 |
| Zoning | RR |
| Acreage | 0.31 |
Interior
| Cooling | Central A/C |
|---|---|
| Heating Yes / No | Yes |
| Heating | Heat Pump(s) |
| Interior Features | Ceiling Fan(s), Window Treatments |
| Window Features | Screens |
| Appliances | Dryer, Washer, Cooktop, Dishwasher, Exhaust Fan, Freezer, Disposal, Microwave, Icemaker, Refrigerator, Oven - Wall |
Exterior
| Exterior Features | Lawn Sprinkler |
|---|---|
| Roof | Other |
| Security Features | Security System |
| Construction Materials | Frame, Brick, Vinyl Siding |
| Foundation Details | Other |
Parking
| Garage Yes / No | Yes |
|---|
Taxes
| Tax Annual Amount | 9860 |
|---|
Area Information
| State | MD |
|---|---|
| County | PRINCE GEORGES MD |
| City | BRANDYWINE |
| Zip Code | 20613 |
| Area | PRINCE GEORGES MD |
| Community Name | VILLAGES OF SAVANNAH |
| School District | PRINCE GEORGE'S COUNTY PUBLIC SC |
| Elementary School | BRANDYWINE |
| High School | GWYNN PARK |
| Listing VS Median (in VILLAGES OF SAVANNAH) | |
Price: $725,000 low | high Med: $820,000 sqft: 2,867 low | high Med: 5,701 $ / sqft: $253 low | high Med: $144 On site: 68 low | high Med: 67 | |
Market Activity 20613
Request a showing
Request a showing
Contact
Learn More About This Property

| State | MD |
|---|---|
| County | PRINCE GEORGES MD |
| City | BRANDYWINE |
| Zip Code | 20613 |
| Area | PRINCE GEORGES MD |
| Community Name | VILLAGES OF SAVANNAH |
| School District | PRINCE GEORGE'S COUNTY PUBLIC SC |
| Elementary School | BRANDYWINE |
| High School | GWYNN PARK |
| Listing VS Median (in VILLAGES OF SAVANNAH) | |
Price: $725,000 low | high Med: $820,000 sqft: 2,867 low | high Med: 5,701 $ / sqft: $253 low | high Med: $144 On site: 68 low | high Med: 67 | |