

Description
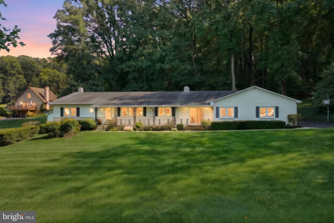
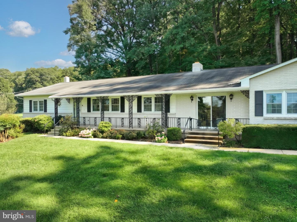
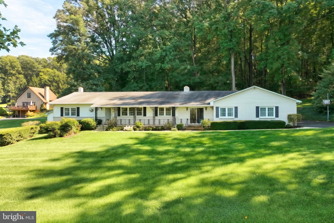
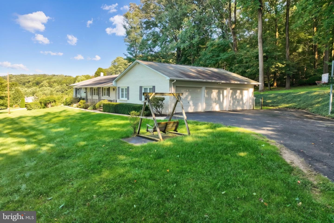
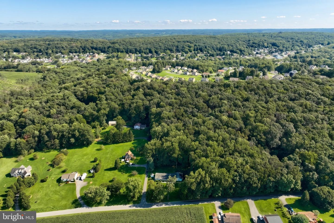
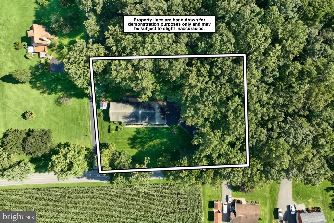
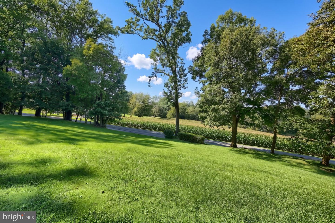
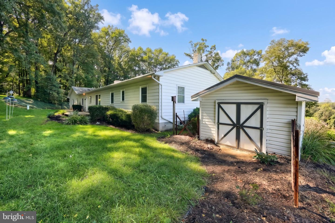
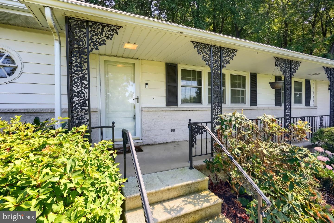
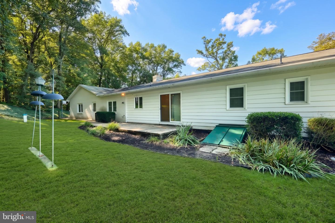
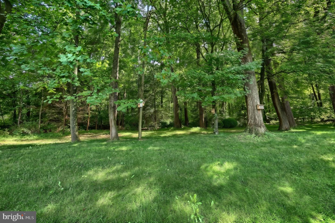
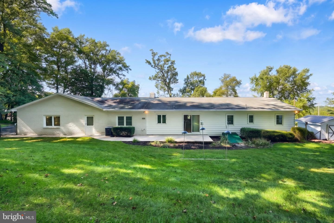
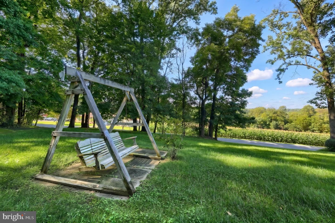
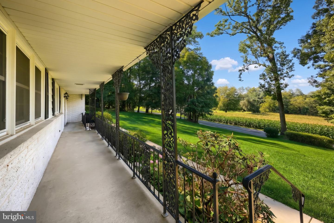
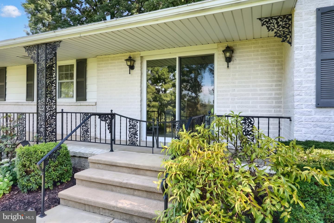
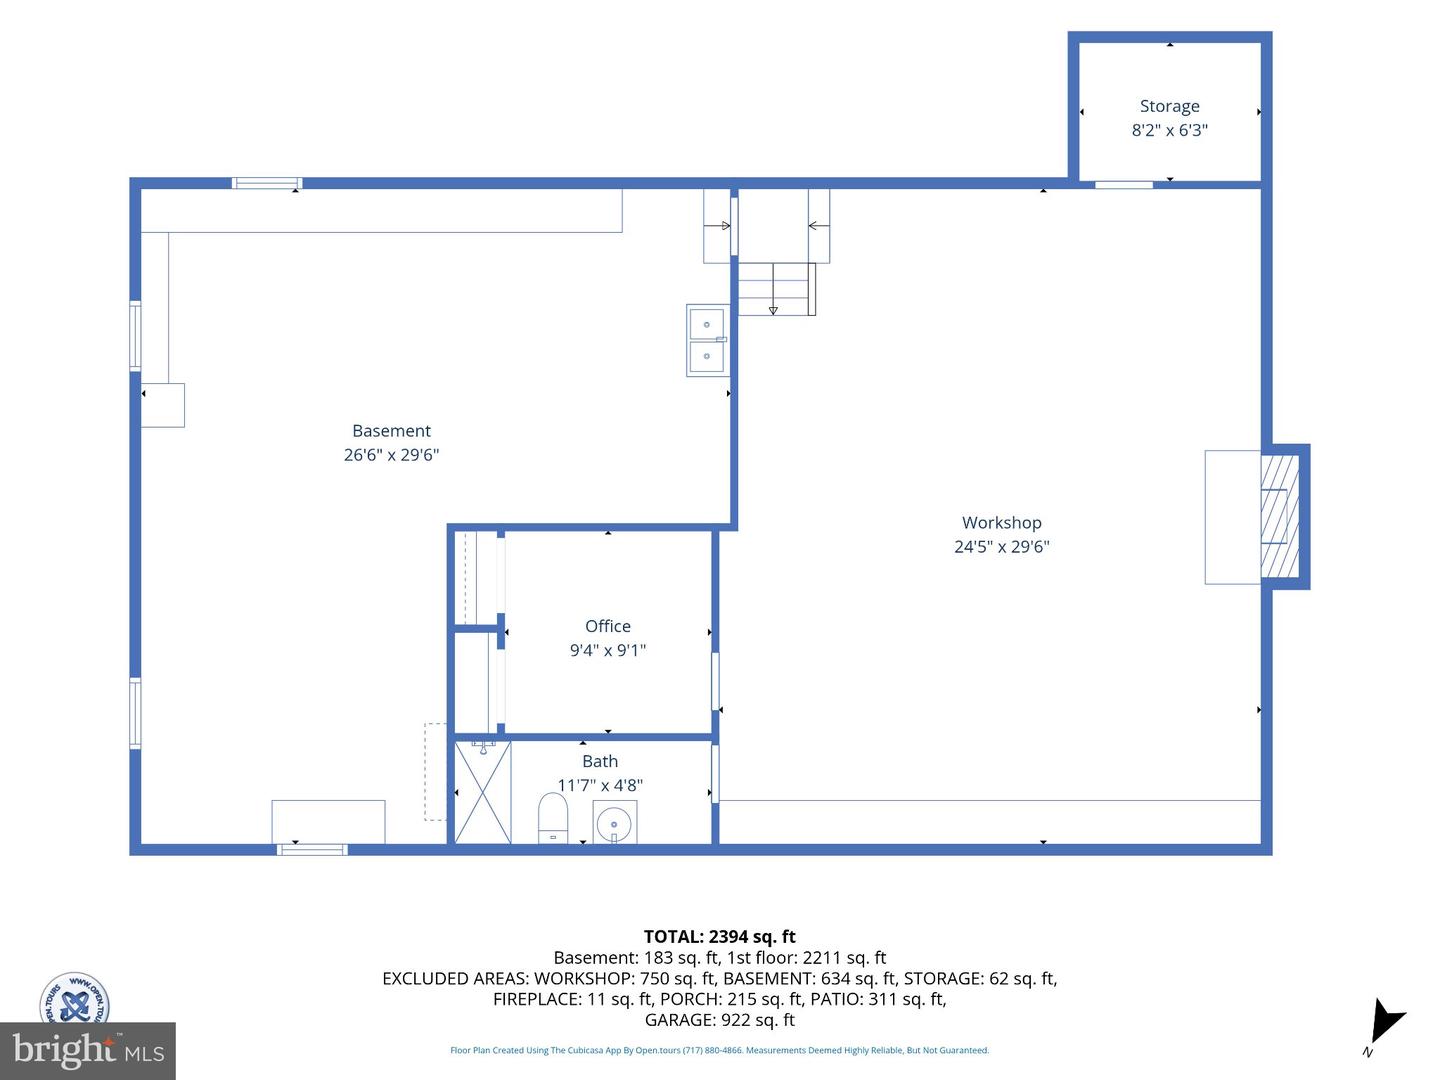
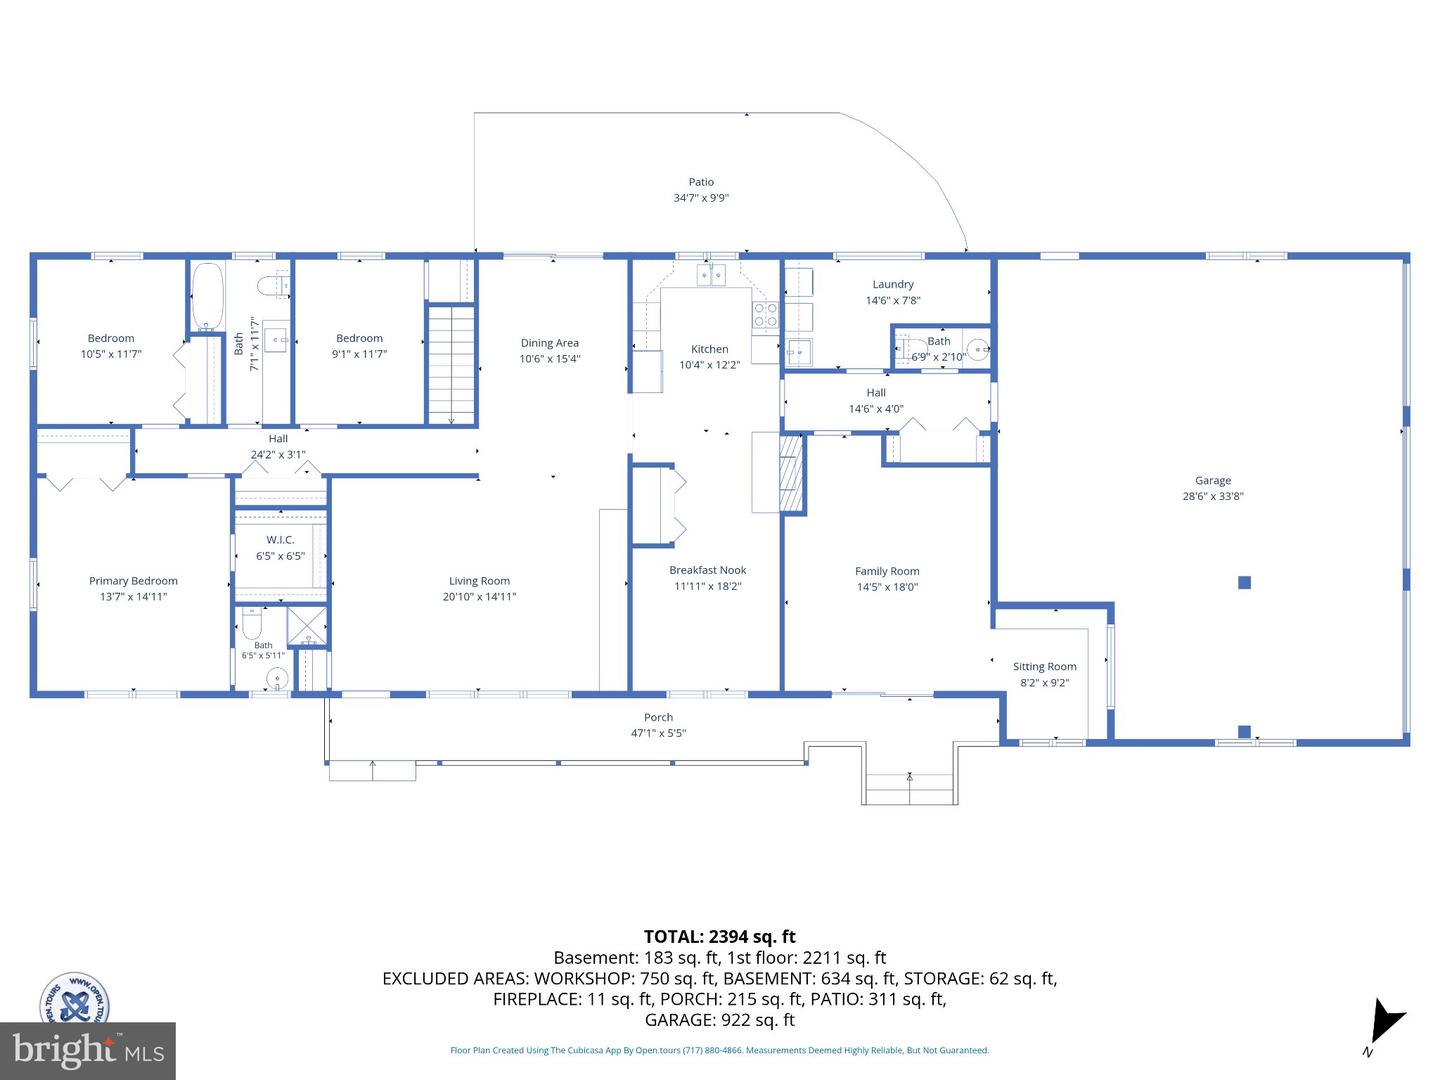
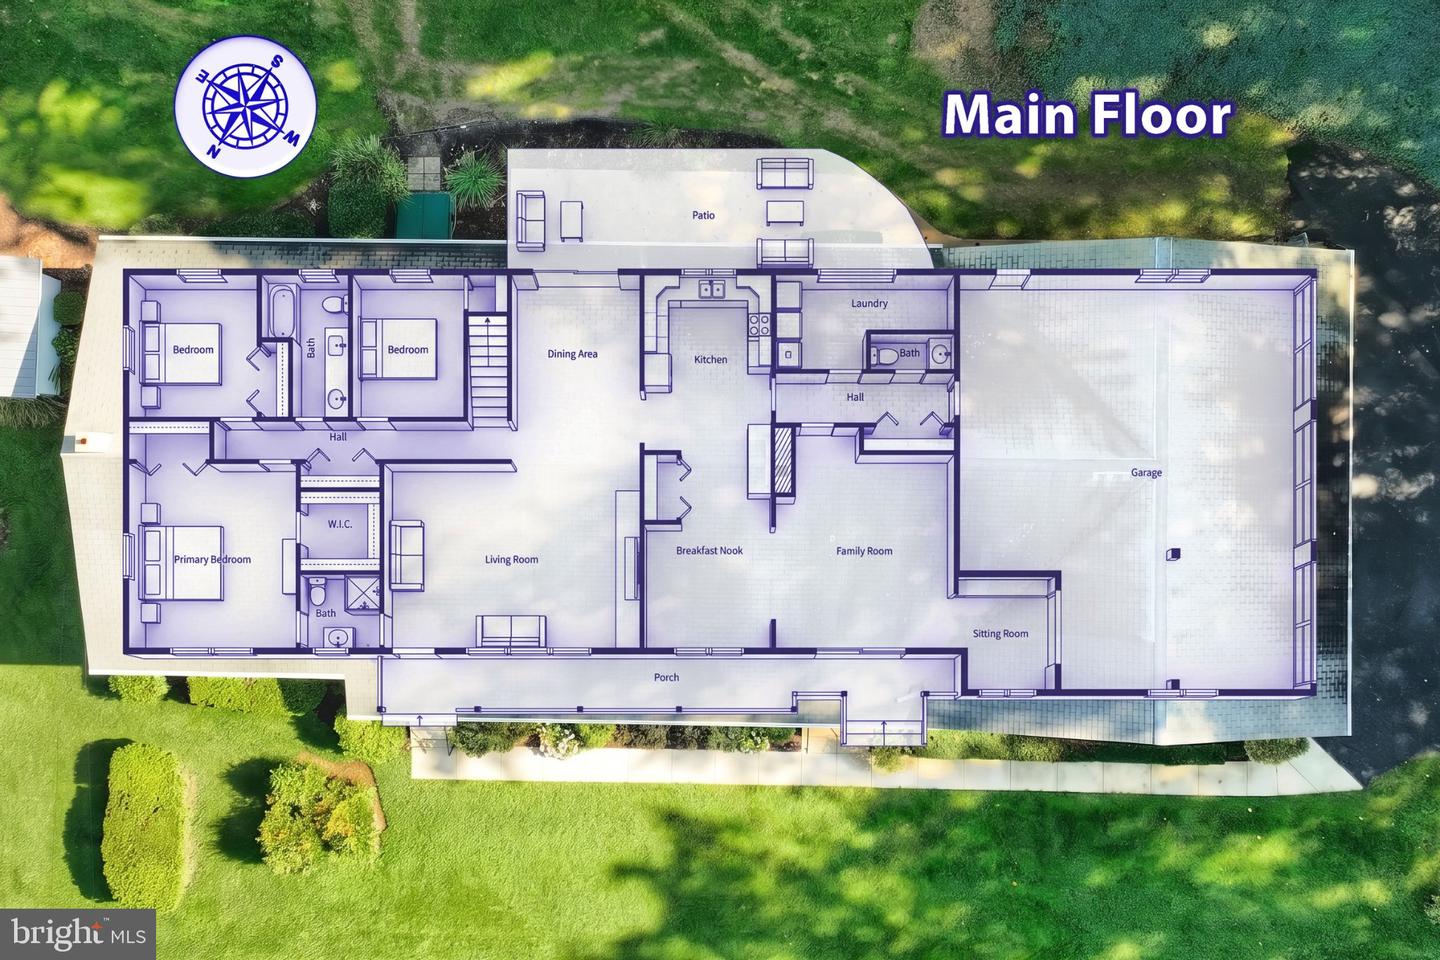
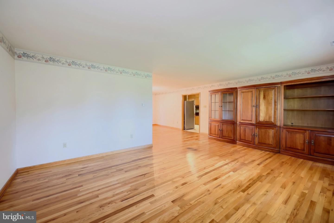
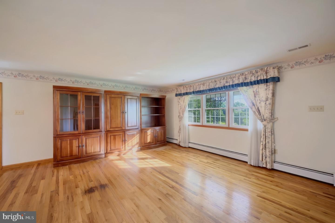
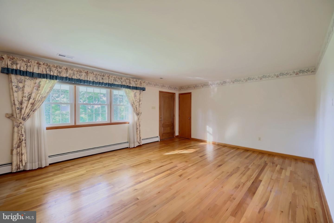
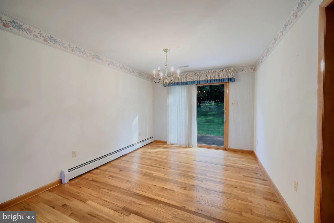
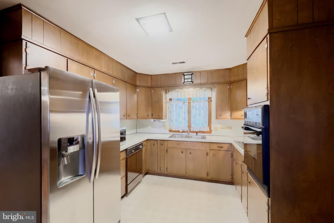
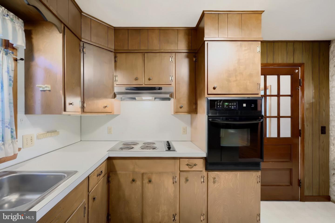
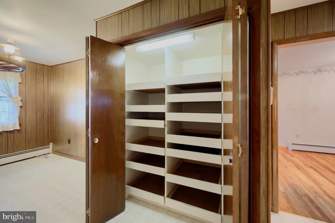
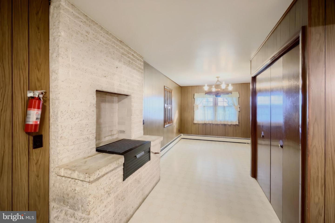
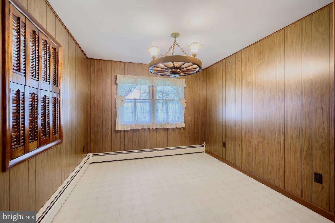
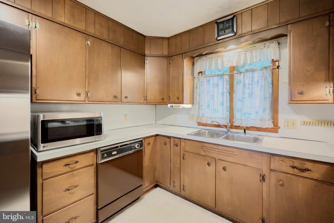
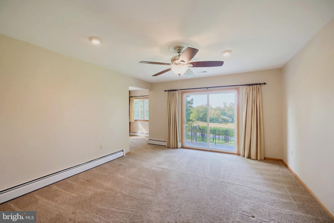
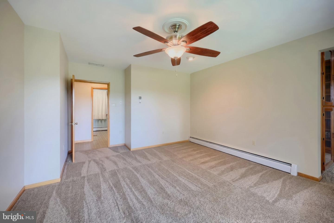
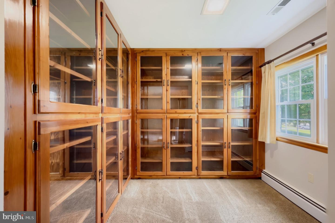
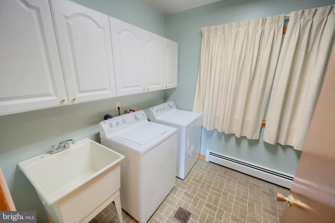
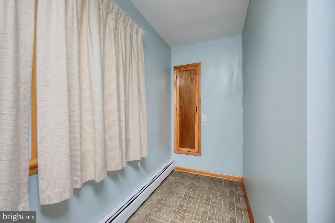
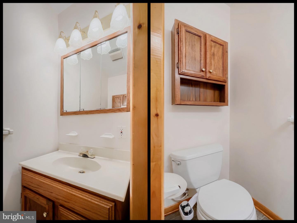
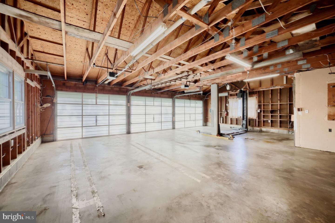
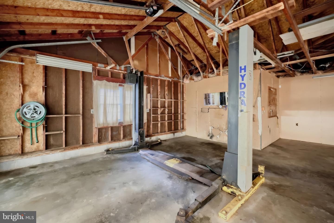
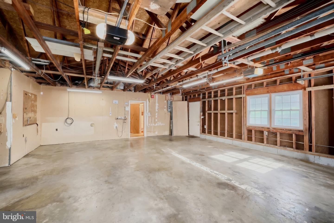
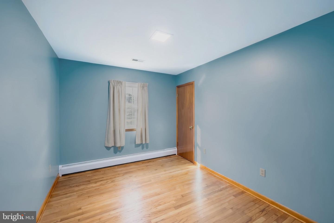
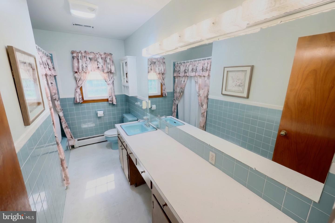
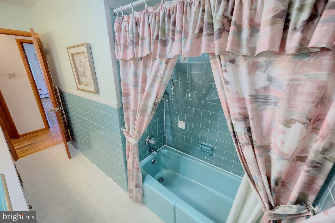
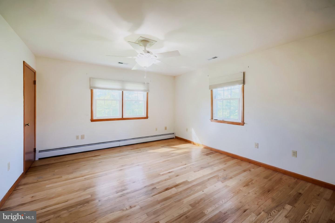
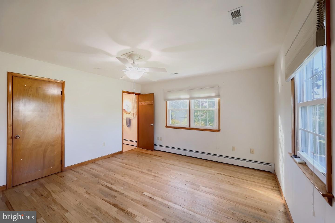
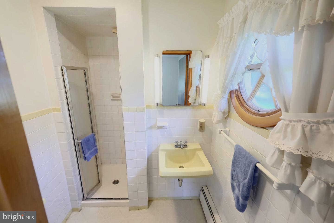
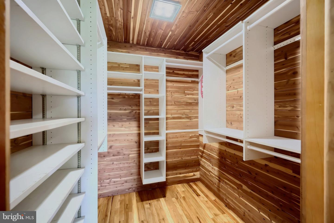
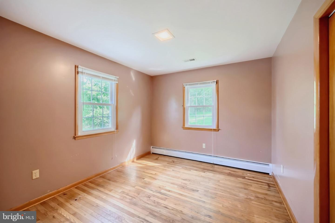
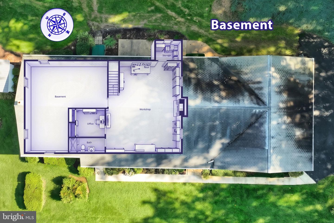
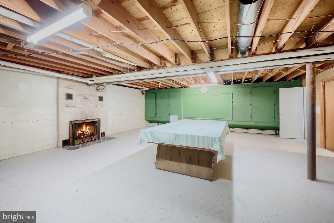
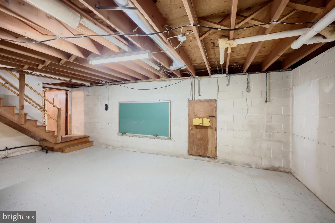
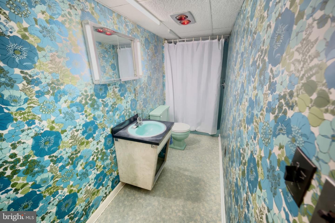
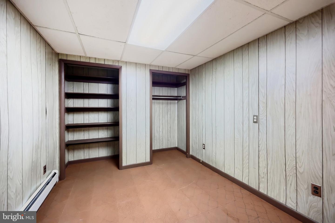
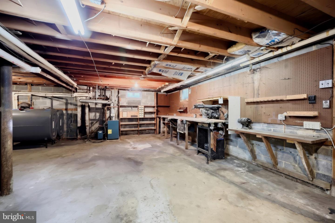
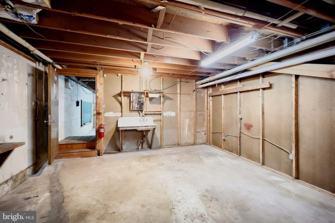
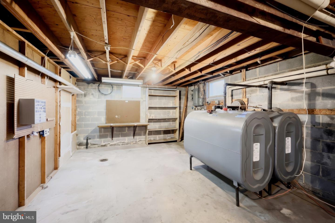
Don't miss your chance to see this Solid One Owner Custom Built Rancher! It has been lovingly cared for and maintained and is ready for it's next chapter. Inside this Spacious Rancher you will find 3 Bedrooms with Hardwood Floors, 3 Full Bathrooms and a conveniently located Half Bathroom near the 3 Car Attached Garage. One Bay has a Lift included, perfect for all of your repair needs! There is a Spacious Kitchen with all Appliances Included a Generous Pantry - just waiting for your cooking and baking supplies. A First Floor Laundry with Washer and Dryer included. There is a Bright and Sunny Living Room and Dining room with Beautiful Hardwood Floors perfect for your family gatherings. You will find a cozy Family Room and Sitting Room/Library with Impressive Cabinetry made by the Seller, it's a perfect spot to relax and unwind. You will appreciate the craftsmanship of the 3 tile Bathrooms. And, don't miss the walk in Cedar closet with custom made shelving in the Primary Bedroom! In the Lower Level, there is another Family Room with a Wood Burning Fireplace, Custom made Pool Table and Train Table included. A perfect office space, craft room or toy room, another Full Bathroom and Huge Workshop Area! All of this located on a beautiful partially wooded 1.1 Acre Lot conveniently located just off Rt 74, making it ideal for commuters. Schedule your appointment today! This property is sold as-is.
Details
| MLS # | PAYK2111434 |
|---|---|
| Listing Type | For Sale |
| Style | House |
| Sub-Type | Resale |
| Status | Pending-bright |
| Year | 1968 |
| Days On Site | 31 |
| Listing Provided By | Berkshire Hathaway HomeServices Homesale Realty | Jennifer A Posey |
Features
| Bed(s) | 3 |
|---|---|
| Bath(s) | 4 Total |
| SQ Feet | 2,394 |
| Garage | 3 |
| Basement | Y |
| Story(s) | 1 |
| Zoning | RESIDENTIAL |
| Acreage | 1.10 |
Interior
| Cooling | Central A/C |
|---|---|
| Heating Yes / No | Yes |
| Heating | Baseboard - Hot Water |
| Interior Features | Breakfast Area, Built-Ins, Carpet, Cedar Closet(s), Ceiling Fan(s), Combination Dining/Living, Combination Kitchen/Dining, Dining Area, Entry Level Bedroom, Floor Plan - Traditional, Kitchen - Country, Pantry, Primary Bath(s), Walk-in Closet(s), Window Treatments, Wood Floors |
| Window Features | Casement, Double Hung |
| Furnished | No |
| Appliances | Cooktop, Dishwasher, Dryer, Indoor Grill, Microwave, Oven - Wall, Refrigerator, Washer |
Exterior
| Roof | Asphalt, Shingle |
|---|---|
| Security Features | Security System |
| Construction Materials | Brick, Block, Masonry, Stick Built, Aluminum Siding |
| Foundation Details | Block |
| Lot Features | Open, Front Yard, Level, Partly Wooded, Rear Yard, Road Frontage, Rural, Side Yard(s) |
Parking
| Garage Yes / No | Yes |
|---|
Taxes
| Tax Annual Amount | 6090 |
|---|
Area Information
| State | PA |
|---|---|
| County | YORK PA |
| City | DELTA |
| Zip Code | 17314 |
| Area | Peach Bottom Twp (15243) |
| Community Name | PEACH BOTTOM TWP |
| School District | SOUTH EASTERN |
| Listing VS Median (in PEACH BOTTOM TWP) | |
Price: $402,000 low | high Med: $370,950 sqft: 2,394 low | high Med: 2,072 $ / sqft: $168 low | high Med: $181 On site: 31 low | high Med: 15.5 | |
Market Activity 17314
Request a showing
Request a showing
Contact
Learn More About This Property

| State | PA |
|---|---|
| County | YORK PA |
| City | DELTA |
| Zip Code | 17314 |
| Area | Peach Bottom Twp (15243) |
| Community Name | PEACH BOTTOM TWP |
| School District | SOUTH EASTERN |
| Listing VS Median (in PEACH BOTTOM TWP) | |
Price: $402,000 low | high Med: $370,950 sqft: 2,394 low | high Med: 2,072 $ / sqft: $168 low | high Med: $181 On site: 31 low | high Med: 15.5 | |
 | $429,999380 Misty Hill DrDelta, PA 17314 |