14920 Earl Mitchell Ave,BRANDYWINE, MD 20613
BRANDYWINE, MD 20613
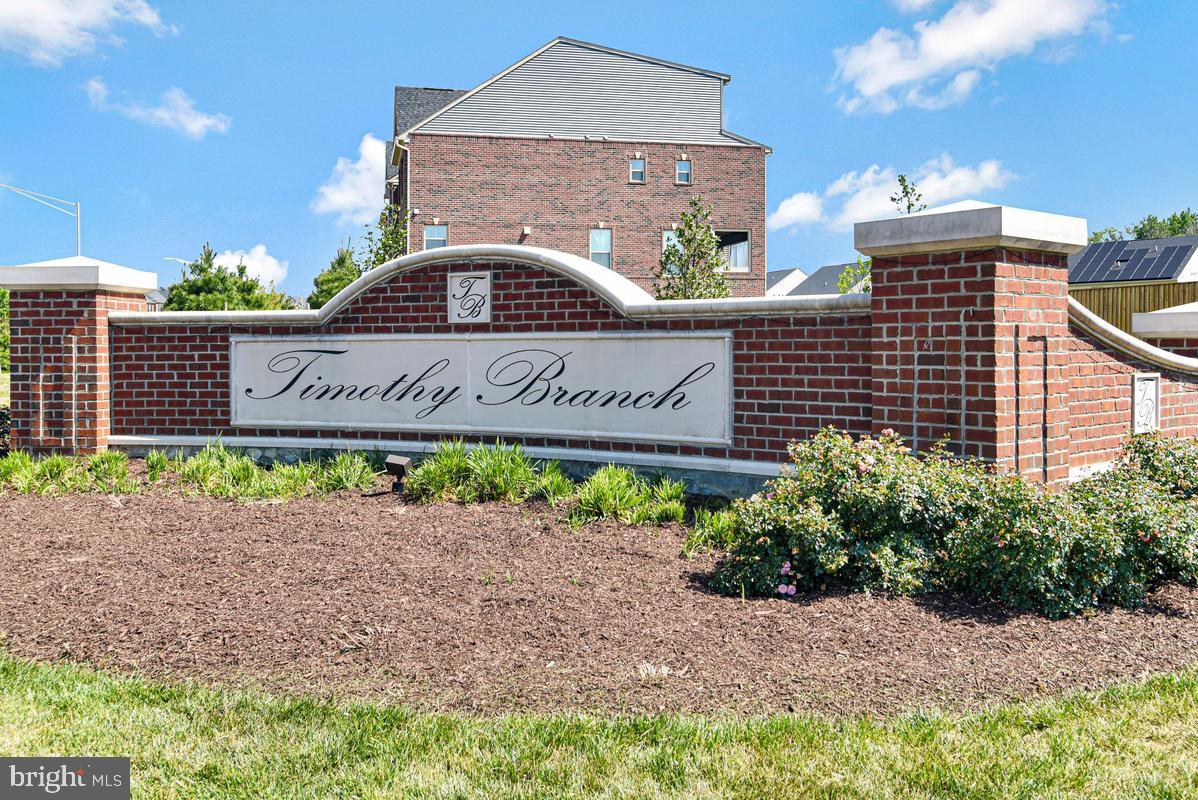

Description
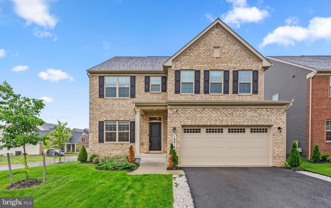
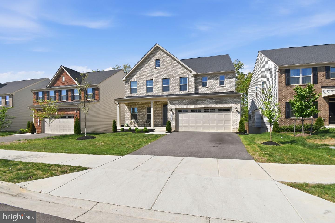
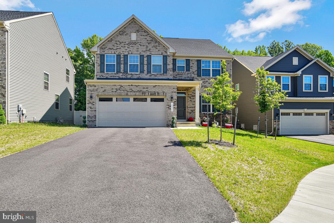
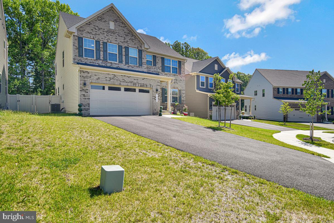
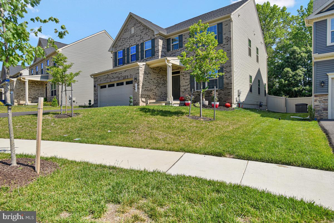
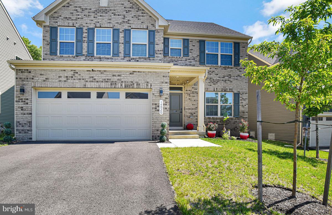
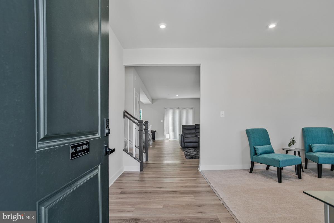
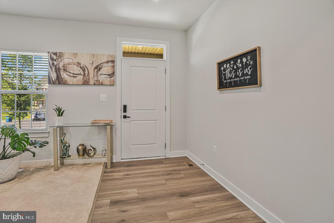
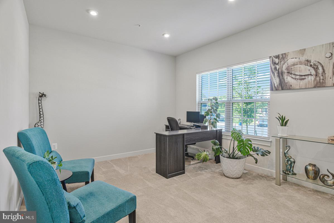
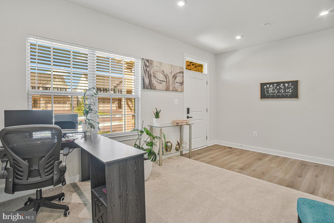
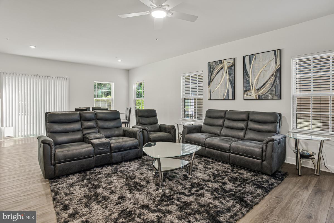
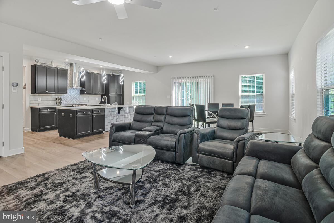
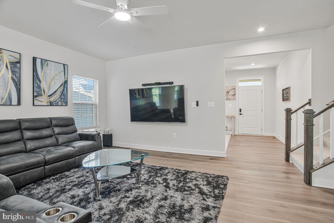
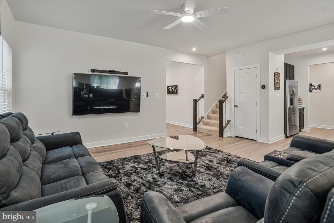
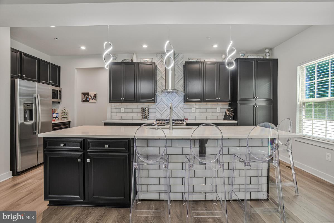
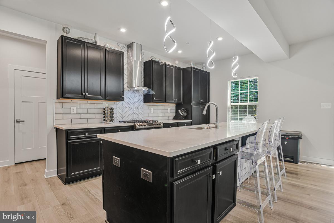
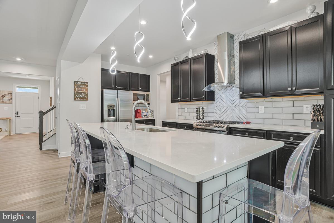
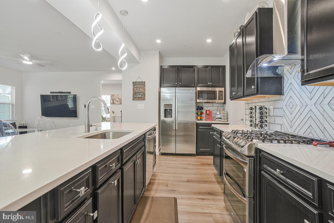
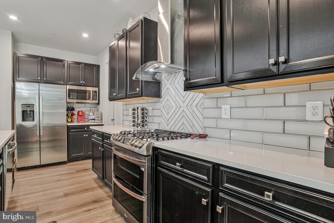
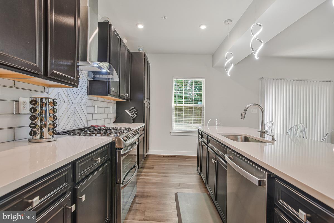
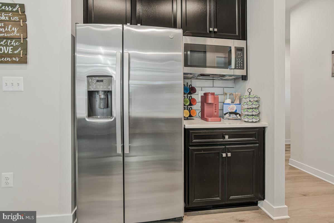
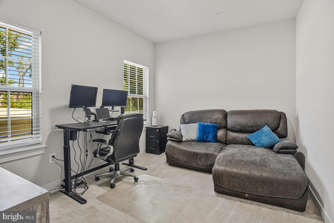
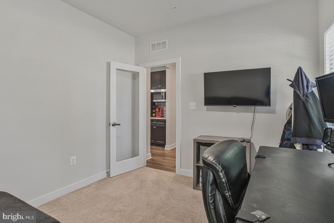
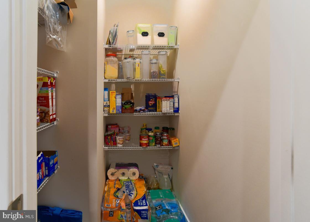
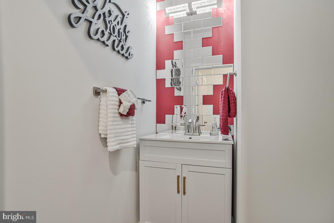
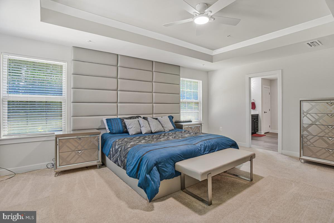
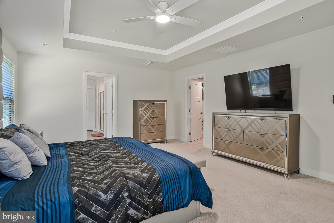
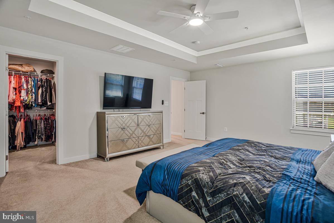
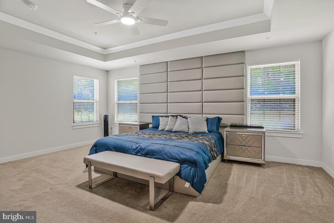
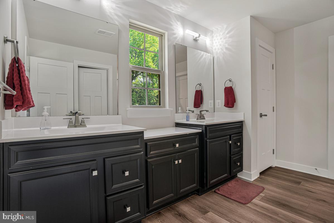
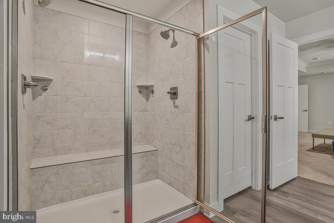
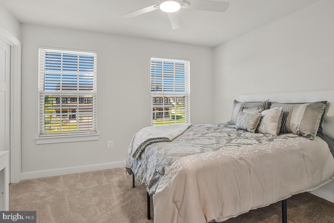
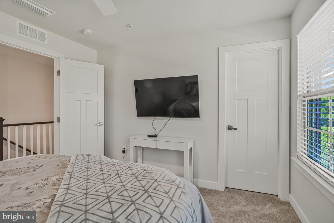
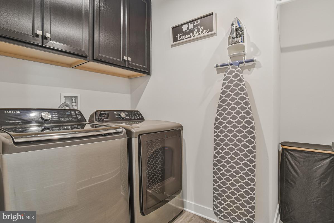
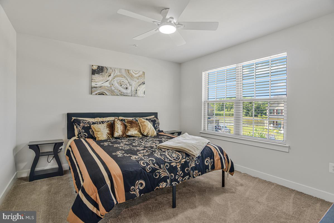
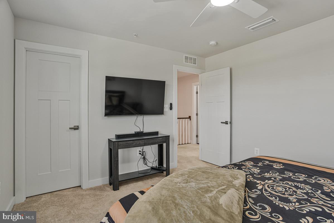
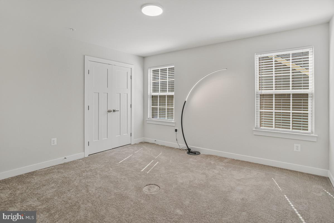
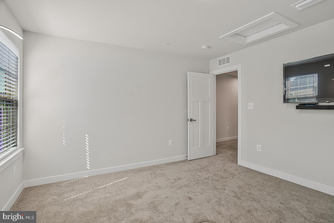
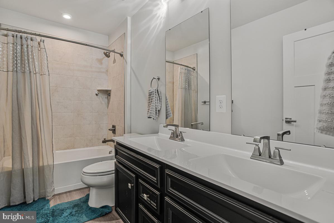
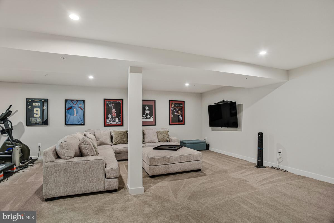
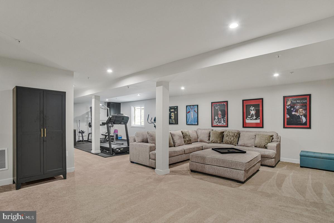
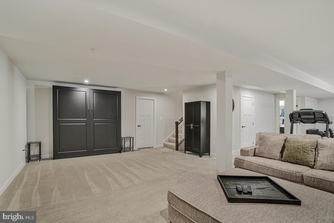
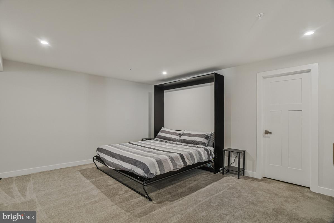
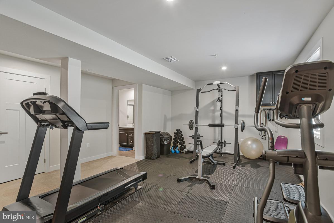
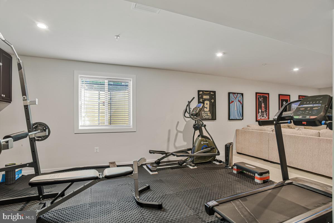
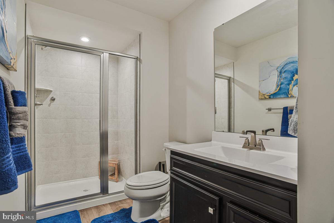
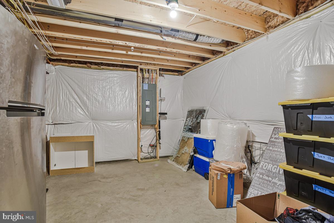
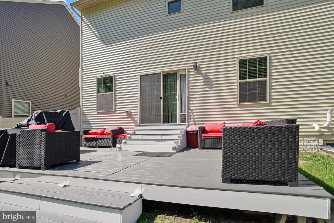
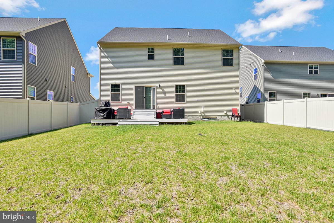
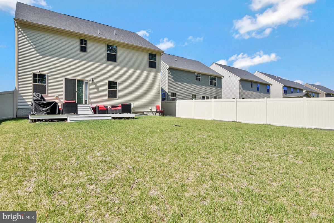
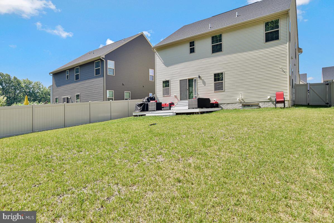
**Sellers offering 10k in Closing Help!** Immaculately maintained and beautifully appointed, this stunning Ryan Homes Hudson model offers the perfect blend of luxury, functionality, and modern design. Step inside to discover soaring 9-foot ceilings, recessed lighting, and gorgeous LVP flooring flowing throughout the expansive main level. A welcoming living room with versatile flex space greets you upon entry, while the open-concept layout seamlessly connects the spacious family room, formal dining area, and chef-inspired kitchen. The kitchen is truly the heart of the home, featuring quartz countertops, a designer tile backsplash, oversized pantry, 42-inch cabinetry, and abundant prep and storage space ideal for entertaining and everyday living. The main level also features a stylish powder room accented with ceramic tile detailing and an additional bonus room perfect for a home office, den, study, or optional bedroom. Upstairs, retreat to the grand primary suite showcasing elegant tray ceilings, dual walk-in closets, and a spa-like ensuite bath complete with dual vanities and upgraded fixtures. Three generously sized secondary bedrooms, an additional full bath, and a conveniently located upper-level laundry area complete the second floor. The fully finished basement provides even more living space with a spacious rec room, a built-in Murphy bed that conveys with the home, a full bath with shower, and additional storage space. Perfectly situated just minutes from shopping, dining, entertainment, and commuter routes, this exceptional home offers the lifestyle you've been searching for. This one will not last long - schedule your private showing today.
Details
| MLS # | MDPG2203276 |
|---|---|
| Listing Type | For Sale |
| Style | House |
| HOA Dues | $104 |
| Sub-Type | Resale |
| Status | Pending-bright |
| Year | 2024 |
| Days On Site | 108 |
| Listing Provided By | RE/MAX United Real Estate | John L Lesniewski |
Features
| Bed(s) | 5 |
|---|---|
| Bath(s) | 4 Total |
| SQ Feet | 4,024 |
| Garage | 2 |
| Basement | Y |
| Story(s) | 3 |
| Zoning | R |
| Acreage | 0.17 |
Interior
| Cooling | Central A/C |
|---|---|
| Heating Yes / No | Yes |
| Heating | Forced Air |
| Interior Features | Bathroom - Walk-In Shower, Breakfast Area, Ceiling Fan(s), Entry Level Bedroom, Floor Plan - Open, Kitchen - Island, Pantry, Primary Bath(s), Sprinkler System, Upgraded Countertops, Walk-in Closet(s) |
| Appliances | Built-In Microwave, Dishwasher, Disposal, Dryer, Exhaust Fan, Icemaker, Oven/Range - Gas, Range Hood, Refrigerator, Stainless Steel Appliances, Washer, Water Heater, Water Heater - Tankless |
Exterior
| Exterior Features | Sidewalks |
|---|---|
| Roof | Asphalt, Shingle |
| Construction Materials | Frame, Brick Front, Vinyl Siding |
| Foundation Details | Slab |
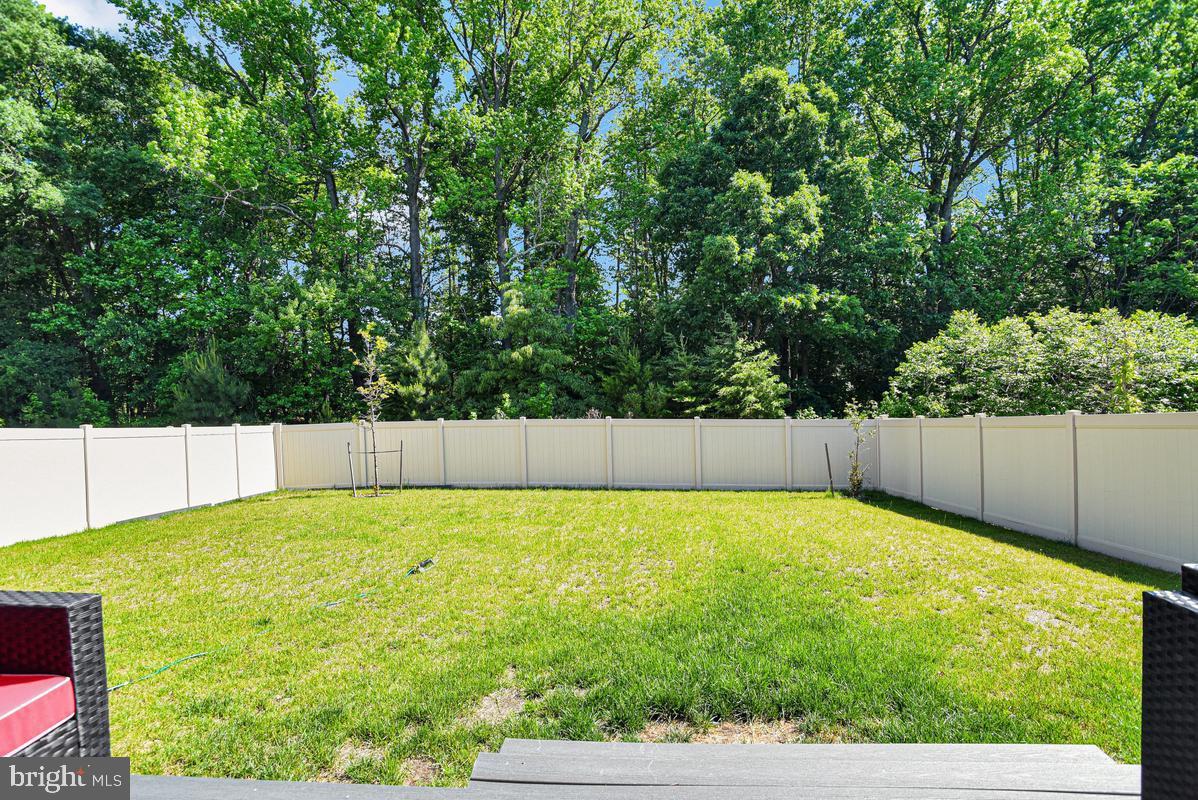
| Lot Features | Backs to Trees |
Parking
| Garage Yes / No | Yes |
|---|
Taxes
| Tax Annual Amount | 9315 |
|---|
Area Information
| State | MD |
|---|---|
| County | PRINCE GEORGES MD |
| City | BRANDYWINE |
| Zip Code | 20613 |
| Area | PRINCE GEORGES MD |
| Community Name | TIMOTHY BRANCH SINGLES |
| School District | PRINCE GEORGE'S COUNTY PUBLIC SC |
| Elementary School | BRANDYWINE |
| High School | GWYNN PARK |
| Listing VS Median (in TIMOTHY BRANCH SINGLES) | |
Price: $675,000 low | high Med: $654,500 sqft: 4,024 low | high Med: 3,249 $ / sqft: $168 low | high Med: $209 On site: 108 low | high Med: 50 | |
Market Activity 20613
Request a showing
Request a showing
Contact
Learn More About This Property

| State | MD |
|---|---|
| County | PRINCE GEORGES MD |
| City | BRANDYWINE |
| Zip Code | 20613 |
| Area | PRINCE GEORGES MD |
| Community Name | TIMOTHY BRANCH SINGLES |
| School District | PRINCE GEORGE'S COUNTY PUBLIC SC |
| Elementary School | BRANDYWINE |
| High School | GWYNN PARK |
| Listing VS Median (in TIMOTHY BRANCH SINGLES) | |
Price: $675,000 low | high Med: $654,500 sqft: 4,024 low | high Med: 3,249 $ / sqft: $168 low | high Med: $209 On site: 108 low | high Med: 50 | |