15055 Clementine Way,HAYMARKET, VA 20169
HAYMARKET, VA 20169

Description
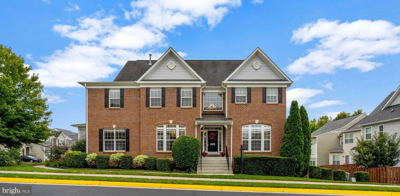
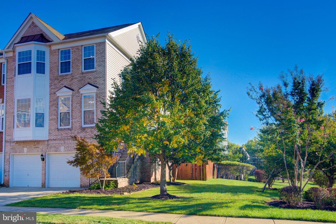
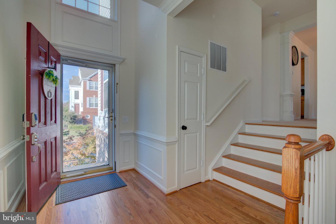
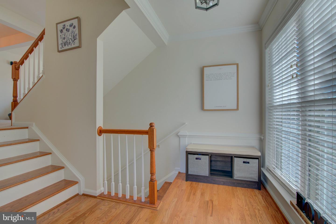
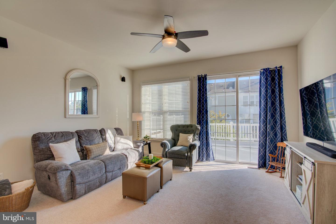
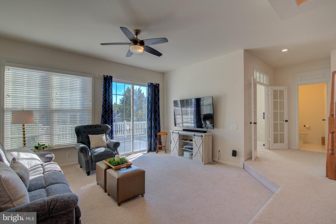
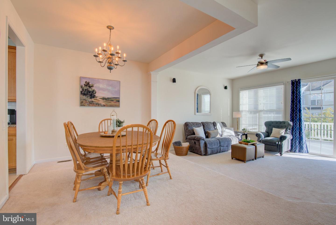
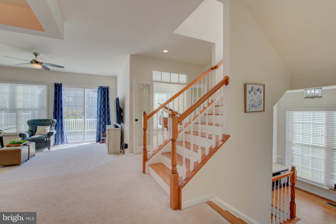
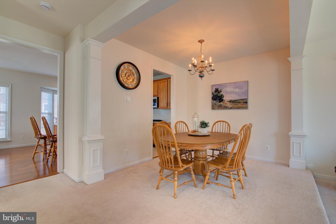
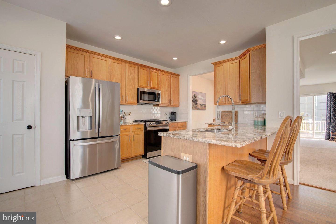
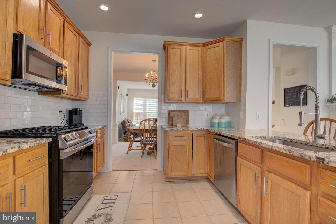
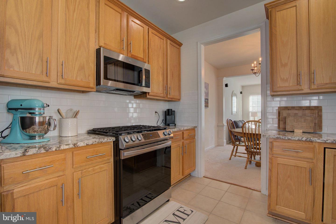
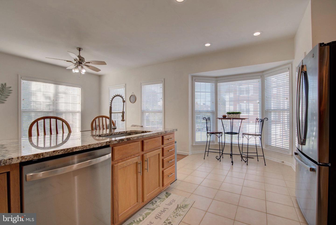
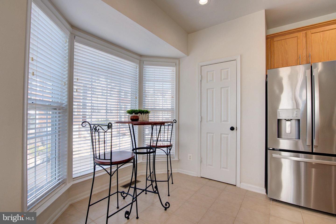
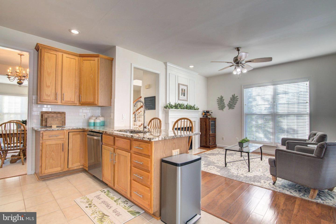
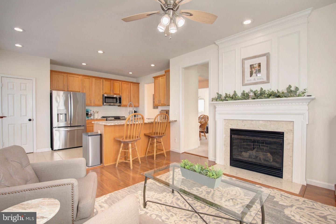
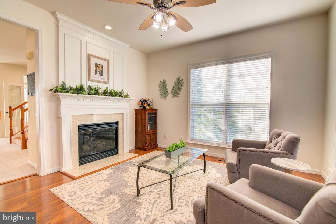
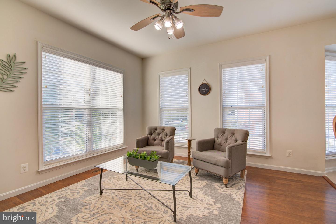
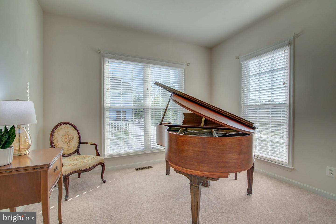
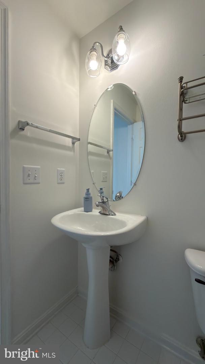
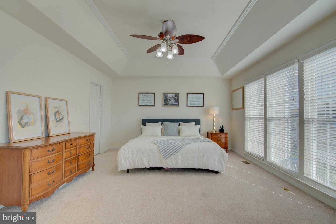
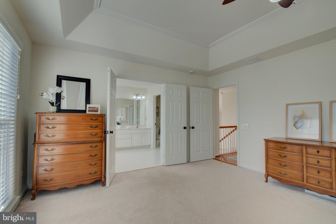
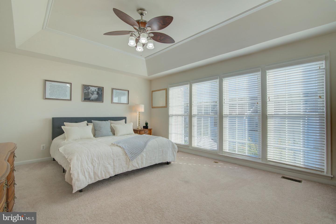
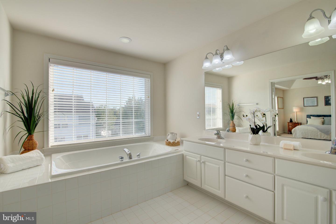
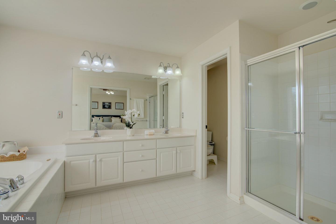
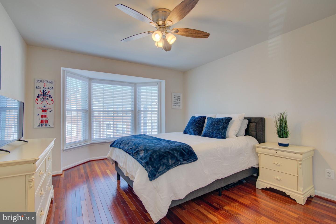
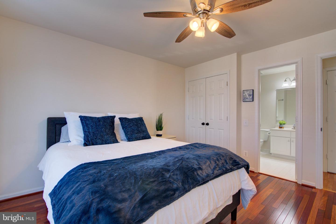
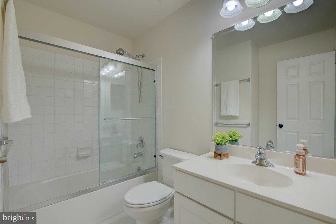
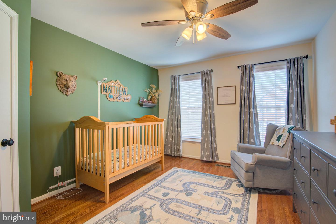
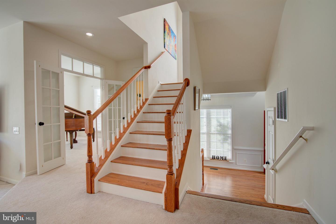
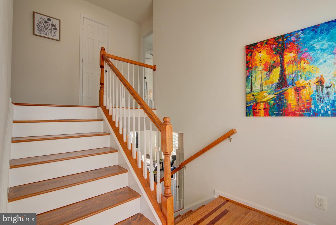
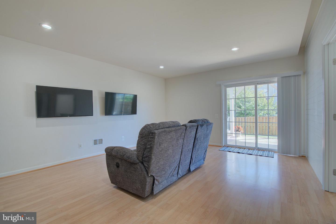
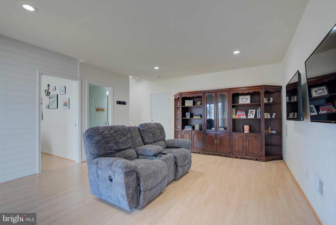
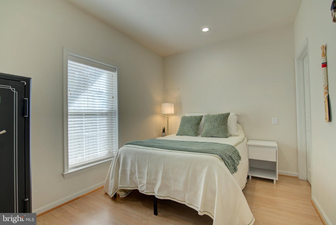
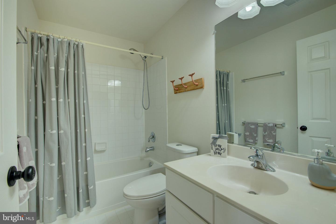
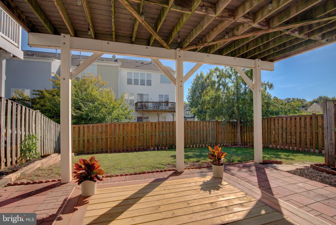
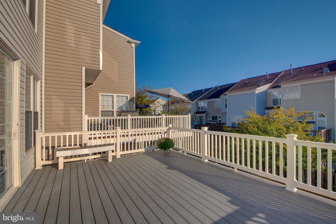
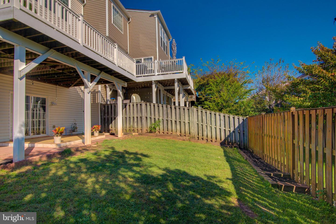
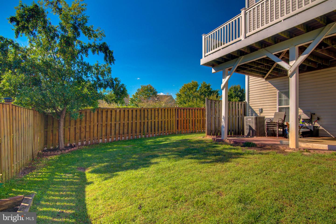
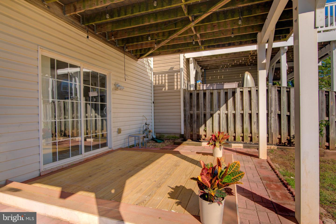
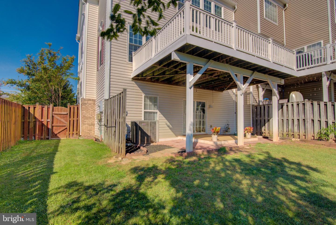
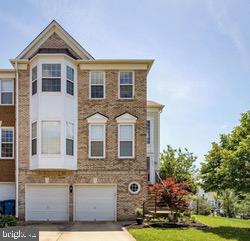
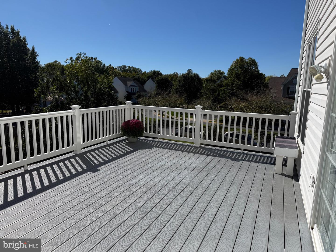
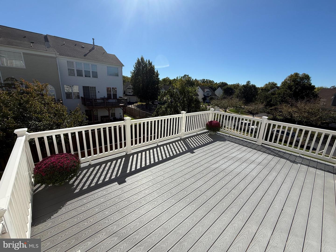
Welcome to this exceptionally spacious, light-filled end-unit townhome in the desirable Westmarket community, featuring rare front and side bump-outs on every level and natural sunlight streaming in from windows on three sides. The open-concept main level boasts 9-foot ceilings, a dedicated home office behind glass French doors, a formal living and dining area that walks out to a large Trex deck, and a spacious kitchen equipped with granite countertops, tile backsplash, stainless steel appliances, and a bright bay-window breakfast nook that opens to a cozy family room with a gas fireplace!! Upstairs, the spacious primary retreat offers tray ceilings, a huge walk-in closet, and a sunny ensuite bath with a deep soaking tub, separate shower, and dual sinks, complemented by two additional large bedrooms with hardwood floors, a hall bath, and convenient upper-level laundry. The lower level extends your living space with a 4th bedroom, full bathroom, recreation room walking out to a paved patio, and access to an attached oversized 2-car garage with abundant storage and an expansive, fully fenced wrap-around backyard. Ideally located just off I-66 near historic Old Town Haymarket, Gainesville, Wegmans, dining, and shopping, residents also enjoy community amenities including a pool, sports courts, and playgrounds. Great Opportunity to make this your new home!
Details
| MLS # | VAPW2131340 |
|---|---|
| Listing Type | For Sale |
| Style | Condominium |
| HOA Dues | $365 |
| Sub-Type | Resale |
| Status | Active Under Contract-bright |
| Year | 2002 |
| Days On Site | 24 |
| Listing Provided By | Compass | Jodi W Bentley |
Features
| Bed(s) | 4 |
|---|---|
| Bath(s) | 4 Total |
| SQ Feet | 2,796 |
| Garage | 2 |
| Basement | Y |
| Story(s) | 2 |
| Zoning | R6 |
| Acreage | 0.09 |
| Property View | Garden, Lawn |
Interior
| Cooling | Central A/C |
|---|---|
| Heating Yes / No | Yes |
| Heating | Forced Air |
| Interior Features | Bathroom - Soaking Tub, Bathroom - Walk-In Shower, Breakfast Area, Carpet, Ceiling Fan(s), Chair Railings, Combination Dining/Living, Crown Moldings, Dining Area, Family Room Off Kitchen, Floor Plan - Open, Kitchen - Eat-In, Kitchen - Gourmet, Kitchen - Island, Kitchen - Table Space, Pantry, Primary Bath(s), Recessed Lighting, Walk-in Closet(s), Window Treatments, Wood Floors |
Exterior
| Exterior Features | Sidewalks |
|---|---|
| Construction Materials | Combination |
| Foundation Details | Concrete Perimeter |
| Lot Features | Level, Rear Yard |
Parking
| Garage Yes / No | Yes |
|---|
Taxes
| Tax Annual Amount | 6083 |
|---|
Area Information
| State | VA |
|---|---|
| County | PRINCE WILLIAM VA |
| City | HAYMARKET |
| Zip Code | 20169 |
| Area | PRINCE WILLIAM VA |
| Community Name | WESTMARKET |
| School District | PRINCE WILLIAM COUNTY PUBLIC SCH |
| Elementary School | HAYMARKET |
| High School | BATTLEFIELD |
| Listing VS Median (in WESTMARKET) | |
Price: $685,000 low | high Med: $1,099,000 sqft: 2,796 low | high Med: 5,271 $ / sqft: $245 low | high Med: $208 On site: 24 low | high Med: 34 | |
Market Activity 20169
Request a showing
Request a showing
Contact
Learn More About This Property

| State | VA |
|---|---|
| County | PRINCE WILLIAM VA |
| City | HAYMARKET |
| Zip Code | 20169 |
| Area | PRINCE WILLIAM VA |
| Community Name | WESTMARKET |
| School District | PRINCE WILLIAM COUNTY PUBLIC SCH |
| Elementary School | HAYMARKET |
| High School | BATTLEFIELD |
| Listing VS Median (in WESTMARKET) | |
Price: $685,000 low | high Med: $1,099,000 sqft: 2,796 low | high Med: 5,271 $ / sqft: $245 low | high Med: $208 On site: 24 low | high Med: 34 | |