

Description
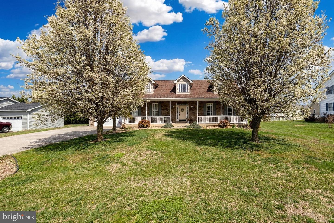
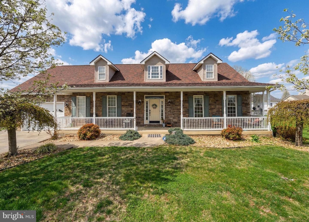
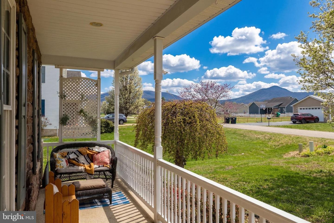
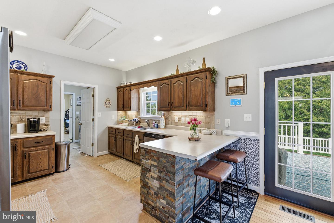
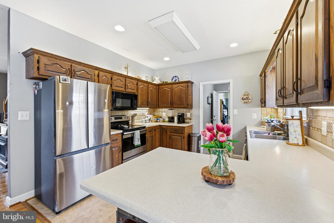
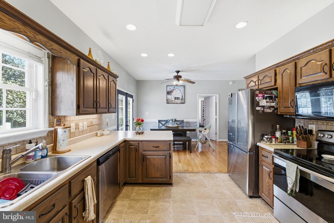
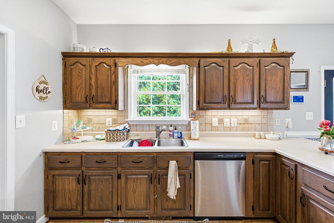
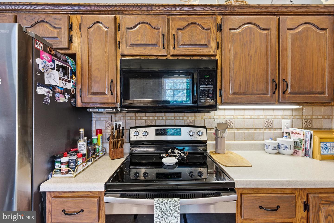
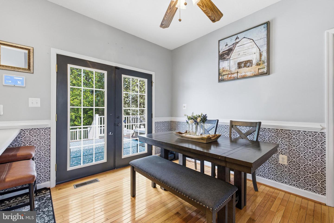
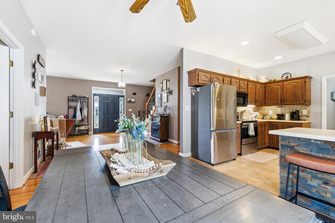
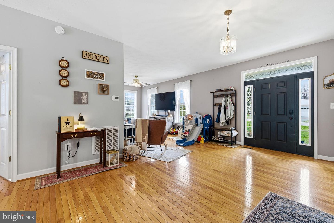
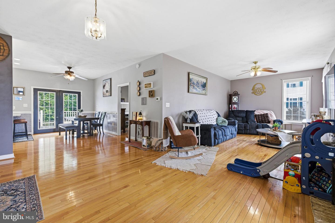
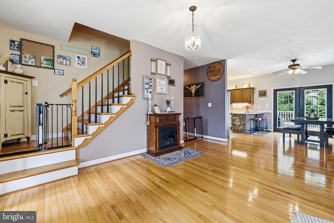
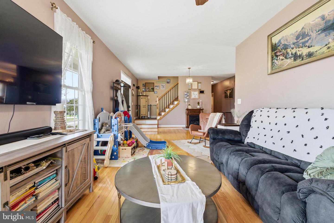
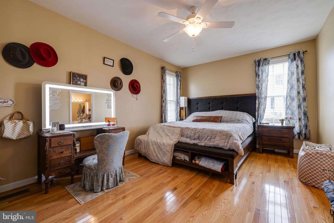
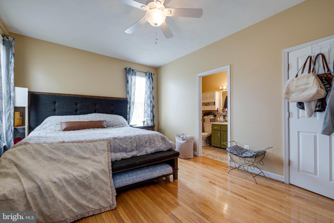
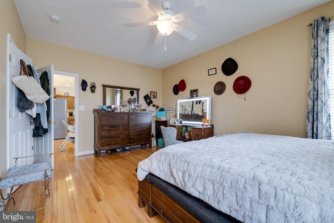
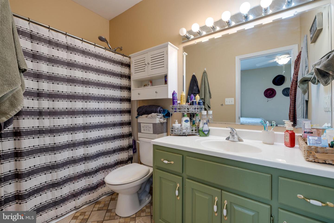
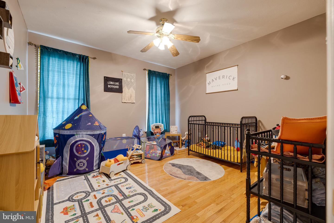
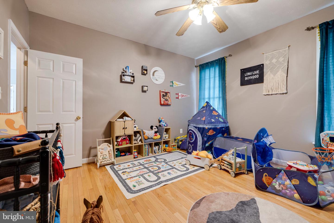
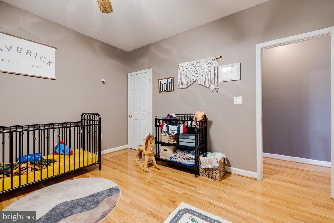
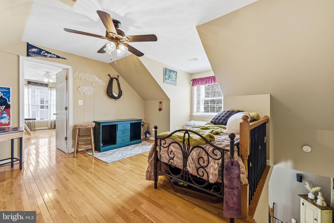
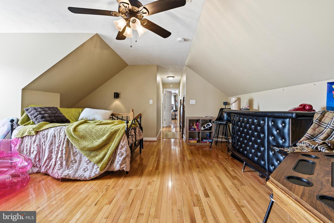
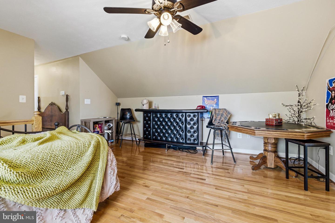
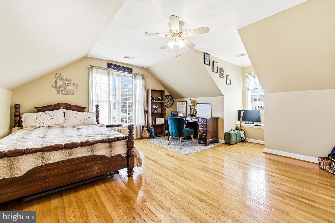
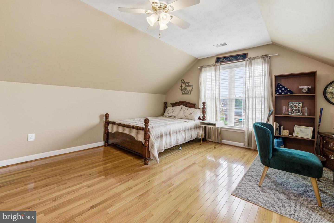
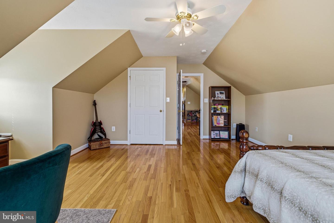
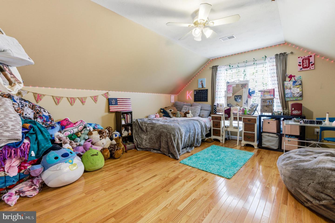
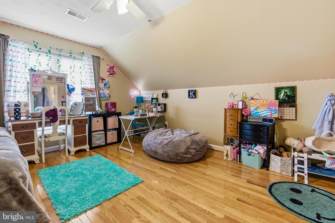
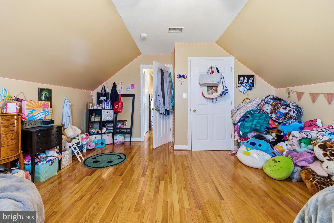
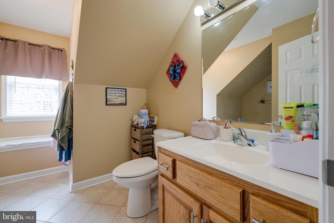
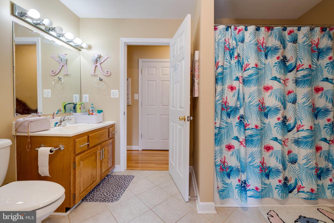
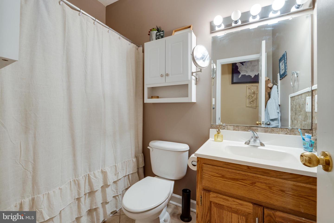
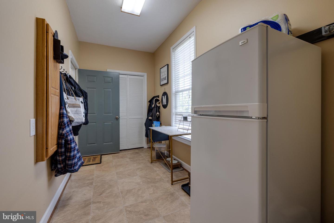
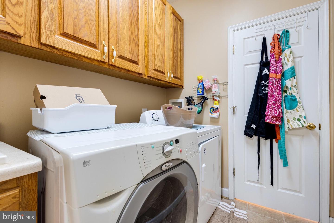
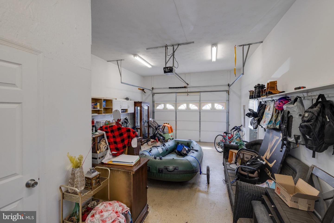
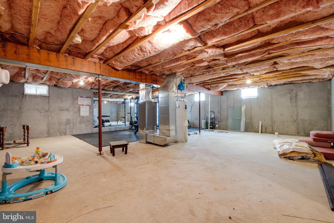
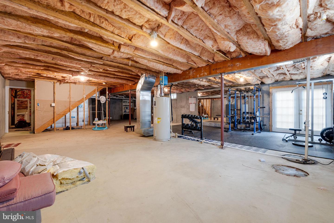
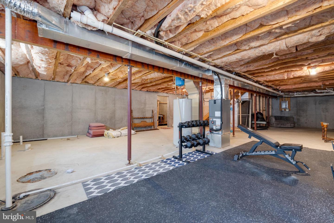
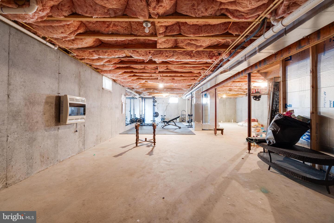
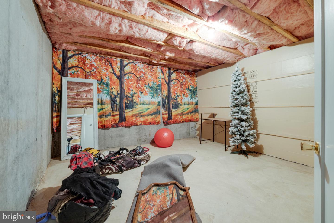
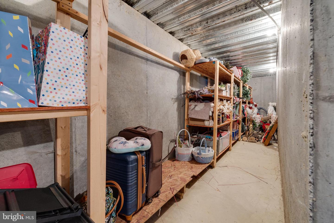
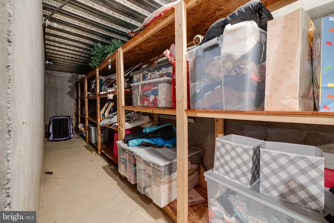
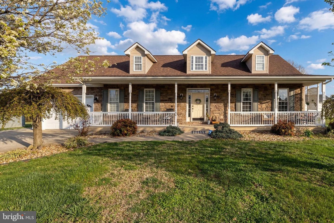
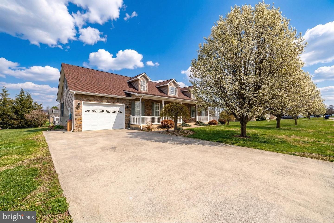
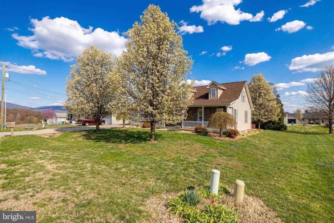
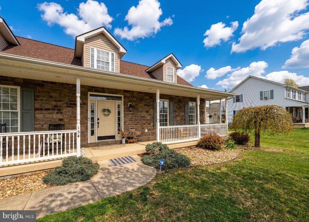
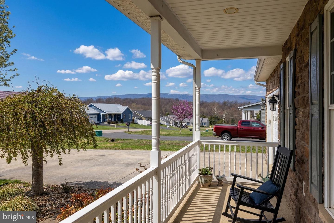
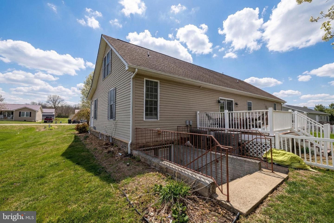
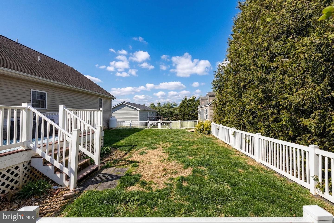
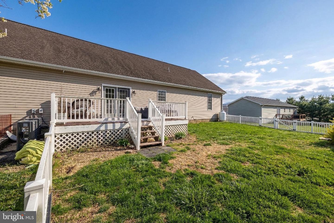
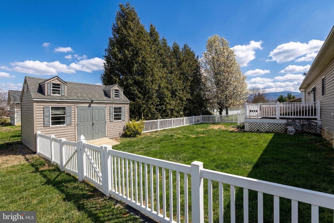
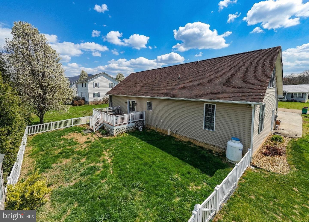
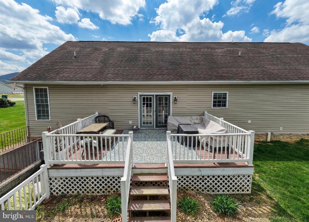
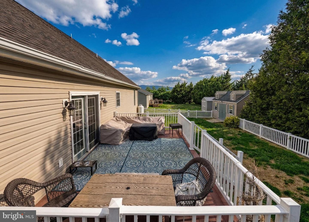
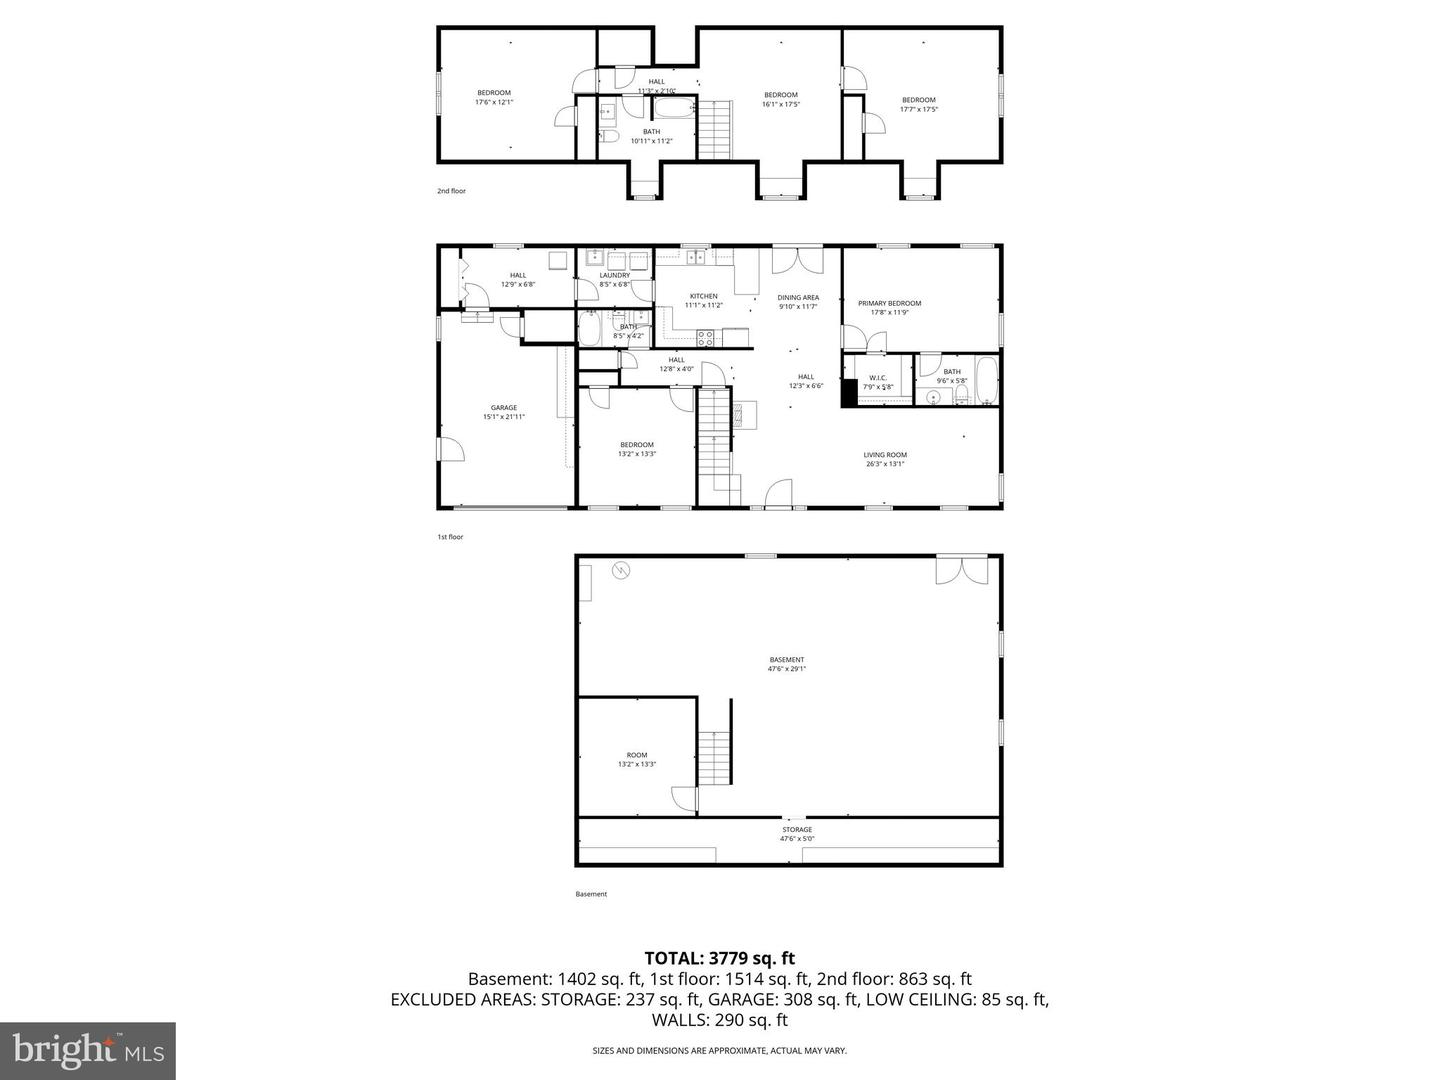
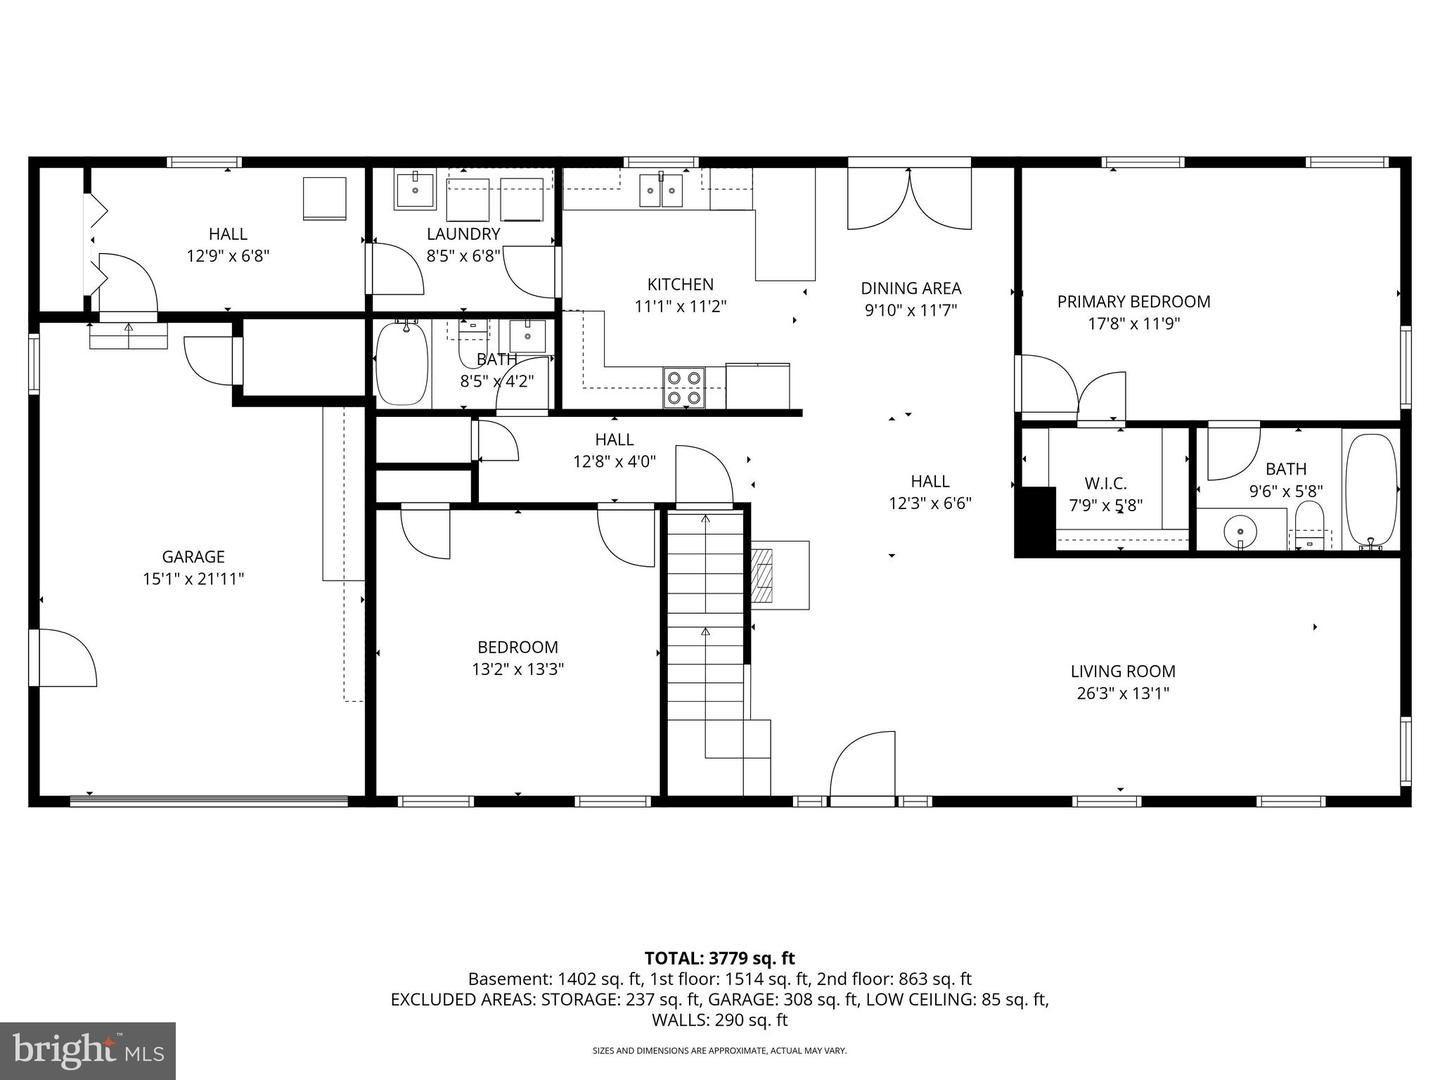
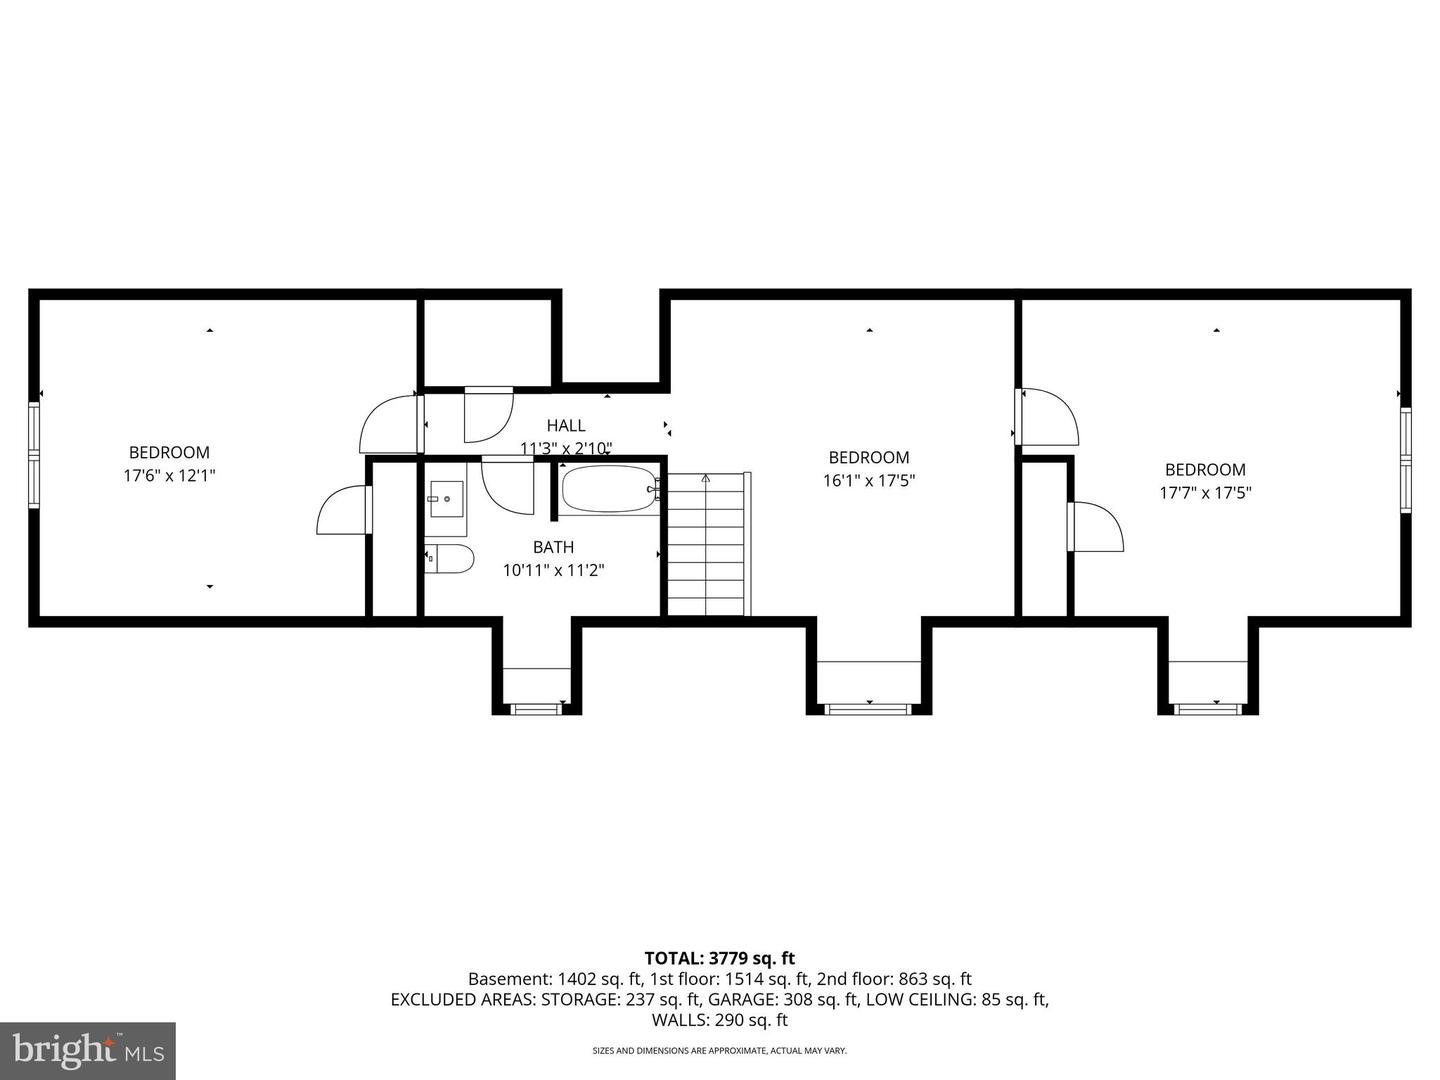
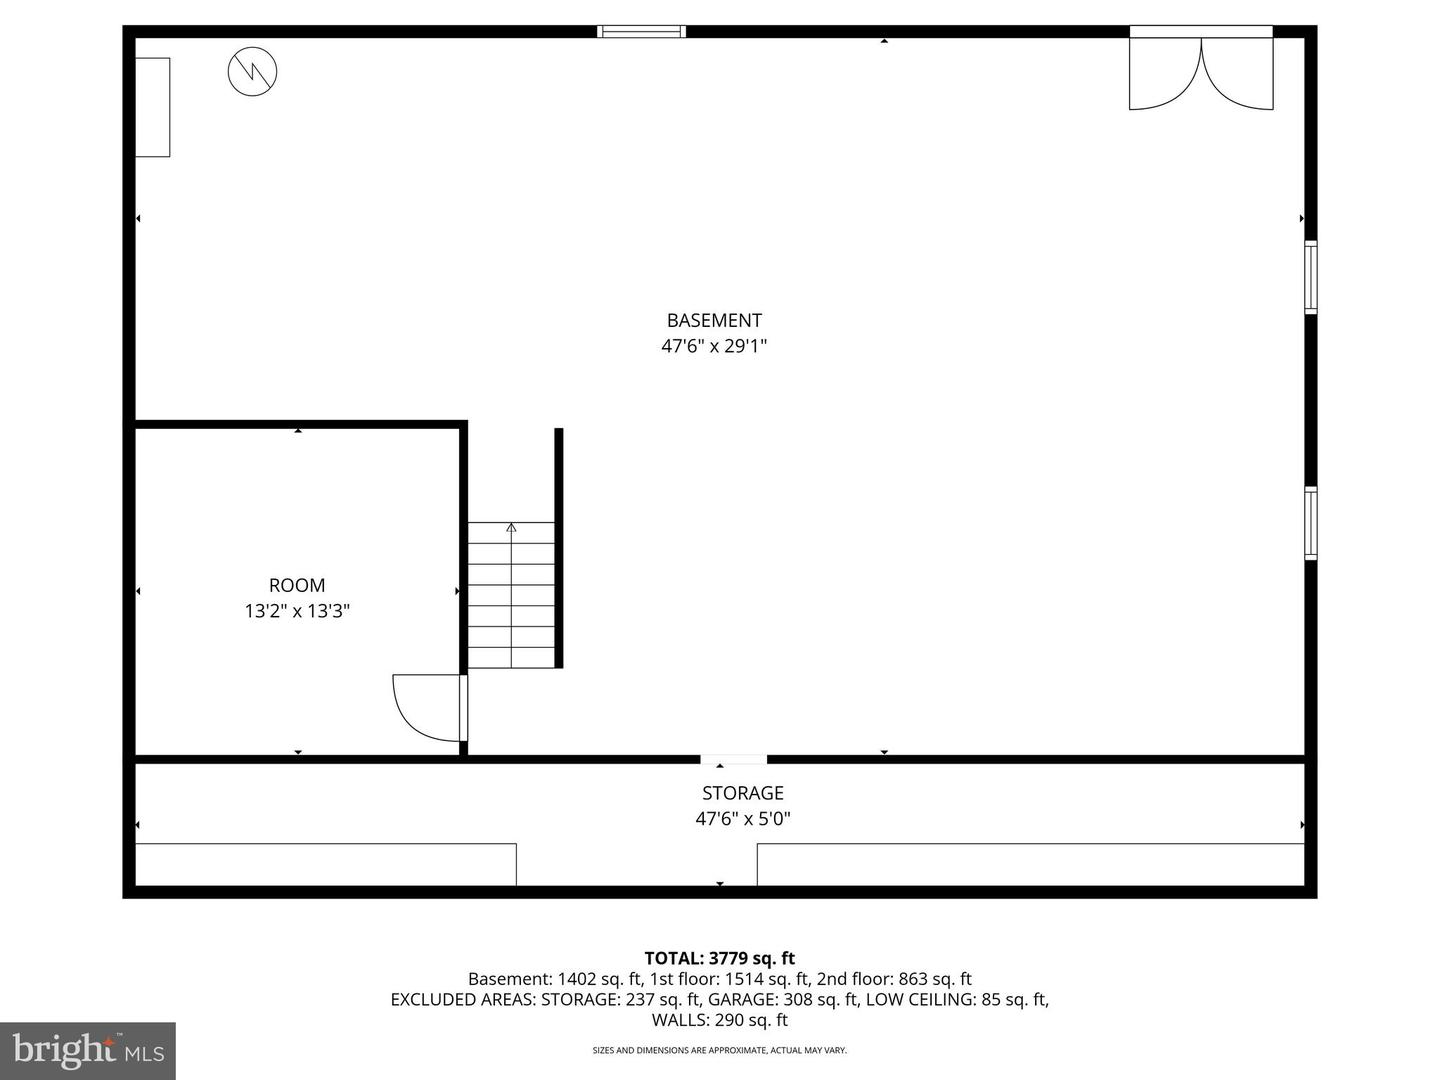
Welcome to this beautifully maintained Cape Cod home in the quiet Deerfield Subdivision, offering charm, space, and move-in ready comfort. A paved driveway leads to a large, inviting front porch-perfect for relaxing and enjoying peaceful surroundings. Inside, you'll find gleaming wood floors throughout the main level, a spacious family room with a cozy fireplace, and an open flow into the dining area and kitchen, making entertaining easy. The kitchen is filled with natural light and features updated appliances, recessed lighting, under-cabinet lighting, and a stylish tile backsplash. The main-level primary suite offers a generous walk-in cedar closet and a private en-suite bath with tile flooring and a walk-in shower, while an additional bedroom and full bath are conveniently located nearby. Upstairs, a classic wood staircase leads to a bright and airy flex space or recreation area with dormer windows and charming window seats, along with two spacious bedrooms and another full bath. The fenced backyard is lined with privacy trees and includes a deck for outdoor enjoyment, plus a matching outbuilding with electricity for added storage or workspace. The attached garage is equipped with cabinetry, a work area, and connects to a convenient laundry/mudroom. The unfinished basement offers excellent storage or future expansion potential, already set up with plumbing for a bathroom and its own propane heat source. Come check it out today!
Details
| MLS # | VAPA2006214 |
|---|---|
| Listing Type | For Sale |
| Style | House |
| HOA Dues | $25 |
| Sub-Type | Resale |
| Status | Pending-bright |
| Year | 2006 |
| Days On Site | 203 |
| Listing Provided By | Funkhouser Real Estate Group | Sable C Ponn |
Features
| Bed(s) | 4 |
|---|---|
| Bath(s) | 4 Total |
| SQ Feet | 2,304 |
| Garage | 1 |
| Basement | Y |
| Story(s) | 2 |
| Zoning | R |
| Acreage | 0.31 |
| Property View | Mountain |
Interior
| Cooling | Central A/C |
|---|---|
| Heating Yes / No | Yes |
| Heating | Heat Pump(s) |
| Furnished | No |
| Appliances | Refrigerator, Oven/Range - Electric, Dishwasher, Built-In Microwave |
Exterior
| Roof | Composite |
|---|---|
| Construction Materials | Vinyl Siding |
| Foundation Details | Concrete Perimeter |
| Lot Features | Cleared |
Parking
| Garage Yes / No | Yes |
|---|---|
| Parking Features | Paved Driveway |
Taxes
| Tax Annual Amount | 2042 |
|---|
Area Information
| State | VA |
|---|---|
| County | PAGE VA |
| City | STANLEY |
| Zip Code | 22851 |
| Area | PAGE VA |
| Community Name | DEERFIELD ESTATES |
| School District | PAGE COUNTY PUBLIC SCHOOLS |
| Listing VS Median (in DEERFIELD ESTATES) | |
Price: $399,000 low | high Med: $434,652 sqft: 2,304 low | high Med: 1,866 $ / sqft: $173 low | high Med: $236 On site: 203 low | high Med: 2 | |
Market Activity 22851
Request a showing
Request a showing
Contact
Learn More About This Property

| State | VA |
|---|---|
| County | PAGE VA |
| City | STANLEY |
| Zip Code | 22851 |
| Area | PAGE VA |
| Community Name | DEERFIELD ESTATES |
| School District | PAGE COUNTY PUBLIC SCHOOLS |
| Listing VS Median (in DEERFIELD ESTATES) | |
Price: $399,000 low | high Med: $434,652 sqft: 2,304 low | high Med: 1,866 $ / sqft: $173 low | high Med: $236 On site: 203 low | high Med: 2 | |
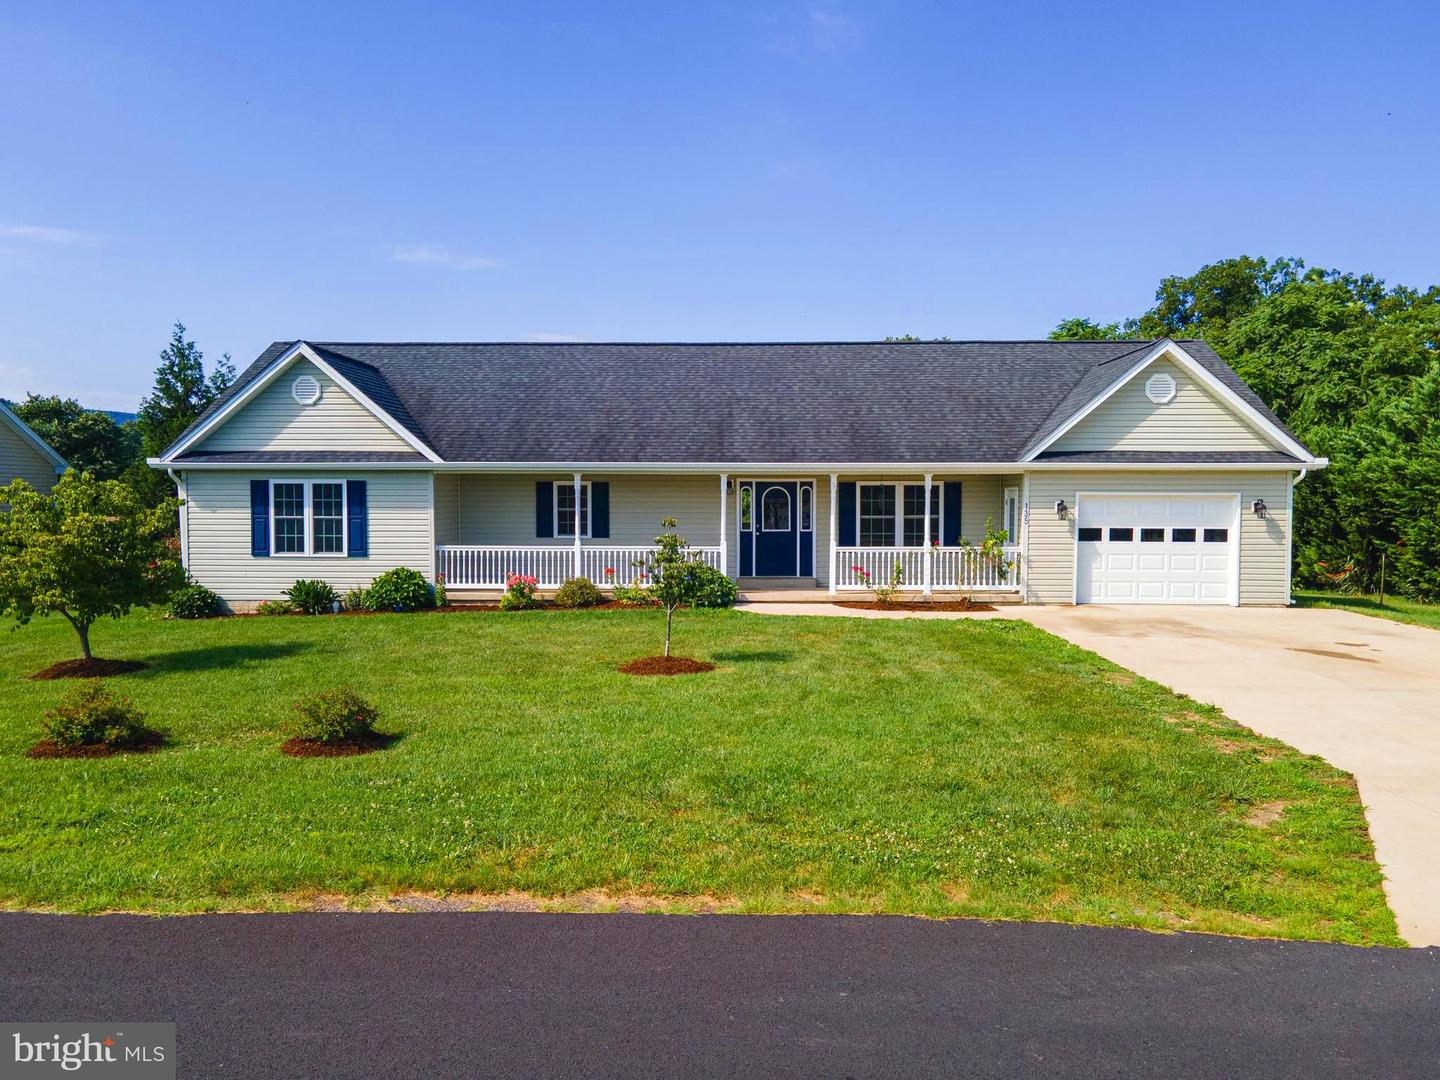 | $339,000135 Leola LoopStanley, VA 22851 |