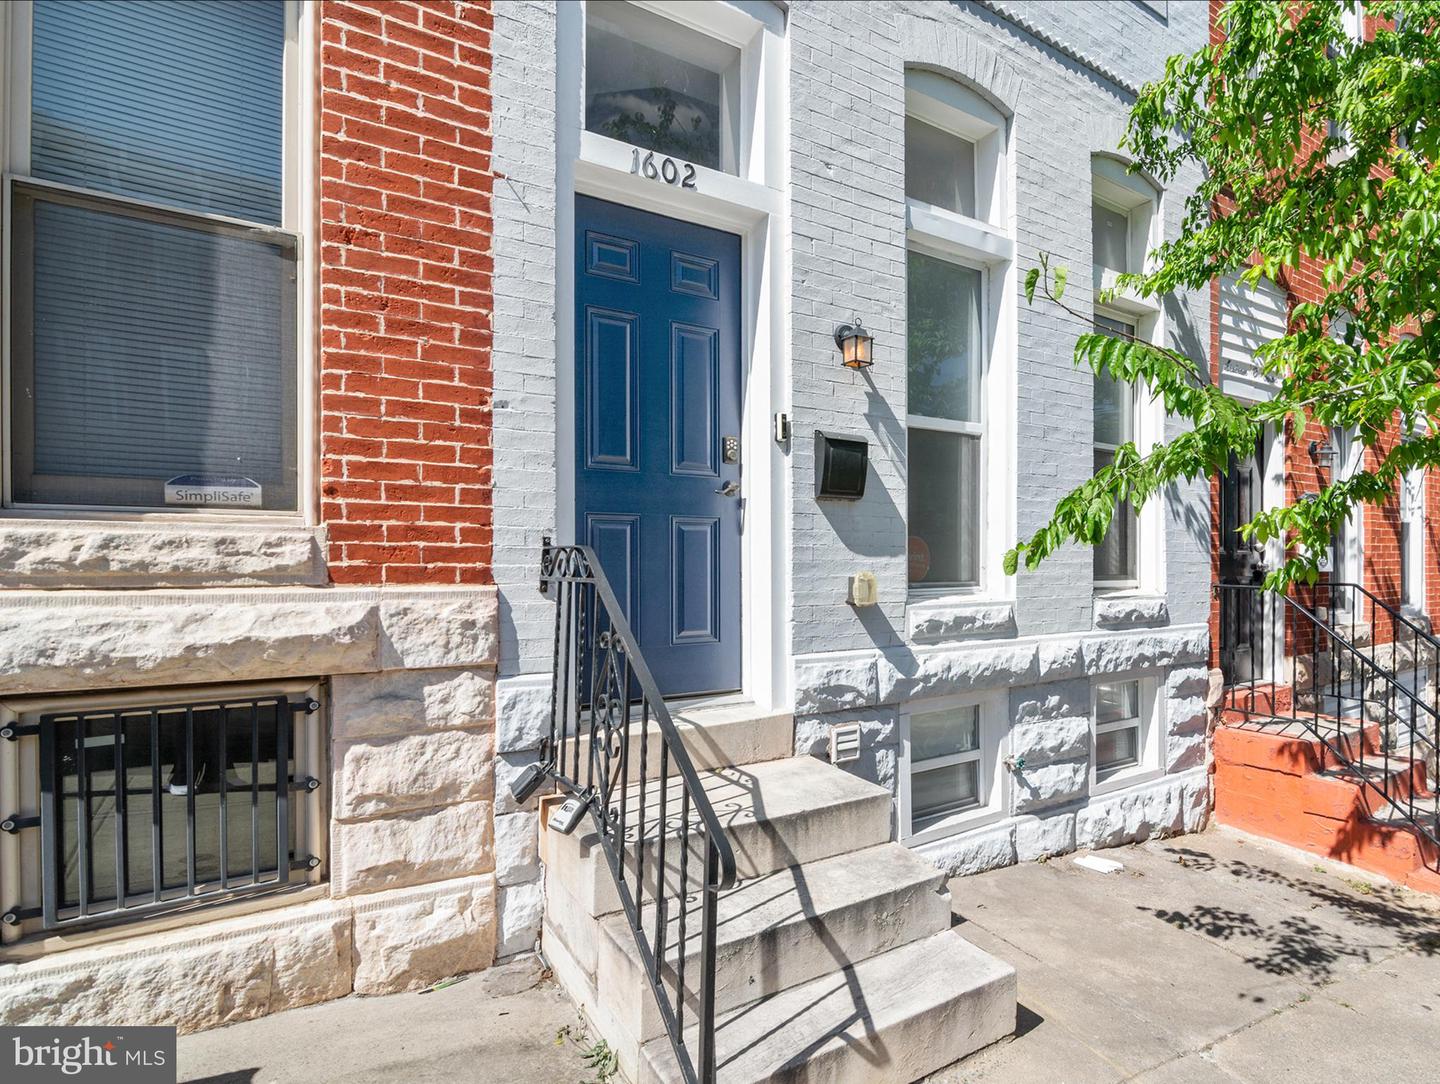
1602 E Biddle St,BALTIMORE, MD 21213
BALTIMORE, MD 21213
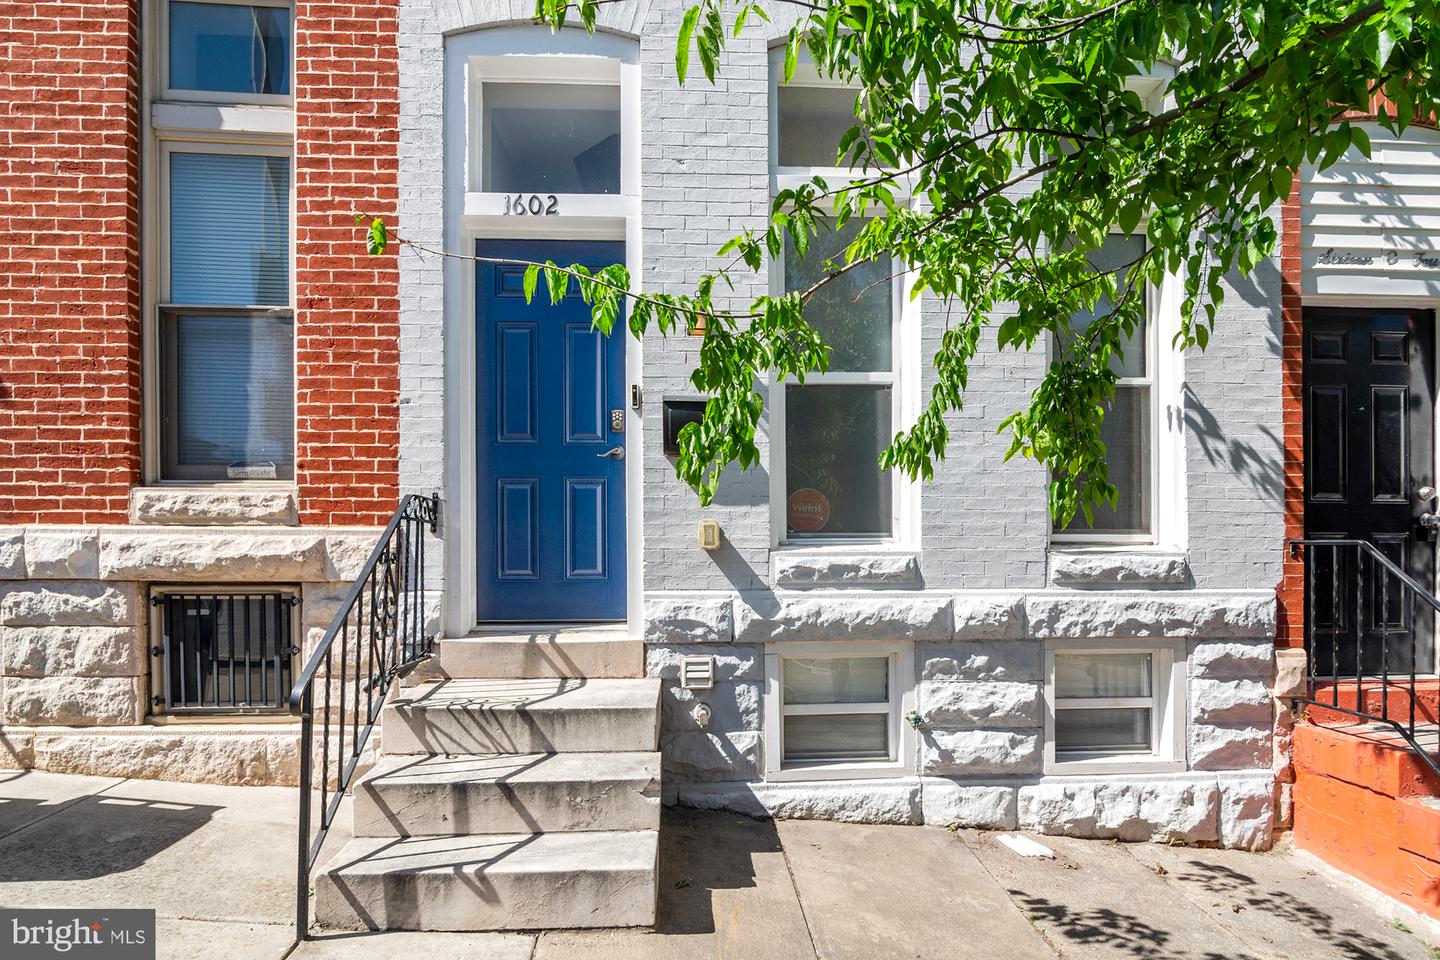
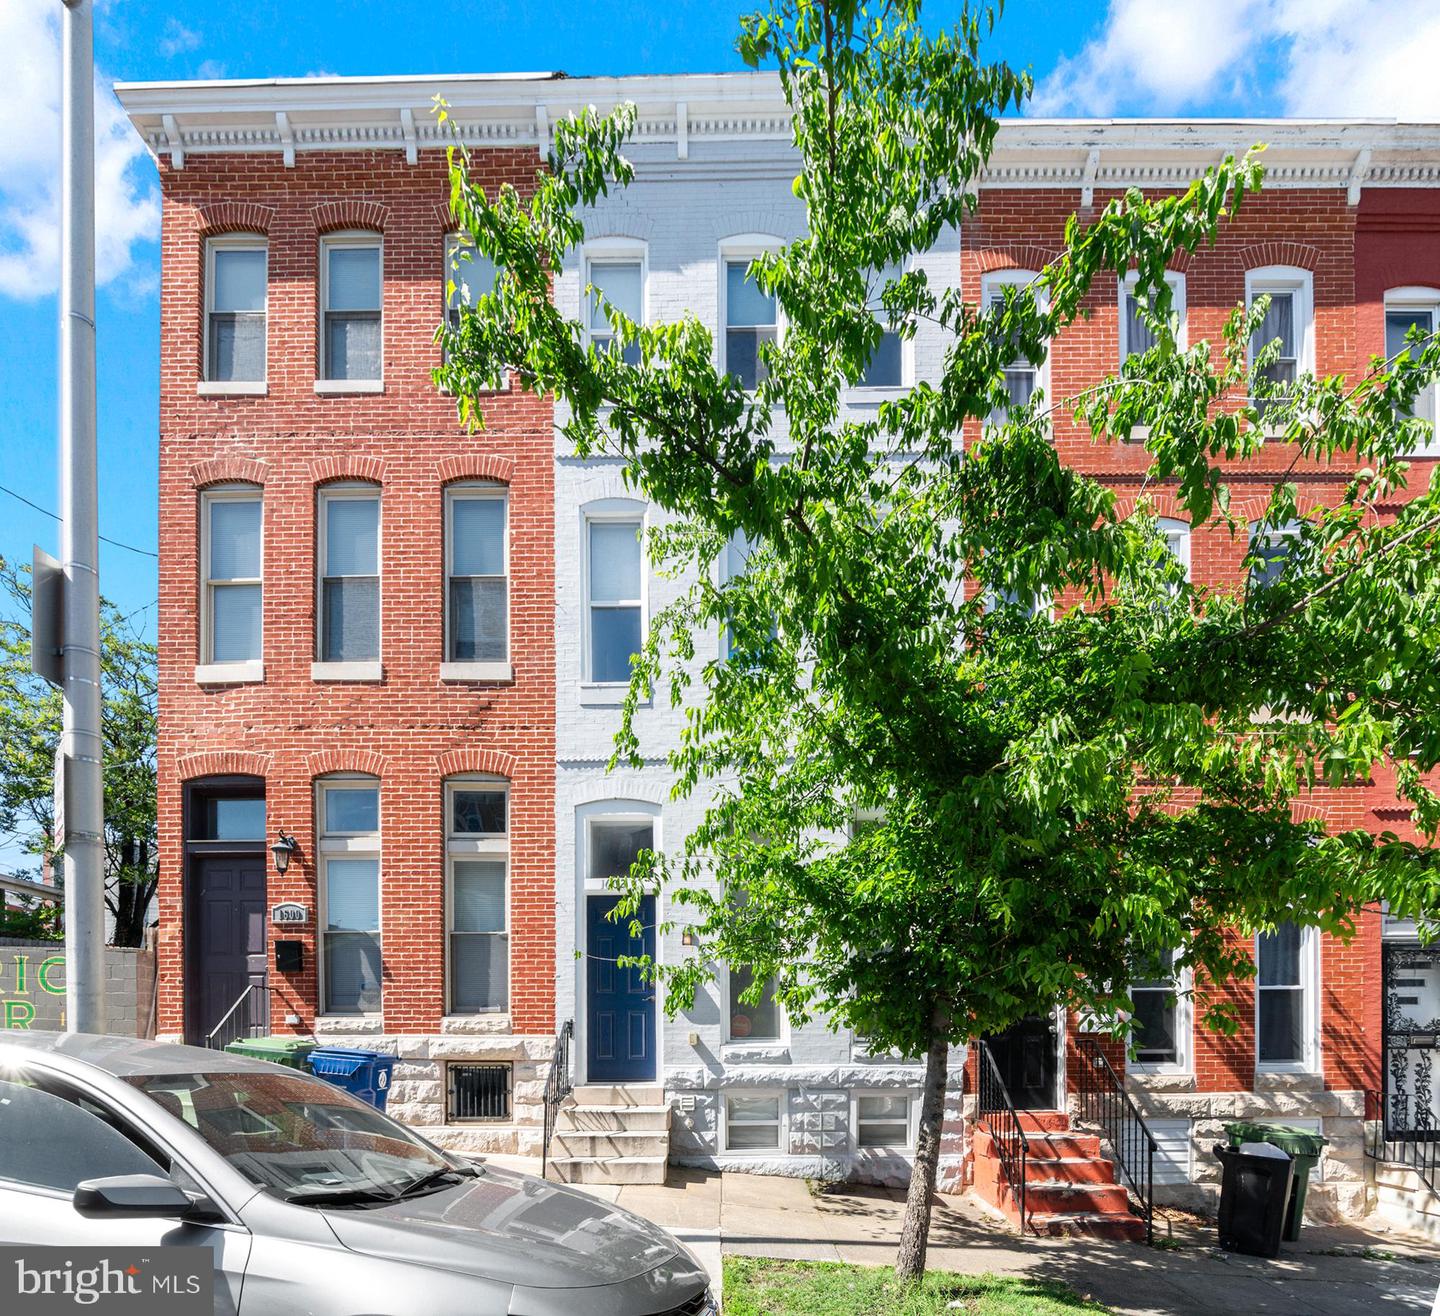

Description
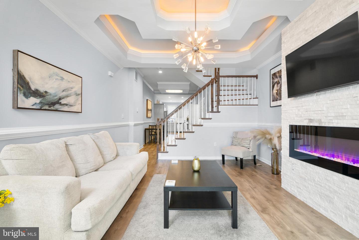
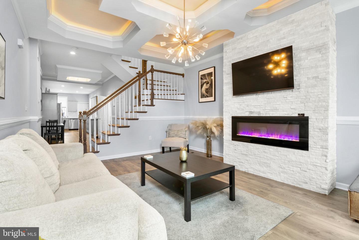
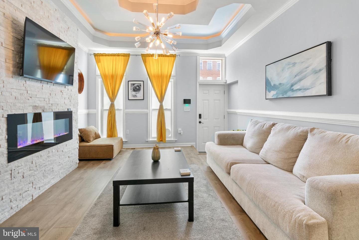
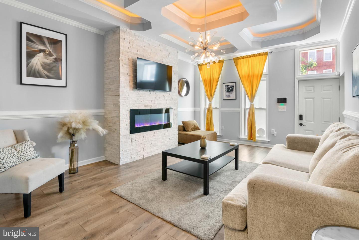
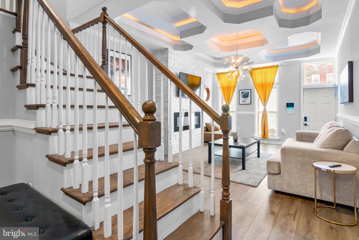
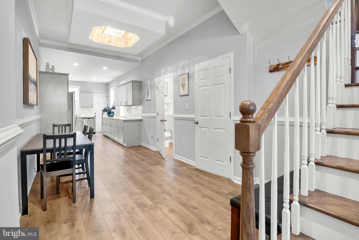
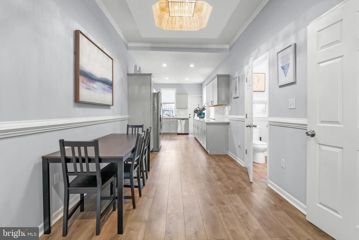
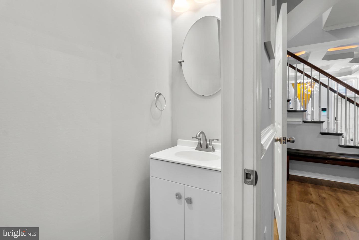
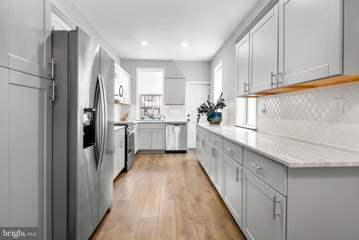
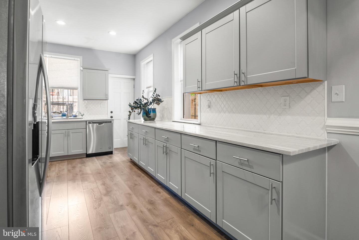
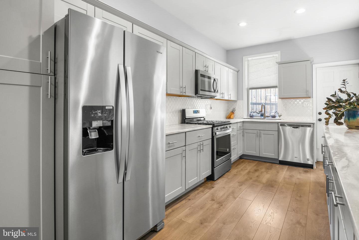
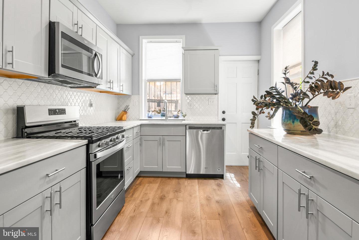
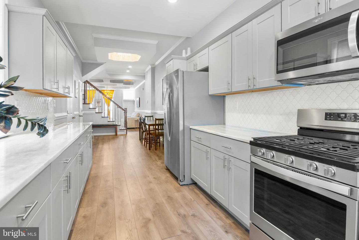
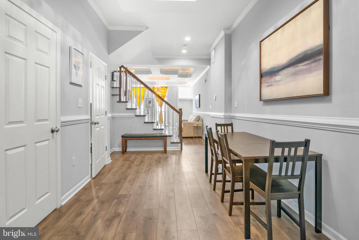
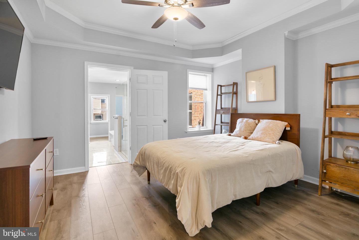
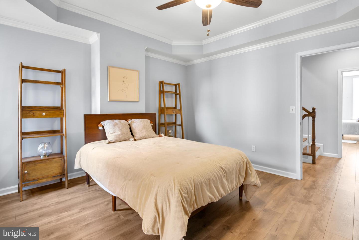
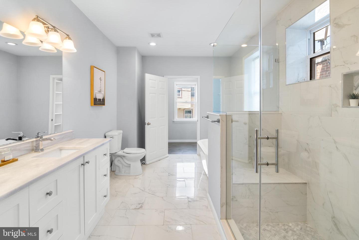
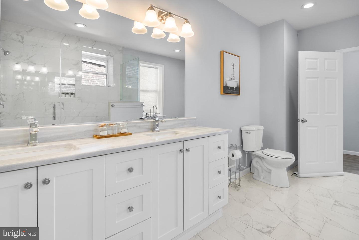
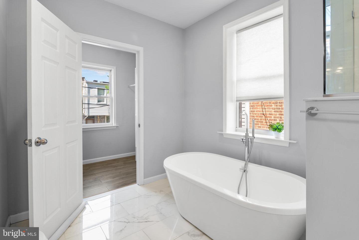
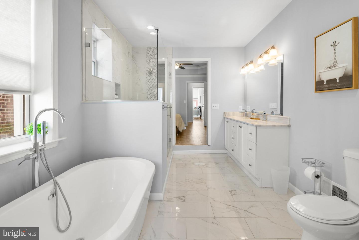
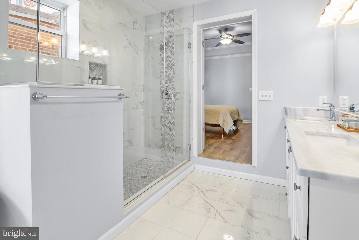
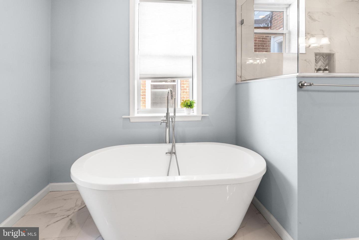
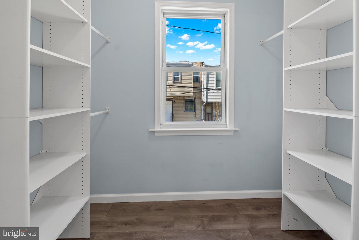
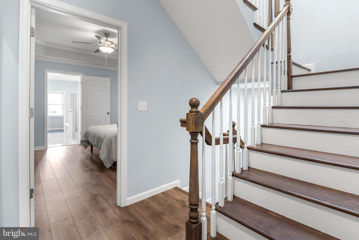
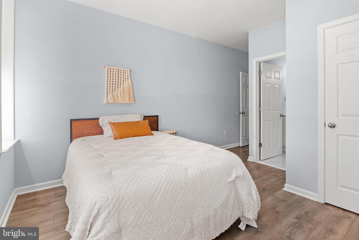
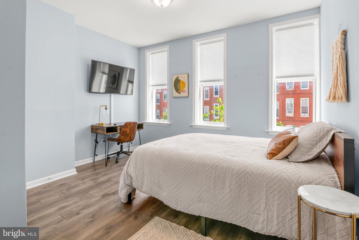
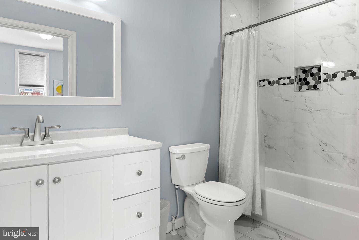
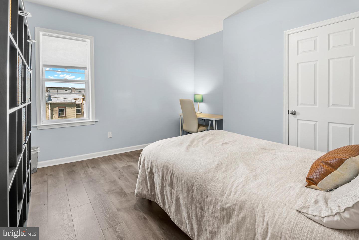
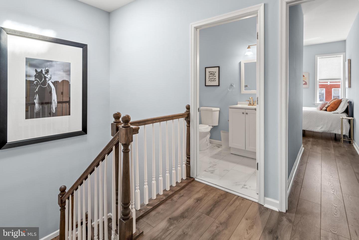
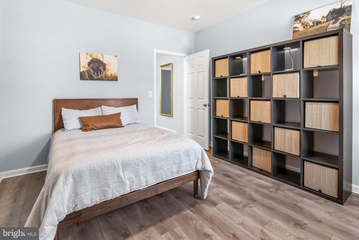
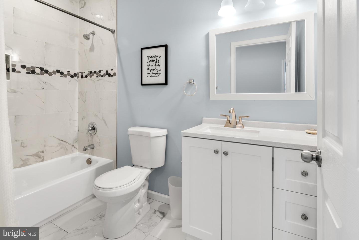
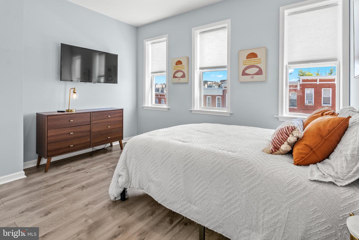
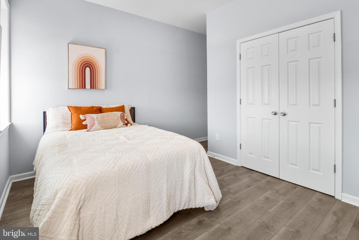
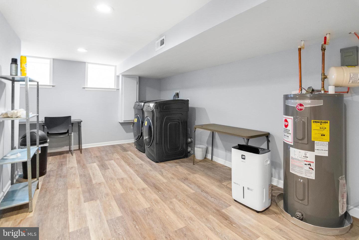
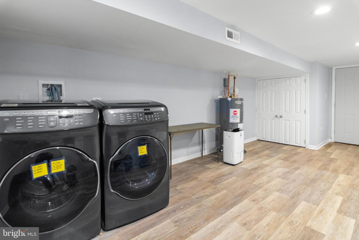
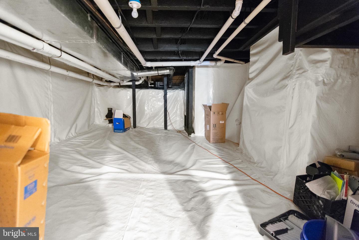
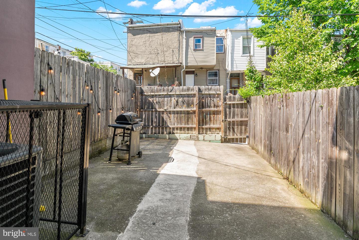
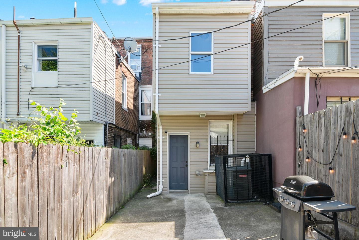
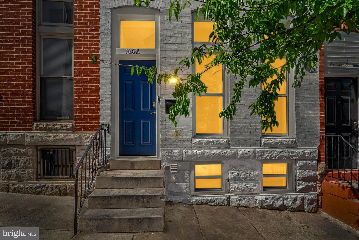
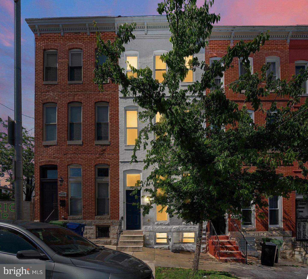
Welcome to 1602 E. Biddle Street a beautifully renovated four-level Baltimore rowhome where thoughtful design meets modern city living. From the moment you step inside, the home unfolds with striking architectural details, soaring tray ceilings with ambient lighting, wide-plank flooring, and an open, airy layout designed for both everyday comfort and stylish entertaining. The main level offers an inviting flow from the spacious living area with a sleek electric fireplace feature wall to the expansive dining space and fully renovated kitchen. Designed to impress, the kitchen showcases abundant shaker cabinetry, quartz countertops, stainless steel appliances, custom tile backsplash, and generous prep space rarely found in city homes. Upstairs, the primary suite delivers a true retreat experience with elegant ceiling detail, a custom walk-in closet, and a spa-inspired ensuite bath featuring a luxurious soaking tub, oversized glass shower, dual vanity, and designer tile finishes. Additional bedrooms are spacious and versatile, complemented by beautifully updated bathrooms throughout the home. The fully finished lower level adds even more flexibility with additional living space ideal for a media room, home office, gym, guest suite, or creative space, along with convenient laundry and storage areas. Outside, enjoy a private fenced rear patio perfect for relaxing, entertaining, or summer grilling. Every level of this home has been carefully updated to blend timeless Baltimore charm with contemporary finishes and functionality. Ideally positioned with convenient access to downtown Baltimore, Johns Hopkins, major commuter routes, local parks, dining, shopping, and city conveniences, this turnkey home offers refined urban living with exceptional space and style.
Details
| MLS # | MDBA2215580 |
|---|---|
| Listing Type | For Sale |
| Style | Condominium |
| Sub-Type | Resale |
| Status | Active Under Contract-bright |
| Year | 1920 |
| Days On Site | 113 |
| Listing Provided By | Douglas Realty LLC | Suzanne M Lenox |
Features
| Bed(s) | 4 |
|---|---|
| Bath(s) | 4 Total |
| SQ Feet | 2,400 |
| Basement | Y |
| Story(s) | 4 |
| Zoning | R-8 |
| Acreage | 0.04 |
Interior
| Cooling | Central A/C |
|---|---|
| Heating Yes / No | Yes |
| Heating | Forced Air |
| Interior Features | Chair Railings, Combination Kitchen/Dining, Crown Moldings, Kitchen - Galley, Primary Bath(s), Recessed Lighting, Skylight(s), Bathroom - Soaking Tub, Bathroom - Stall Shower, Bathroom - Tub Shower, Upgraded Countertops, Walk-in Closet(s) |
| Window Features | Double Pane Windows, Skylights |
| Appliances | Built-In Microwave, Dishwasher, ENERGY STAR Dishwasher, ENERGY STAR Refrigerator, Exhaust Fan, Icemaker, Oven/Range - Gas, Refrigerator, Stainless Steel Appliances, Water Heater |
Exterior
| Construction Materials | Brick |
|---|---|
| Foundation Details | Brick/Mortar |
Parking
| Garage Yes / No | No |
|---|
Taxes
| Tax Annual Amount | 6136 |
|---|
Area Information
| State | MD |
|---|---|
| County | BALTIMORE CITY MD |
| City | BALTIMORE |
| Zip Code | 21213 |
| Area | BALTIMORE CITY MD |
| Community Name | OLIVER |
| School District | BALTIMORE CITY PUBLIC SCHOOLS |
| Listing VS Median (in OLIVER) | |
Price: $285,000 low | high Med: $124,900 sqft: 2,400 low | high Med: 1,800 $ / sqft: $119 low | high Med: $69 On site: 113 low | high Med: 61 | |
Market Activity 21213
Request a showing
Request a showing
Contact
Learn More About This Property

| State | MD |
|---|---|
| County | BALTIMORE CITY MD |
| City | BALTIMORE |
| Zip Code | 21213 |
| Area | BALTIMORE CITY MD |
| Community Name | OLIVER |
| School District | BALTIMORE CITY PUBLIC SCHOOLS |
| Listing VS Median (in OLIVER) | |
Price: $285,000 low | high Med: $124,900 sqft: 2,400 low | high Med: 1,800 $ / sqft: $119 low | high Med: $69 On site: 113 low | high Med: 61 | |