

Description
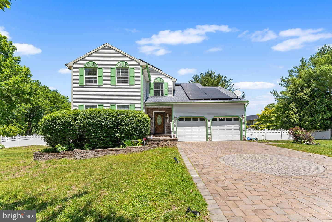
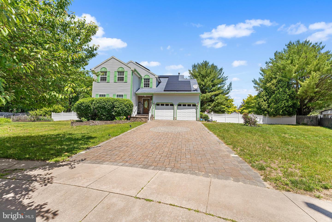
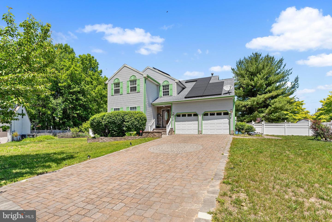
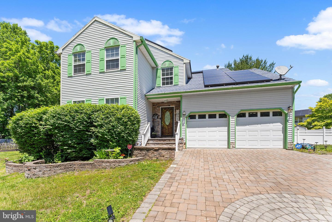
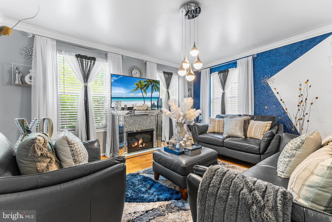
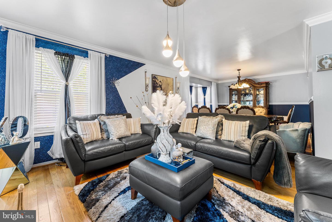
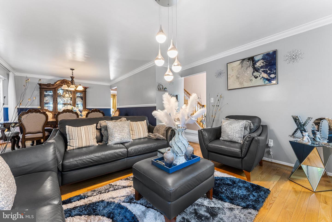
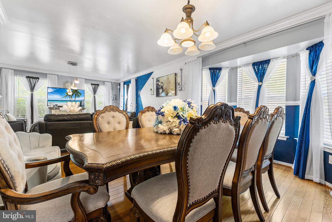
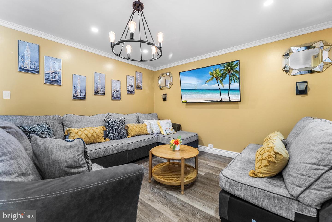
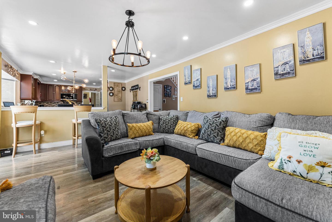
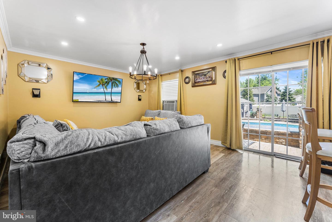
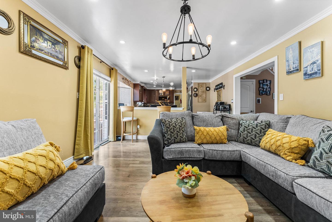
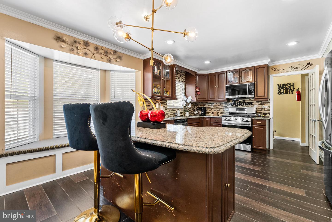
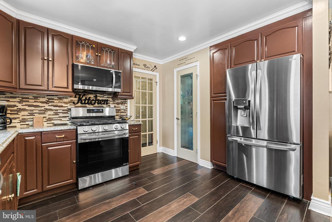
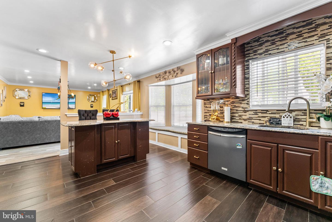
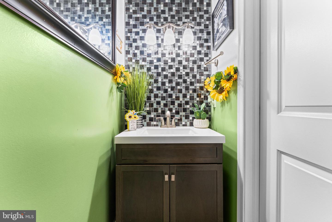
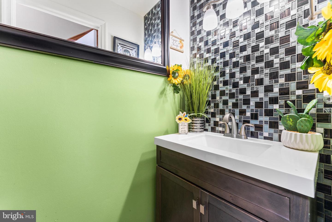
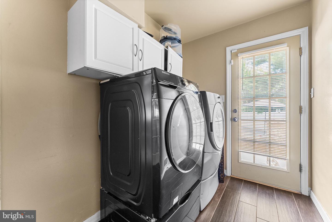
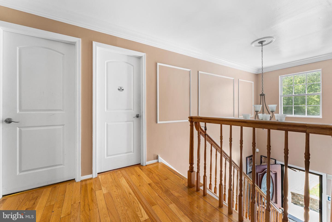
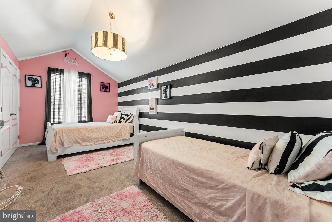
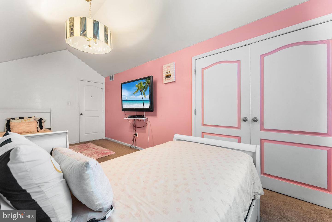
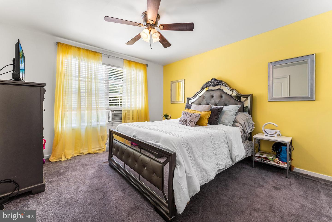
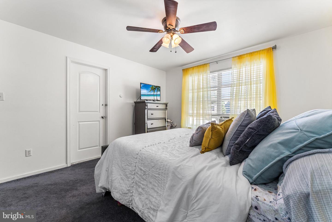
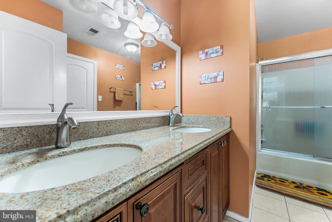
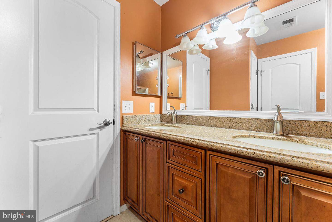
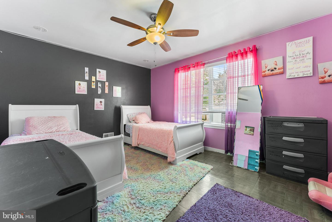
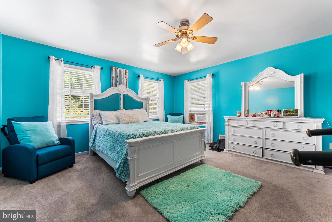
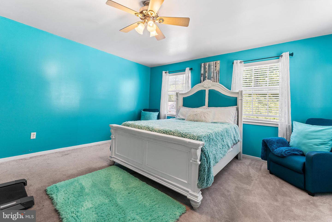
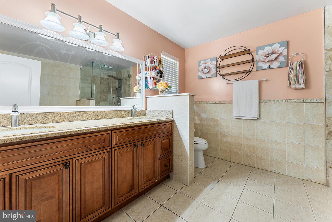
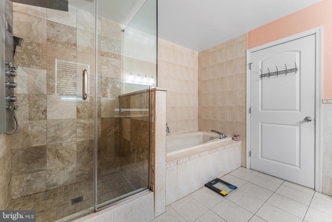
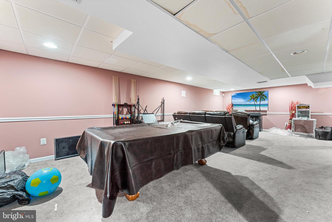
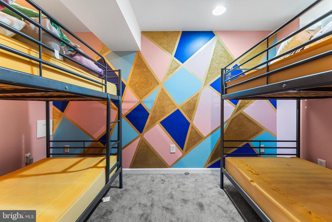
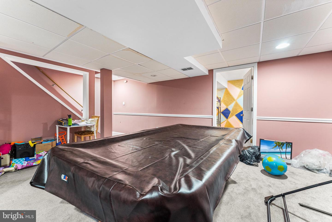
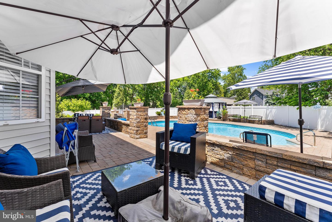
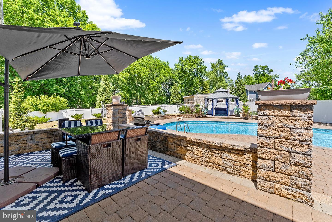
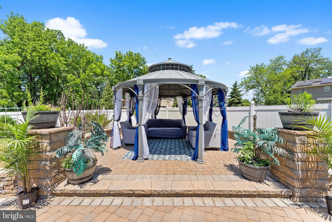
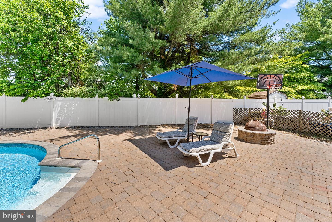
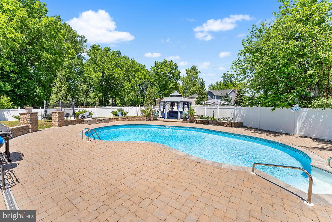
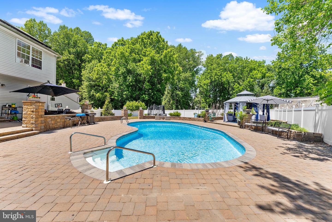
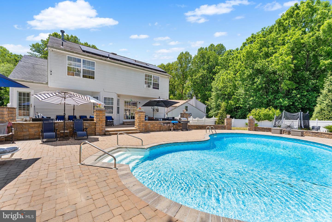
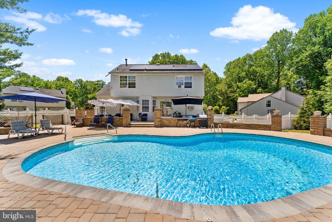
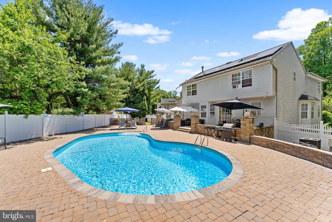
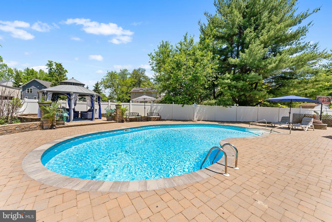
Welcome to this spectacular home nestled on a cul-de-sac offering an elegant EP Henry paver driveway. Step inside the impressive two-story foyer, highlighted by a stunning hardwood staircase that sets the tone for the rest of the home. The main level features a formal living room, dining room, powder room, and a spacious family room conveniently located off the kitchen. Designed for both everyday living and entertaining, the kitchen boasts a center island, granite countertops, tile backsplash, stainless steel appliances, built-in microwave, crown molding, abundant cabinetry, a large pantry closet, and a bright bay window overlooking the backyard. A convenient laundry room with exterior access completes the first floor. Upstairs, retreat to the luxurious primary suite featuring a walk-in closet and a spa-inspired ensuite bath with a fully tiled garden tub, separate shower, and double vanity. Three additional generously sized bedrooms and a full hall bathroom provide plenty of space for family and guests. The partially finished basement offers the perfect space for entertaining, complete with recessed lighting and a versatile bonus room ideal for a home office, playroom, gym, or hobby space. Ample unfinished storage space remains for all your organizational needs. Step outside and prepare to be amazed by your own private backyard resort. The stunning saltwater pool is surrounded by an expansive two-level EP Henry paver patio, creating the ultimate setting for summer gatherings and relaxation. A charming gazebo completes this incredible outdoor oasis. As an added bonus, a brand-new furnace and central air conditioning system will be installed prior to closing, providing peace of mind for the new owner. This one-of-a-kind dream home truly has it all. Schedule your private showing today before this exceptional opportunity is gone!
Details
| MLS # | NJCD2117666 |
|---|---|
| Listing Type | For Sale |
| Style | House |
| Sub-Type | Resale |
| Status | Active-bright |
| Year | 1990 |
| Days On Site | 139 |
| Listing Provided By | Redfin | Shenna Hines |
Features
| Bed(s) | 4 |
|---|---|
| Bath(s) | 3 Total |
| SQ Feet | 2,294 |
| Garage | 2 |
| Basement | Y |
| Pool | Yes |
| Story(s) | 2 |
| Zoning | RESIDENTIAL |
| Acreage | 0.39 |
Interior
| Cooling | Central A/C |
|---|---|
| Heating Yes / No | Yes |
| Heating | Forced Air |
| Appliances | Oven/Range - Gas, Refrigerator, Dishwasher, Microwave, Stainless Steel Appliances, Washer, Dryer |
Exterior
| Exterior Features | Lawn Sprinkler, Sidewalks |
|---|---|
| Roof | Shingle |
| Security Features | Security System |
| Construction Materials | Frame |
| Foundation Details | Slab |
| Lot Features | Cul-de-sac |
Parking
| Garage Yes / No | Yes |
|---|---|
| Parking Features | Stone Driveway |
Taxes
| Tax Annual Amount | 10159 |
|---|
Area Information
| State | NJ |
|---|---|
| County | CAMDEN NJ |
| City | LINDENWOLD |
| Zip Code | 08021 |
| Area | Lindenwold Boro (20422) |
| Community Name | CROSSING GATE |
| School District | LINDENWOLD BOROUGH PUBLIC SCHOOL |
| Listing VS Median (in CROSSING GATE) | |
Price: $625,000 low | high Med: $625,000 sqft: 2,294 low | high Med: 2,294 $ / sqft: $272 low | high Med: $272 On site: 139 low | high Med: 139 | |
Market Activity 08021
Request a showing
Request a showing
Contact
Learn More About This Property

| State | NJ |
|---|---|
| County | CAMDEN NJ |
| City | LINDENWOLD |
| Zip Code | 08021 |
| Area | Lindenwold Boro (20422) |
| Community Name | CROSSING GATE |
| School District | LINDENWOLD BOROUGH PUBLIC SCHOOL |
| Listing VS Median (in CROSSING GATE) | |
Price: $625,000 low | high Med: $625,000 sqft: 2,294 low | high Med: 2,294 $ / sqft: $272 low | high Med: $272 On site: 139 low | high Med: 139 | |