New Listing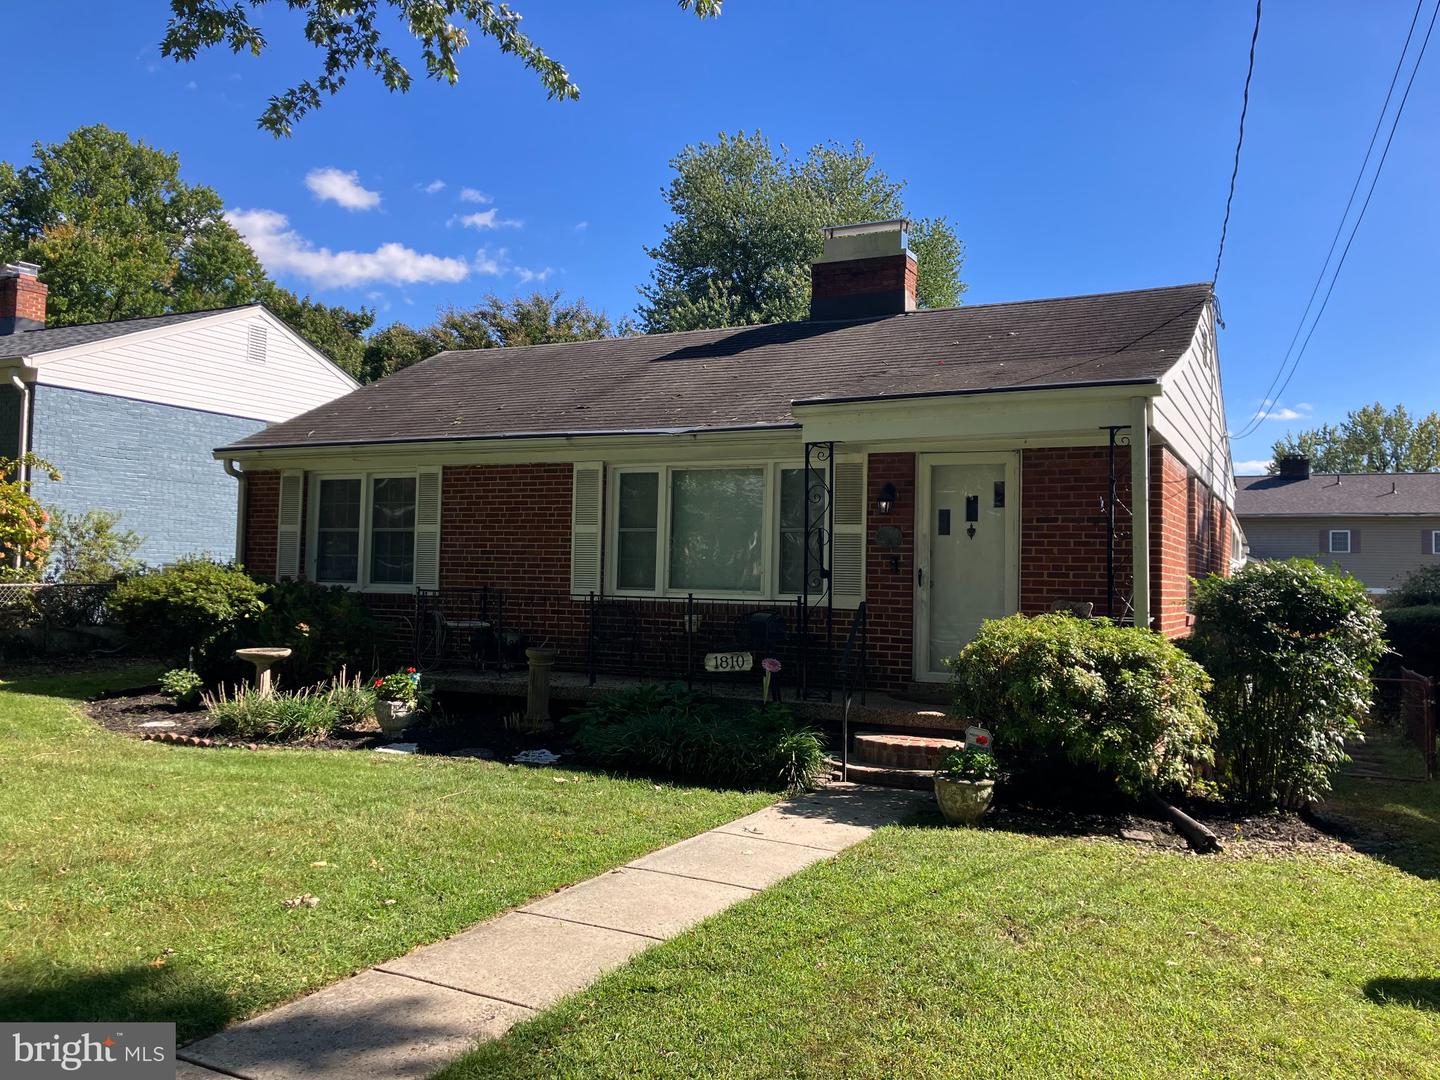
1810 Florin St,SILVER SPRING, MD 20902
SILVER SPRING, MD 20902

Description
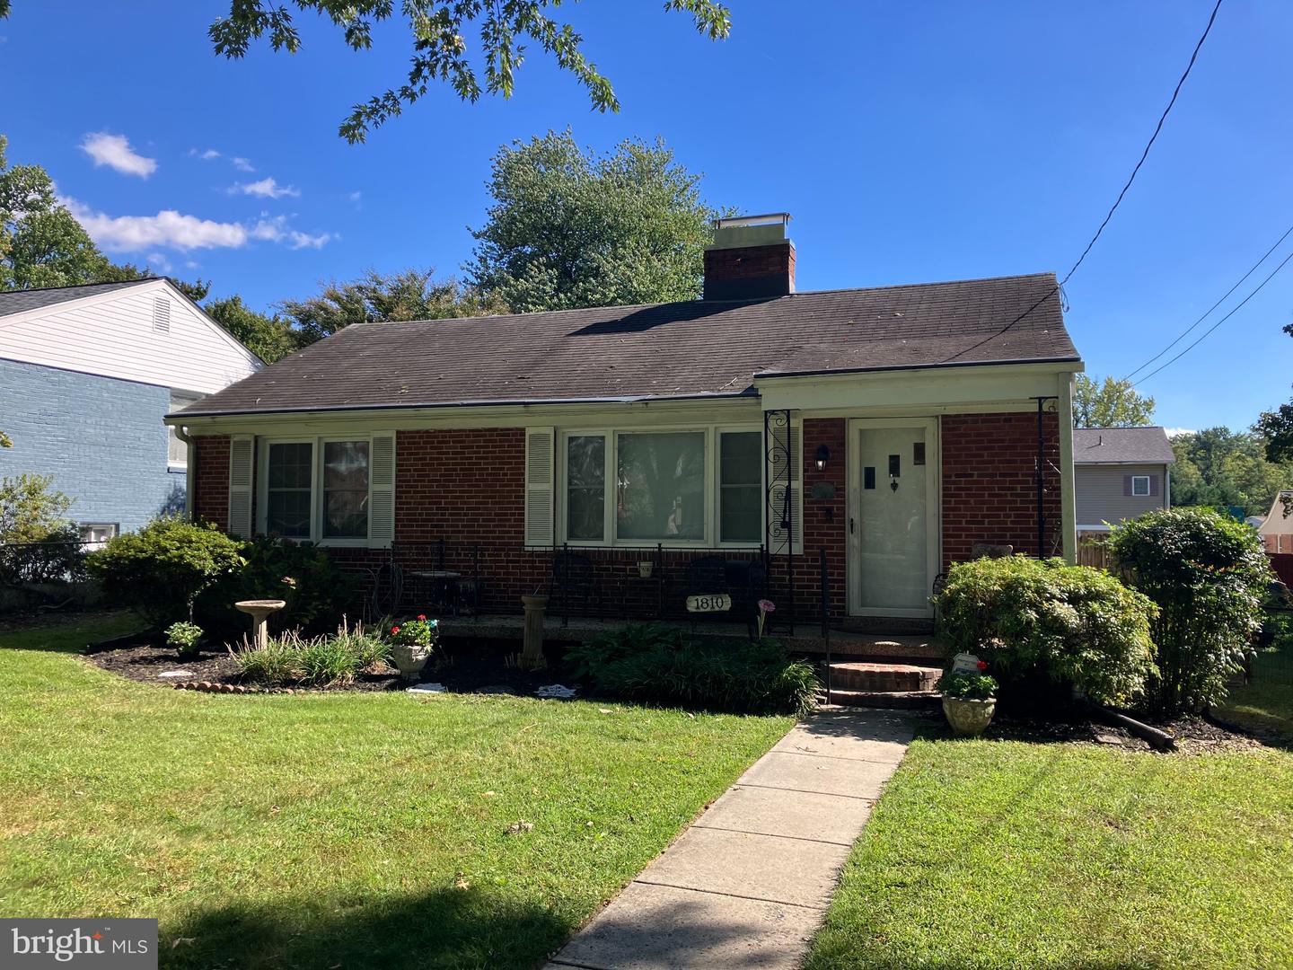
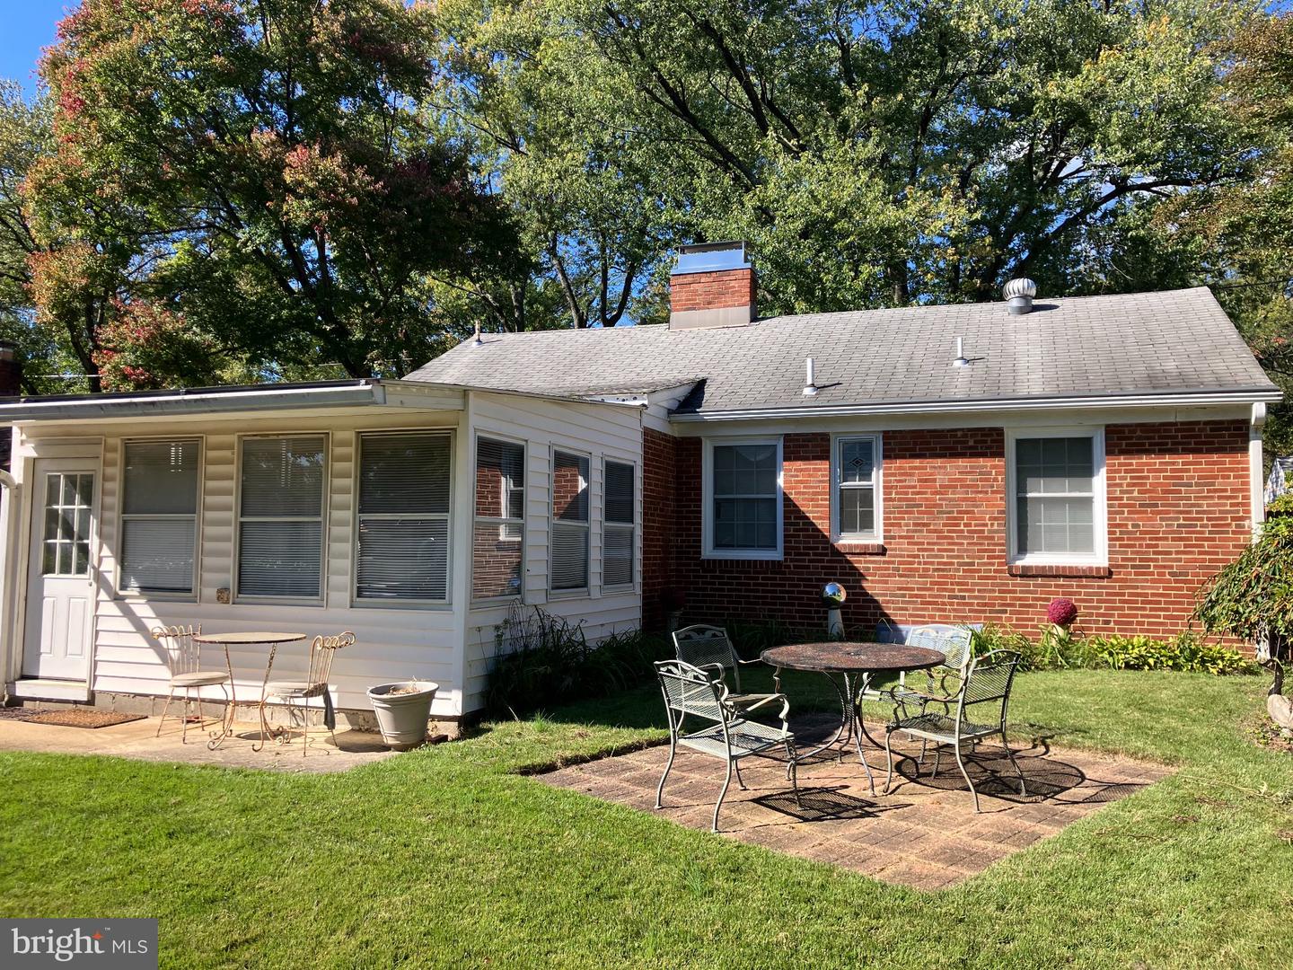
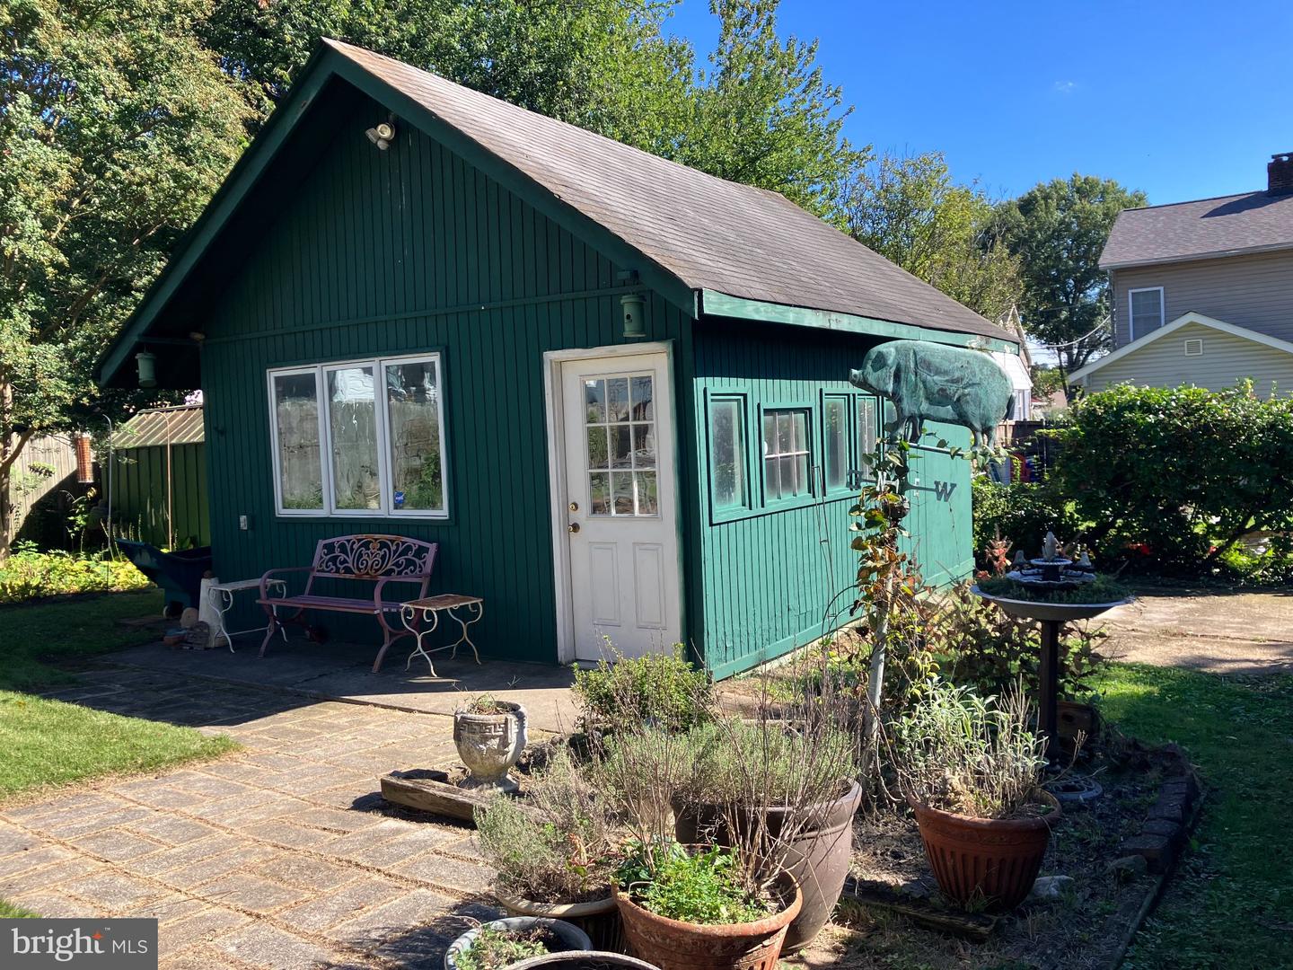
CLASSIC CHARM MEETS EXCEPTIONAL BEAUTY IN THIS INVITING 3-BEDROOM, 1.5 BATH RAMBLER LOCATED IN AN INCREDIBLE NEIGHBORHOOD AND LOCATION...A COMMUTER'S DREAM!This light filled, inviting 3-bedroom, 1.5 bath brick rambler is thoughtfully positioned on a beautiful private lot. Warm hardwood floors extend throughout the main level, complemented by two fireplaces (one in the living room and a second in the lower level). A bright, welcoming sunroom off the kitchen overlooks the lush rear grounds...wonderful additional living space! The versatile lower level offers a semi-finished space with endless possibilities for recreation, a home office, fitness area or additional storage, It also offers a half bath, a huge utility room with laundry room and an additional refrigerator. Just beyond the main house, a truly special detached structure provides an unexpected bonus-ideal as a private backyard studio, workshop, creative retreat, home office, or flexible space tailored to your needs. The serene secluded backyard creates a wonderful sense of privacy and offers space for entertaining, gardening, or simply enjoying the outdoors. With its classic architectural appeal, generous living spaces, distinctive detached structure, and exceptional setting, this property presents a rare opportunity to create a home uniquely your own. Conveniently located near Metro, shops, restaurants, Parks and golf, with effortless access to Bethesda, Washington, DC, NIH, Walter Reed, this home offers both a peaceful private setting and an exceptional lifestyle. HVAC and A/C - 2021 and many more updates....you can make this home your own. WELCOME HOME!!
Details
| MLS # | MDMC2258878 |
|---|---|
| Listing Type | For Sale |
| Style | House |
| Sub-Type | Resale |
| Status | Coming Soon-bright |
| Year | 1950 |
| Days On Site | 1 |
| Listing Provided By | Weichert, REALTORS | Catherine M Carroll |
Features
| Bed(s) | 3 |
|---|---|
| Bath(s) | 2 Total |
| SQ Feet | 1,464 |
| Basement | Y |
| Story(s) | 2 |
| Zoning | R60 |
| Acreage | 0.14 |
Interior
| Cooling | Central A/C |
|---|---|
| Heating Yes / No | Yes |
| Heating | Forced Air |
| Interior Features | Attic, Built-Ins, Ceiling Fan(s), Combination Dining/Living, Entry Level Bedroom, Floor Plan - Traditional, Kitchen - Galley, Wood Floors |
| Appliances | Dishwasher, Dryer, Refrigerator, Stove, Washer |
Exterior
| Exterior Features | Outbuilding(s) |
|---|---|
| Roof | Asphalt |
| Construction Materials | Brick, Other |
| Foundation Details | Block |
| Lot Features | Landscaping, Rear Yard, Front Yard |
Parking
| Garage Yes / No | No |
|---|
Taxes
| Tax Annual Amount | 5533 |
|---|
Area Information
| State | MD |
|---|---|
| County | MONTGOMERY MD |
| City | SILVER SPRING |
| Zip Code | 20902 |
| Area | MONTGOMERY MD |
| Community Name | CAMERON HEIGHTS |
| School District | MONTGOMERY COUNTY PUBLIC SCHOOLS |
| Listing VS Median (in CAMERON HEIGHTS) | |
Price: $449,500 low | high Med: $494,750 sqft: 1,464 low | high Med: 1,675 $ / sqft: $307 low | high Med: $297 On site: 1 low | high Med: 66 | |
Market Activity 20902
Request a showing
Request a showing
Contact
Learn More About This Property

| State | MD |
|---|---|
| County | MONTGOMERY MD |
| City | SILVER SPRING |
| Zip Code | 20902 |
| Area | MONTGOMERY MD |
| Community Name | CAMERON HEIGHTS |
| School District | MONTGOMERY COUNTY PUBLIC SCHOOLS |
| Listing VS Median (in CAMERON HEIGHTS) | |
Price: $449,500 low | high Med: $494,750 sqft: 1,464 low | high Med: 1,675 $ / sqft: $307 low | high Med: $297 On site: 1 low | high Med: 66 | |