
1810 Love Point Rd,STEVENSVILLE, MD 21666
STEVENSVILLE, MD 21666

Description
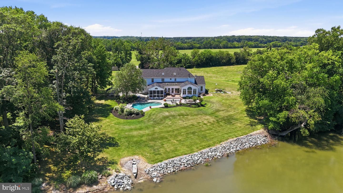
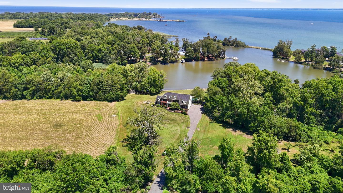
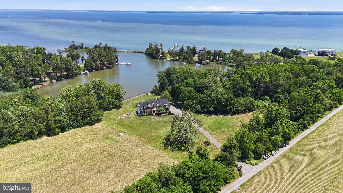
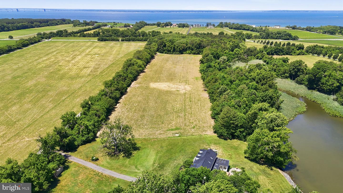
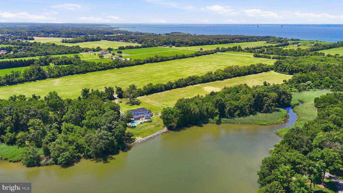
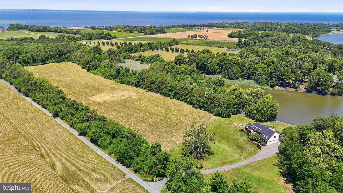
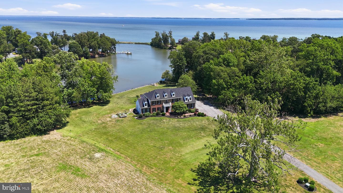
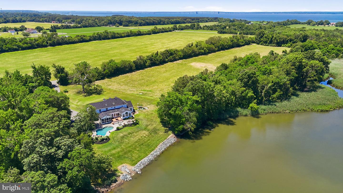
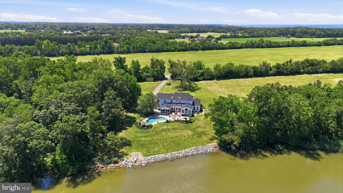
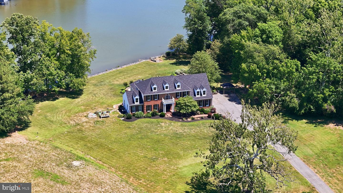
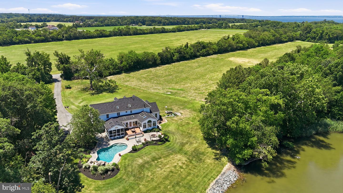
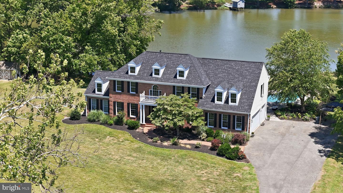
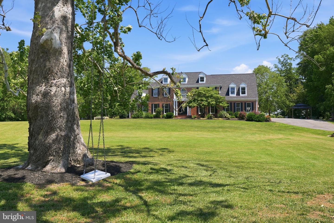
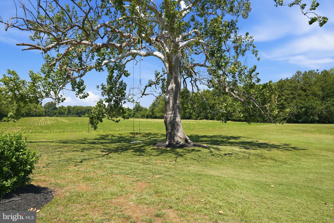
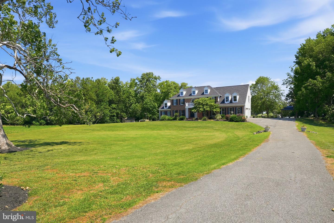
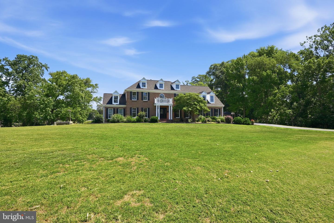
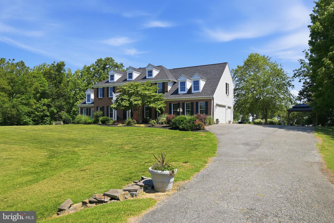
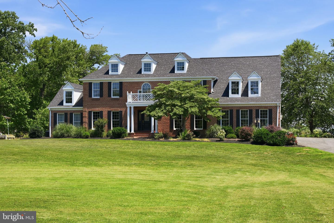
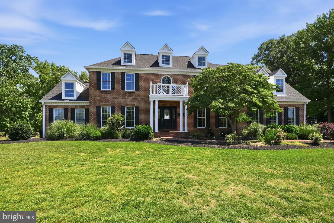
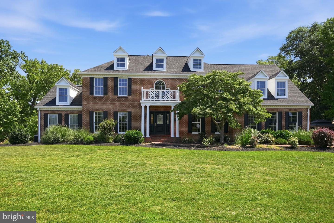
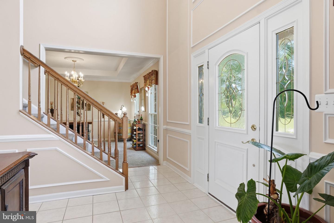
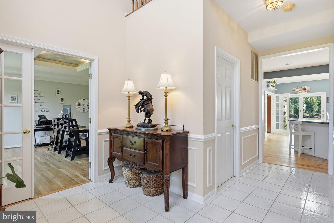
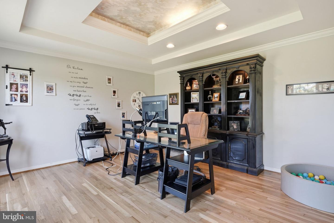
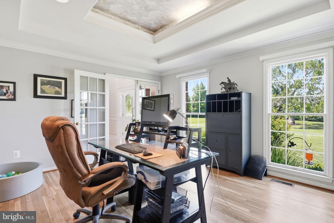
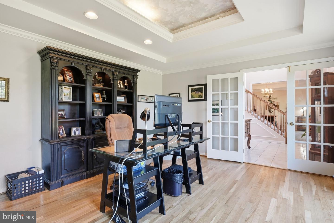
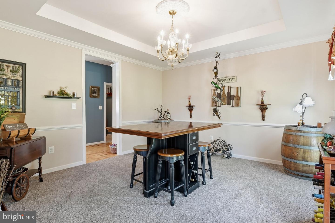
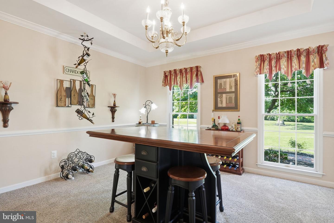
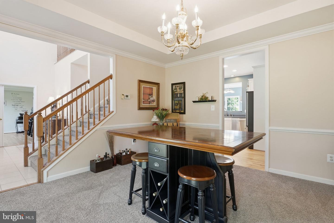
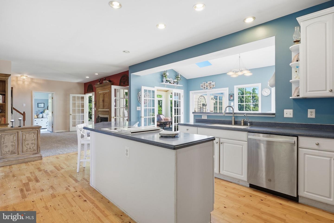
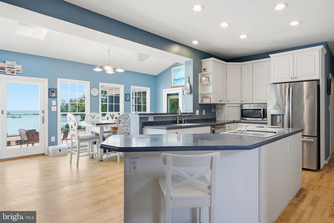
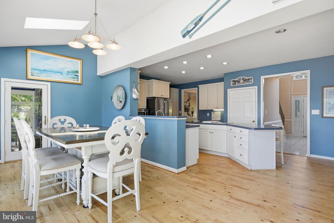
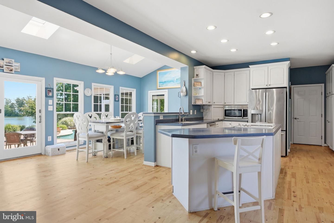
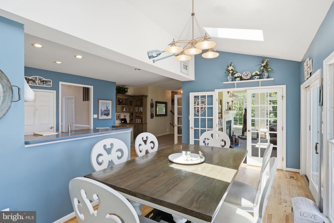
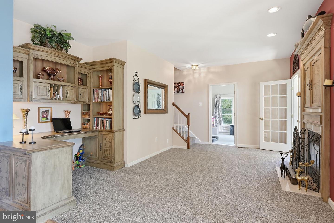
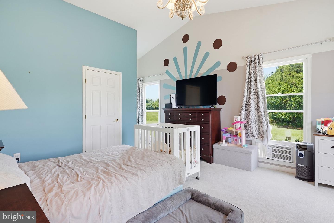
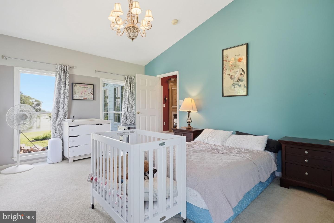
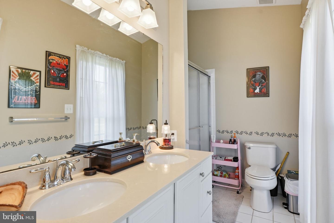
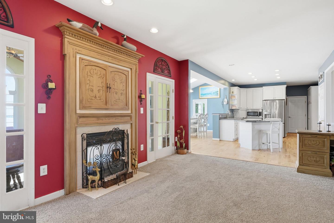
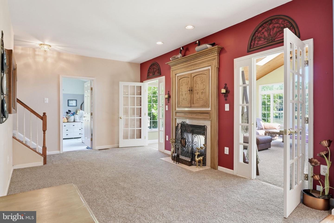
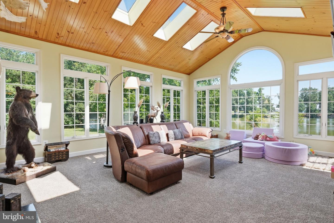
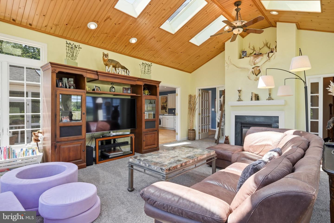
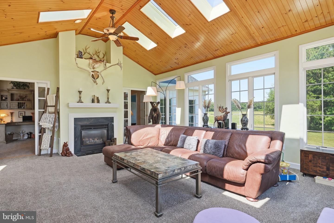
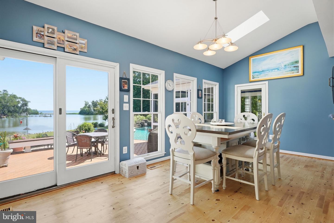
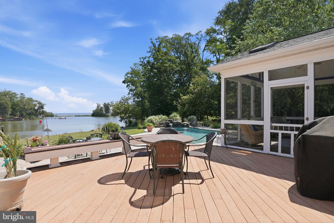
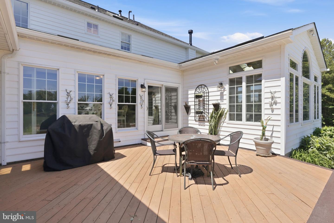
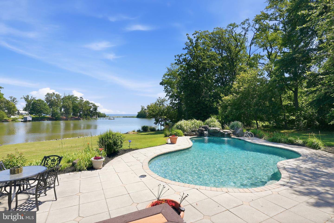
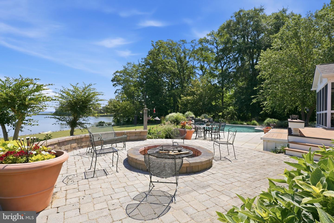
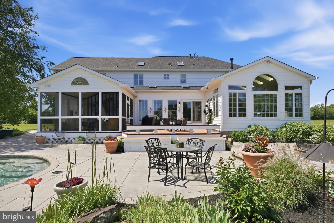
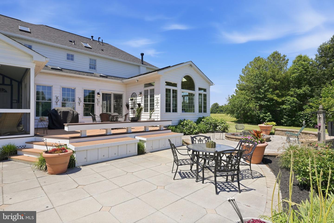
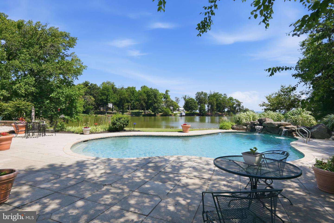
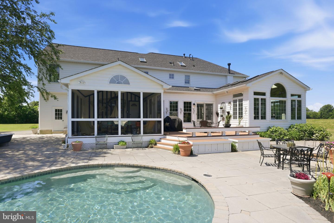
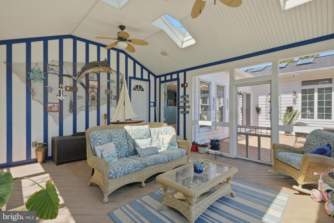
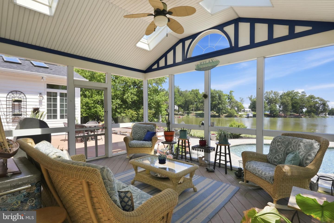
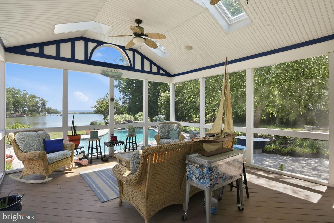
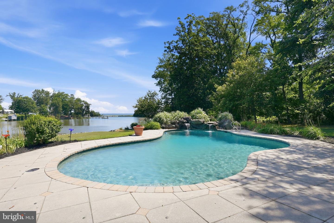
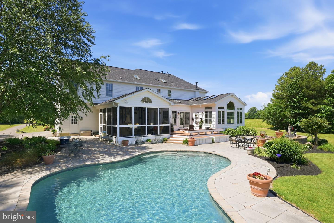
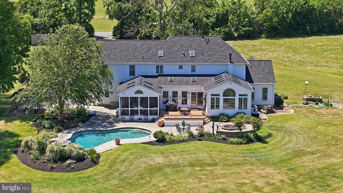
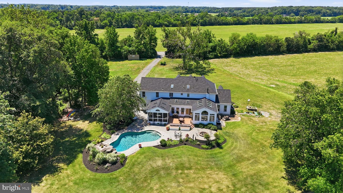
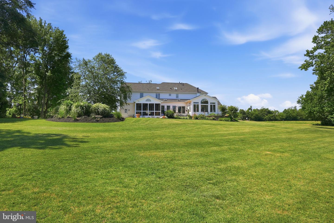
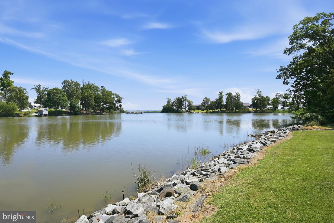
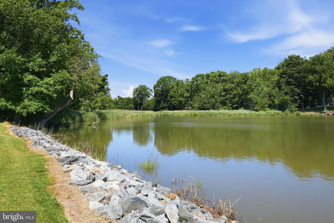
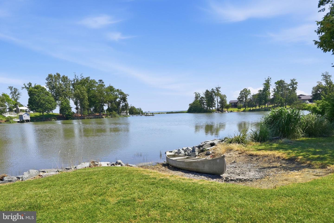
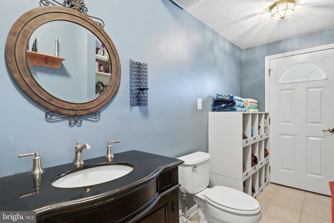
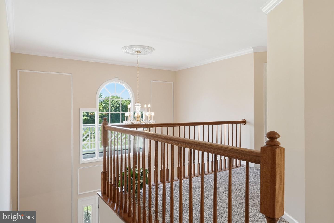
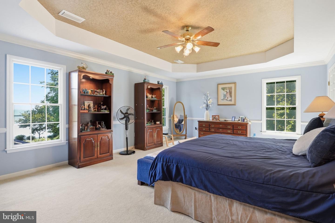
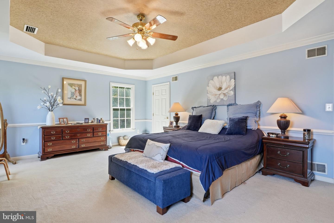
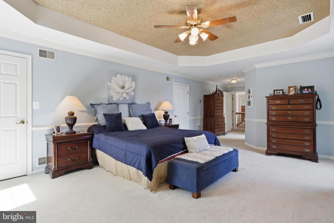
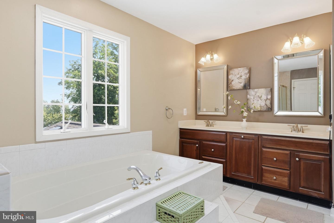
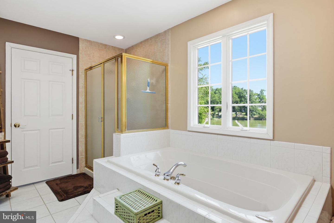
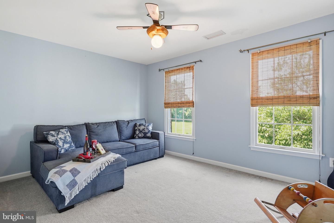
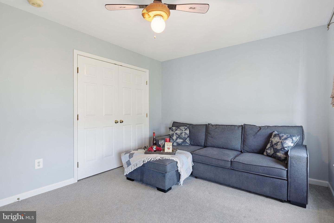
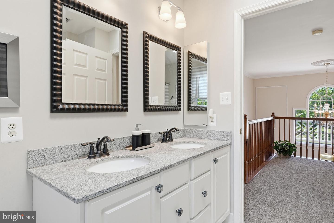
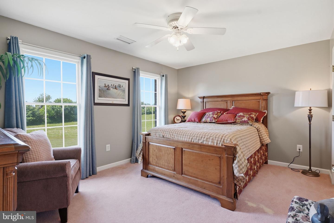
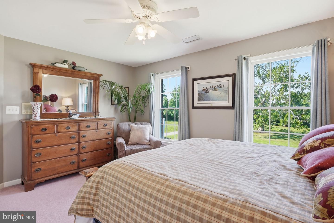
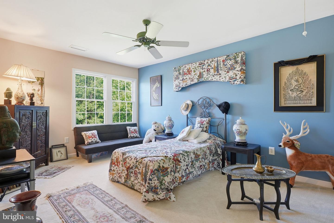
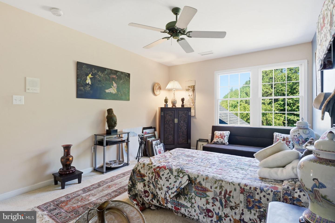
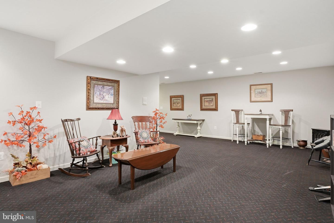
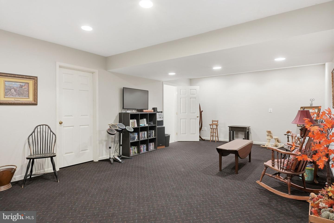
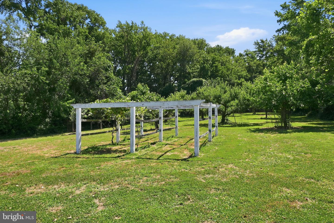
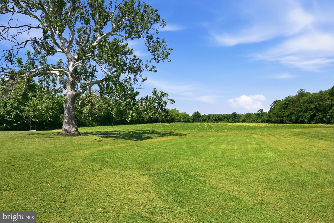
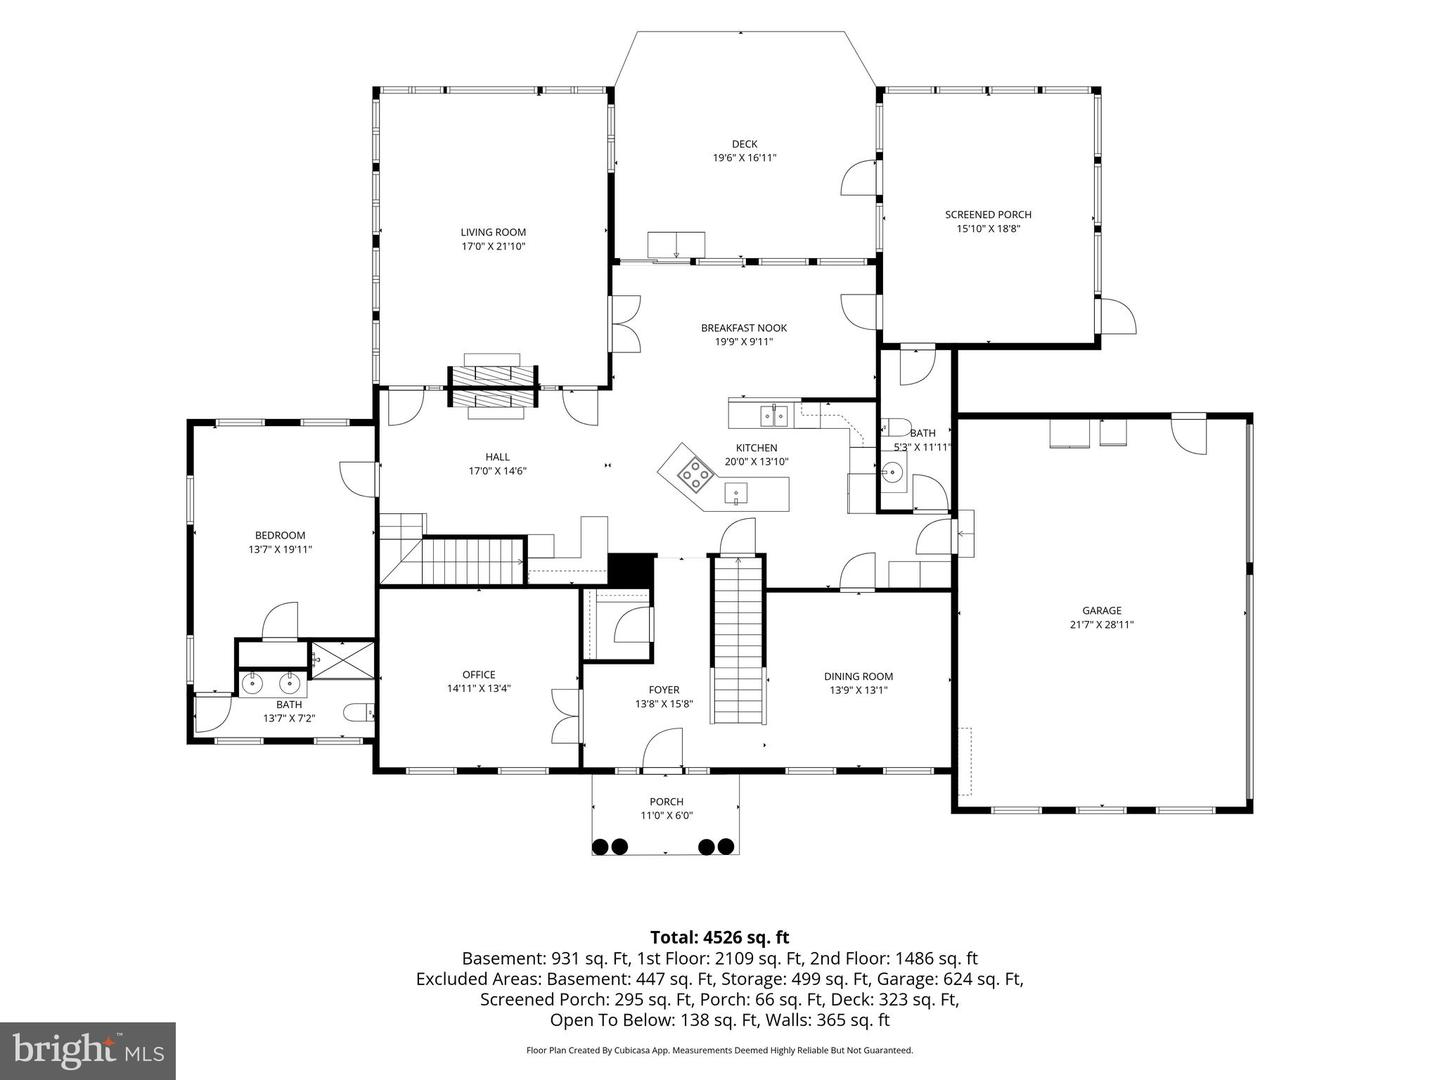
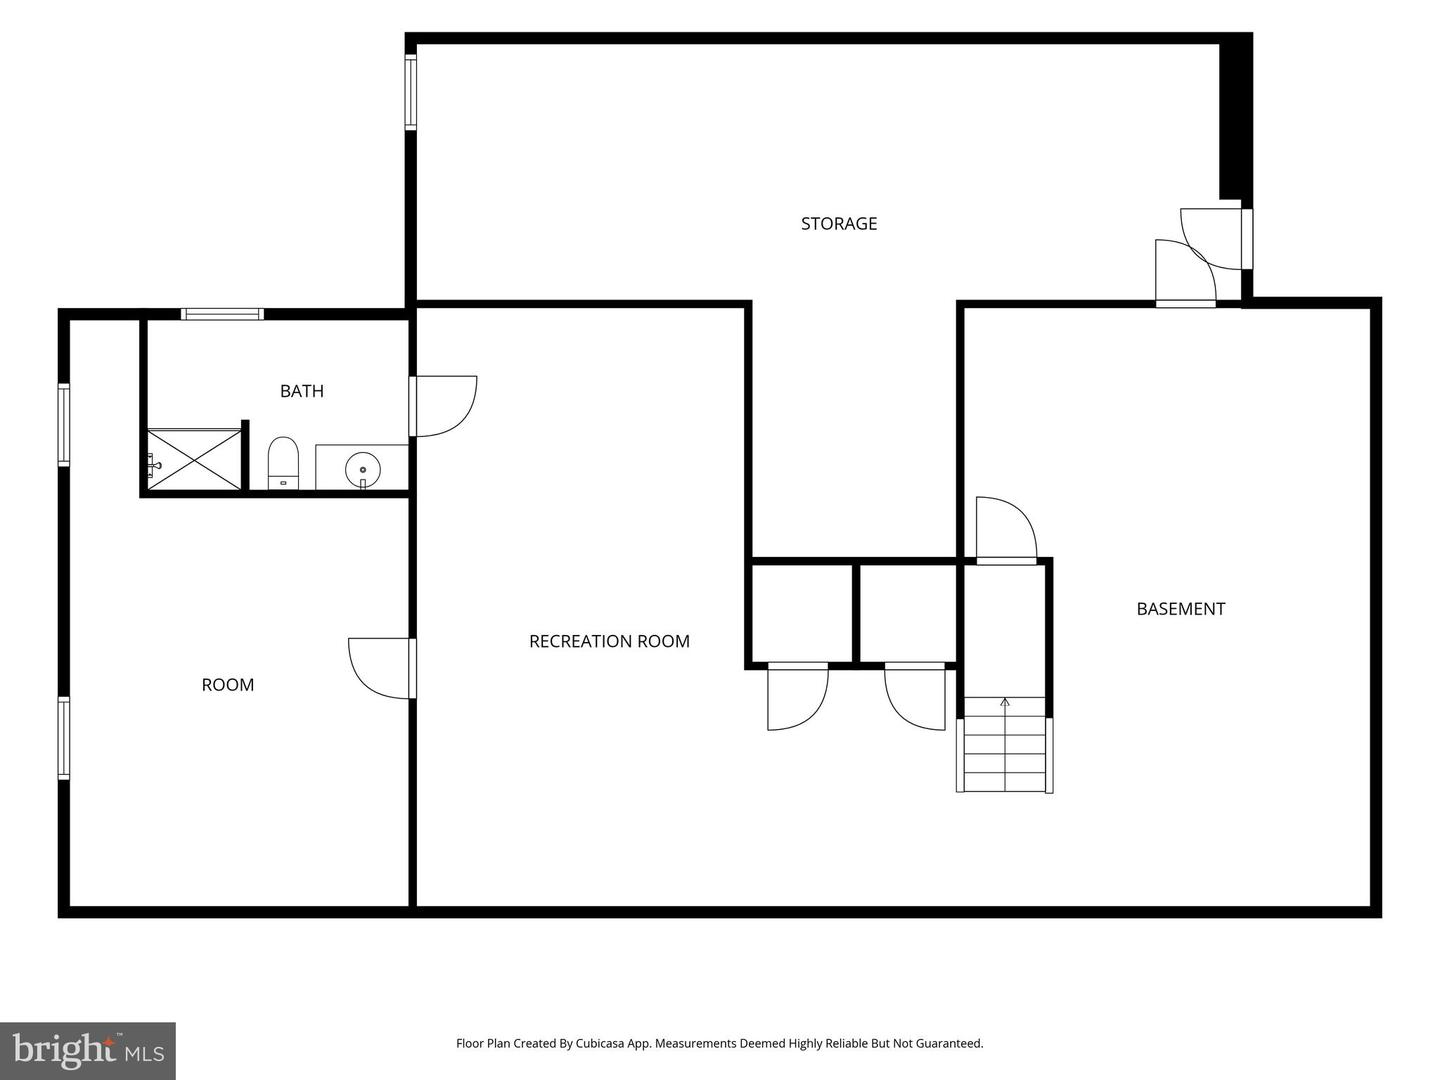
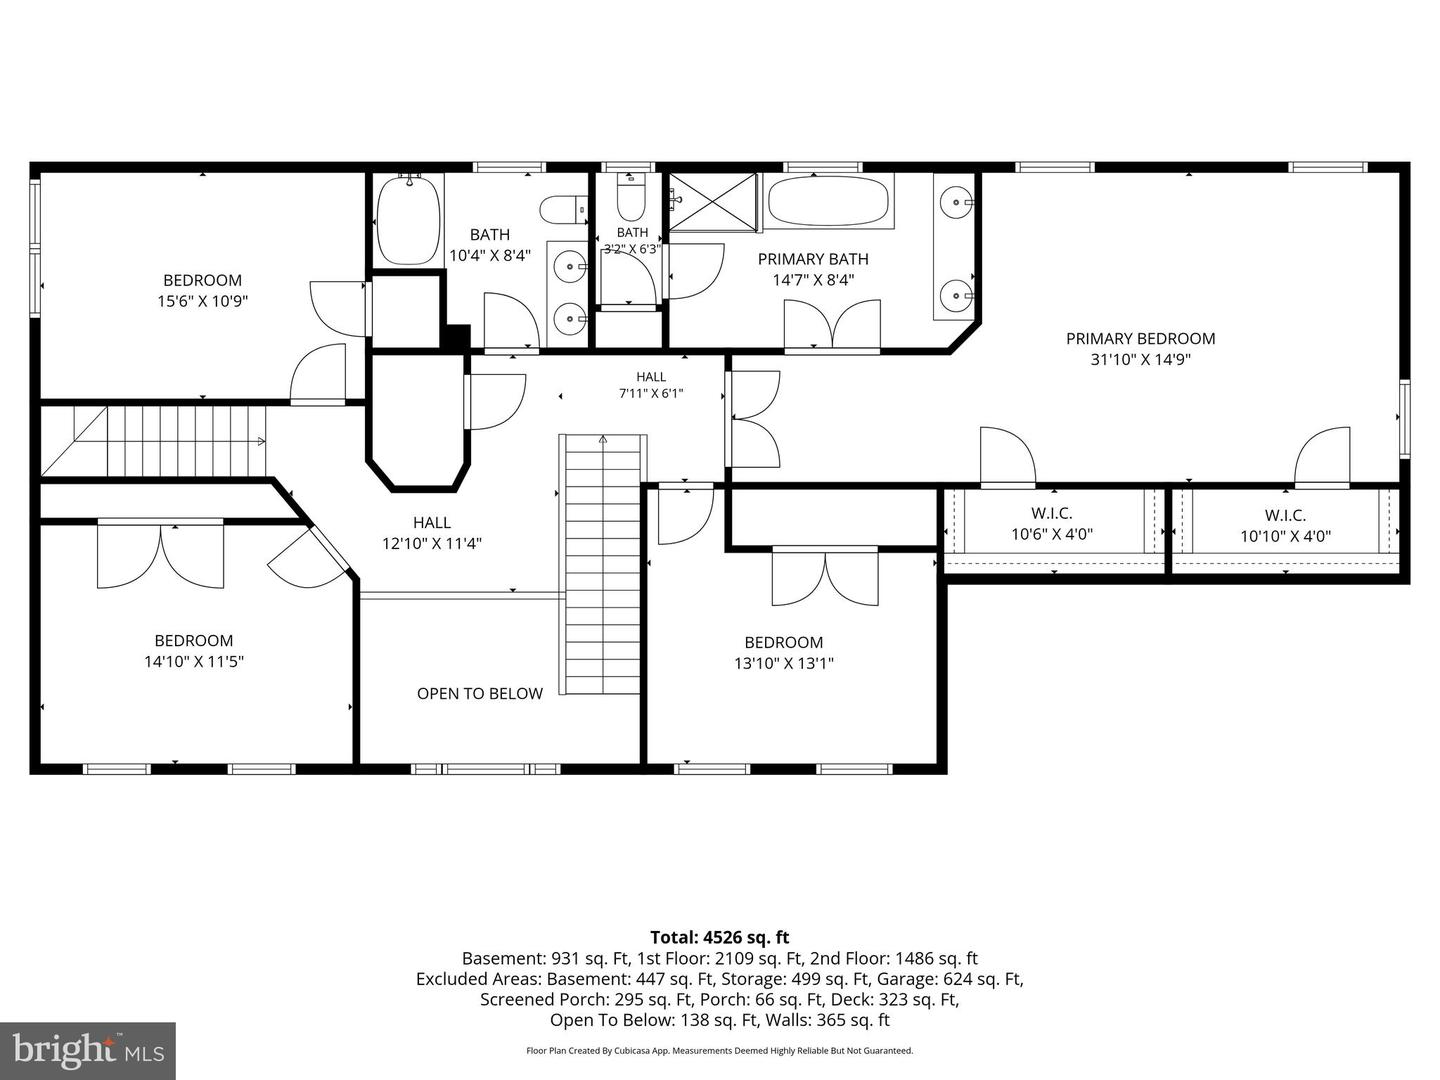
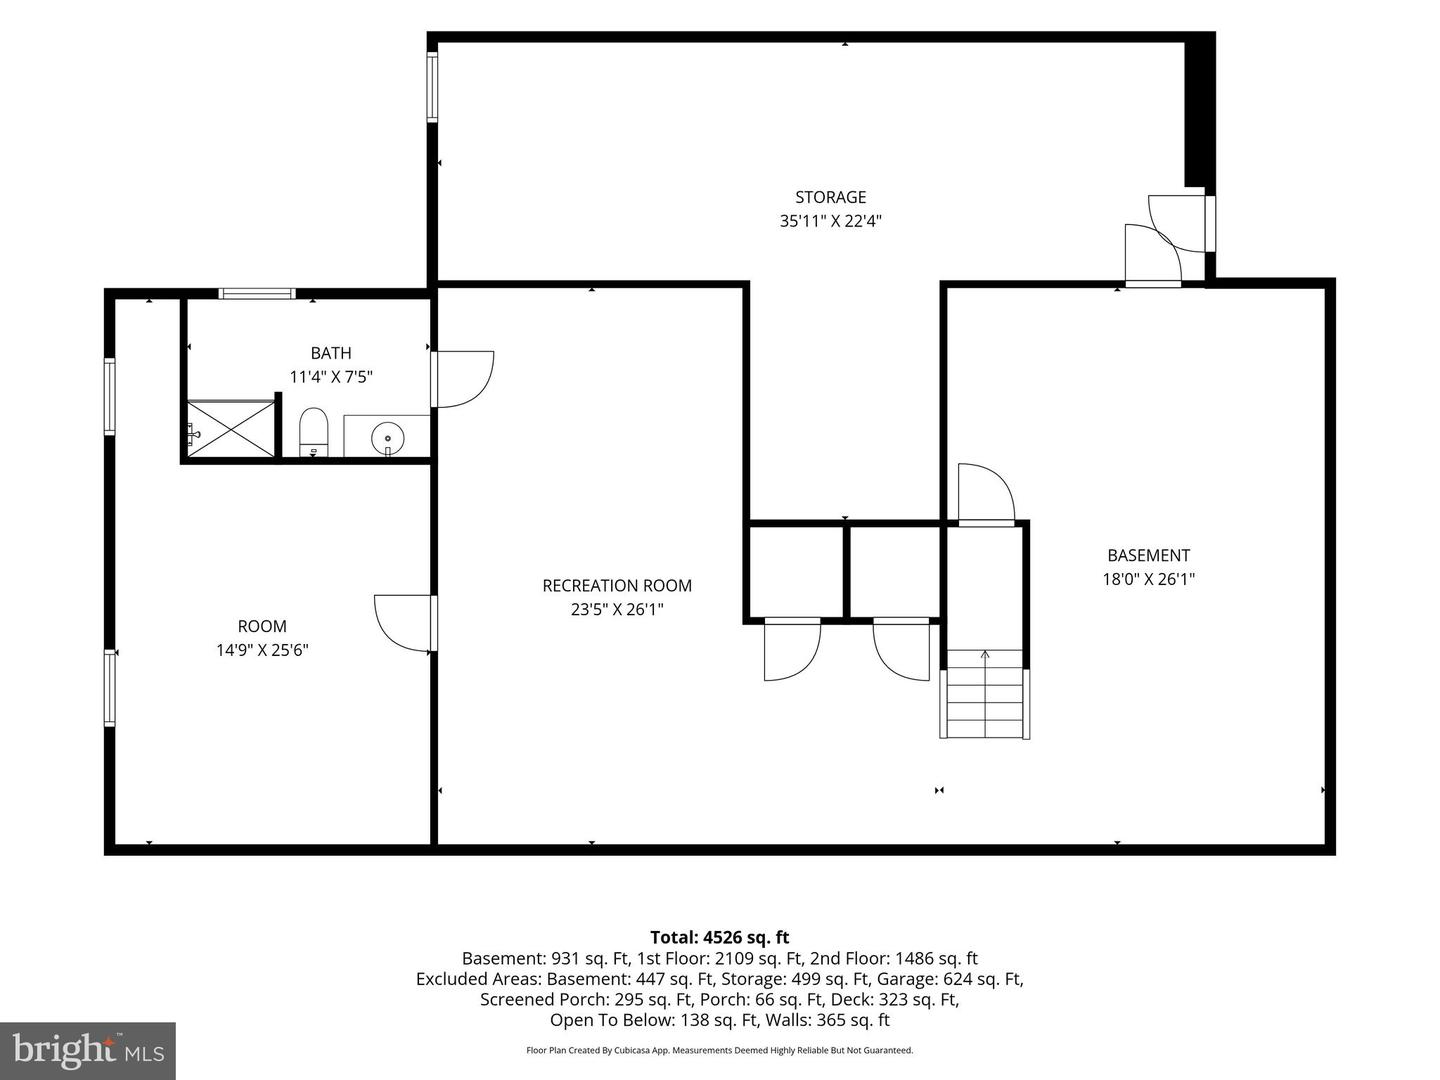
This exceptional Five bedroom, Four and one half bath brick colonial blends timeless design with modern versatility and waterfront charm. Privately situated on a quiet cove just off the mouth of the Chester River, the property offers a rare combination of space, functionality, and lifestyle appeal. Inside, the home features a thoughtfully designed layout ideal for both everyday living and entertaining. A main-level en-suite provides excellent flexibility for multi-generational living or private guest quarters, while an additional upper-level en-suite enhances comfort and convenience for visitors. The spacious primary suite serves as a true retreat, complemented by well-proportioned secondary bedrooms and multiple full baths. Refined living spaces include a formal dining room, a dedicated home office perfect for remote work, and an inviting screened porch overlooking the water-an ideal setting to relax and take in the tranquil views. The nearly fully finished basement expands your living options with generous space for recreation, hobbies, or a workshop. Recent upgrades-including a new roof and septic system-offering peace of mind, while the 2-zone HVAC system ensures efficient year-round comfort. Outdoors, enjoy the in-ground pool surrounded by a patio, perfect for entertaining or unwinding. Complete with a Two car garage and located in a highly desirable waterfront setting, this property presents a rare opportunity to own a versatile estate that balances luxury living and scenic beauty
Details
| MLS # | MDQA2017076 |
|---|---|
| Listing Type | For Sale |
| Style | House |
| Sub-Type | Resale |
| Status | Pending-bright |
| Year | 1997 |
| Days On Site | 165 |
| Listing Provided By | Monument Sotheby's International Realty | Adam E Light |
Features
| Bed(s) | 5 |
|---|---|
| Bath(s) | 5 Total |
| SQ Feet | 4,831 |
| Garage | 2 |
| Basement | Y |
| Pool | Yes |
| Story(s) | 2 |
| Zoning | CS |
| Acreage | 45.11 |
| Water Front | Yes |
| Property View | Bay, Panoramic, River, Water |
Interior
| Cooling | Zoned, Central A/C |
|---|---|
| Heating Yes / No | Yes |
| Heating | Forced Air, Heat Pump(s) |
| Interior Features | Additional Stairway, Attic, Bathroom - Tub Shower, Breakfast Area, Carpet, Ceiling Fan(s), Combination Kitchen/Living, Dining Area, Entry Level Bedroom, Family Room Off Kitchen, Floor Plan - Traditional, Kitchen - Gourmet, Primary Bath(s), Primary Bedroom - Bay Front, Water Treat System, Wood Floors, Bathroom - Soaking Tub, Kitchen - Island, Pantry, Walk-in Closet(s) |
| Window Features | Skylights, Transom |
Exterior
| Exterior Features | Extensive Hardscape |
|---|---|
| Roof | Architectural Shingle |
| Construction Materials | Brick |
| Foundation Details | Block |
| Lot Features | Backs to Trees, Fishing Available, Front Yard, Hunting Available, Partly Wooded, Private, Rear Yard, Rip-Rapped, Rural, Secluded, Tidal Wetland, Trees/Wooded, Level, Marshy |
Parking
| Garage Yes / No | Yes |
|---|---|
| Parking Features | Asphalt Driveway, Paved Driveway, Private, Shared Driveway, Stone Driveway |
Taxes
| Tax Annual Amount | 13385 |
|---|
Area Information
| State | MD |
|---|---|
| County | QUEEN ANNES MD |
| City | STEVENSVILLE |
| Zip Code | 21666 |
| Area | QUEEN ANNES MD |
| Community Name | LOVE POINT |
| School District | QUEEN ANNE'S COUNTY PUBLIC SCHOO |
| Listing VS Median (in LOVE POINT) | |
Price: $2,850,000 low | high Med: $1,575,000 sqft: 4,831 low | high Med: 4,116 $ / sqft: $590 low | high Med: $339 On site: 165 low | high Med: 131.5 | |
Market Activity 21666
Request a showing
Request a showing
Contact
Learn More About This Property

| State | MD |
|---|---|
| County | QUEEN ANNES MD |
| City | STEVENSVILLE |
| Zip Code | 21666 |
| Area | QUEEN ANNES MD |
| Community Name | LOVE POINT |
| School District | QUEEN ANNE'S COUNTY PUBLIC SCHOO |
| Listing VS Median (in LOVE POINT) | |
Price: $2,850,000 low | high Med: $1,575,000 sqft: 4,831 low | high Med: 4,116 $ / sqft: $590 low | high Med: $339 On site: 165 low | high Med: 131.5 | |