
18326 Chutnee Run Dr,LEESBURG, VA 20176
LEESBURG, VA 20176

Description
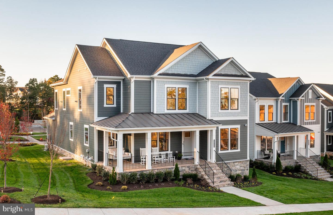
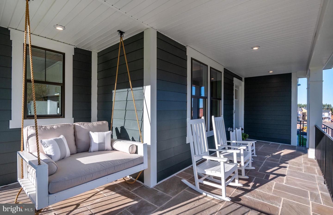
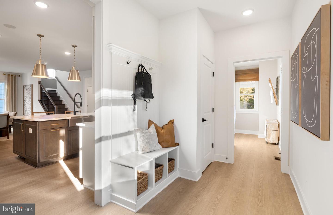
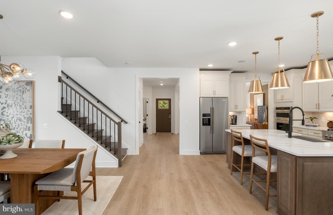
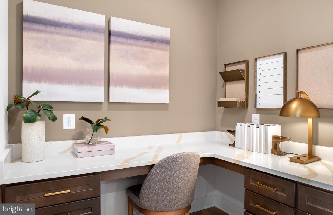
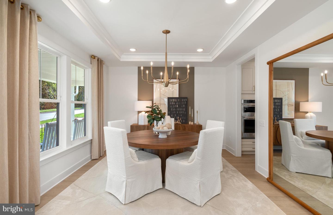
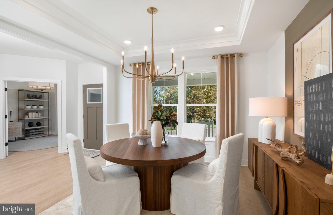
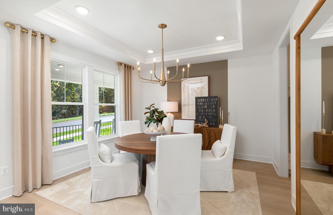
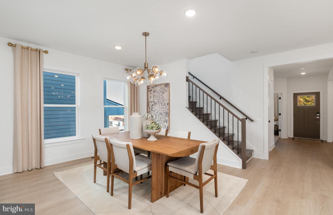
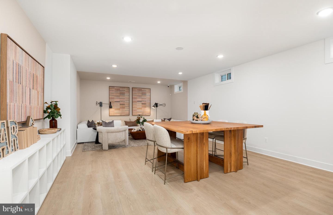
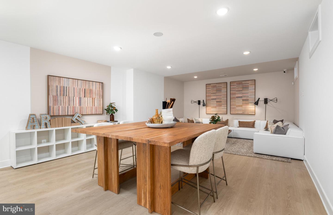
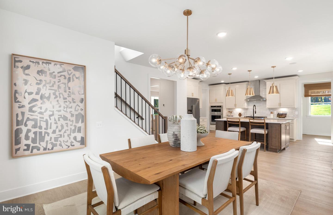
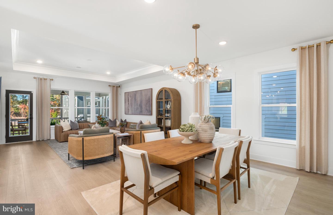
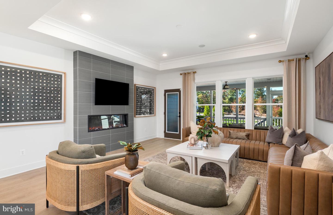
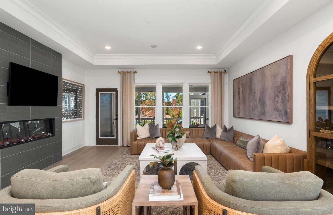
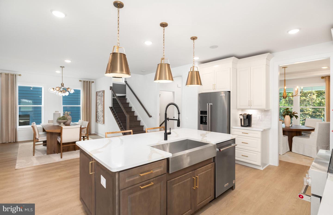
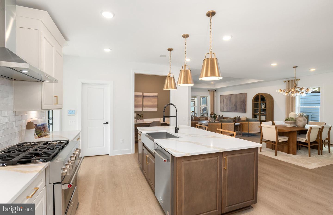
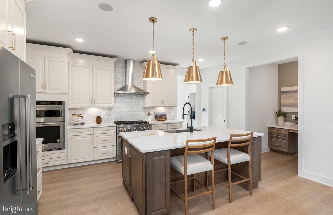
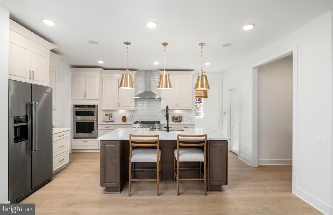
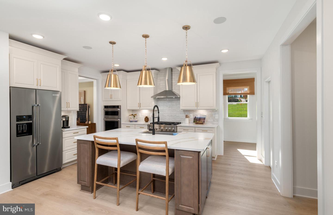
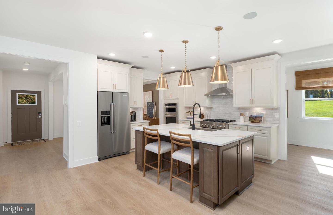
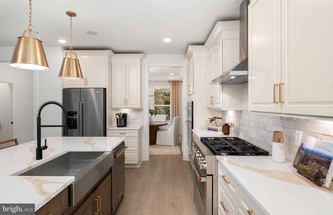
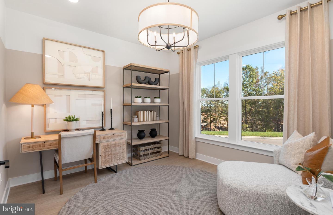
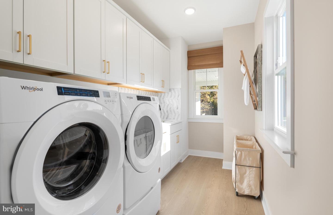
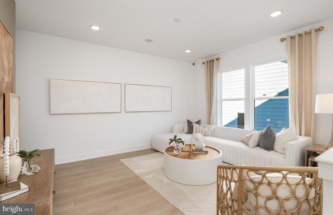
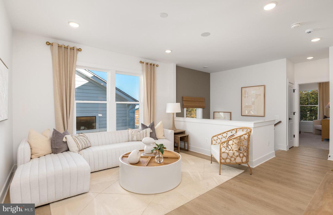
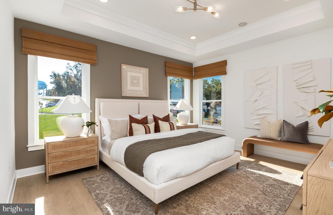
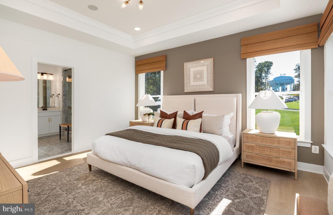
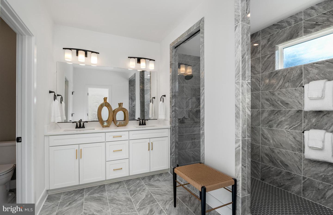
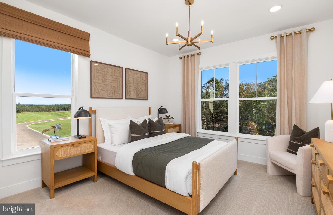
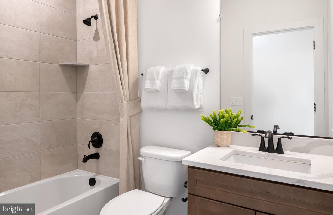
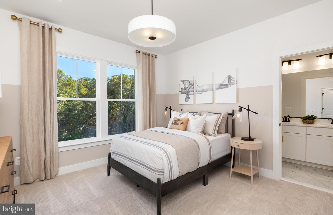
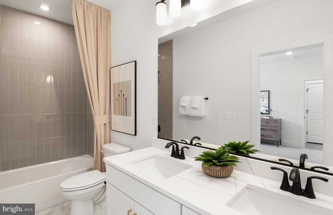
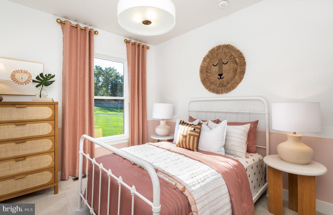
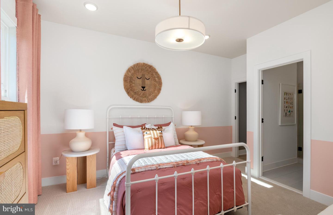
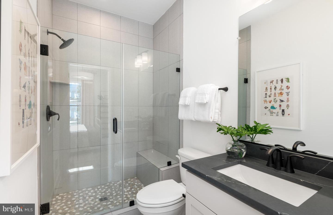
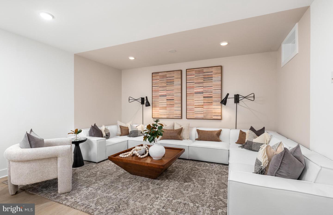
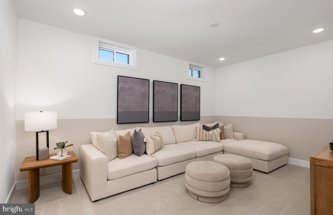
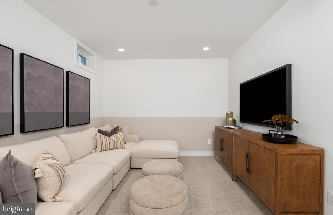
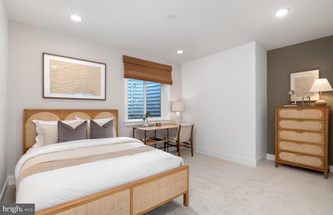
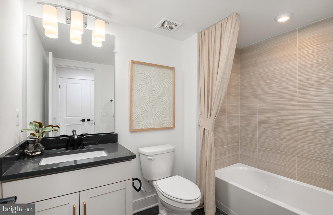
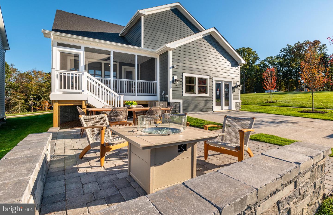
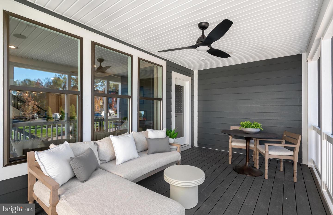
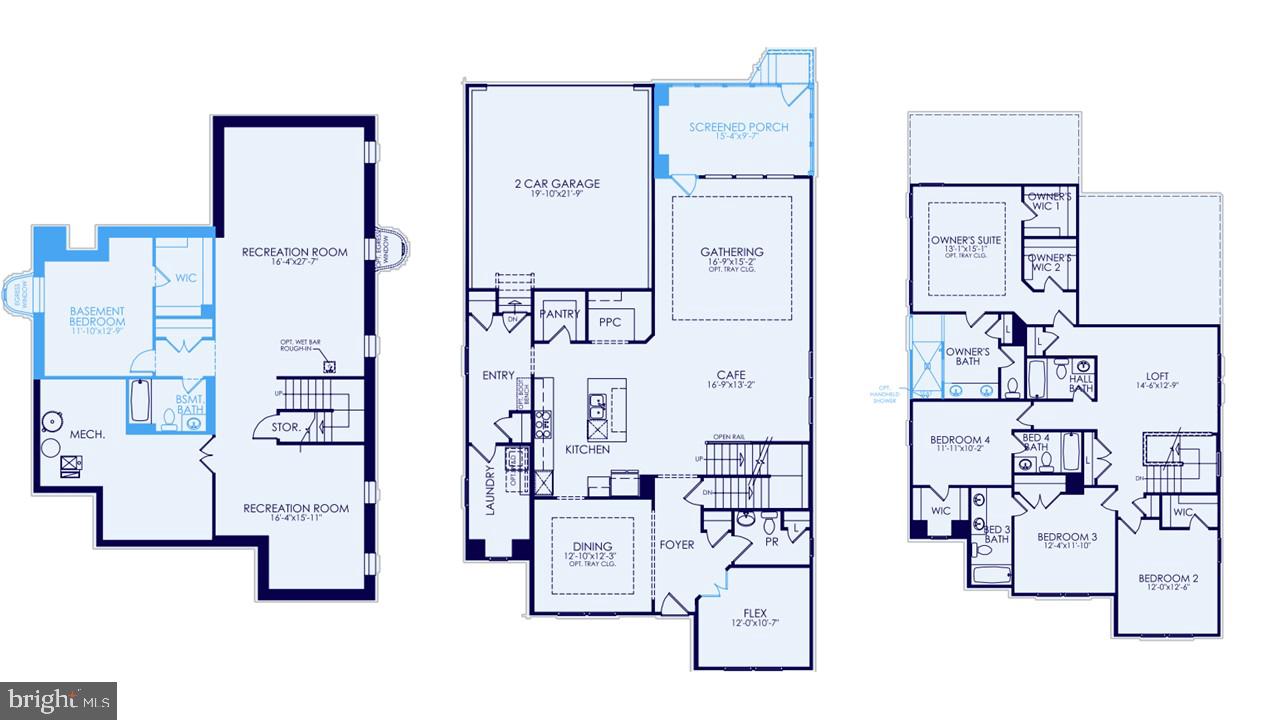
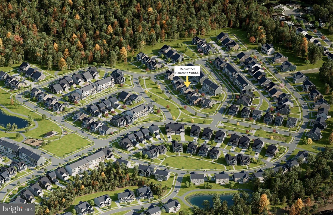
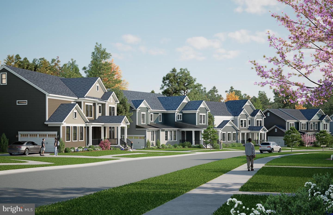
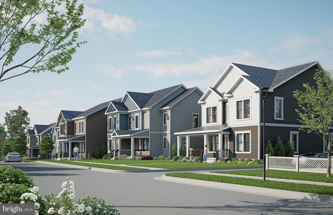
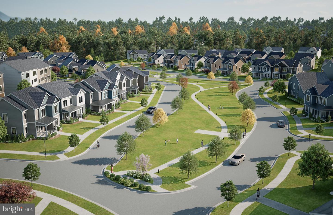
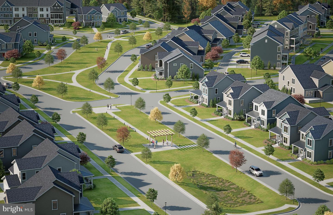
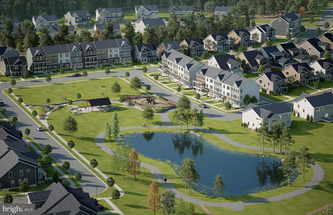
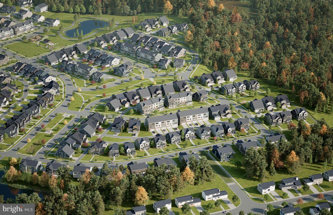
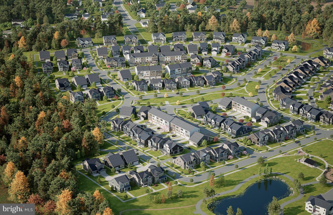
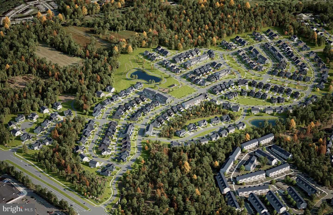
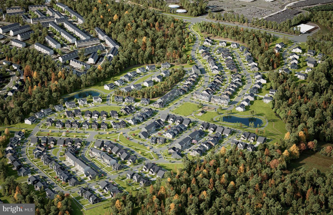
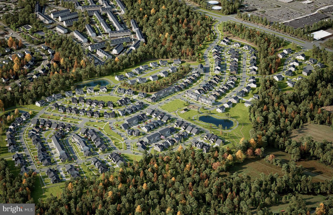
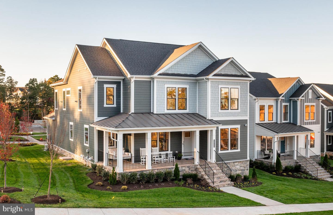
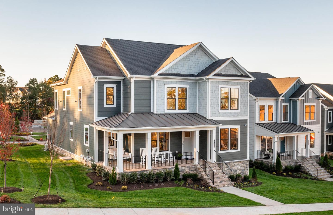
AVAILABLE OCTOBER 2026! All-in pricing! The Meriwether at Cattail Run offers versatile living space all floors. The stone-capped front porch faces a linear park. The main level has a wide entry that is flanked by a formal dining room and a study with glass doors. The Kitchen is open to a cafe area, a gathering room that gives access to a screen porch with a stone, gas fireplace. Off the kitchen, is a planning center, a walk-in pantry, and the owner's entry that gives access to the laundry room and the 2- car garage. Upstairs, you'll find 4 bedrooms including the owner's suite which boasts 2 walk-in closets. There are 4 bathrooms upstairs including the owner's bath, providing privacy for everyone. The large loft space upstairs can be used as a rec space for video games or a quiet zone for homework. In the finished basement, there is a rec room, bedroom, and a full bathroom.
Details
| MLS # | VALO2124332 |
|---|---|
| Listing Type | For Sale |
| Style | House |
| HOA Dues | $225 |
| Sub-Type | New Construction |
| Status | Active-bright |
| Year | 2026 |
| Days On Site | 166 |
| Listing Provided By | Monument Sotheby's International Realty | Shawn M Evans |
Features
| Bed(s) | 5 |
|---|---|
| Bath(s) | 6 Total |
| SQ Feet | 4,416 |
| Garage | 2 |
| Basement | Y |
| Story(s) | 3 |
| Zoning | N/A |
| Acreage | 0.15 |
Interior
| Cooling | Central A/C, Programmable Thermostat |
|---|---|
| Heating Yes / No | Yes |
| Heating | Forced Air, Hot Water, Programmable Thermostat, Radiant |
| Interior Features | Air Filter System, Attic, Breakfast Area, Carpet, Combination Dining/Living, Combination Kitchen/Dining, Dining Area, Floor Plan - Open, Formal/Separate Dining Room, Kitchen - Island, Pantry, Primary Bath(s), Recessed Lighting, Bathroom - Tub Shower, Walk-in Closet(s) |
| Window Features | Casement, Energy Efficient, Low-E, Screens |
| Furnished | No |
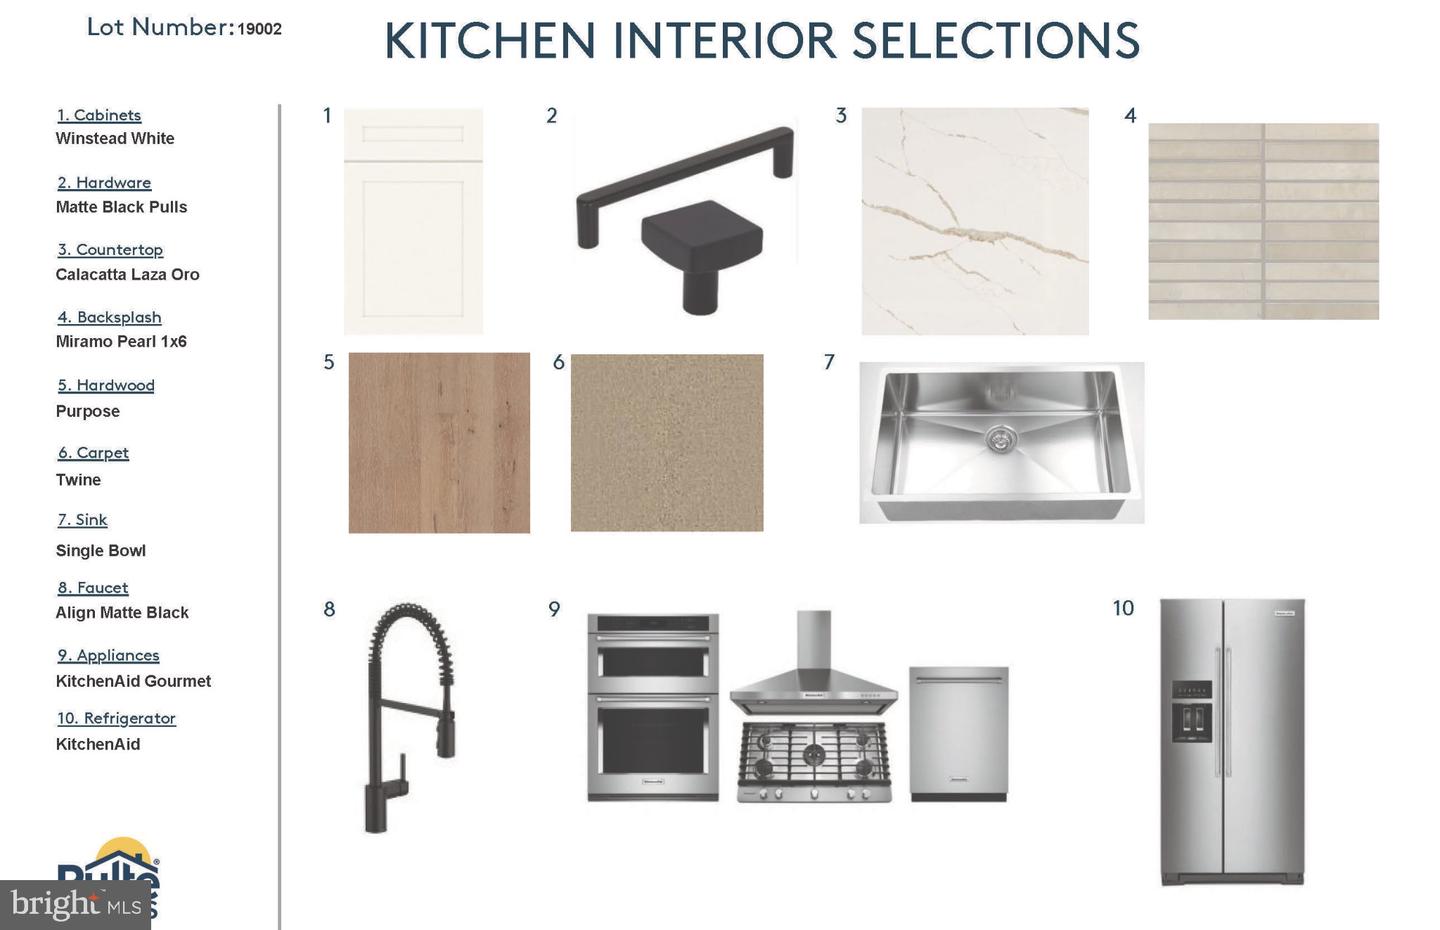
| Appliances | Dishwasher, Disposal, Freezer, Microwave, Oven/Range - Gas, Refrigerator, Stainless Steel Appliances |
Exterior
| Exterior Features | Exterior Lighting, Gutter System, Sidewalks, Street Lights |
|---|---|
| Roof | Architectural Shingle |
| Construction Materials | Batts Insulation, Brick Front, Combination, Concrete, CPVC/PVC, Hardi Plank Type, Rough-In Plumbing, Stone |
| Foundation Details | Concrete Perimeter |
Parking
| Garage Yes / No | Yes |
|---|---|
| Parking Features | Concrete Driveway, Lighted Parking, Private |
Utilities
| Utilities | Cable TV Available, Electric Available, Natural Gas Available, Phone Available, Sewer Available, Under Ground, Water Available |
|---|
Taxes
| Tax Annual Amount | 11196 |
|---|
Area Information
| State | VA |
|---|---|
| County | LOUDOUN VA |
| City | LEESBURG |
| Zip Code | 20176 |
| Area | LOUDOUN VA |
| Community Name | CATTAIL RUN |
| School District | LOUDOUN COUNTY PUBLIC SCHOOLS |
| Elementary School | BALL'S BLUFF |
| High School | TUSCARORA |
| Listing VS Median (in CATTAIL RUN) | |
Price: $1,134,397 low | high Med: $1,119,990 sqft: 4,416 low | high Med: 4,243 $ / sqft: $257 low | high Med: $264 On site: 166 low | high Med: 139 | |
Market Activity 20176
Request a showing
Request a showing
Contact
Learn More About This Property

| State | VA |
|---|---|
| County | LOUDOUN VA |
| City | LEESBURG |
| Zip Code | 20176 |
| Area | LOUDOUN VA |
| Community Name | CATTAIL RUN |
| School District | LOUDOUN COUNTY PUBLIC SCHOOLS |
| Elementary School | BALL'S BLUFF |
| High School | TUSCARORA |
| Listing VS Median (in CATTAIL RUN) | |
Price: $1,134,397 low | high Med: $1,119,990 sqft: 4,416 low | high Med: 4,243 $ / sqft: $257 low | high Med: $264 On site: 166 low | high Med: 139 | |
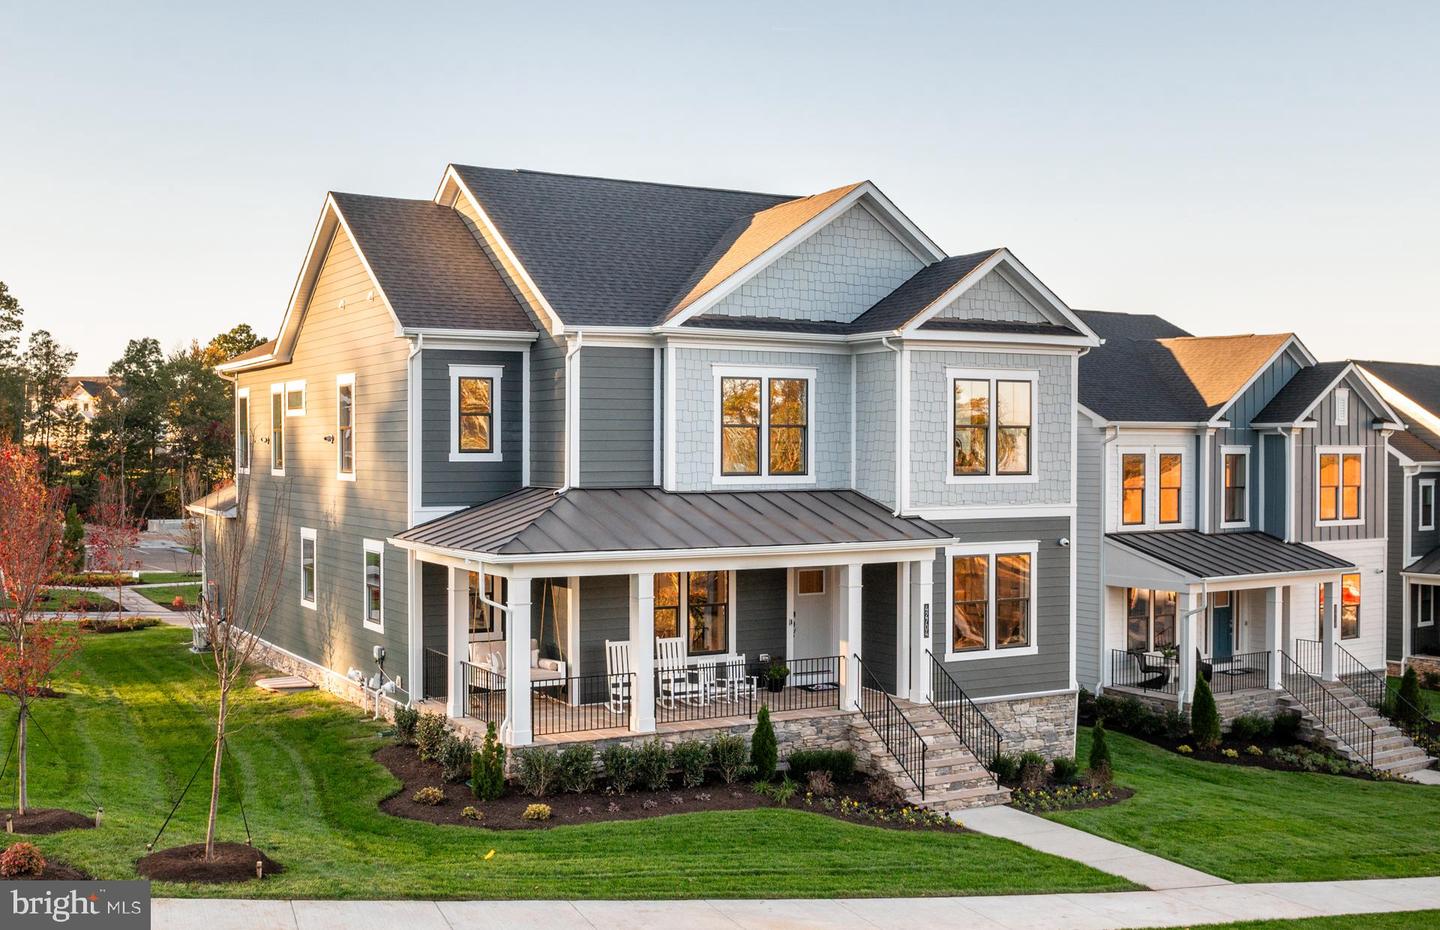
 | $1,119,99042847 Whiskers Meadow DrLeesburg, VA 20176 |
 | $1,099,99042851 Whiskers Meadow DrLeesburg, VA 20176 |
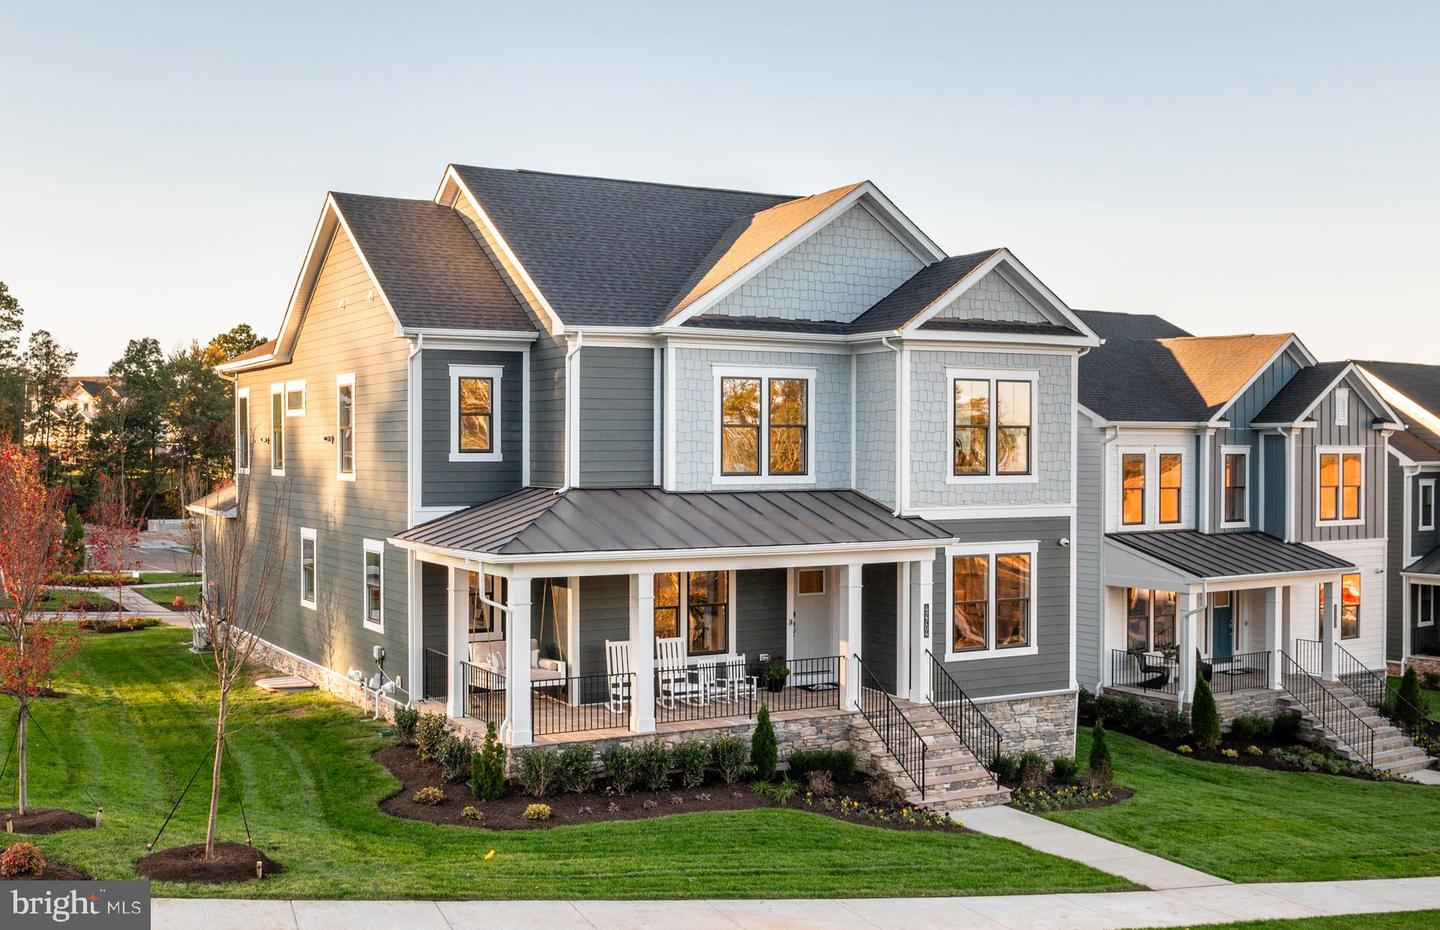
 | $1,114,99018354 Chutnee Run DrLeesburg, VA 20176 |
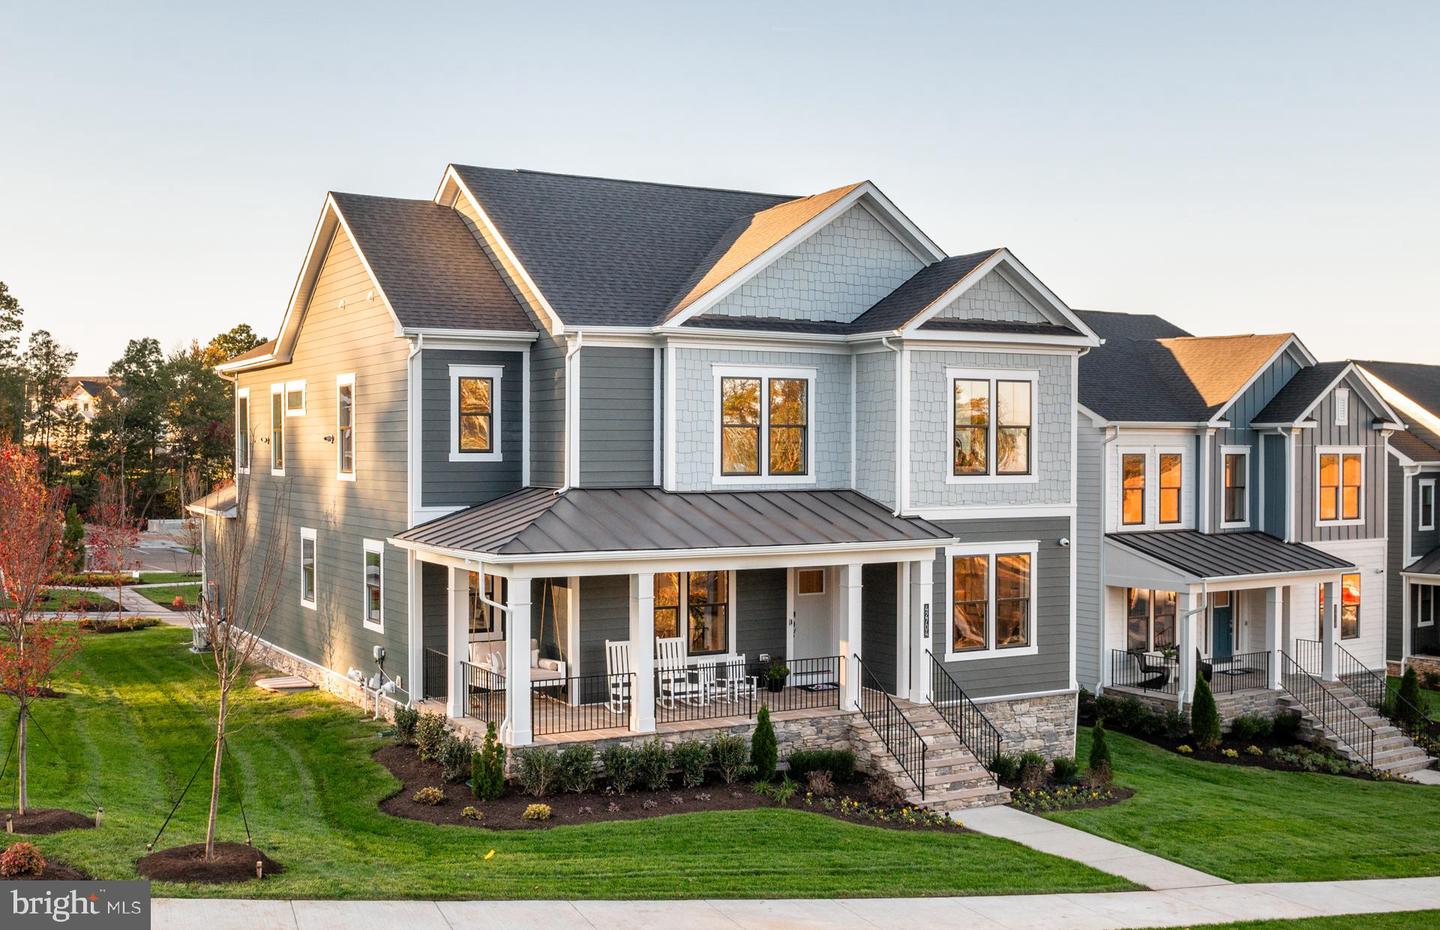
 | $1,119,99018452 Sugar Snap CirLeesburg, VA 20176 |
 | $1,119,99018460 Sugar Snap CirLeesburg, VA 20176 |