
Description
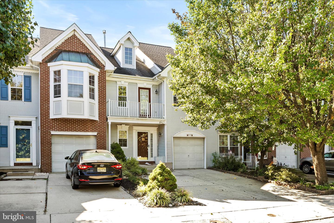
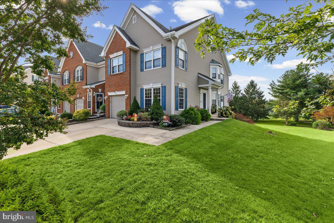
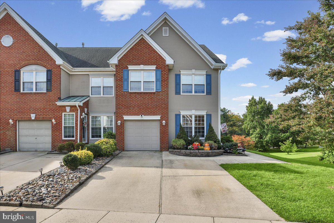
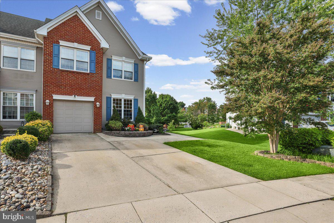
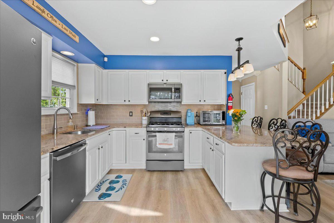
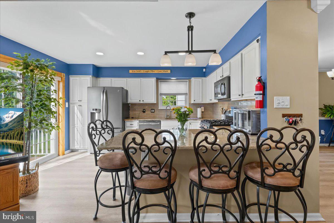
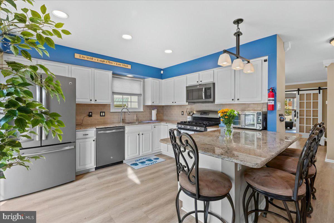
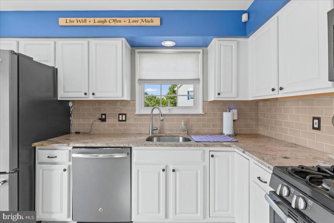
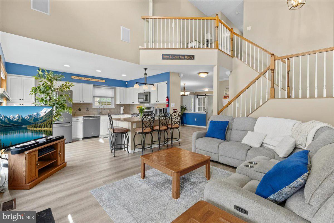
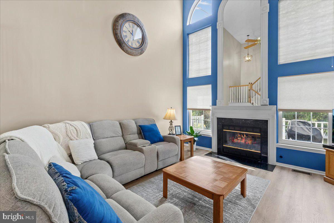
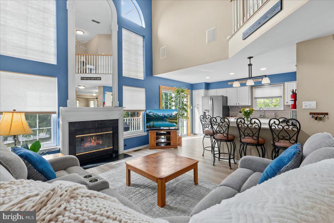
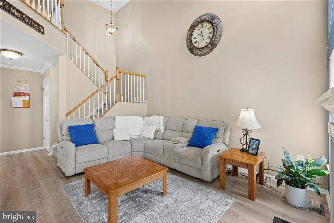
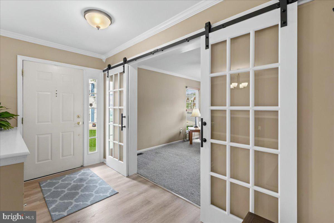
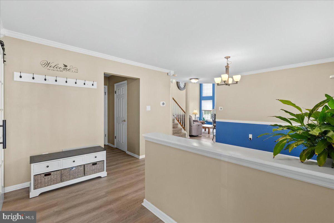
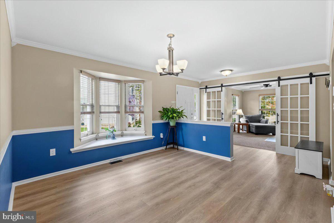
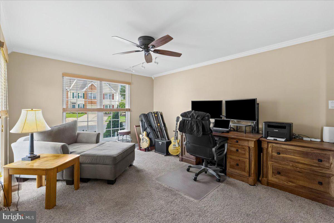
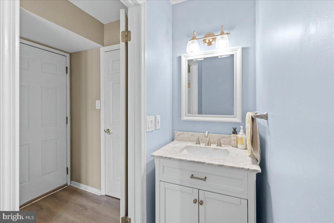
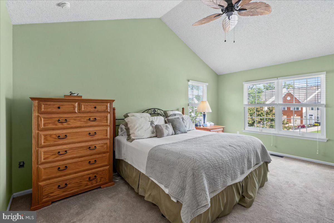
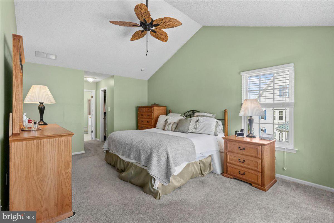
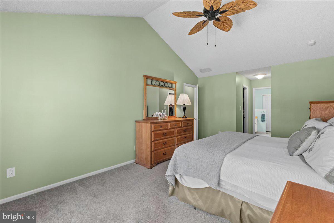
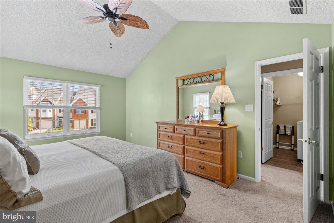
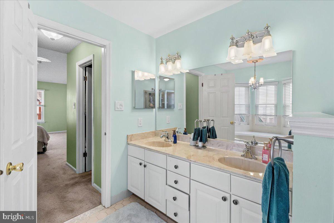
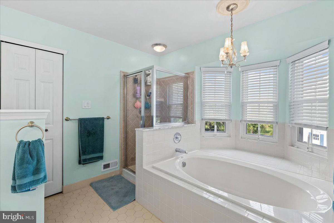
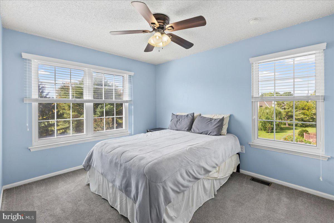
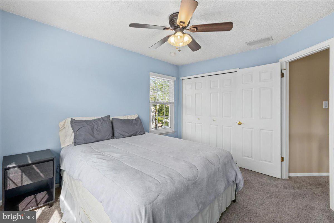
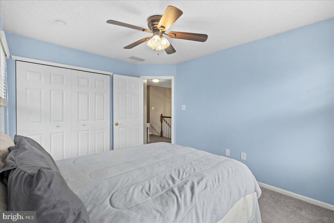
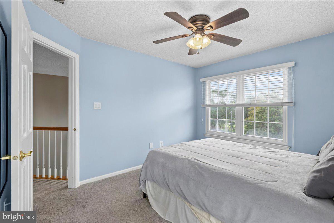
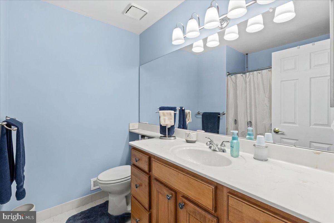
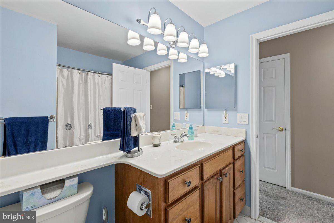
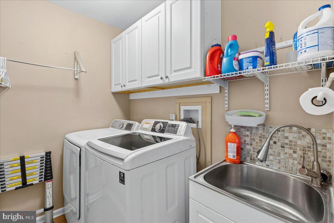
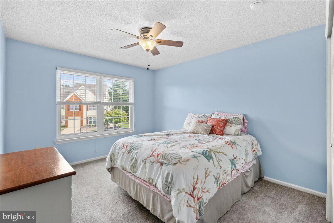
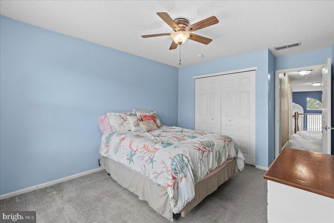
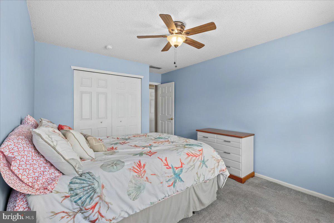
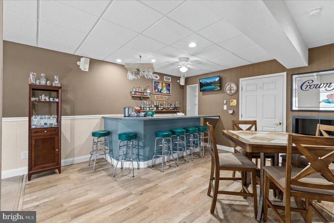
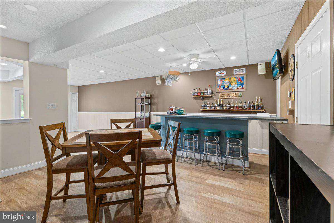
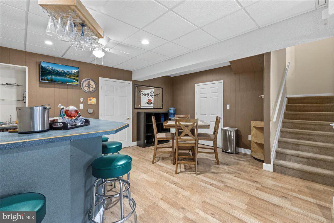
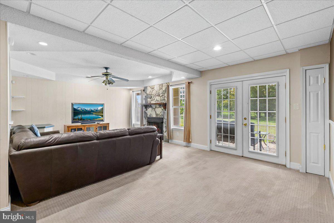
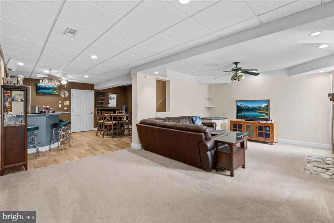
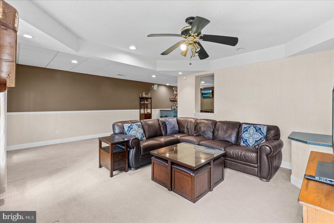
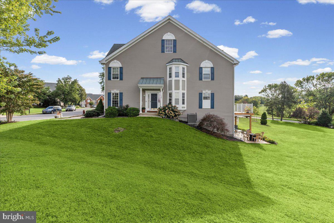
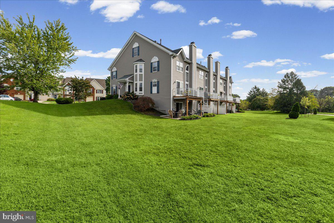
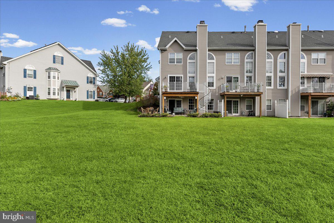
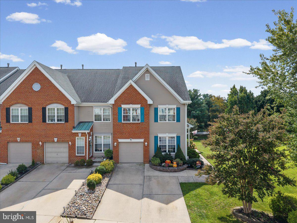
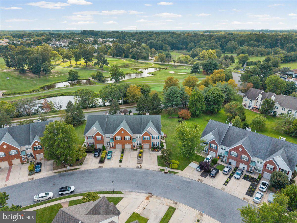
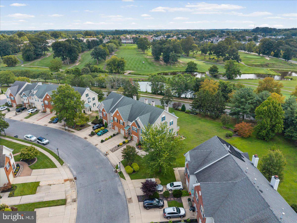
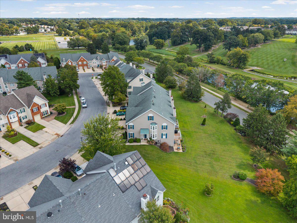
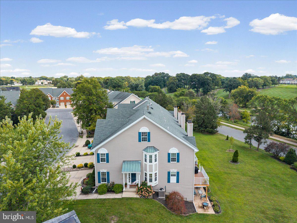
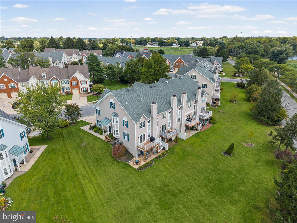
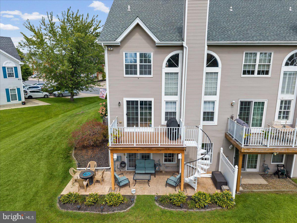
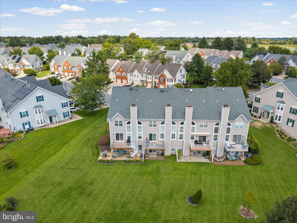
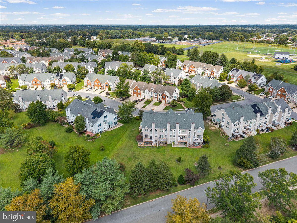
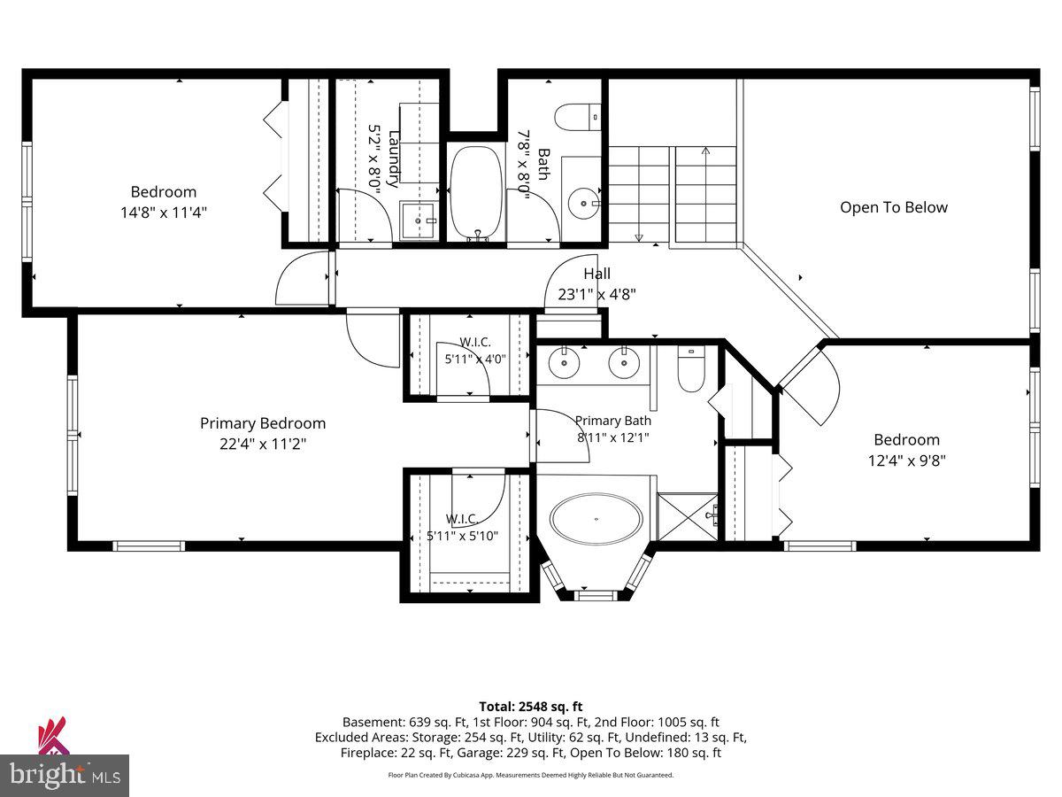
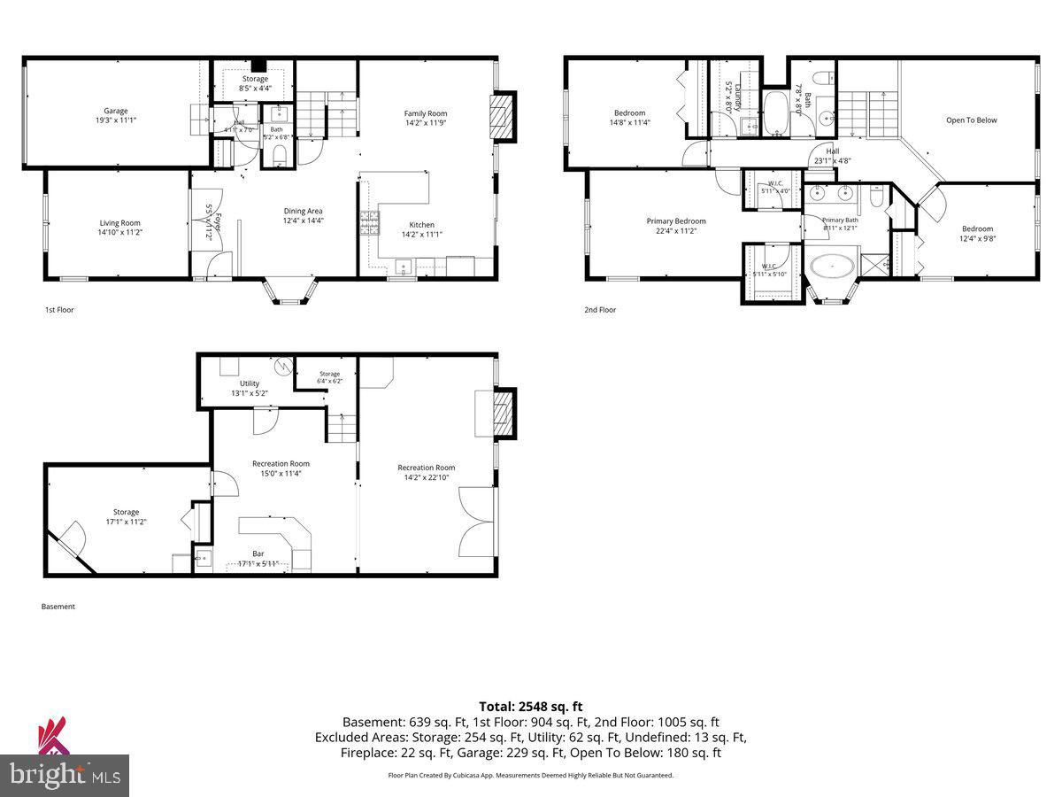
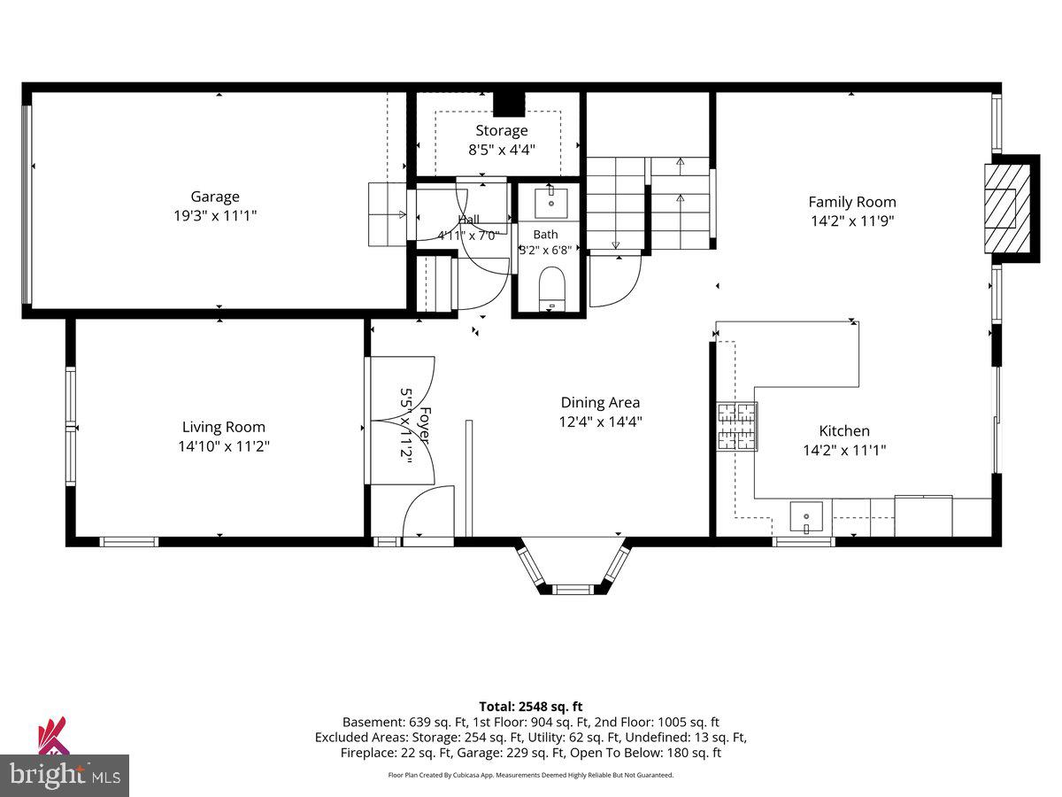
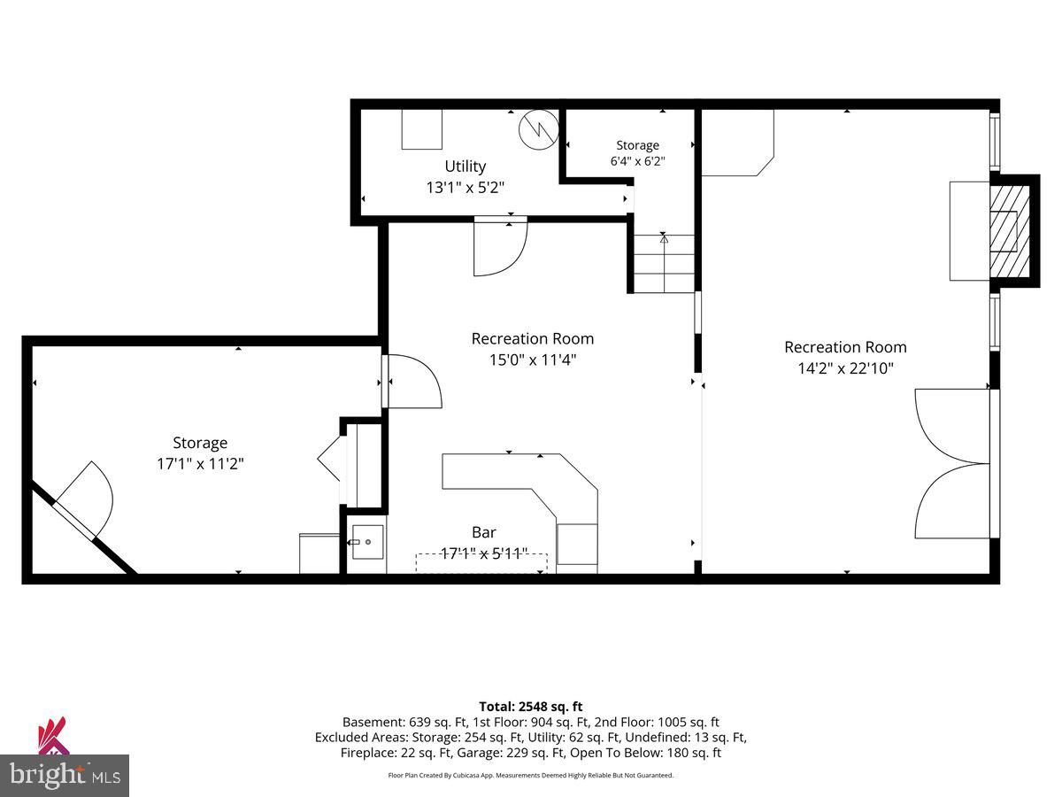
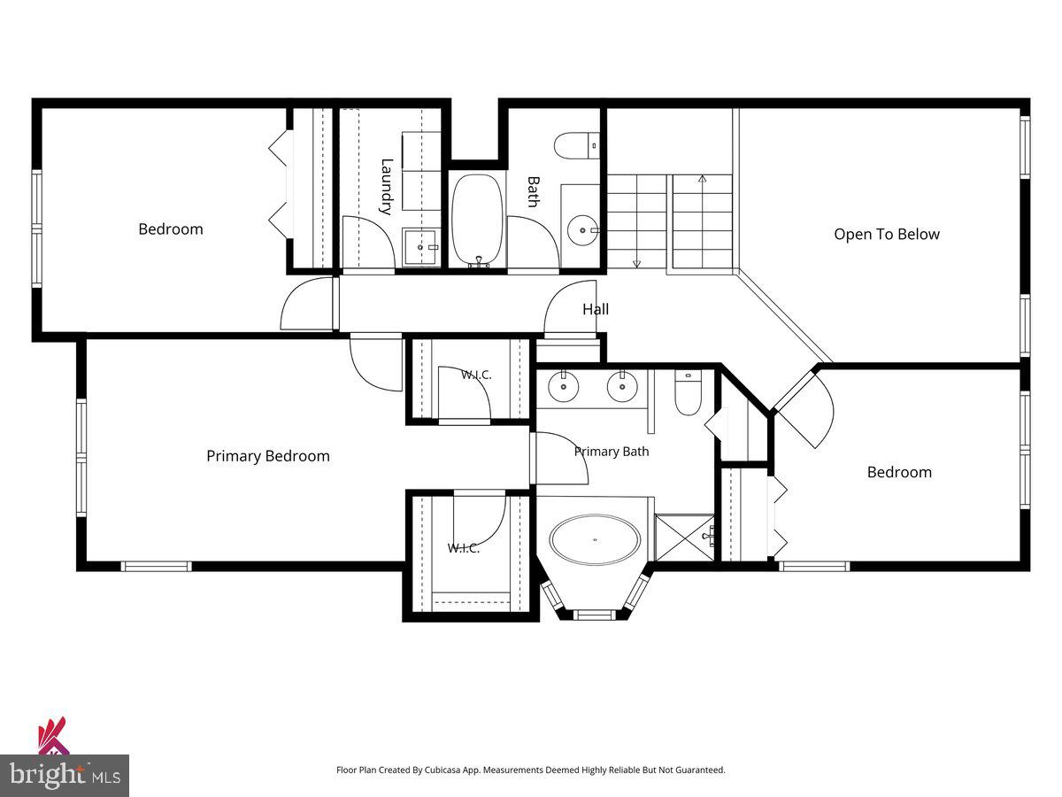
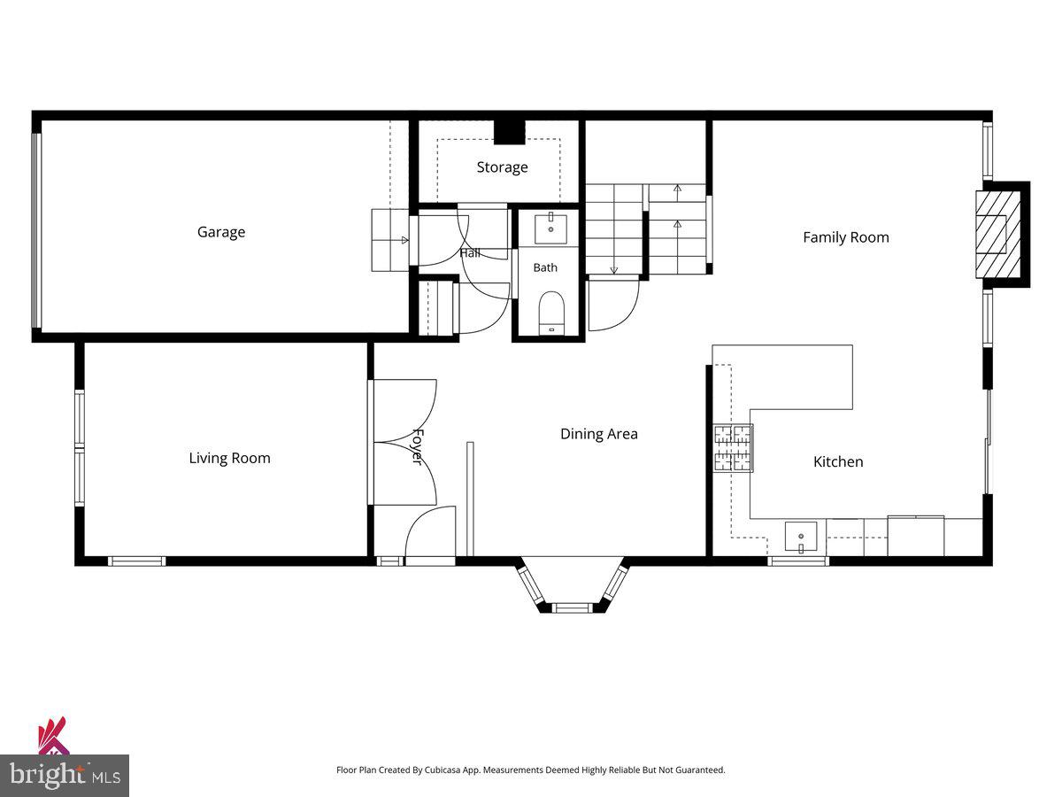
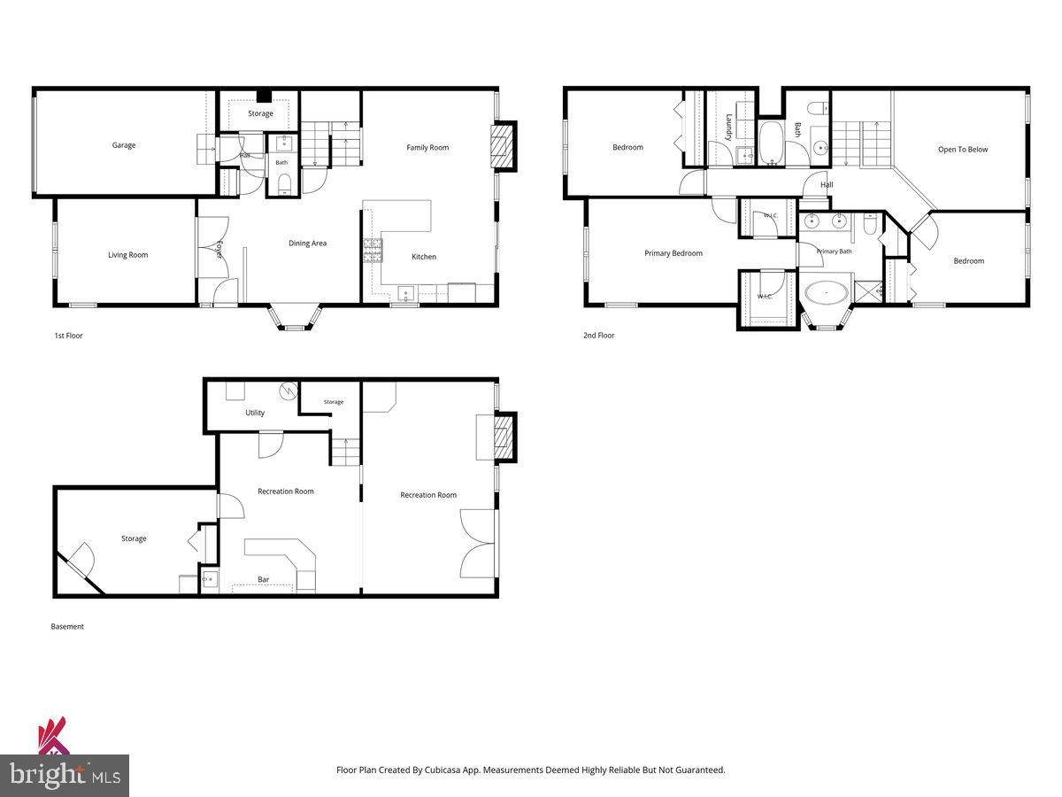
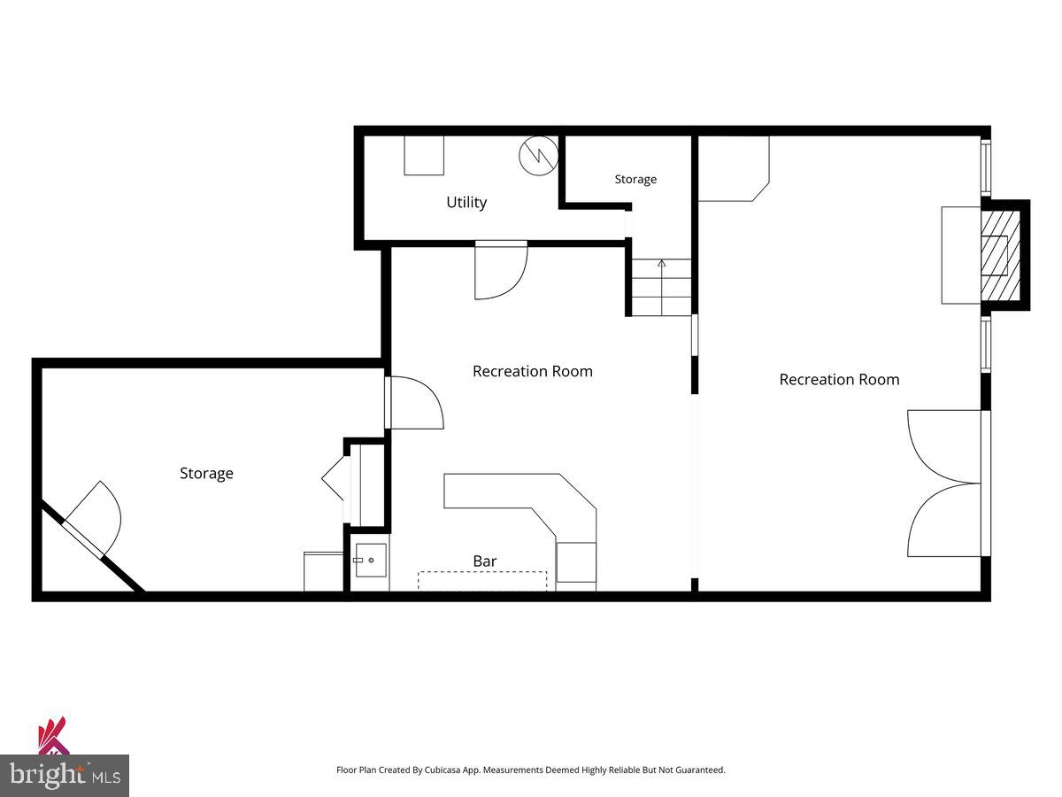
Enjoy golf course views and room to spread out in the largest model in The Links at Valleybrook. This 3 bedroom, 2.5 bath home features a dramatic two-story family room, a finished walk-out lower level with a bar and fireplace, and a balcony overlooking the ninth hole. What truly sets this home apart is the lower level, featuring a built-in bar, spacious family room, cozy gas fireplace, and walk-out access to a private paver patio-perfect for game nights, movie nights, or entertaining friends. The main level features a dramatic two-story family room with a gas fireplace and abundant natural light. The adjoining kitchen offers granite countertops and newer appliances, while the trex deck/balcony overlooking the 9th hole is an ideal spot for morning coffee or relaxing at the end of the day. Upstairs, the oversized primary suite features vaulted ceilings, a walk-in closet, and an ensuite bath with a soaking tub. Two additional generously sized bedrooms, a remodeled hall bath, and convenient second-floor laundry complete this level. Additional highlights include an attached garage and private driveway, newer HVAC (2018), roof (2018), fresh paint, and newer upstairs carpeting (2025). Enjoy community amenities including walking paths, tennis and basketball courts, pool, and clubhouse restaurant just steps away. With the largest-model floor plan, finished lower level, golf course setting, and thoughtful updates, this one is truly a standout!
Details
| MLS # | NJCD2126700 |
|---|---|
| Listing Type | For Sale |
| Style | Condominium |
| HOA Dues | $420 |
| Sub-Type | Resale |
| Status | Active-bright |
| Year | 1991 |
| Days On Site | 35 |
| Listing Provided By | Keller Williams Realty | Tracy Harron |
Features
| Bed(s) | 3 |
|---|---|
| Bath(s) | 3 Total |
| SQ Feet | 1,950 |
| Garage | 1 |
| Basement | Y |
| Story(s) | 3 |
| Zoning | RES |
| Acreage | 0.17 |
| Property View | Golf Course |
Interior
| Cooling | Central A/C |
|---|---|
| Heating Yes / No | Yes |
| Heating | Forced Air |
| Interior Features | Bathroom - Soaking Tub, Dining Area, Primary Bath(s), Walk-in Closet(s), Wood Floors, Sprinkler System, Recessed Lighting, Floor Plan - Open |
| Appliances | Dryer - Gas, Extra Refrigerator/Freezer, Dishwasher, Disposal, Oven/Range - Gas, Range Hood, Stainless Steel Appliances, Washer - Front Loading |
Exterior
| Exterior Features | Lawn Sprinkler, Sidewalks, Street Lights |
|---|---|
| Roof | Pitched, Shingle |
| Construction Materials | Brick, Vinyl Siding |
| Foundation Details | Concrete Perimeter |
| Lot Features | Corner, Front Yard, Rear Yard, Side Yard(s), Sloping |
Parking
| Garage Yes / No | Yes |
|---|---|
| Parking Features | Concrete Driveway |
Taxes
| Tax Annual Amount | 10923 |
|---|
Area Information
| State | NJ |
|---|---|
| County | CAMDEN NJ |
| City | BLACKWOOD |
| Zip Code | 08012 |
| Area | Gloucester Twp (20415) |
| Community Name | VALLEYBROOK |
| School District | BLACK HORSE PIKE REGIONAL SCHOOL |
| High School | HIGHLAND REGIONAL |
| Listing VS Median (in VALLEYBROOK) | |
Price: $439,900 low | high Med: $328,750 sqft: 1,950 low | high Med: 1,433 $ / sqft: $226 low | high Med: $230 On site: 35 low | high Med: 82 | |
Market Activity 08012
Request a showing
Request a showing
Contact
Learn More About This Property

| State | NJ |
|---|---|
| County | CAMDEN NJ |
| City | BLACKWOOD |
| Zip Code | 08012 |
| Area | Gloucester Twp (20415) |
| Community Name | VALLEYBROOK |
| School District | BLACK HORSE PIKE REGIONAL SCHOOL |
| High School | HIGHLAND REGIONAL |
| Listing VS Median (in VALLEYBROOK) | |
Price: $439,900 low | high Med: $328,750 sqft: 1,950 low | high Med: 1,433 $ / sqft: $226 low | high Med: $230 On site: 35 low | high Med: 82 | |