19848 Lightship Cove Dr,MILTON, DE 19968
MILTON, DE 19968

Description
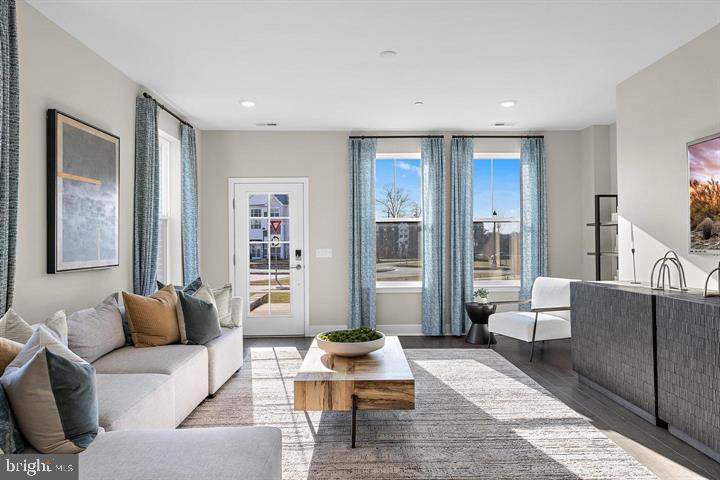
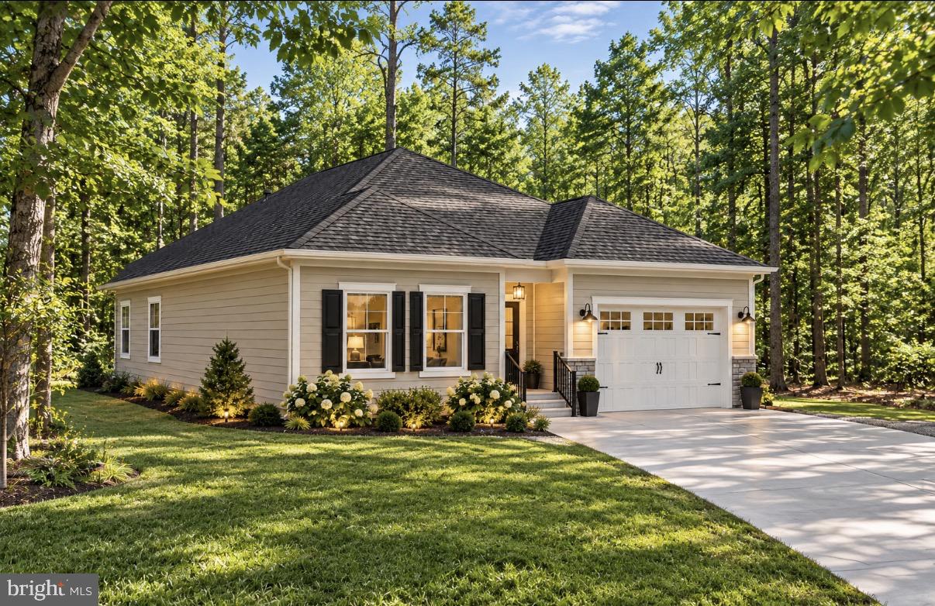
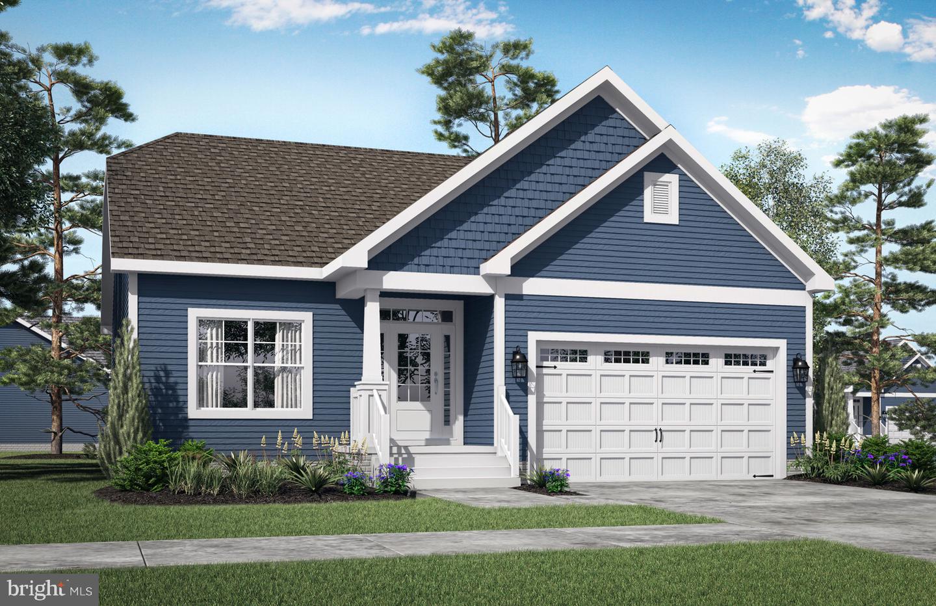
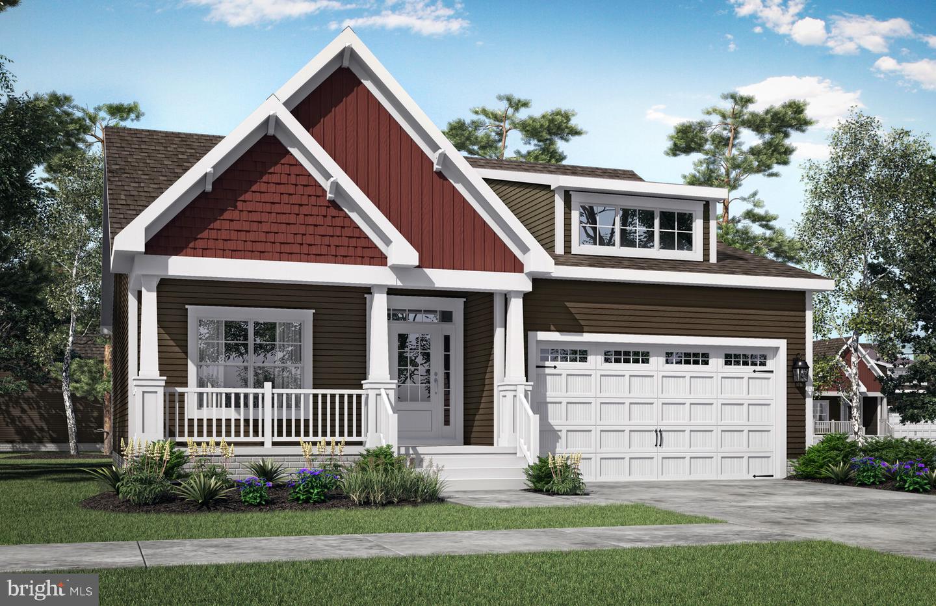
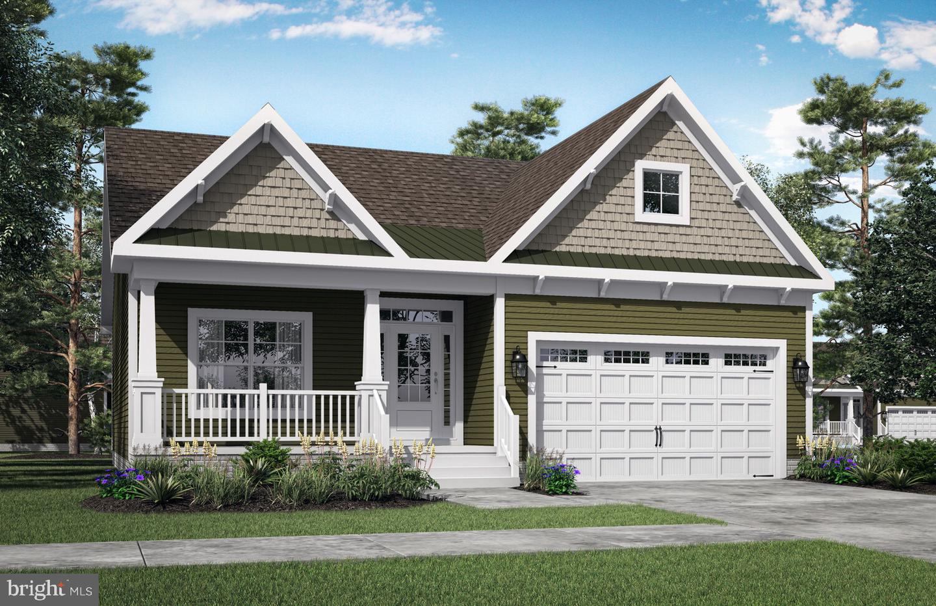
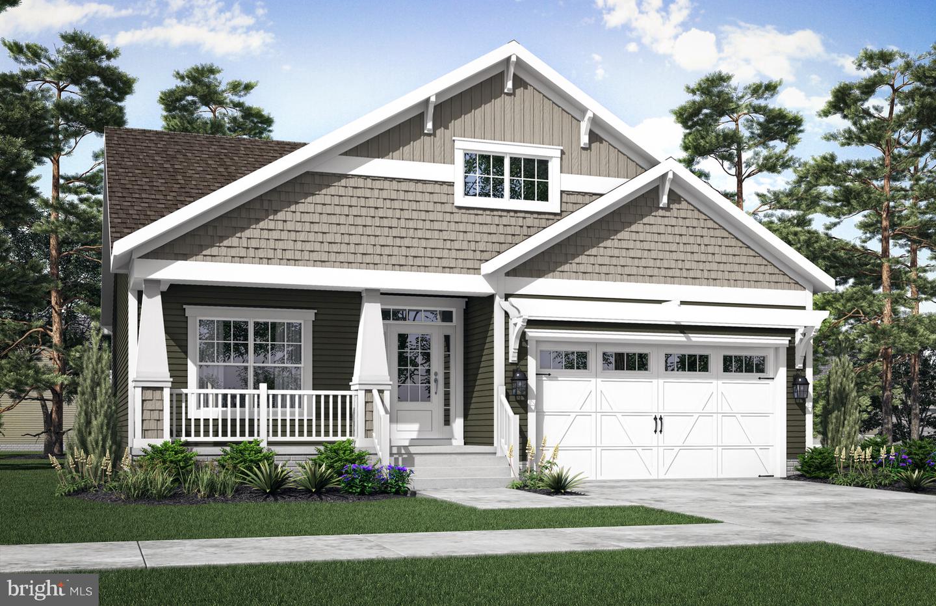
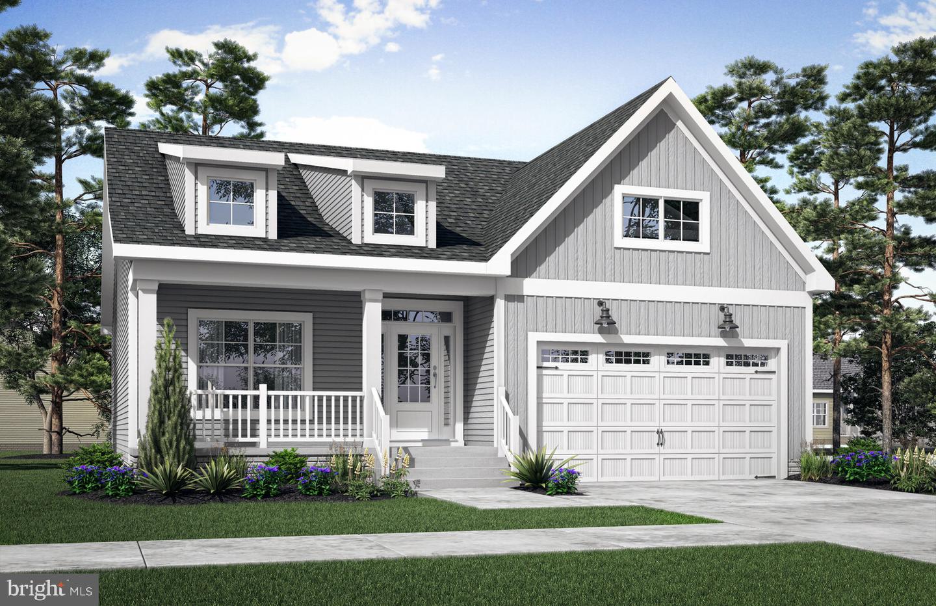
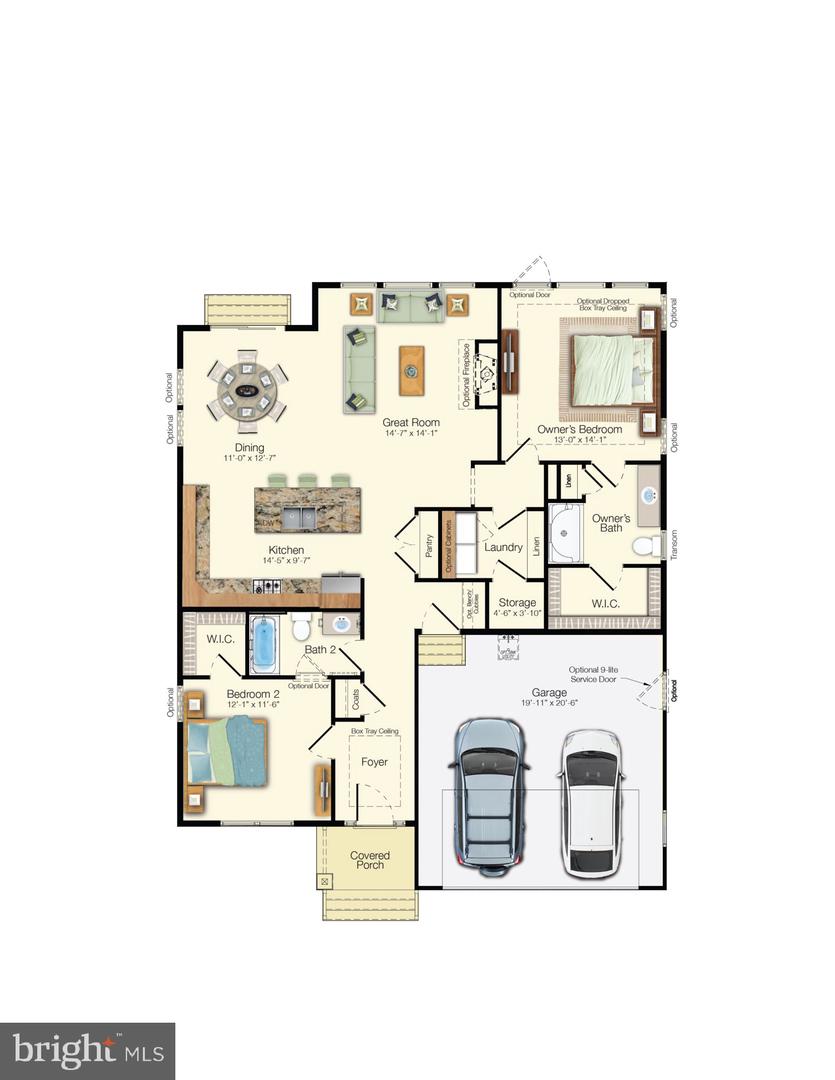
The Camden to be built home at Lightship Cove is a ranch-style floor plan startingwith 2 bedrooms and 2 bathrooms, designed for comfortable single-level living. The home isable to be expanded with a basement, including an additional bedroom and bathroom.Additional features available include a professional kitchen, screened porch, courtyard, andmore. Lightship Cove is a thoughtfully planned coastal community just off Fisher Road in Milton,Delaware. The community offers a small community feel with only 97 homesites, surrounded bypermanently preserved farmland. The community is located 9 miles from downtown Rehoboth, 6miles from downtown Lewes, and 7 miles from charming downtown Milton. Lightship Cove features The Beacon amenity, offering an outdoor pool with cabanas, outdoorpickleball courts, a sun ledge, tot lot, crab shack, and walking trail. HOA is $166 per month andincludes garbage and recycling, all community amenities, snow removal on streets, andcommon area maintenance.
Details
| MLS # | DESU2105314 |
|---|---|
| Listing Type | For Sale |
| Style | House |
| Building Name | NONE AVAILABLE |
| HOA Dues | $166 |
| Sub-Type | New Construction |
| Status | Active-bright |
| Days On Site | 229 |
| Listing Provided By | Keller Williams Realty | Matthew Lunden |
Features
| Bed(s) | 2 |
|---|---|
| Bath(s) | 2 Total |
| SQ Feet | 1,411 |
| Garage | 2 |
| Story(s) | 2 |
| Zoning | AR-1 |
| Acreage | 0.17 |
Interior
| Cooling | Central A/C, Energy Star Cooling System, Programmable Thermostat |
|---|---|
| Heating Yes / No | Yes |
| Heating | Forced Air, Energy Star Heating System, Programmable Thermostat |
| Interior Features | Dining Area, Entry Level Bedroom, Floor Plan - Open, Formal/Separate Dining Room, Kitchen - Eat-In, Kitchen - Island, Pantry, Primary Bath(s), Wood Floors, Walk-in Closet(s), Family Room Off Kitchen, Bathroom - Walk-In Shower |
| Appliances | Stainless Steel Appliances |
Exterior
| Exterior Features | Exterior Lighting |
|---|---|
| Roof | Architectural Shingle |
| Construction Materials | Advanced Framing, Blown In Insulation, Concrete, CPVC/PVC, Frame, Low VOC Products/Finishes, Mixed, Stick Built, Tile, Vinyl Siding |
| Foundation Details | Crawl Space |
Parking
| Garage Yes / No | Yes |
|---|---|
| Parking Features | Concrete Driveway |
Utilities
| Utilities | Cable TV Available, Electric Available, Natural Gas Available, Sewer Available, Water Available |
|---|
Taxes
| Tax Annual Amount | 140 |
|---|
Area Information
| State | DE |
|---|---|
| County | SUSSEX DE |
| City | MILTON |
| Zip Code | 19968 |
| Area | Lewes Rehoboth Hundred (31009) |
| Community Name | LIGHTSHIP COVE |
| School District | CAPE HENLOPEN |
| Elementary School | MILTON |
| High School | CAPE HENLOPEN |
| Listing VS Median (in LIGHTSHIP COVE) | |
Price: $509,900 low | high Med: $614,900 sqft: 1,411 low | high Med: 2,358 $ / sqft: $361 low | high Med: $261 On site: 229 low | high Med: 229 | |
Market Activity 19968
Request a showing
Request a showing
Contact
Learn More About This Property

| State | DE |
|---|---|
| County | SUSSEX DE |
| City | MILTON |
| Zip Code | 19968 |
| Area | Lewes Rehoboth Hundred (31009) |
| Community Name | LIGHTSHIP COVE |
| School District | CAPE HENLOPEN |
| Elementary School | MILTON |
| High School | CAPE HENLOPEN |
| Listing VS Median (in LIGHTSHIP COVE) | |
Price: $509,900 low | high Med: $614,900 sqft: 1,411 low | high Med: 2,358 $ / sqft: $361 low | high Med: $261 On site: 229 low | high Med: 229 | |