
Description
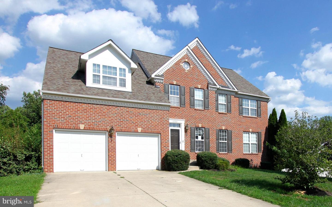
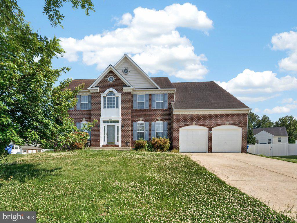
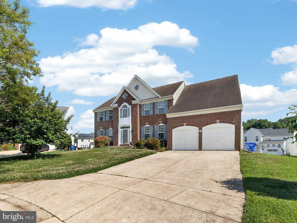
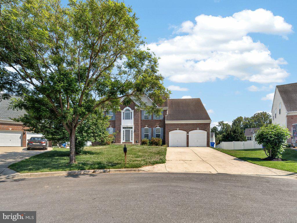
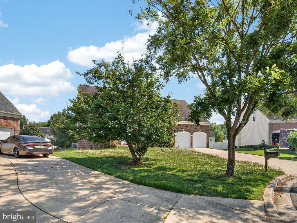
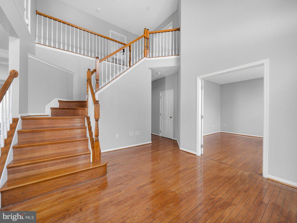
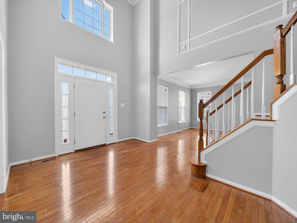
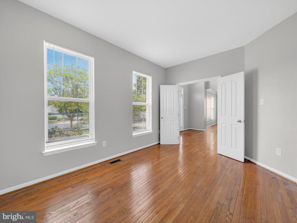
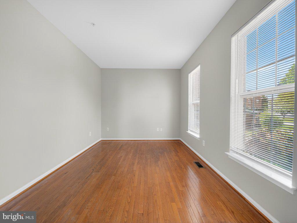
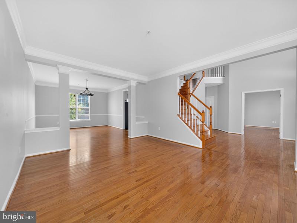
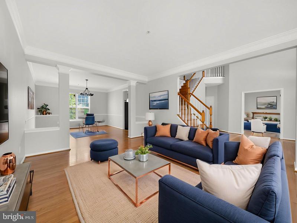
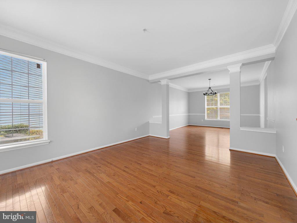
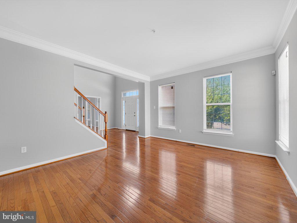
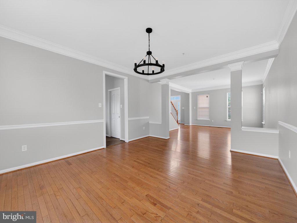
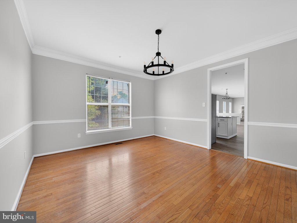
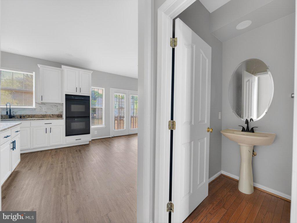
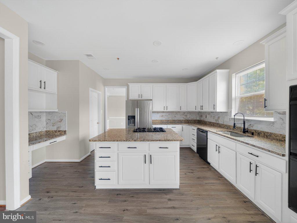
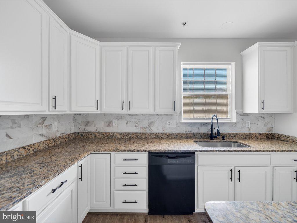
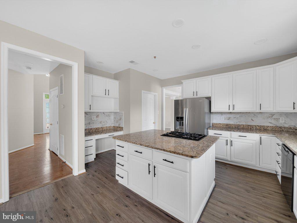
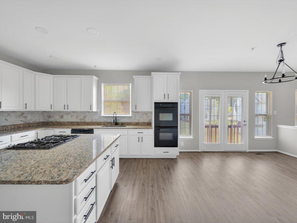
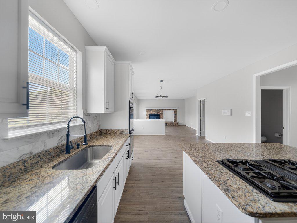
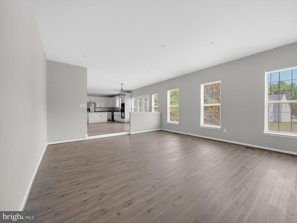
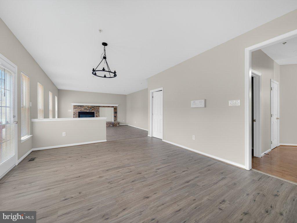
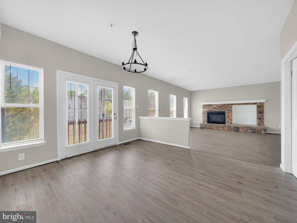
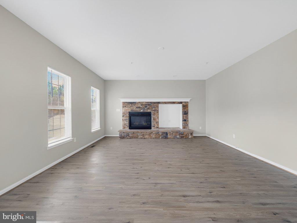
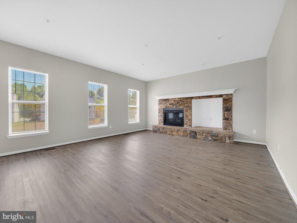
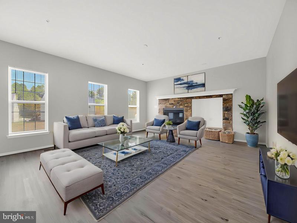
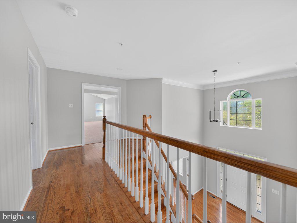
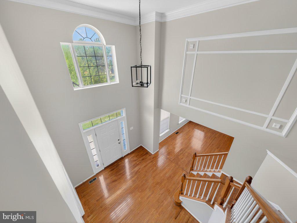
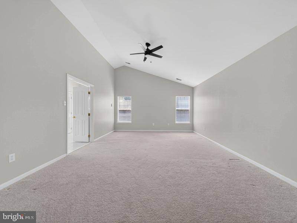
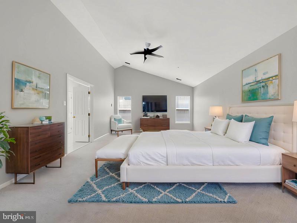
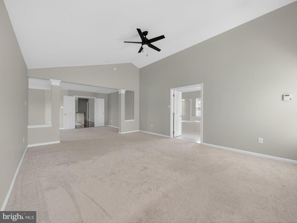
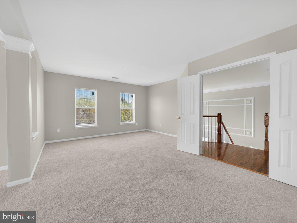
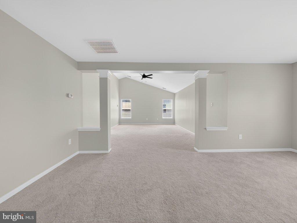
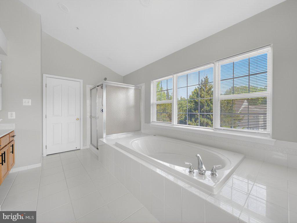
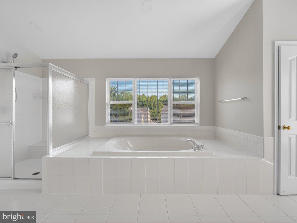
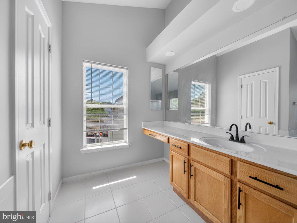
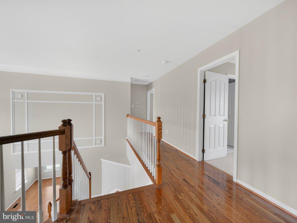
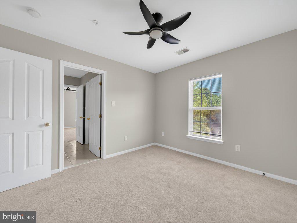
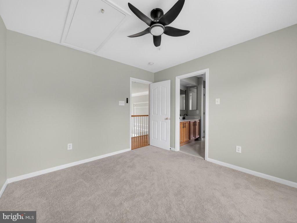
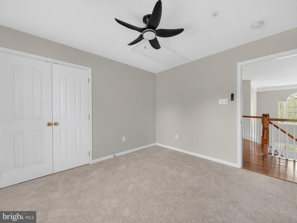
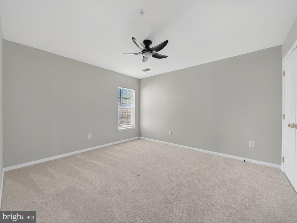
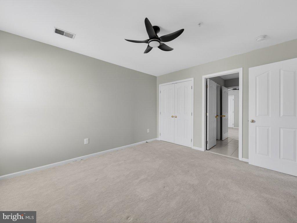
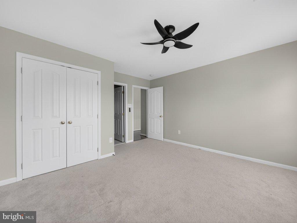
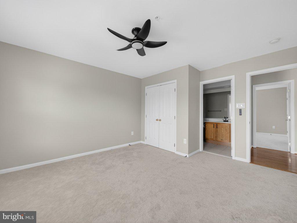
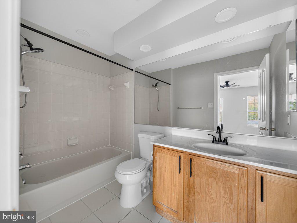
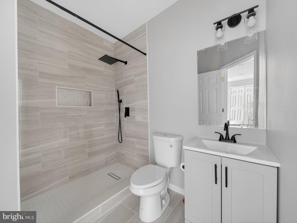
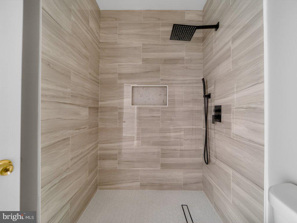
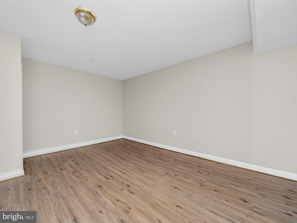
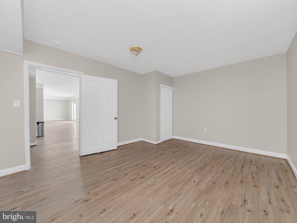
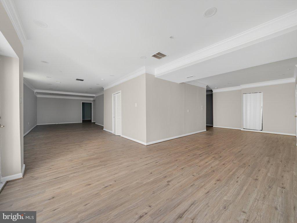
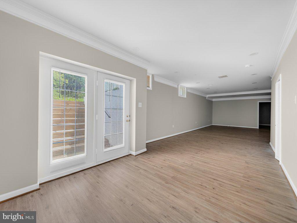
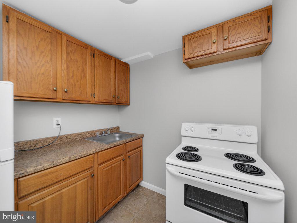
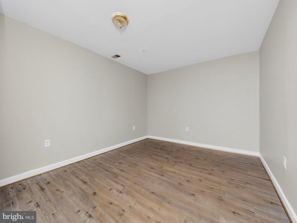
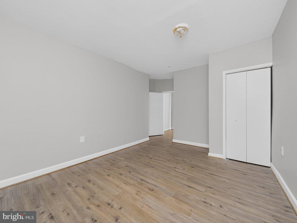
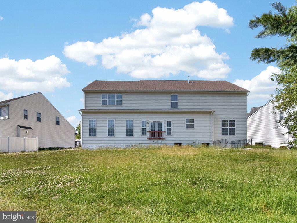
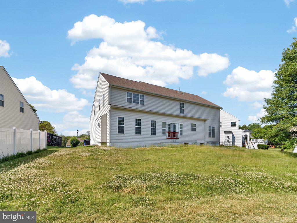
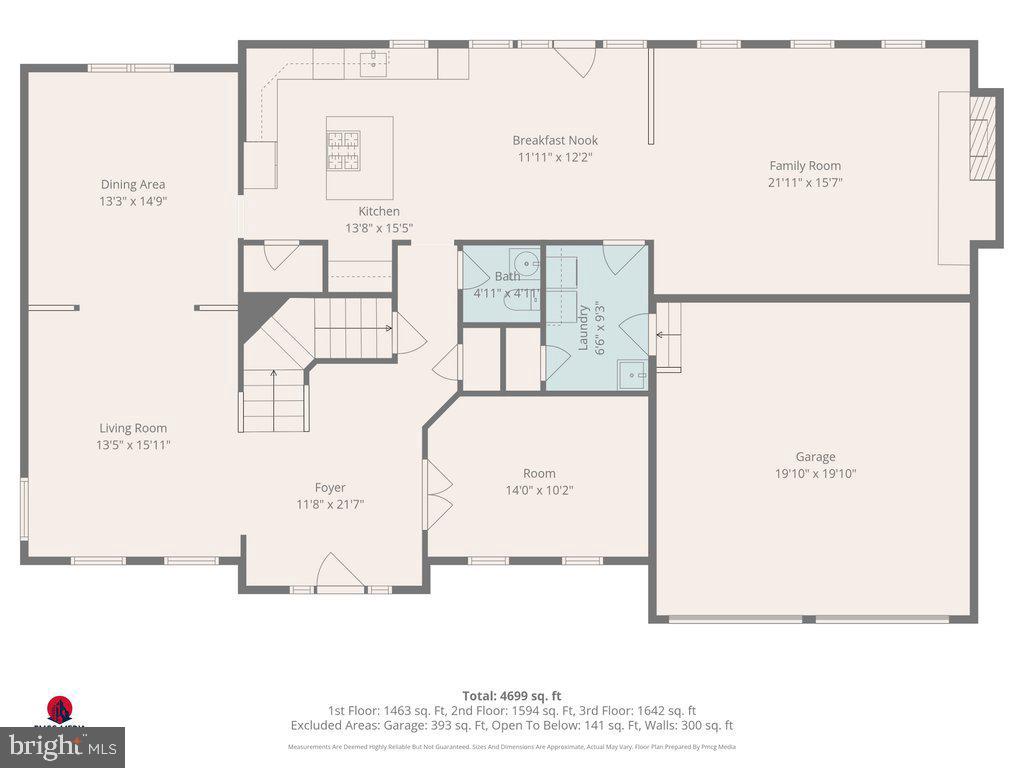
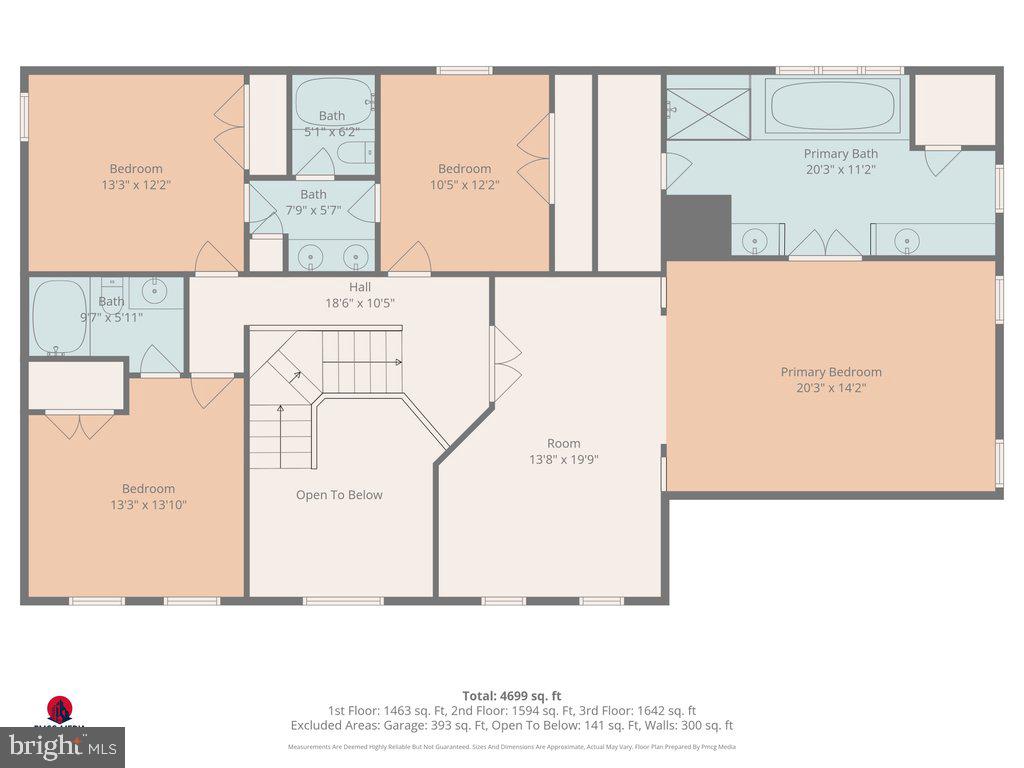
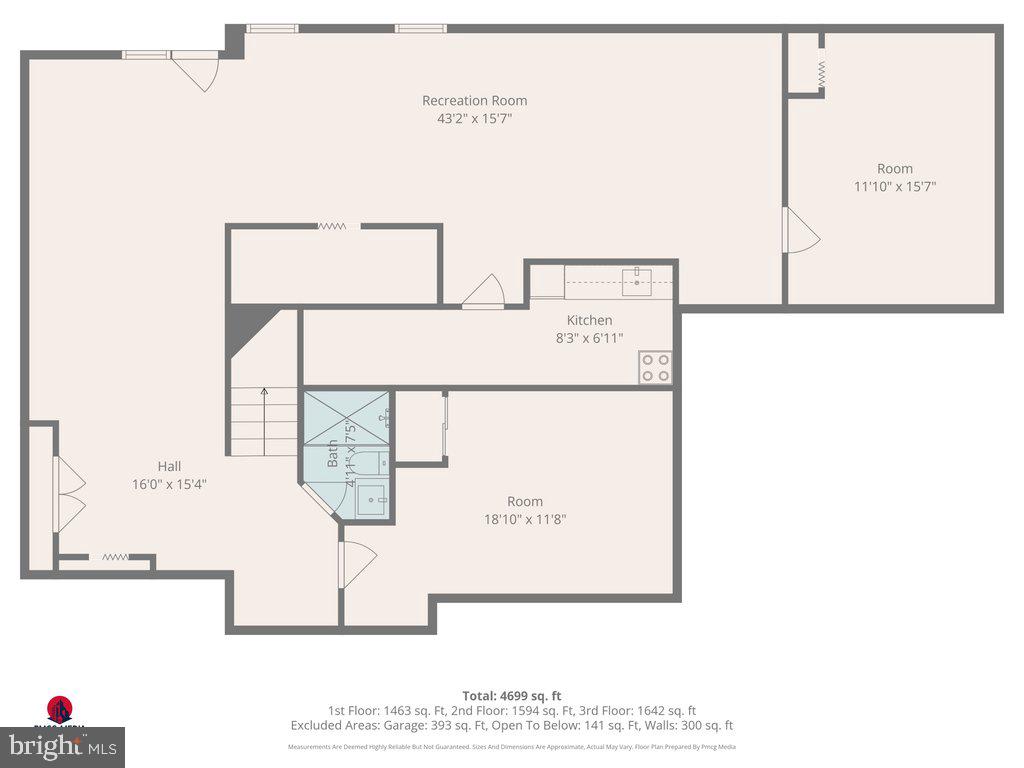
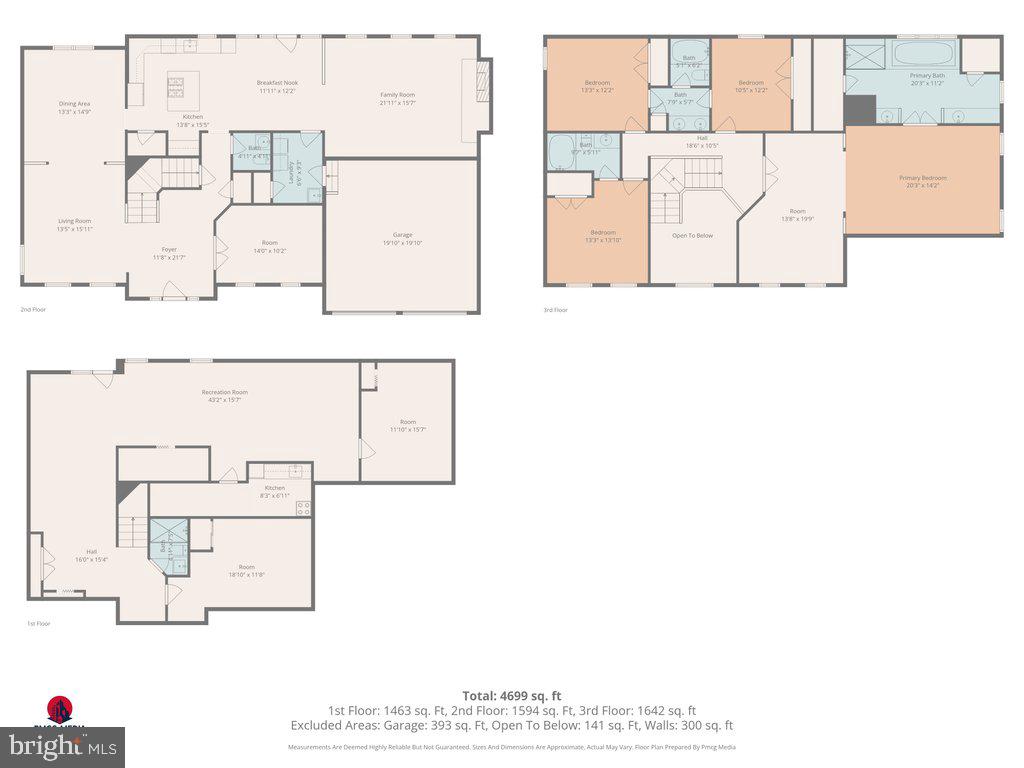
Prepare to fall in love with 2000 Del Sol Court! This stunning Bowie residence delivers the lifestyle today's buyers have been searching for elegant living spaces, a thoughtfully designed floor plan, and a location that truly checks every box. From the moment you enter, you are welcomed by a grand foyer, the perfect space to showcase your favorite artwork, family photos, or personal touches that make a house feel like home. Just off the foyer, you'll find a spacious private home office featuring double doors for added privacy, ideal for remote work, creative projects, or a quiet retreat to focus and recharge. The formal living room offers a warm and inviting atmosphere, perfect for entertaining guests or simply relaxing in comfort. The formal dining room is designed for memorable gatherings, holiday celebrations, dinner parties, and everyday moments alike. At the heart of the home, the beautifully renovated kitchen is a true showstopper and thoughtfully updated for both cooking and entertaining while seamlessly opening to the expansive family room, creating the perfect open-concept living experience. Step outside and imagine the possibilities in the backyard. A blank canvas ready for your personal vision to create the ultimate outdoor oasis. Upstairs, the generously sized bedrooms provide comfort, flexibility, and space for everyone to enjoy. The fully finished basement offers endless opportunities for recreation, entertaining, fitness, or additional living space. This is more than just a house, it is a place to create memories, grow, entertain, and truly feel at home.
Details
| MLS # | MDPG2203156 |
|---|---|
| Listing Type | For Sale |
| Style | House |
| HOA Dues | $40 |
| Sub-Type | Resale |
| Status | Pending-bright |
| Year | 2004 |
| Days On Site | 113 |
| Listing Provided By | Keller Williams Preferred Properties | Renee K Amponsah |
Features
| Bed(s) | 4 |
|---|---|
| Bath(s) | 5 Total |
| SQ Feet | 3,586 |
| Garage | 2 |
| Basement | Y |
| Story(s) | 3 |
| Zoning | RR |
| Acreage | 0.29 |
Interior
| Cooling | Central A/C |
|---|---|
| Heating Yes / No | Yes |
| Heating | Central |
Exterior
| Construction Materials | Frame |
|---|---|
| Foundation Details | Concrete Perimeter |
Parking
| Garage Yes / No | Yes |
|---|
Taxes
| Tax Annual Amount | 10569 |
|---|
Area Information
| State | MD |
|---|---|
| County | PRINCE GEORGES MD |
| City | BOWIE |
| Zip Code | 20721 |
| Area | PRINCE GEORGES MD |
| Community Name | ASHLEIGH |
| School District | PRINCE GEORGE'S COUNTY PUBLIC SC |
| Listing VS Median (in ASHLEIGH) | |
Price: $750,000 low | high Med: $759,800 sqft: 3,586 low | high Med: 3,635 $ / sqft: $209 low | high Med: $209 On site: 113 low | high Med: 125 | |
Market Activity 20721
Request a showing
Request a showing
Contact
Learn More About This Property

| State | MD |
|---|---|
| County | PRINCE GEORGES MD |
| City | BOWIE |
| Zip Code | 20721 |
| Area | PRINCE GEORGES MD |
| Community Name | ASHLEIGH |
| School District | PRINCE GEORGE'S COUNTY PUBLIC SC |
| Listing VS Median (in ASHLEIGH) | |
Price: $750,000 low | high Med: $759,800 sqft: 3,586 low | high Med: 3,635 $ / sqft: $209 low | high Med: $209 On site: 113 low | high Med: 125 | |