
Description
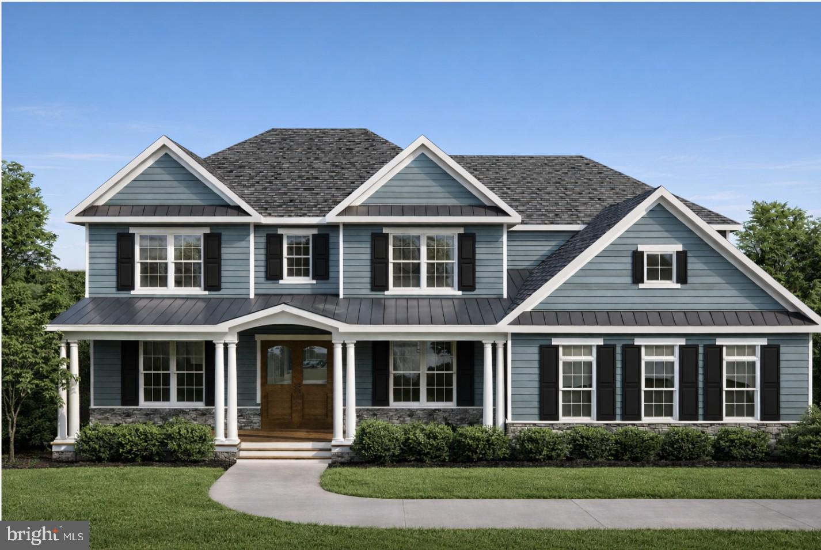
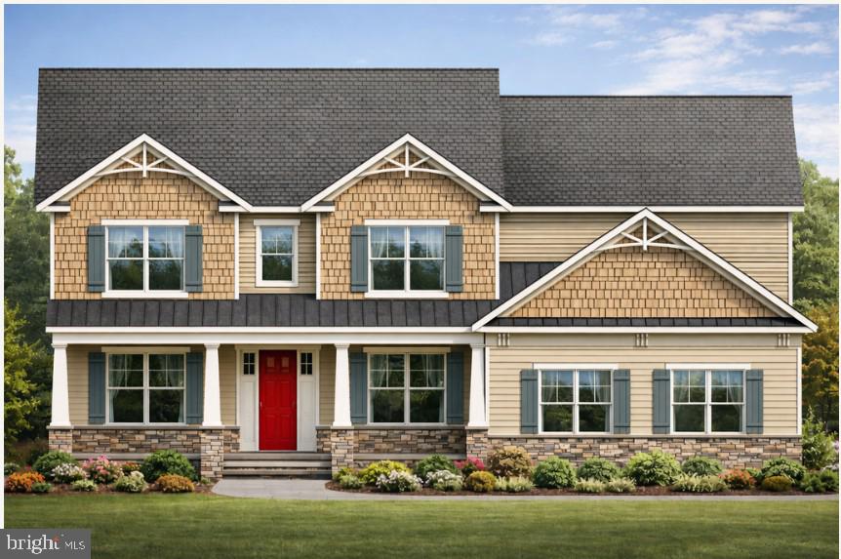
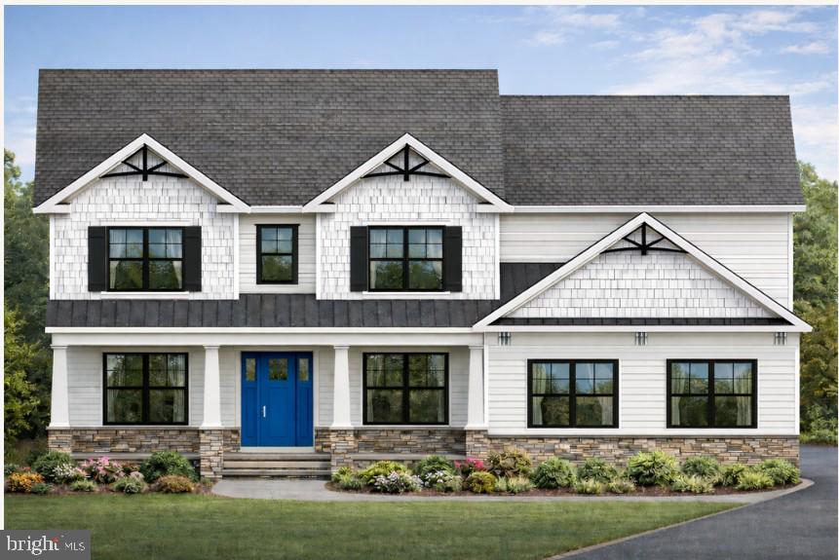
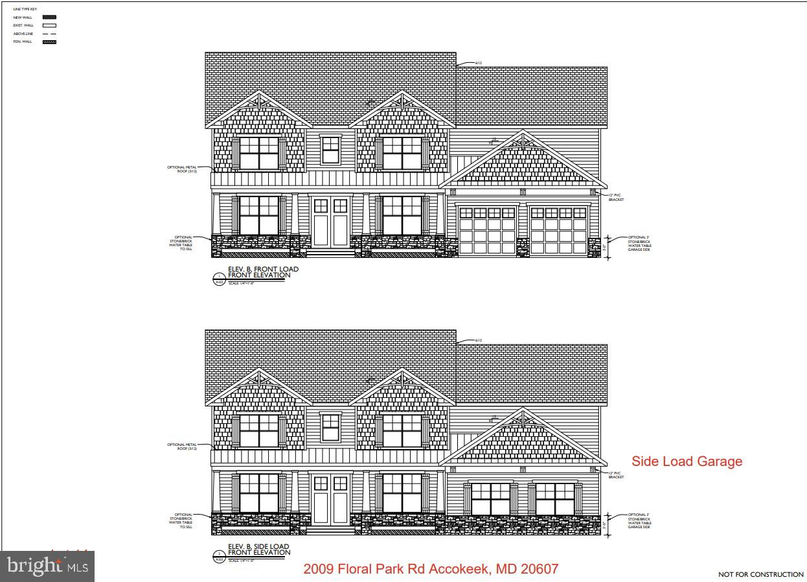
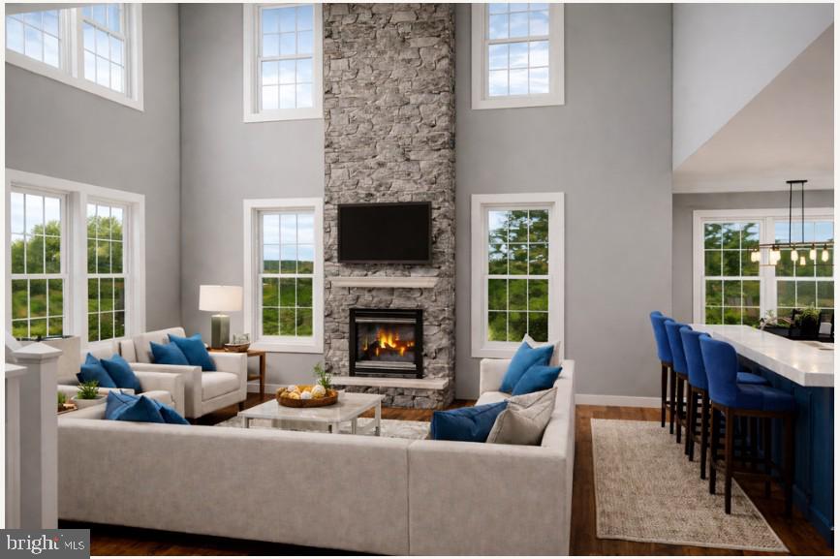
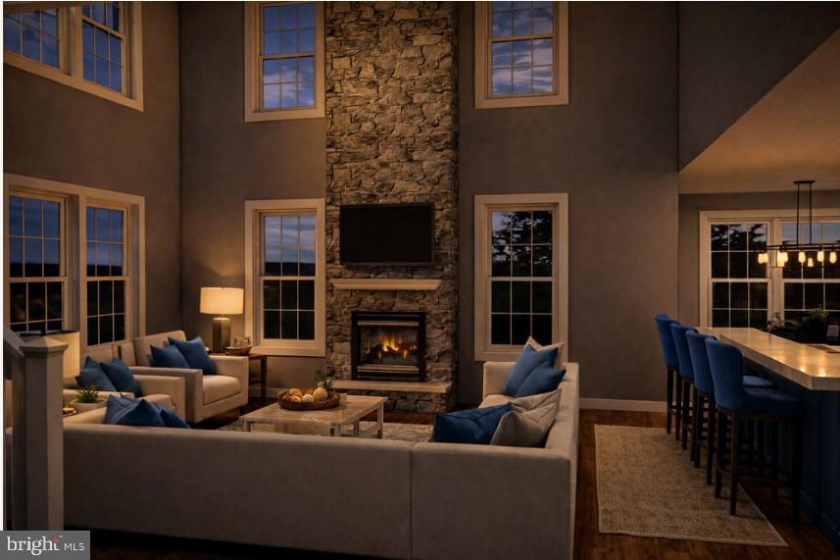
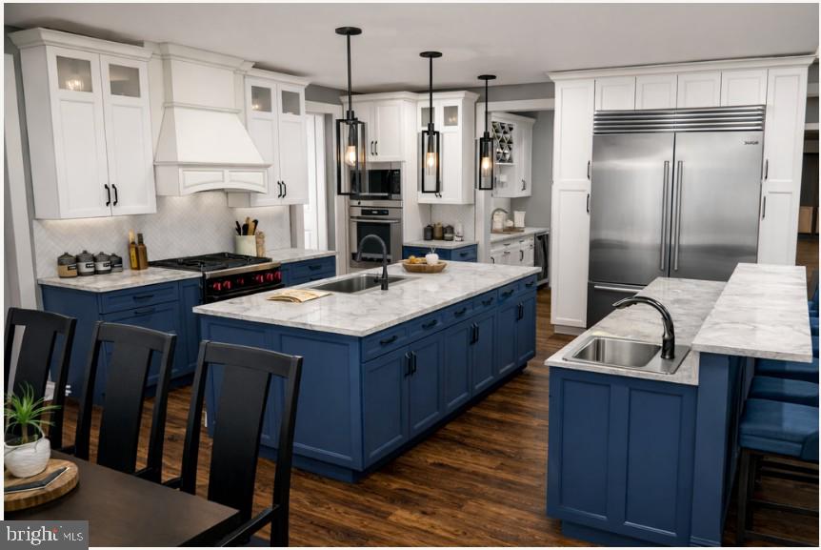
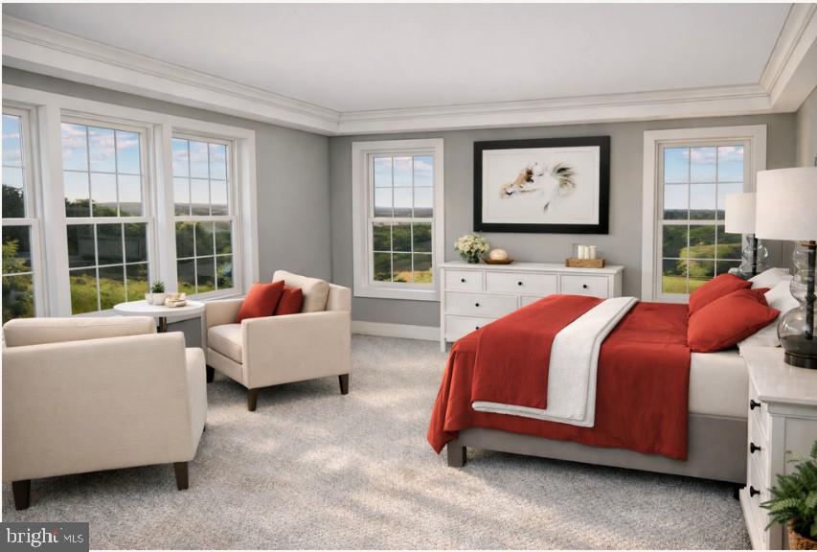
New Construction by Crosslane Construction | The York - Elevation B New construction opportunity by Crosslane Construction featuring The York - Elevation B, situated on a spacious approximately 0.66-acre lot in Accokeek. This thoughtfully designed home offers approximately 5,794 finished square feet across three finished levels, blending classic architecture with modern functionality. The home includes a side-load two-car garage, 9-foot ceilings on the basement and main level, and an areaway exit basement. The fully finished basement features a bedroom, full bath with shower, recreation room, and wet bar rough-in, providing ideal space for guests, extended living, or entertaining. The main level offers an open and versatile layout with a guest bedroom and full bath, a formal dining room with tray ceiling, a custom room with tray ceiling and pocket doors, and a dramatic two-story great room filled with natural light. The gourmet kitchen is designed for both everyday living and entertaining, featuring two islands, quartz countertops, 42" maple cabinetry, a 6-burner cooktop, stainless steel hood, 36" refrigerator, 24" freezer, 24" beverage refrigerator, and drawer microwave. The upper level includes a spacious owner's suite with multiple closets and a spa-style bath with garden tub and separate shower. Bedrooms two and three share a buddy bath, while bedroom four features a private full bath. Additional features include LVP hardwood flooring in the basement, first floor, and second-floor hallway, ceramic tile in baths, carpeted bedrooms, oak stairs stained to match hardwoods, recessed lighting, pendant lighting over the kitchen island, dual-zone HVAC, 200-amp electrical service, public water and sewer, and a 2-10 Home Warranty.
Details
| MLS # | MDPG2189358 |
|---|---|
| Listing Type | For Sale |
| Style | House |
| Sub-Type | New Construction |
| Status | Active-bright |
| Year | 0 |
| Days On Site | 268 |
| Listing Provided By | Bennett Realty Solutions | Moreen Wallace |
Features
| Bed(s) | 6 |
|---|---|
| Bath(s) | 6 Total |
| SQ Feet | 5,794 |
| Garage | 2 |
| Basement | Y |
| Story(s) | 3 |
| Zoning | LCD |
| Acreage | 0.66 |
Interior
| Cooling | Central A/C |
|---|---|
| Heating Yes / No | Yes |
| Heating | Central |
Exterior
| Construction Materials | Brick, Aluminum Siding |
|---|---|
| Foundation Details | Block, Concrete Perimeter |
Parking
| Garage Yes / No | Yes |
|---|
Taxes
| Tax Annual Amount | 398 |
|---|
Area Information
| State | MD |
|---|---|
| County | PRINCE GEORGES MD |
| City | CLINTON |
| Zip Code | 20735 |
| Area | PRINCE GEORGES MD |
| Community Name | GREENS PISCATAWAY |
| School District | PRINCE GEORGE'S COUNTY PUBLIC SC |
| Listing VS Median (in GREENS PISCATAWAY) | |
Price: $974,900 low | high Med: $674,900 sqft: 5,794 low | high Med: 4,624 $ / sqft: $168 low | high Med: $146 On site: 268 low | high Med: 12 | |
Market Activity 20735
Request a showing
Request a showing
Contact
Learn More About This Property

| State | MD |
|---|---|
| County | PRINCE GEORGES MD |
| City | CLINTON |
| Zip Code | 20735 |
| Area | PRINCE GEORGES MD |
| Community Name | GREENS PISCATAWAY |
| School District | PRINCE GEORGE'S COUNTY PUBLIC SC |
| Listing VS Median (in GREENS PISCATAWAY) | |
Price: $974,900 low | high Med: $674,900 sqft: 5,794 low | high Med: 4,624 $ / sqft: $168 low | high Med: $146 On site: 268 low | high Med: 12 | |