

Description
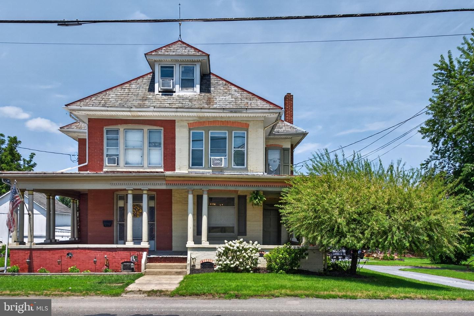
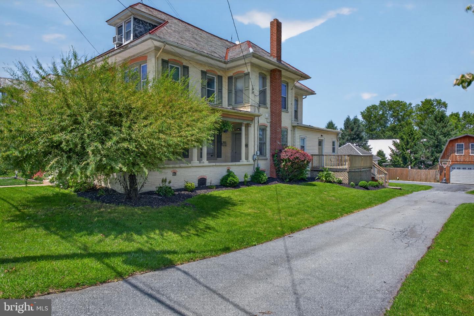
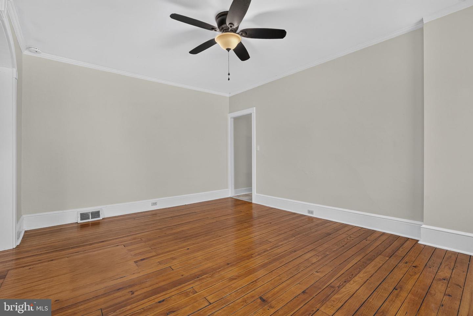
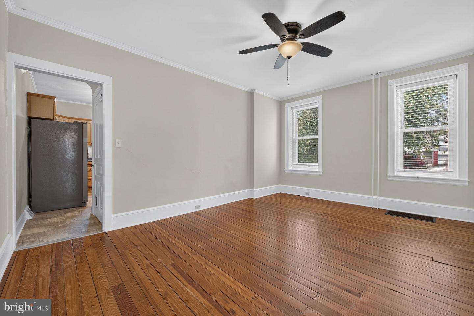
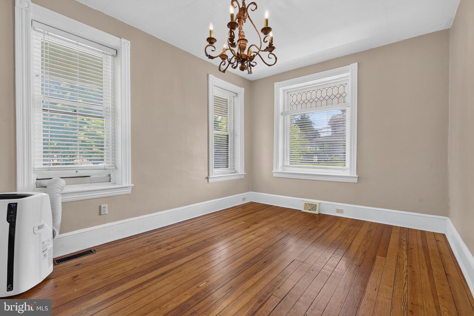
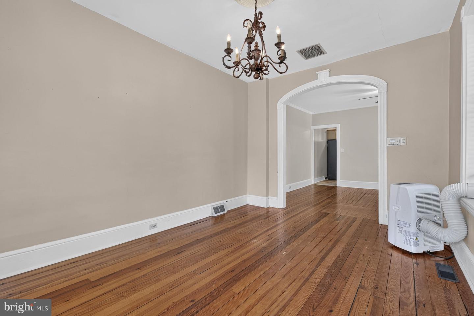
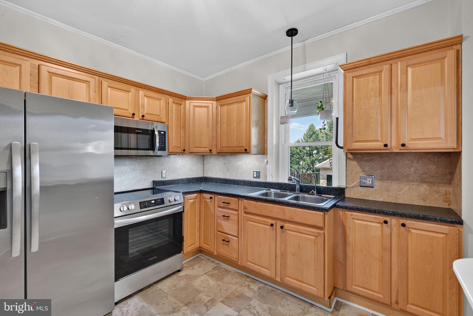
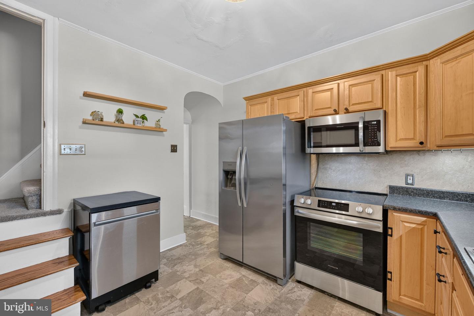
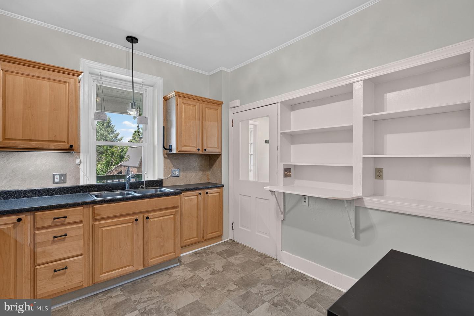
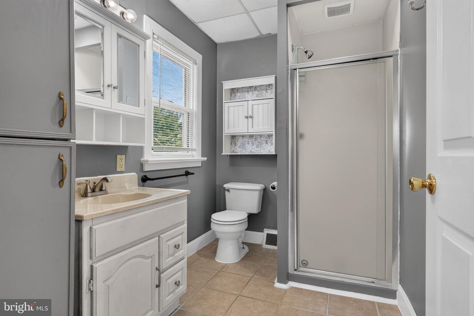
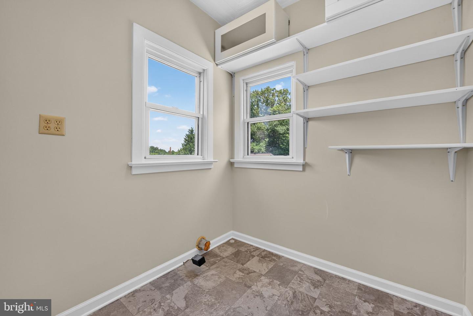
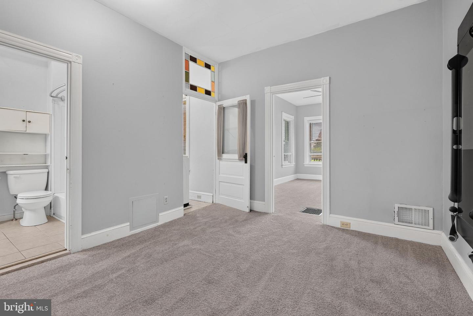
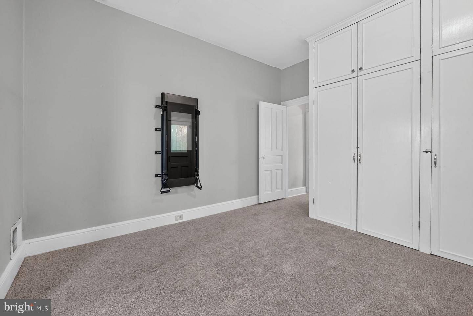
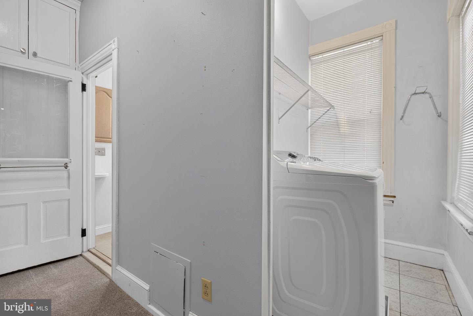
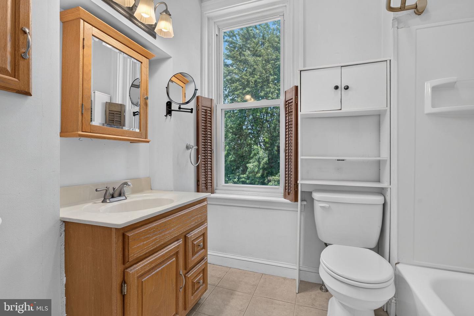
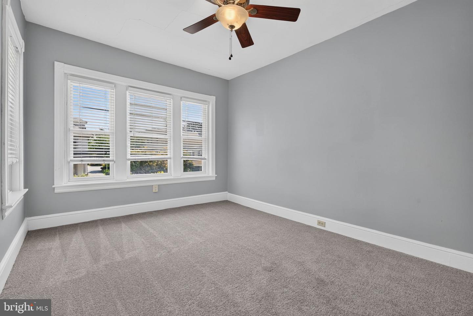
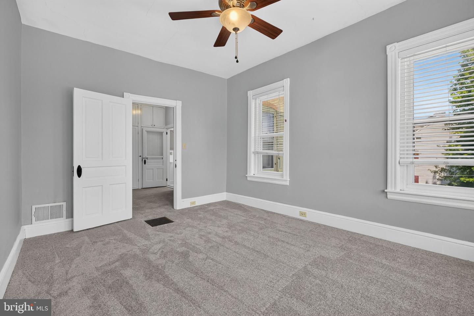
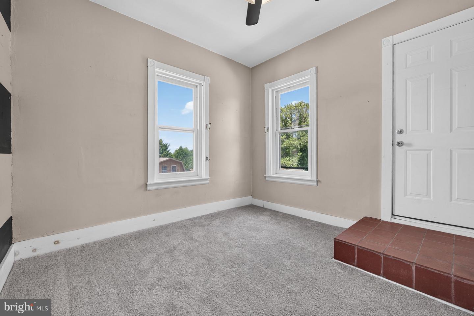
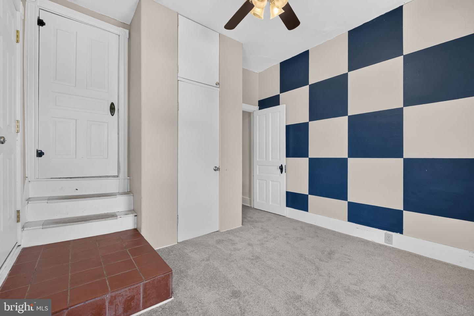
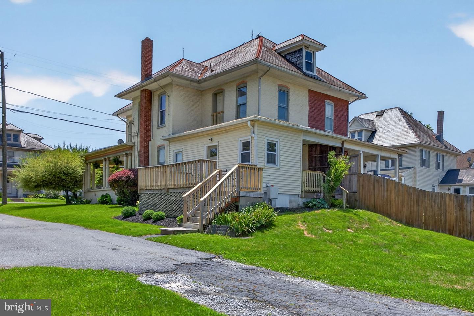
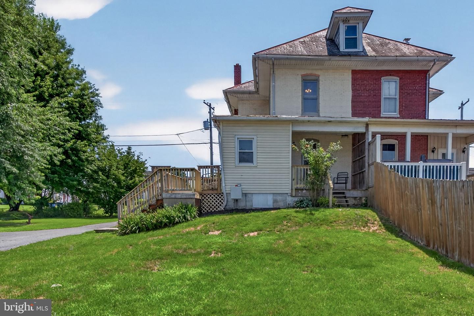
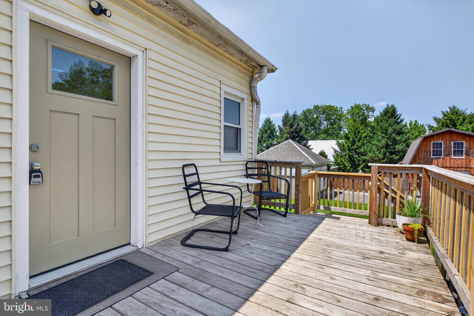
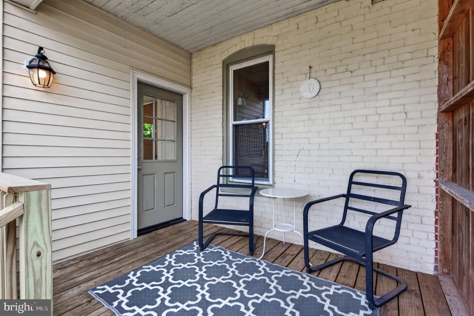
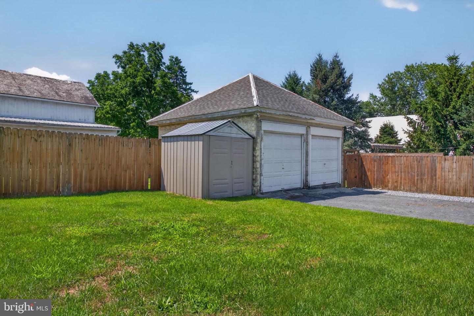
Charming 3-bed, 2-bath brick semi-detached home in Leola offering 1,320 square feet of living space. A welcoming wraparound front porch sets the tone for this character-filled home featuring beautiful hardwood floors throughout the living and formal dining rooms, along with impressive 9-foot ceilings on both levels. The kitchen offers new vinyl flooring, Maple wood cabinetry, newer stainless appliances, built-in shelving, and a 3-stage water filtration with a dedicated drinking tap. Completing the main level are a full bath with tile flooring and a versatile mudroom that could easily be converted back into a first-floor laundry or serve as a spacious pantry. Upstairs, you'll find three bedrooms with brand-new carpet, a full bath with a tub/shower, and the convenience of second-floor laundry. The walk-up attic provides excellent storage or the potential to be finished for additional living space. Enjoy peace of mind with a new efficient furnace (2023), durable slate and metal roofs, and replacement windows throughout much of the home. Relax or entertain on the 16' x 9' side deck or the private rear porch overlooking the backyard. A detached garage provides additional parking and storage. Located in Conestoga Valley School District, and conveniently located near shopping, dining, including Funck's Restaurant, Gracie's on West Main, GIANT, Sharp Shopper, Dunkin', and more. Schedule your private showing today!
Details
| MLS # | PALA2091856 |
|---|---|
| Listing Type | For Sale |
| Style | Condominium |
| Sub-Type | Resale |
| Status | Active-bright |
| Year | 1917 |
| Days On Site | 95 |
| Listing Provided By | Coldwell Banker Realty | Jared Riley Duffy |
Features
| Bed(s) | 3 |
|---|---|
| Bath(s) | 2 Total |
| SQ Feet | 1,320 |
| Garage | 1 |
| Basement | Y |
| Story(s) | 2.5 |
| Zoning | RESIDENTIAL |
| Acreage | 0.25 |
Interior
| Rooms Total | 11 |
|---|---|
| Cooling | Ceiling Fan(s), Window Unit(s) |
| Heating Yes / No | Yes |
| Heating | Forced Air |
| Interior Features | Attic, Bathroom - Stall Shower, Bathroom - Tub Shower, Carpet, Ceiling Fan(s), Floor Plan - Traditional, Window Treatments, Wood Floors |
| Window Features | Double Pane Windows, Replacement, Storm |
| Appliances | Built-In Microwave, Oven/Range - Gas, Refrigerator, Dishwasher, Washer, Dryer, Disposal, Water Conditioner - Owned |
Exterior
| Exterior Features | Exterior Lighting, Gutter System |
|---|---|
| Roof | Slate, Metal |
| Security Features | Smoke Detector |
| Construction Materials | Brick, Masonry |
| Foundation Details | Stone, Block |
| Lot Features | Rear Yard, Side Yard(s) |
Parking
| Garage Yes / No | Yes |
|---|---|
| Parking Features | Shared Driveway |
Taxes
| Tax Annual Amount | 2886 |
|---|
Area Information
| State | PA |
|---|---|
| County | LANCASTER PA |
| City | LEOLA |
| Zip Code | 17540 |
| Area | Upper Leacock Twp (10536) |
| Community Name | NONE AVAILABLE |
| School District | CONESTOGA VALLEY |
| Elementary School | LEOLA E.S. |
| High School | CONESTOGA VALLEY |
| Listing VS Median (in NONE AVAILABLE) | |
Price: $259,900 low | high Med: $359,900 sqft: 1,320 low | high Med: 1,914 $ / sqft: $197 low | high Med: $188 On site: 95 low | high Med: 92 | |
Market Activity 17540
Request a showing
Request a showing
Contact
Learn More About This Property

| State | PA |
|---|---|
| County | LANCASTER PA |
| City | LEOLA |
| Zip Code | 17540 |
| Area | Upper Leacock Twp (10536) |
| Community Name | NONE AVAILABLE |
| School District | CONESTOGA VALLEY |
| Elementary School | LEOLA E.S. |
| High School | CONESTOGA VALLEY |
| Listing VS Median (in NONE AVAILABLE) | |
Price: $259,900 low | high Med: $359,900 sqft: 1,320 low | high Med: 1,914 $ / sqft: $197 low | high Med: $188 On site: 95 low | high Med: 92 | |