
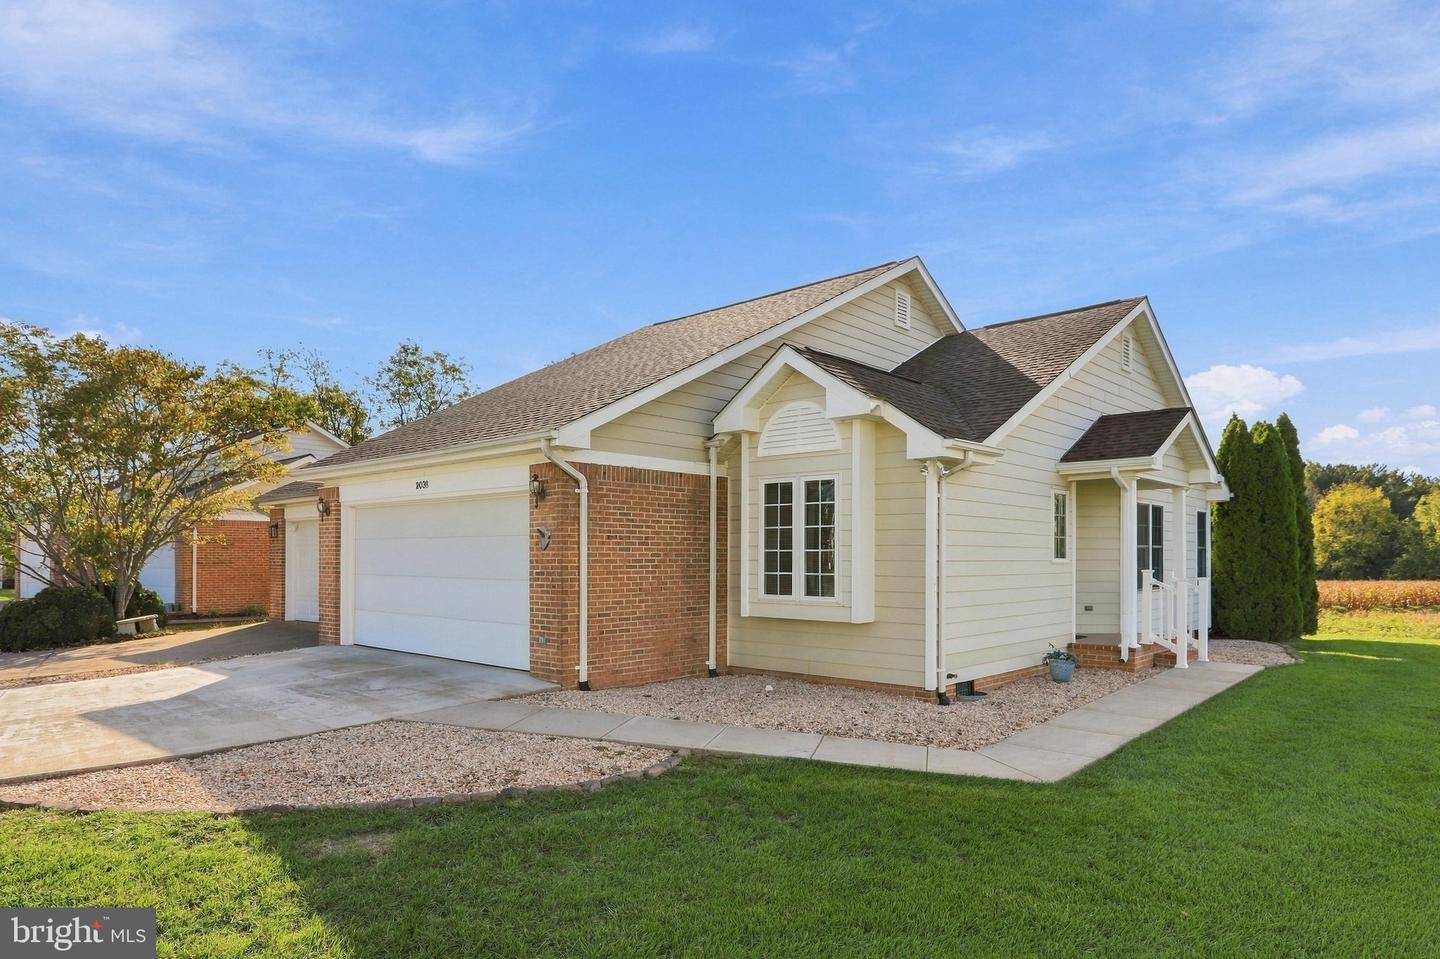
203 Southridge Ct #b,WOODSTOCK, VA 22664
WOODSTOCK, VA 22664

Description
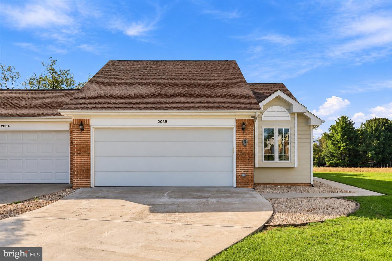
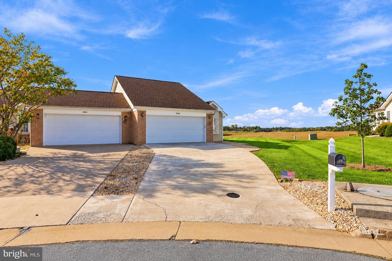
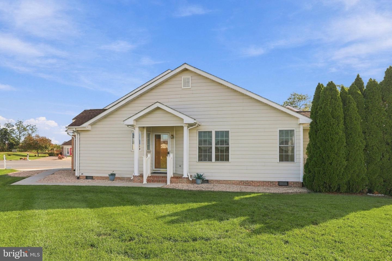
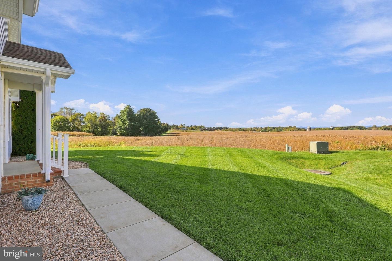
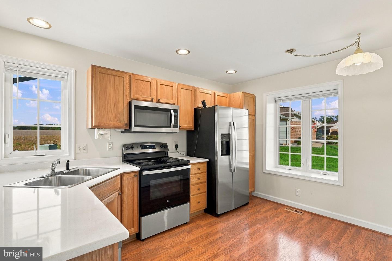
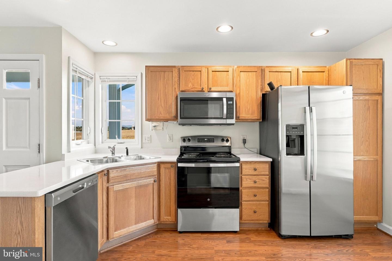
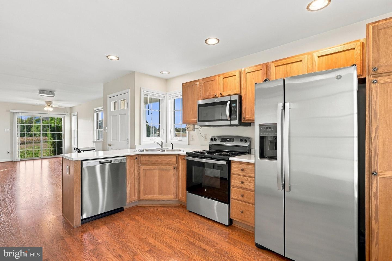
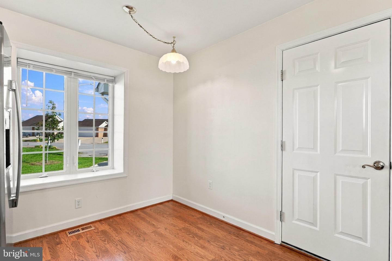
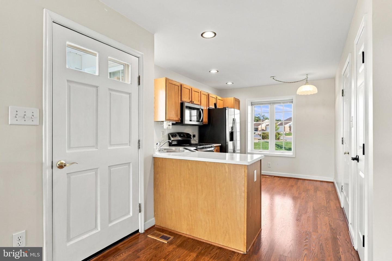
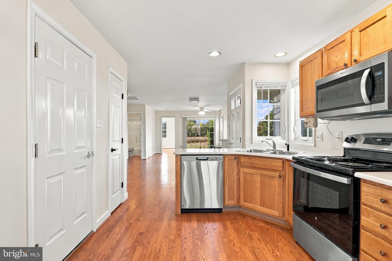
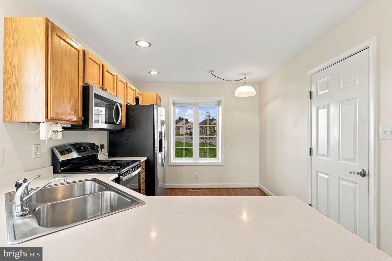
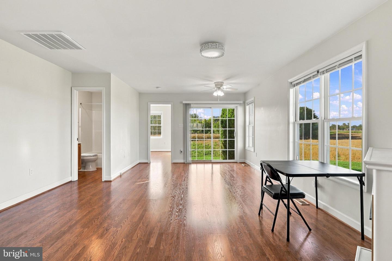
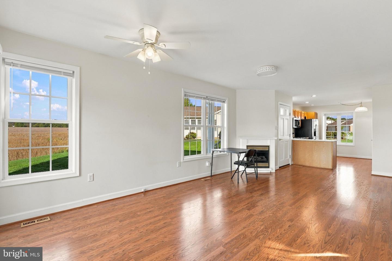
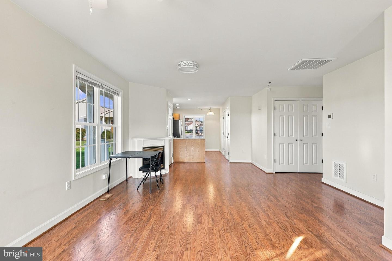
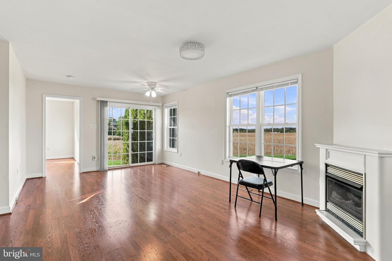
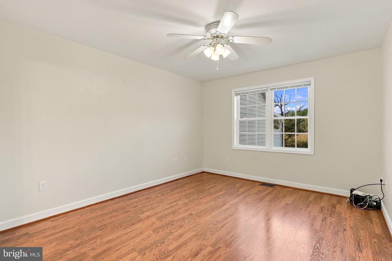
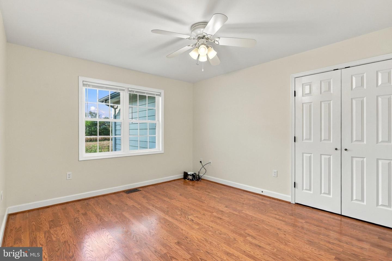
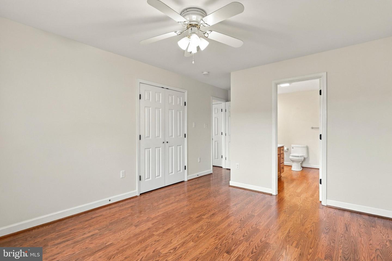
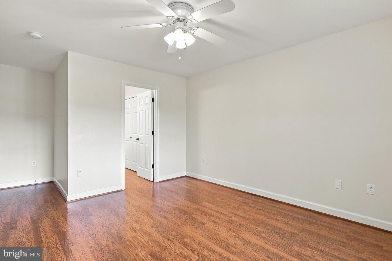
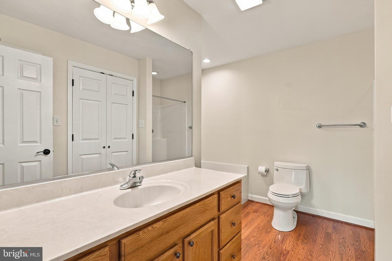
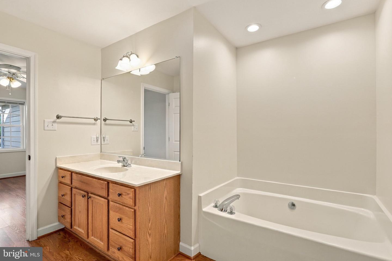
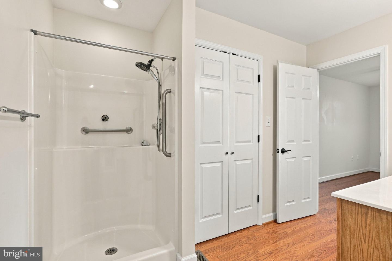
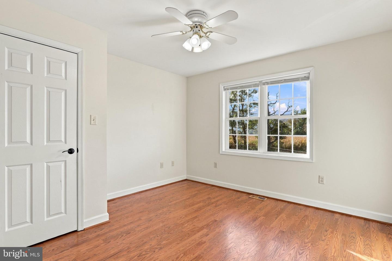
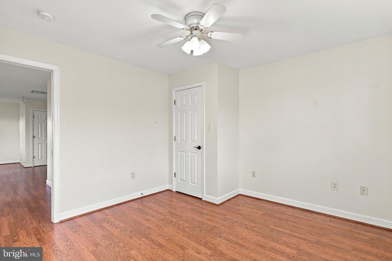
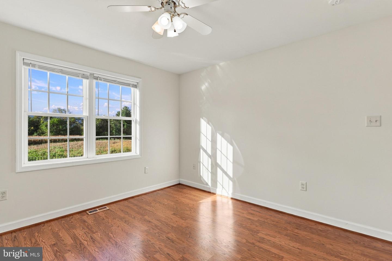
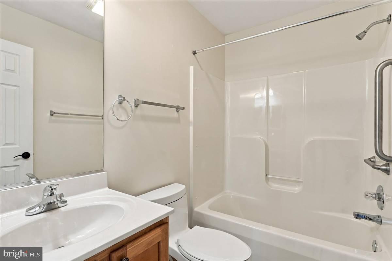
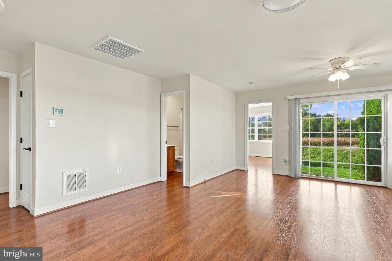
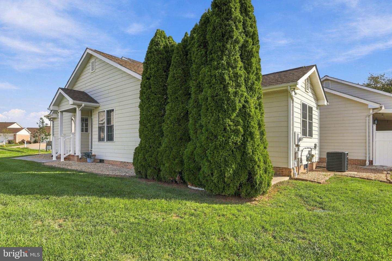
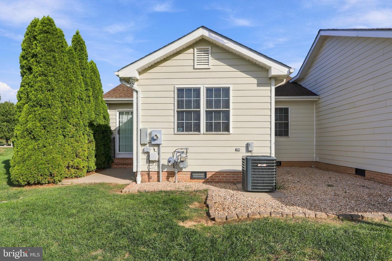
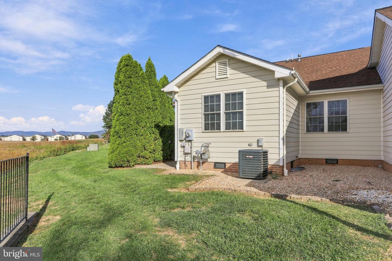
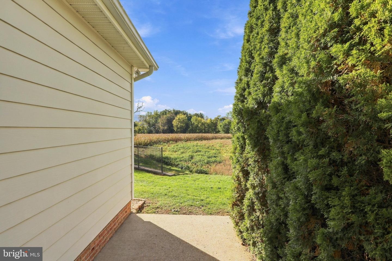
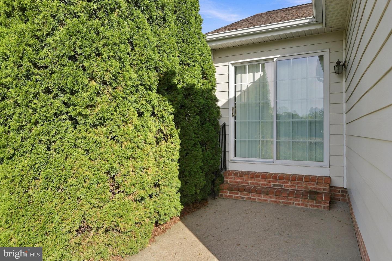
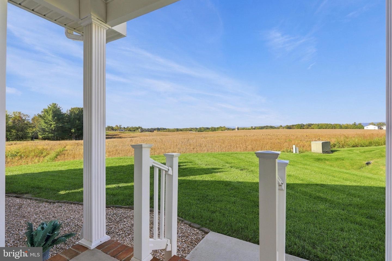
Discover the perfect blend of comfort, style, and low-maintenance living in this beautifully situated 2-bedroom, 2-bath home nestled on a desirable corner lot in a quiet cul-de-sac. Thoughtfully designed for convenient one-level living, this inviting home features an open floor plan, luxury vinyl plank flooring throughout, and a spacious living room accented by a gas fireplace. The well-appointed eat-in kitchen offers granite countertops, stainless steel appliances, and ample space for dining. The primary suite features a private bath complete with a generous vanity, soaking tub, and separate shower. Step outside to the private rear patio, where picturesque farmland and mountain views create a peaceful backdrop for relaxing or entertaining. A two-car garage adds convenience and additional storage. Ideally located just minutes from shopping, dining, and everyday amenities, this home offers a wonderful combination of refined comfort, beautiful surroundings, and low-maintenance living.
Details
| MLS # | VASH2015934 |
|---|---|
| Listing Type | For Sale |
| Style | Condominium |
| HOA Dues | $90 |
| Sub-Type | Resale |
| Status | Active Under Contract-bright |
| Year | 2001 |
| Days On Site | 14 |
| Listing Provided By | Preslee Real Estate | Amanda Mumaw Gulla |
Features
| Bed(s) | 2 |
|---|---|
| Bath(s) | 2 Total |
| SQ Feet | 1,032 |
| Garage | 2 |
| Story(s) | 1 |
| Zoning | HIGH DENSITY RESIDENTIAL |
| Acreage | 0.26 |
| Property View | Mountain, Panoramic |
Interior
| Cooling | Ceiling Fan(s), Central A/C |
|---|---|
| Heating Yes / No | Yes |
| Heating | Forced Air |
| Interior Features | Attic, Bathroom - Soaking Tub, Ceiling Fan(s), Combination Kitchen/Dining, Dining Area, Entry Level Bedroom, Floor Plan - Open, Kitchen - Eat-In, Kitchen - Table Space, Pantry, Primary Bath(s), Upgraded Countertops |
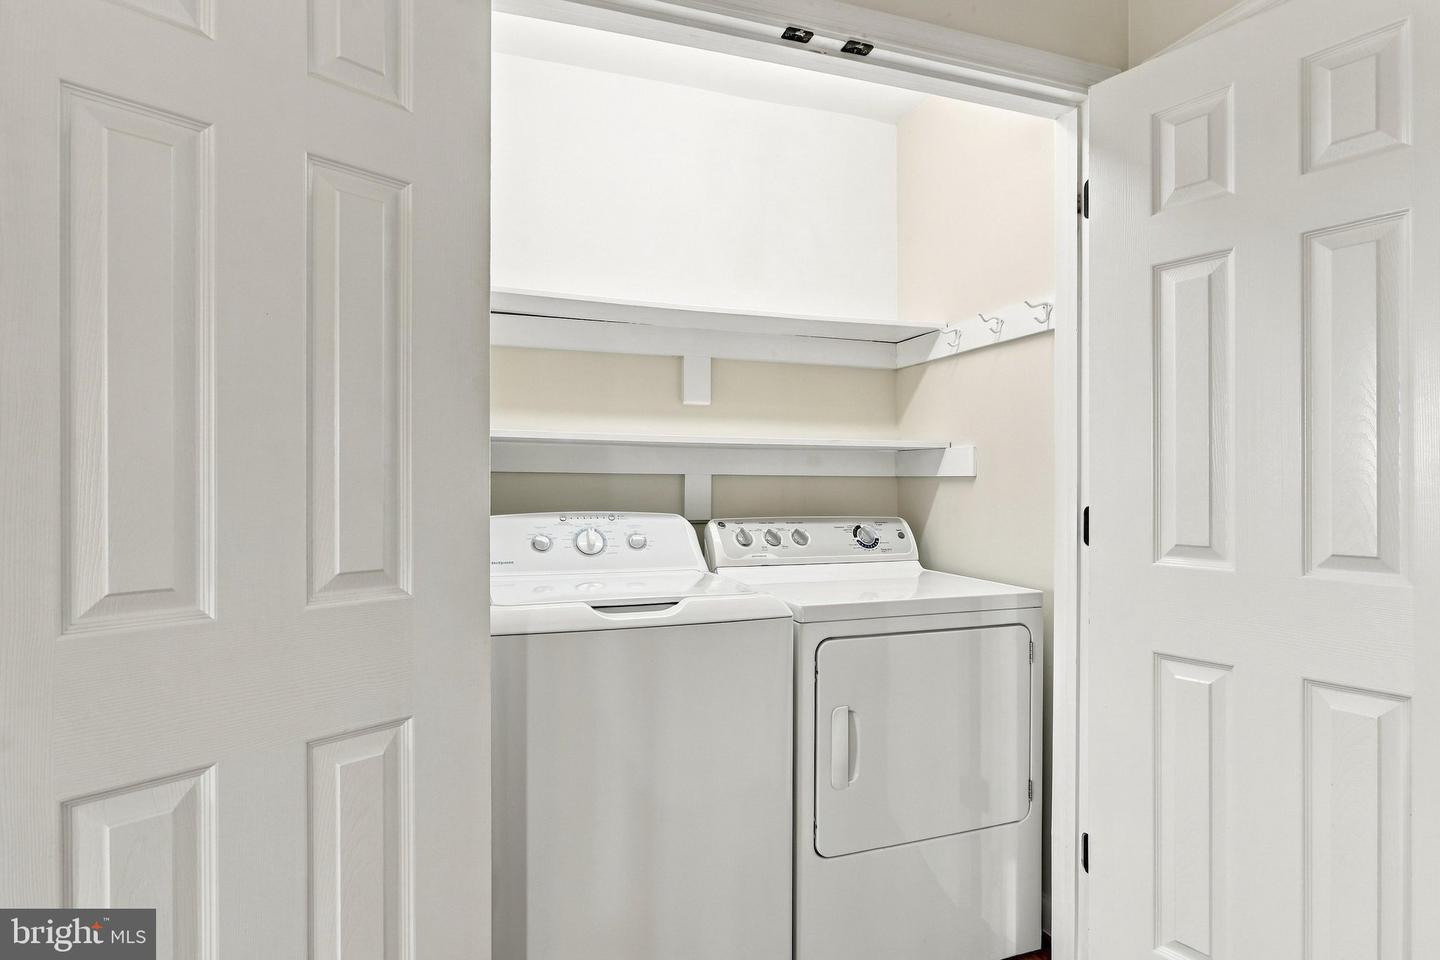
| Appliances | Built-In Microwave, Dishwasher, Disposal, Dryer - Electric, Exhaust Fan, Oven/Range - Electric, Washer, Water Conditioner - Owned, Water Heater |
Exterior
| Construction Materials | Other |
|---|---|
| Foundation Details | Crawl Space |
| Lot Features | Corner, Cul-de-sac, Landscaping, Rear Yard, Side Yard(s) |
Parking
| Garage Yes / No | Yes |
|---|
Taxes
| Tax Annual Amount | 2426 |
|---|
Area Information
| State | VA |
|---|---|
| County | SHENANDOAH VA |
| City | WOODSTOCK |
| Zip Code | 22664 |
| Area | SHENANDOAH VA |
| Community Name | SOUTHRIDGE VILLAS |
| School District | SHENANDOAH COUNTY PUBLIC SCHOOLS |
| Listing VS Median (in SOUTHRIDGE VILLAS) | |
Price: $309,000 low | high Med: $309,000 sqft: 1,032 low | high Med: 1,032 $ / sqft: $299 low | high Med: $299 On site: 14 low | high Med: 14 | |
Market Activity 22664
Request a showing
Request a showing
Contact
Learn More About This Property

| State | VA |
|---|---|
| County | SHENANDOAH VA |
| City | WOODSTOCK |
| Zip Code | 22664 |
| Area | SHENANDOAH VA |
| Community Name | SOUTHRIDGE VILLAS |
| School District | SHENANDOAH COUNTY PUBLIC SCHOOLS |
| Listing VS Median (in SOUTHRIDGE VILLAS) | |
Price: $309,000 low | high Med: $309,000 sqft: 1,032 low | high Med: 1,032 $ / sqft: $299 low | high Med: $299 On site: 14 low | high Med: 14 | |