
Description
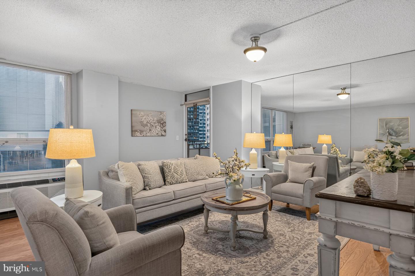
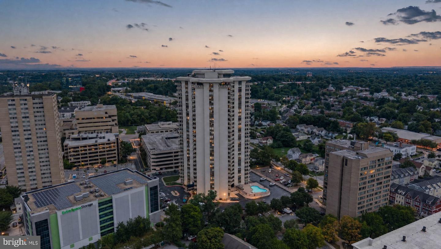
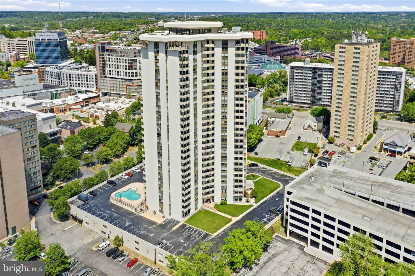
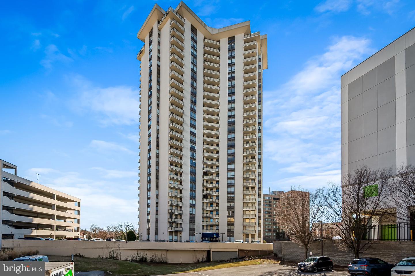
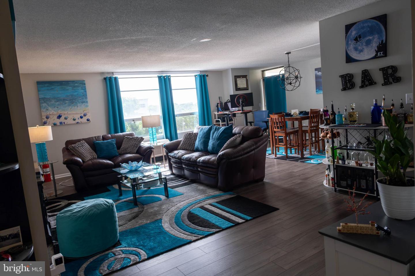
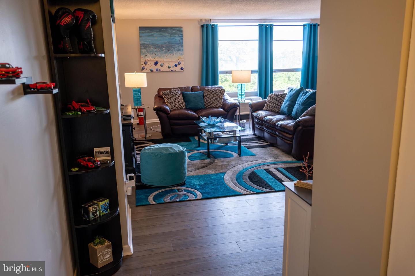
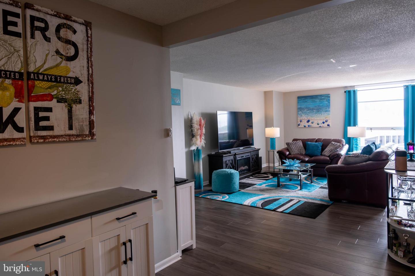
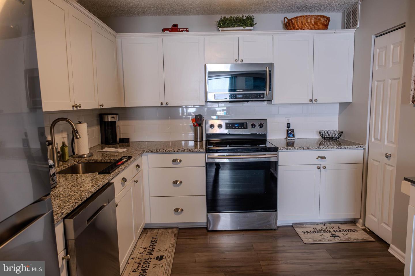
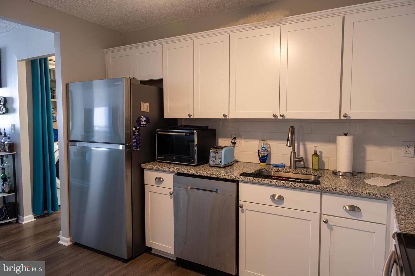
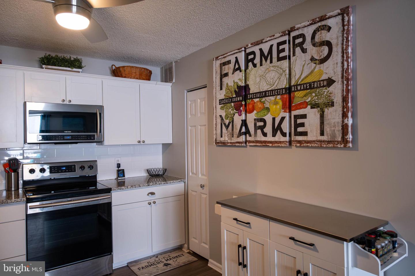
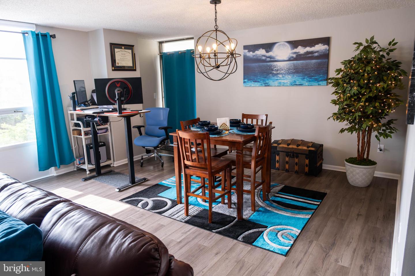
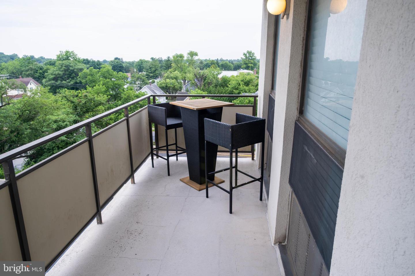
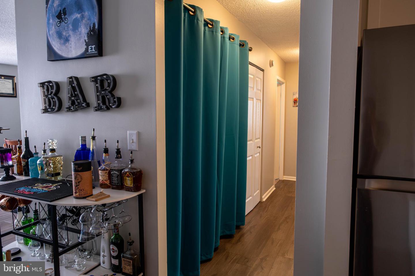
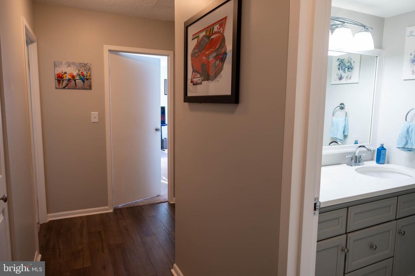
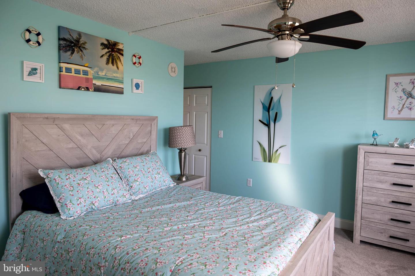
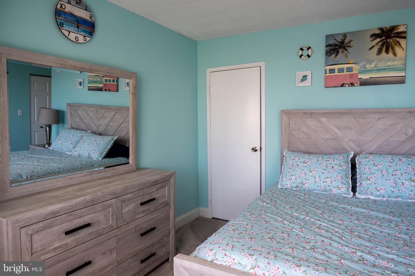
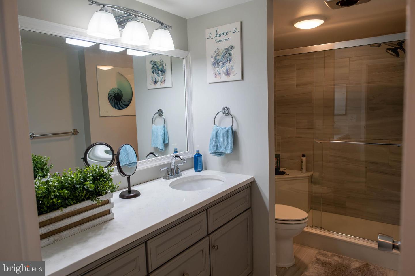
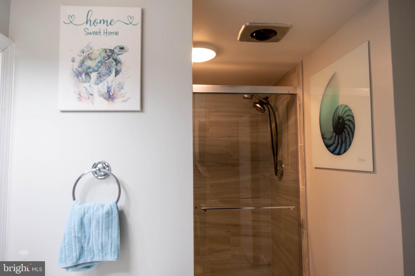
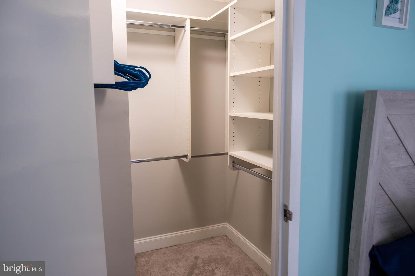
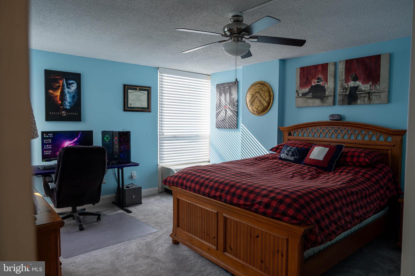
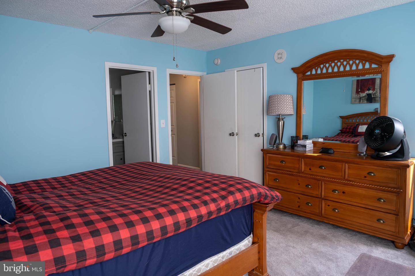
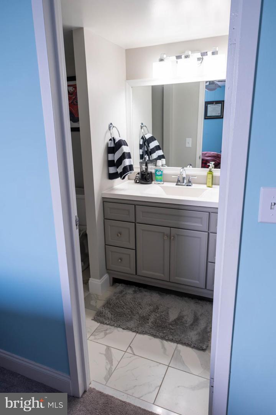
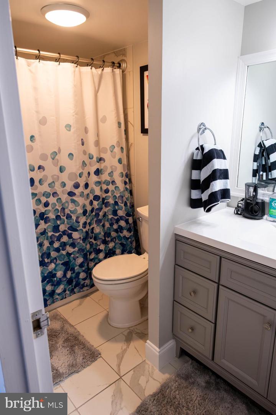
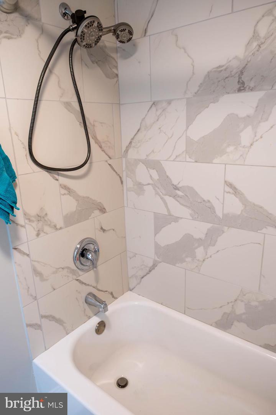
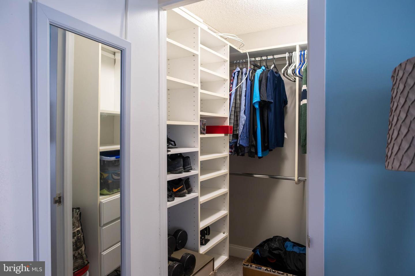
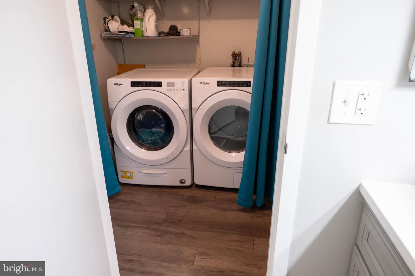
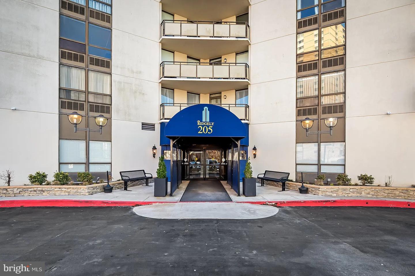
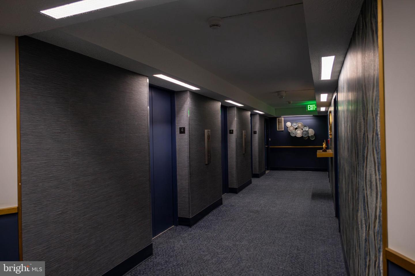
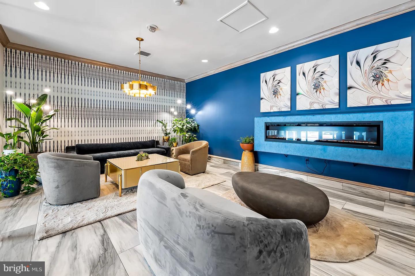
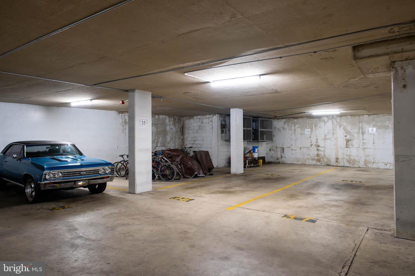
Welcome to Unit 405, a beautifully updated 2-bedroom, 2-bath condominium oftering modern finishes, generous storage, and move-in-ready convenience in the heart of downtown Towson.The bright open-concept layout features updated flooring throughout, a spacious living and dining area, and a private balcony with elevated views-perfect for morning coffee or evening relaxation. Offering 1,450 square feet, this is one of the largest floor plans in the building, providing exceptional living space rarely found in condominium living.The renovated kitchen showcases white cabinetry, granite countertops, stainless steel appliances, tile backsplash, and ample workspace for cooking and entertaining. Both bathrooms have been extensively updated with modern vanities, fixtures, and designer tile finishes, including a stunning primary bath with marble-look tile surround and an updated guest bath featuring a custom walk-in shower.The spacious primary suite includes a walk-in closet with a custom organization system and an updated en-suite bath. Both bedrooms feature fresh paint, premium Karastan carpeting, and updated baseboard trim installed in 2023. A well-sized second bedroom, renovated guest bath, in-unit laundry, and two deeded garage parking spaces provide comfort and convenience for everyday living.Monthly condominium dues include all utilities, 24-hour security, access to the saltwater pool and fitness center, HVAC servicing, A/C unit coverage, and trash removal, providing exceptional value and worry-free living.For buyers seeking a truly turnkey experience, the unit may be purchased fully furnished, allowing for immediate move-in convenience.Enjoy living in the vibrant downtown Towson area, where shopping, dining, entertainment, parks, restaurants, and everyday conveniences are just steps away.
Details
| MLS # | MDBC2166430 |
|---|---|
| Listing Type | For Sale |
| Style | Condominium |
| HOA Dues | $899 |
| Sub-Type | Resale |
| Status | Active-bright |
| Year | 1975 |
| Days On Site | 101 |
| Listing Provided By | Save 6, Incorporated | Lawrence M. Lessin |
Features
| Bed(s) | 2 |
|---|---|
| Bath(s) | 2 Total |
| SQ Feet | 1,450 |
| Garage | 2 |
| Story(s) | 1 |
| Zoning | RES |
| Property View | City, Street |
Interior
| Cooling | Window Unit(s) |
|---|---|
| Heating Yes / No | Yes |
| Heating | Wall Unit |
| Interior Features | Carpet, Ceiling Fan(s), Combination Dining/Living, Combination Kitchen/Living, Dining Area, Elevator, Flat, Floor Plan - Open, Kitchen - Table Space, Pantry, Primary Bath(s), Walk-in Closet(s) |
| Window Features | Screens, Double Pane Windows |
| Appliances | Dishwasher, Dryer - Electric, Dryer - Front Loading, Freezer, Icemaker, Instant Hot Water, Microwave, Oven - Single, Oven/Range - Electric, Refrigerator, Stainless Steel Appliances, Stove, Washer, Washer - Front Loading |
Exterior
| Exterior Features | Exterior Lighting, Secure Storage, Street Lights |
|---|---|
| Construction Materials | Concrete, Stucco |
Parking
| Garage Yes / No | Yes |
|---|
Taxes
| Tax Annual Amount | 2582 |
|---|
Area Information
| State | MD |
|---|---|
| County | BALTIMORE MD |
| City | TOWSON |
| Zip Code | 21286 |
| Area | BALTIMORE MD |
| Community Name | THE RIDGELY |
| School District | BALTIMORE COUNTY PUBLIC SCHOOLS |
| Listing VS Median (in THE RIDGELY) | |
Price: $249,900 low | high Med: $225,000 sqft: 1,450 low | high Med: 1,294 $ / sqft: $172 low | high Med: $175 On site: 101 low | high Med: 70.5 | |
Market Activity 21286
Request a showing
Request a showing
Contact
Learn More About This Property

| State | MD |
|---|---|
| County | BALTIMORE MD |
| City | TOWSON |
| Zip Code | 21286 |
| Area | BALTIMORE MD |
| Community Name | THE RIDGELY |
| School District | BALTIMORE COUNTY PUBLIC SCHOOLS |
| Listing VS Median (in THE RIDGELY) | |
Price: $249,900 low | high Med: $225,000 sqft: 1,450 low | high Med: 1,294 $ / sqft: $172 low | high Med: $175 On site: 101 low | high Med: 70.5 | |