
Description
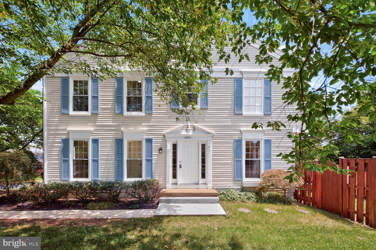
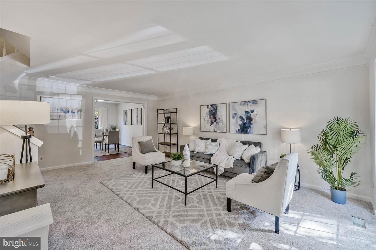
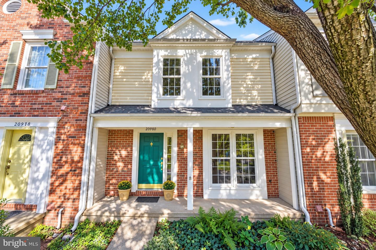
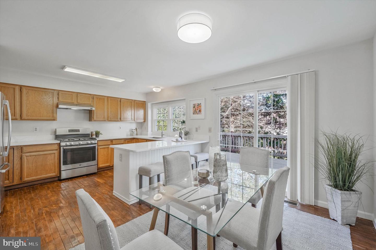
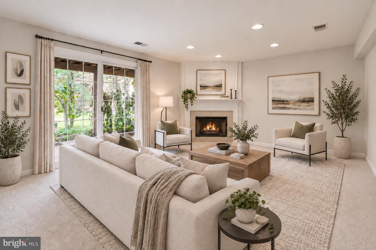
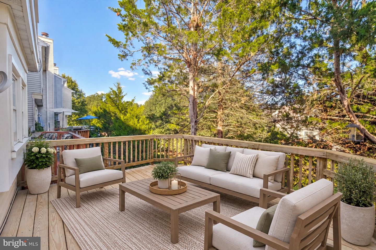
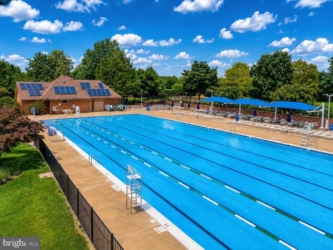
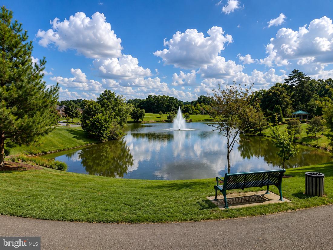
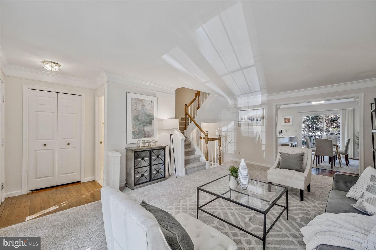
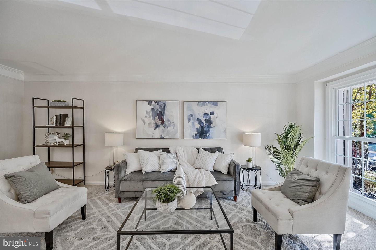
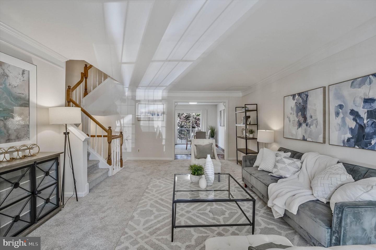
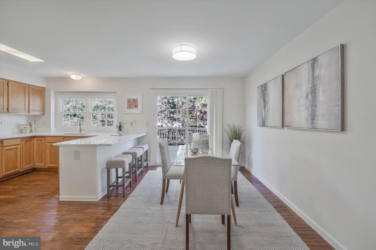
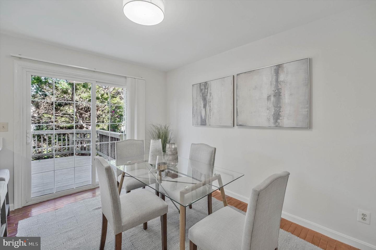
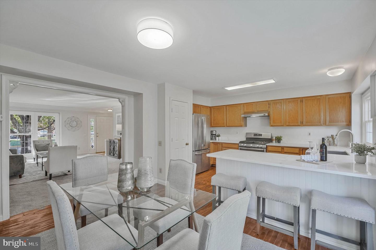
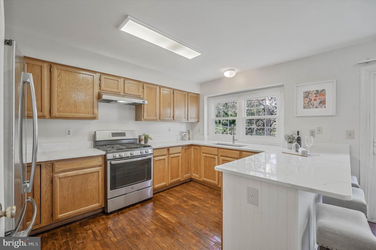
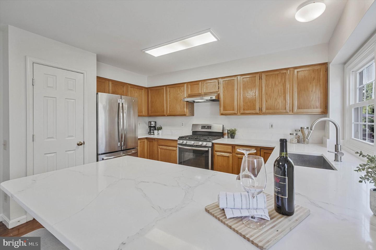
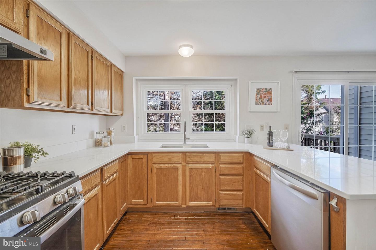
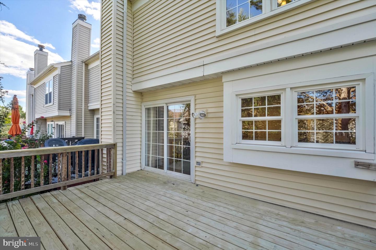
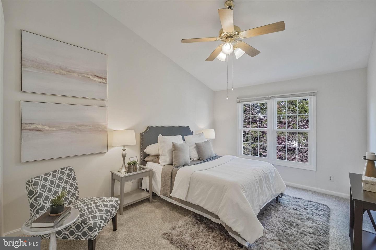
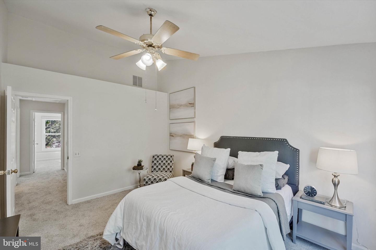
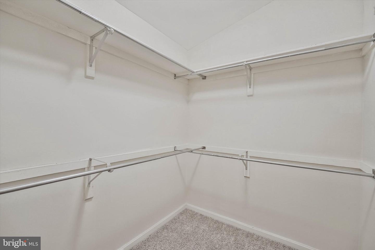
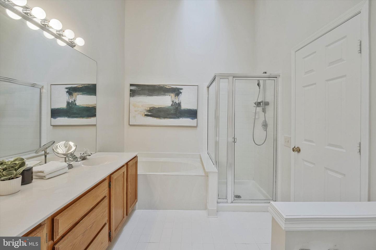
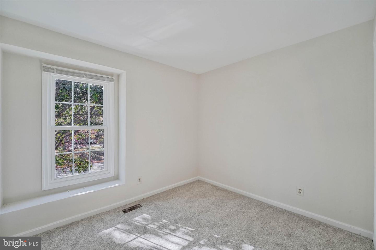
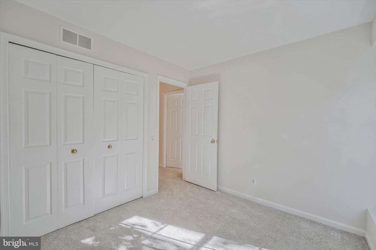
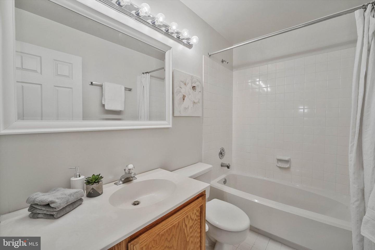
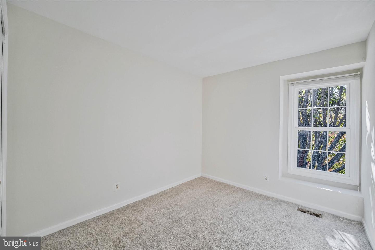
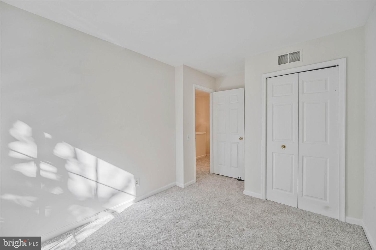
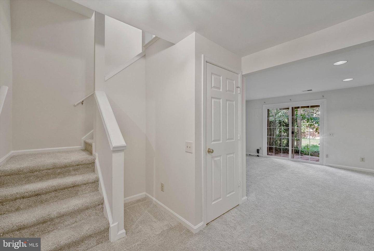
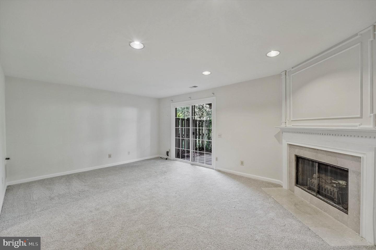
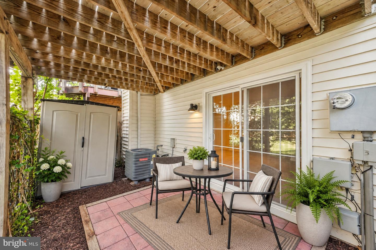
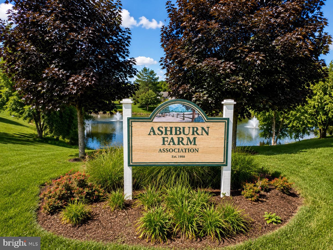
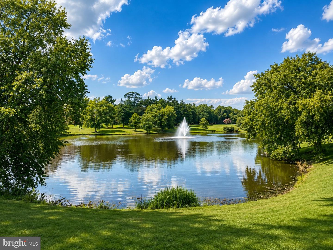
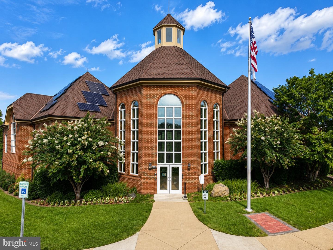
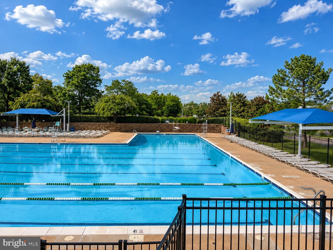
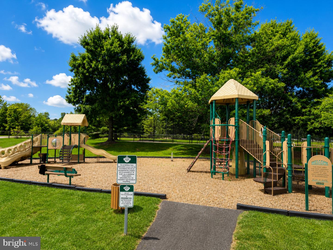
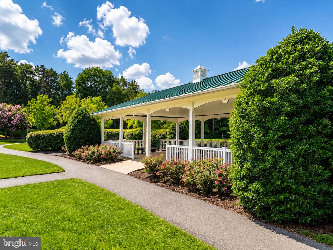
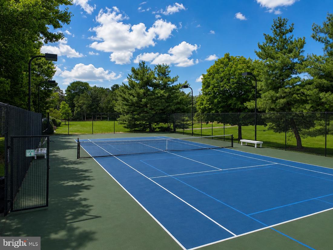
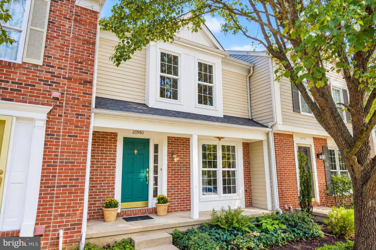
Welcome to this beautifully maintained 3-bedroom, 2.5-bath townhouse in the sought-after Ashburn Farm community, offering a thoughtfully designed living space with a versatile floor plan, inviting outdoor areas, and access to an impressive collection of neighborhood amenities. From the moment you step inside, rich hardwood floors, elegant crown molding, and abundant natural light create a warm and sophisticated atmosphere throughout the main living areas.brbrThe well-appointed kitchen serves as the heart of the home with upgraded countertops, stainless steel appliances, generous workspace, and ample cabinetry. The adjacent living and dining rooms provide the perfect spots for every-day enjoyment and entertaining.brbrUpstairs, the spacious primary suite offers a peaceful retreat with a private en-suite bath, while two additional bedrooms provide flexible options for guests, a home office, hobbies, or additional living space.brbrThe fully finished walkout lower level adds valuable versatility and can easily accommodate a recreation room, media space, fitness area, home office, or combination of uses to suit a variety of needs.brbrNotable recent updates include freshly painted interior, new carpet, and a kitchen with new dishwasher, range hood, and quartz countertops.brbrOutdoor living is equally inviting, with a front porch, deck and patio offering wonderful spaces for dining, entertaining, gardening, or simply relaxing while enjoying views of mature trees and landscaped surroundings. Two assigned parking spaces provide everyday convenience.brbrThe Ashburn Farm lifestyle extends well beyond the home, with community amenities that include multiple outdoor swimming pools, tennis and basketball courts, playgrounds, sports fields, scenic ponds, picnic and gathering areas, and an extensive network of paved trails winding through maintained green spaces and natural surroundings. Residents also enjoy convenient access to shopping, dining, recreation, public transportation options, and major commuter routes connecting Ashburn with destinations throughout Loudoun County and Northern Virginia.brbrCombining generous interior spaces and access to one of Ashburn's most established and amenity-rich communities, this home offers an exceptional opportunity to enjoy comfort, flexibility, and convenience in a desirable location. Schedule your private showing and experience all that this Ashburn Farm townhouse has to offer.brbrOPEN HOUSE VISITORS: Two reserved spots are available directly in front of the home (both labeled '76'). If occupied, additional guest parking spots are available in the neighborhood (labeled '72-hour') and overflow parallel parking can be found on Plantation Terrace, near the neighborhood entrance. Please do not park in any reserved spots with a number other than '76' -- those are for residents only.
Details
| MLS # | VALO2129608 |
|---|---|
| Listing Type | For Sale |
| Style | Condominium |
| HOA Dues | $121 |
| Sub-Type | Resale |
| Status | Active-bright |
| Year | 1990 |
| Days On Site | 39 |
| Listing Provided By | TTR Sotheby's International Realty | Kenneth B Trotter |
Features
| Bed(s) | 3 |
|---|---|
| Bath(s) | 3 Total |
| SQ Feet | 1,843 |
| Basement | Y |
| Story(s) | 3 |
| Zoning | PDH4 |
| Acreage | 0.04 |
| Property View | Garden, Lawn, Trees, Woods, Street |
Interior
| Cooling | Central A/C |
|---|---|
| Heating Yes / No | Yes |
| Heating | Forced Air |
| Interior Features | Attic, Breakfast Area, Ceiling Fan(s), Combination Kitchen/Dining, Dining Area, Floor Plan - Traditional, Kitchen - Eat-In, Pantry, Primary Bath(s), Recessed Lighting, Skylight(s), Upgraded Countertops, Window Treatments, Wood Floors, Crown Moldings |
| Window Features | Skylights |
| Appliances | Dishwasher, Disposal, Dryer, Exhaust Fan, Oven/Range - Gas, Range Hood, Refrigerator, Stainless Steel Appliances, Washer |
Exterior
| Exterior Features | Play Area, Secure Storage |
|---|---|
| Construction Materials | Brick, Combination |
| Foundation Details | Brick/Mortar |
| Lot Features | Backs - Open Common Area, Front Yard, Rear Yard |
Parking
| Garage Yes / No | No |
|---|---|
| Parking Features | Assigned |
Taxes
| Tax Annual Amount | 4417 |
|---|
Area Information
| State | VA |
|---|---|
| County | LOUDOUN VA |
| City | ASHBURN |
| Zip Code | 20147 |
| Area | LOUDOUN VA |
| Community Name | ASHBURN FARM |
| School District | LOUDOUN COUNTY PUBLIC SCHOOLS |
| Elementary School | SANDERS CORNER |
| High School | STONE BRIDGE |
| Listing VS Median (in ASHBURN FARM) | |
Price: $575,000 low | high Med: $594,450 sqft: 1,843 low | high Med: 1,976 $ / sqft: $312 low | high Med: $303 On site: 39 low | high Med: 26 | |
Market Activity 20147
Request a showing
Request a showing
Contact
Learn More About This Property

| State | VA |
|---|---|
| County | LOUDOUN VA |
| City | ASHBURN |
| Zip Code | 20147 |
| Area | LOUDOUN VA |
| Community Name | ASHBURN FARM |
| School District | LOUDOUN COUNTY PUBLIC SCHOOLS |
| Elementary School | SANDERS CORNER |
| High School | STONE BRIDGE |
| Listing VS Median (in ASHBURN FARM) | |
Price: $575,000 low | high Med: $594,450 sqft: 1,843 low | high Med: 1,976 $ / sqft: $312 low | high Med: $303 On site: 39 low | high Med: 26 | |