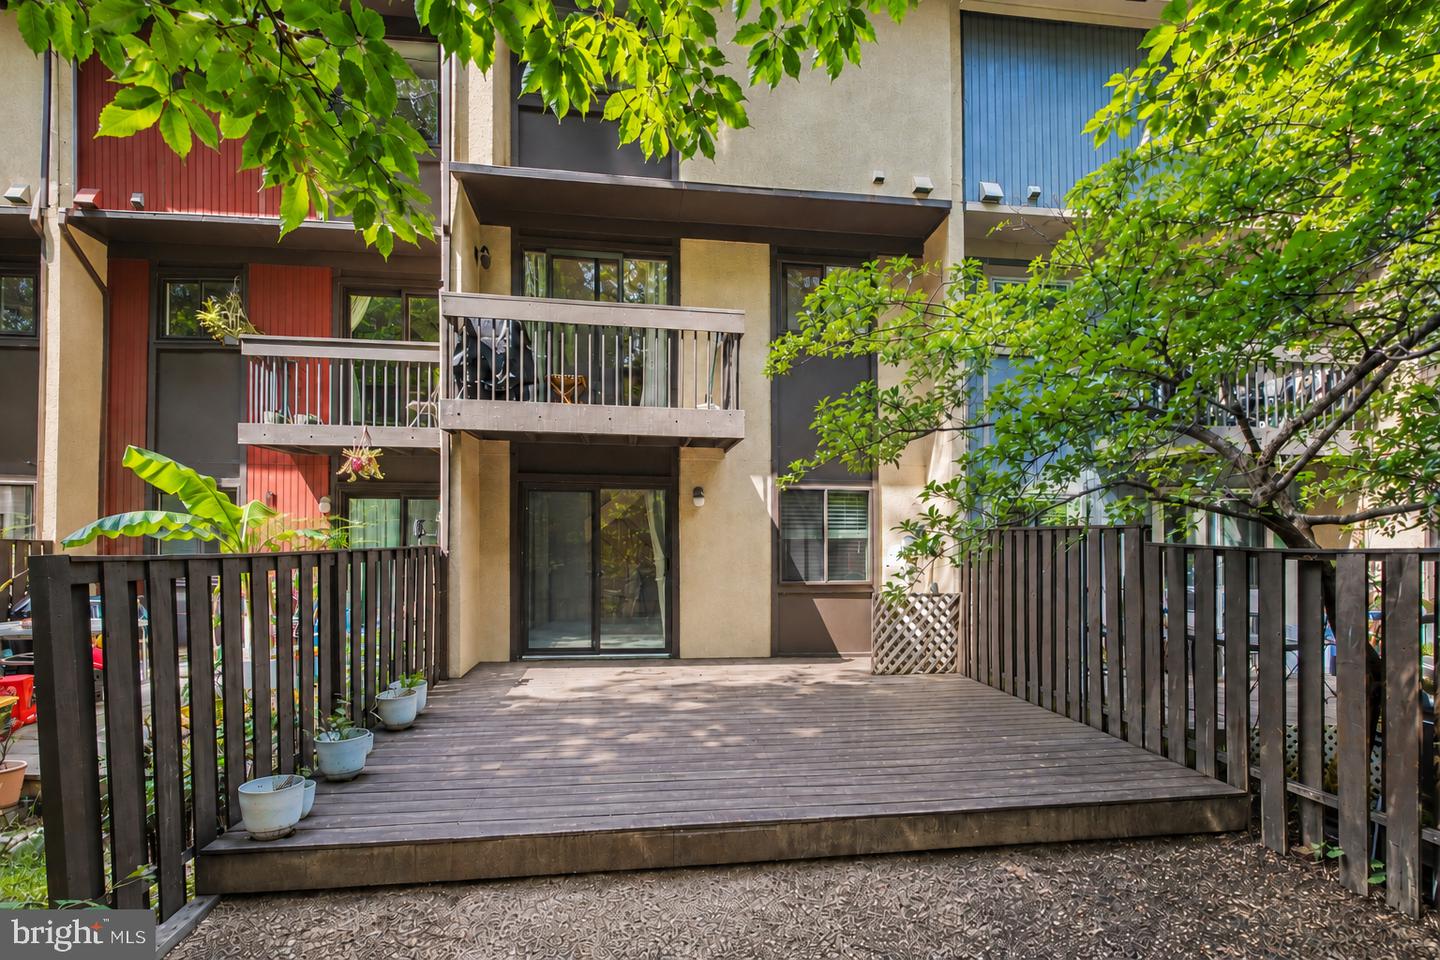

Description
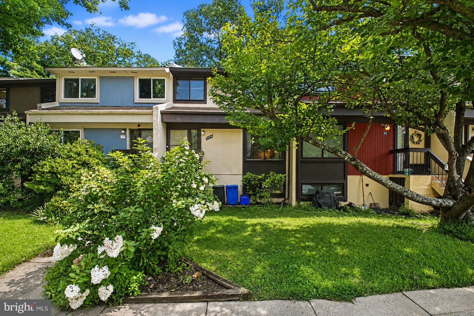
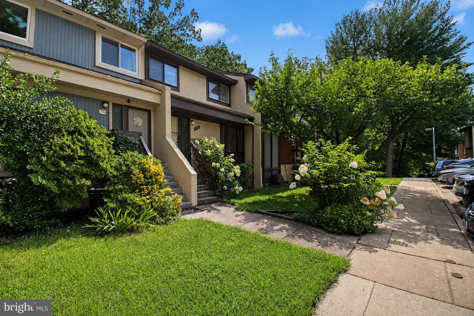
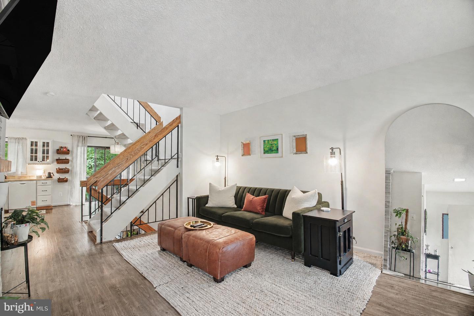
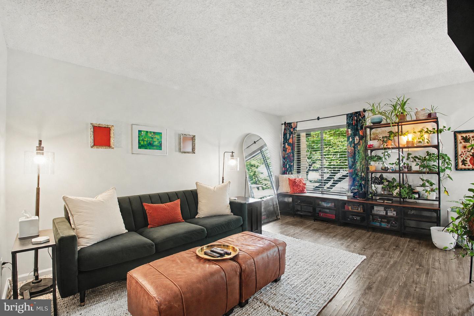
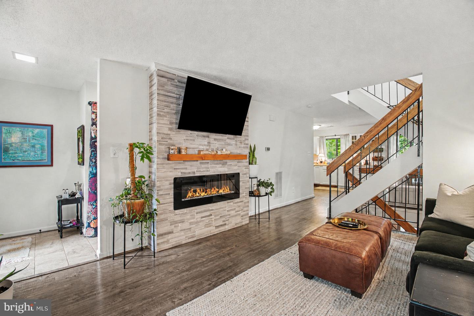
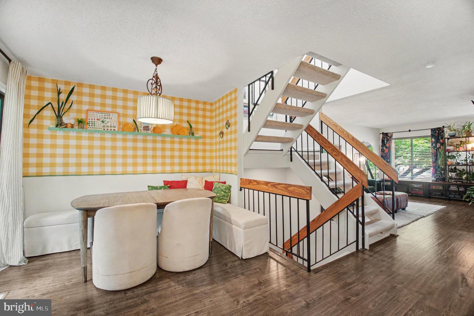
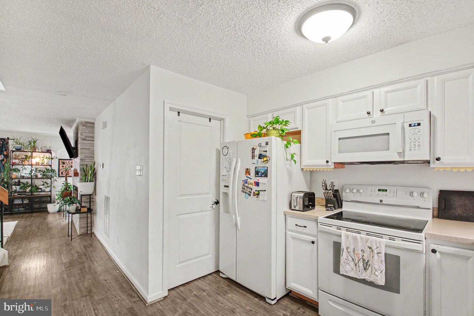
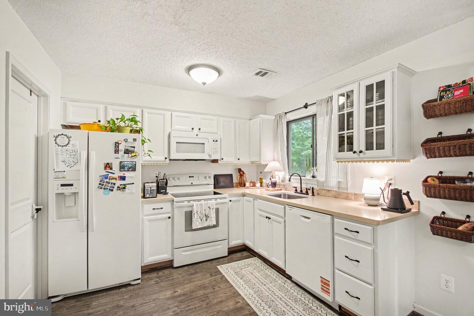
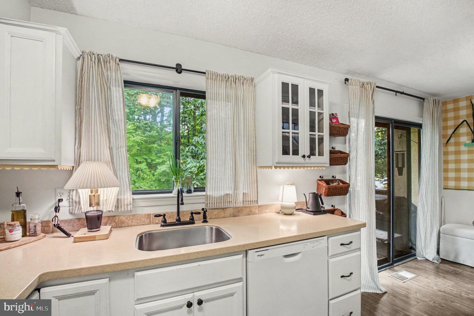
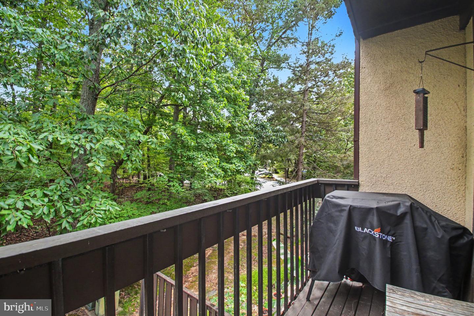
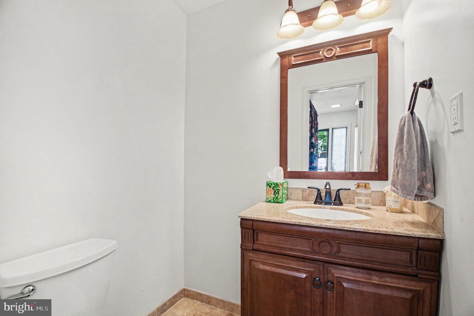
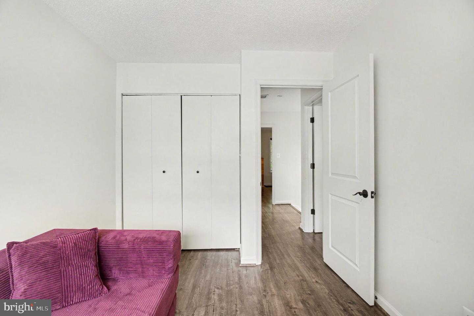
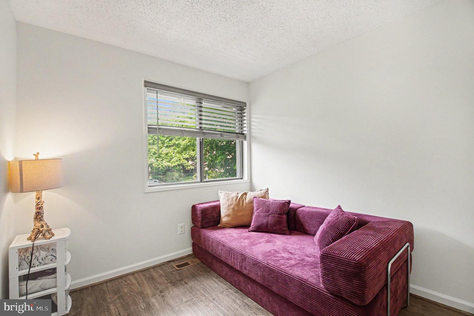
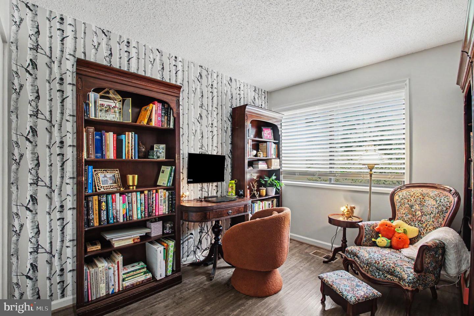
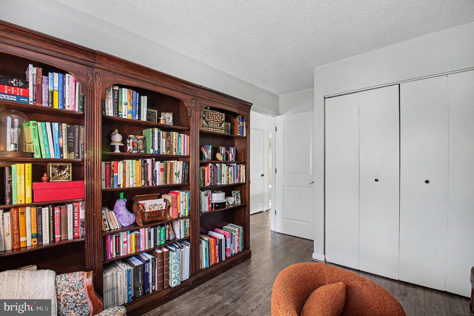
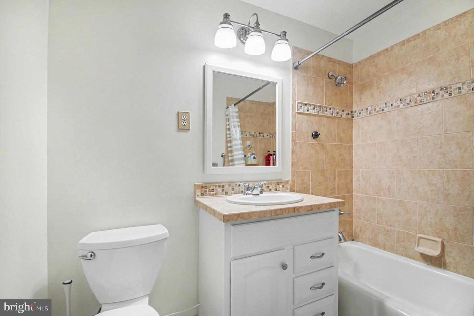
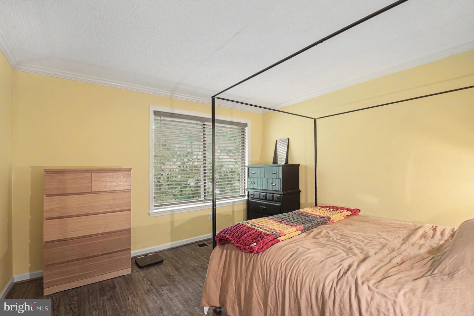
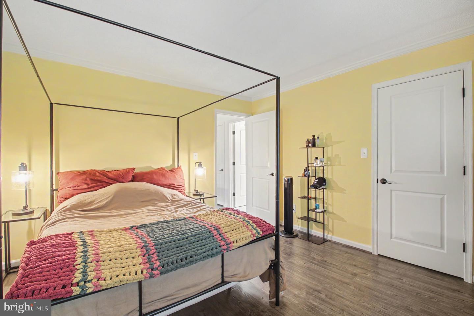
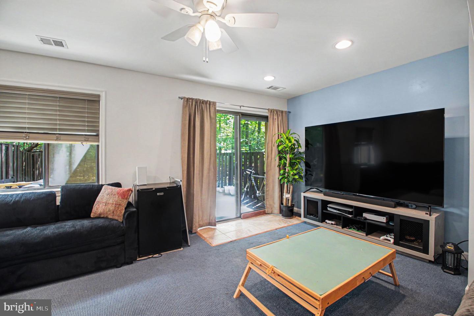
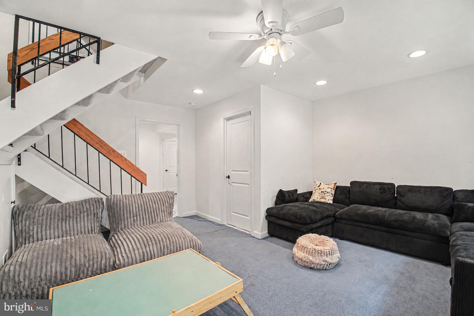
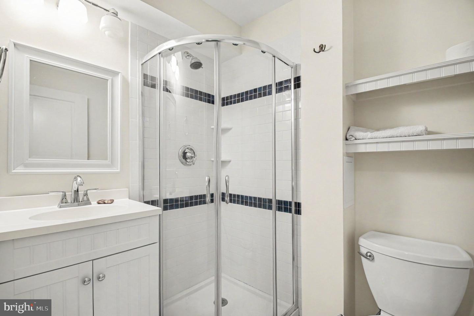
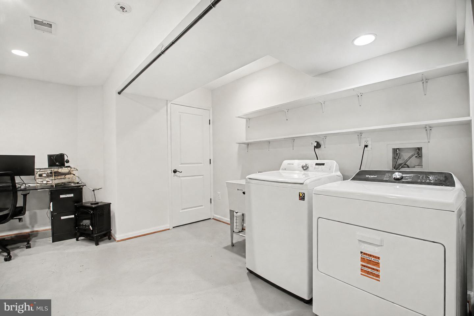
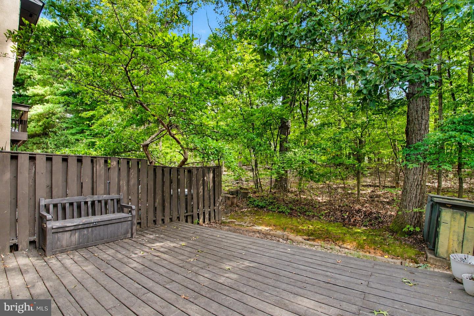
Welcome home to 2104 Cartwright Place, a charming three-level townhome nestled in an established Reston community. This inviting home offers three bedrooms, two full bathrooms, and one half bathroom. The main level features a bright and welcoming living area filled with natural light, creating a comfortable space for relaxing, spending time with family, or entertaining guests. The kitchen opens conveniently to the main living space, and the balcony provides the perfect place to step outside, enjoy your morning coffee, or unwind at the end of the day. A half bathroom on this level adds convenience for residents and guests. Upstairs, you will find three comfortable bedrooms and one full bathroom, providing a private and peaceful space to relax and recharge. The finished walkout lower level offers additional living space that can be used as a family room, home office, guest area, exercise room, or recreation space. This level also includes another full bathroom, an in-unit washer and dryer, and access to an outdoor patio where you can relax, dine, or enjoy the peaceful wooded setting. The community offers an impressive selection of amenities, including an outdoor pool, tennis and basketball courts, baseball and soccer fields, walking and biking trails, playgrounds, common areas, and recreation and community centers. Conveniently located near shopping, dining, parks, schools, and major commuter routes, this property offers a comfortable layout and access to the many amenities Reston has to offer. Don't miss the opportunity to make 2104 Cartwright Place your new home!
Details
| MLS # | VAFX2337322 |
|---|---|
| Listing Type | For Sale |
| Style | Condominium |
| HOA Dues | $300 |
| Sub-Type | Resale |
| Status | Active-bright |
| Year | 1974 |
| Days On Site | 34 |
| Listing Provided By | Compass | Sam Nassar |
Features
| Bed(s) | 3 |
|---|---|
| Bath(s) | 3 Total |
| SQ Feet | 1,805 |
| Basement | Y |
| Story(s) | 3 |
| Zoning | 370 |
| Acreage | 0.03 |
Interior
| Cooling | Ceiling Fan(s), Central A/C |
|---|---|
| Heating Yes / No | Yes |
| Heating | Forced Air |
| Appliances | Built-In Microwave, Dishwasher, Disposal, Dryer, Refrigerator, Washer, Stove, Oven/Range - Electric |
Exterior
| Construction Materials | Stucco |
|---|---|
| Foundation Details | Slab |
Parking
| Garage Yes / No | No |
|---|---|
| Parking Features | Assigned |
Taxes
| Tax Annual Amount | 6294 |
|---|
Area Information
| State | VA |
|---|---|
| County | FAIRFAX VA |
| City | RESTON |
| Zip Code | 20191 |
| Area | FAIRFAX VA |
| Community Name | SAWYERS CLUSTER |
| School District | FAIRFAX COUNTY PUBLIC SCHOOLS |
| Elementary School | TERRASET |
| High School | SOUTH LAKES |
| Listing VS Median (in SAWYERS CLUSTER) | |
Price: $530,000 low | high Med: $530,000 sqft: 1,805 low | high Med: 1,805 $ / sqft: $294 low | high Med: $294 On site: 34 low | high Med: 34 | |
Market Activity 20191
Request a showing
Request a showing
Contact
Learn More About This Property

| State | VA |
|---|---|
| County | FAIRFAX VA |
| City | RESTON |
| Zip Code | 20191 |
| Area | FAIRFAX VA |
| Community Name | SAWYERS CLUSTER |
| School District | FAIRFAX COUNTY PUBLIC SCHOOLS |
| Elementary School | TERRASET |
| High School | SOUTH LAKES |
| Listing VS Median (in SAWYERS CLUSTER) | |
Price: $530,000 low | high Med: $530,000 sqft: 1,805 low | high Med: 1,805 $ / sqft: $294 low | high Med: $294 On site: 34 low | high Med: 34 | |