
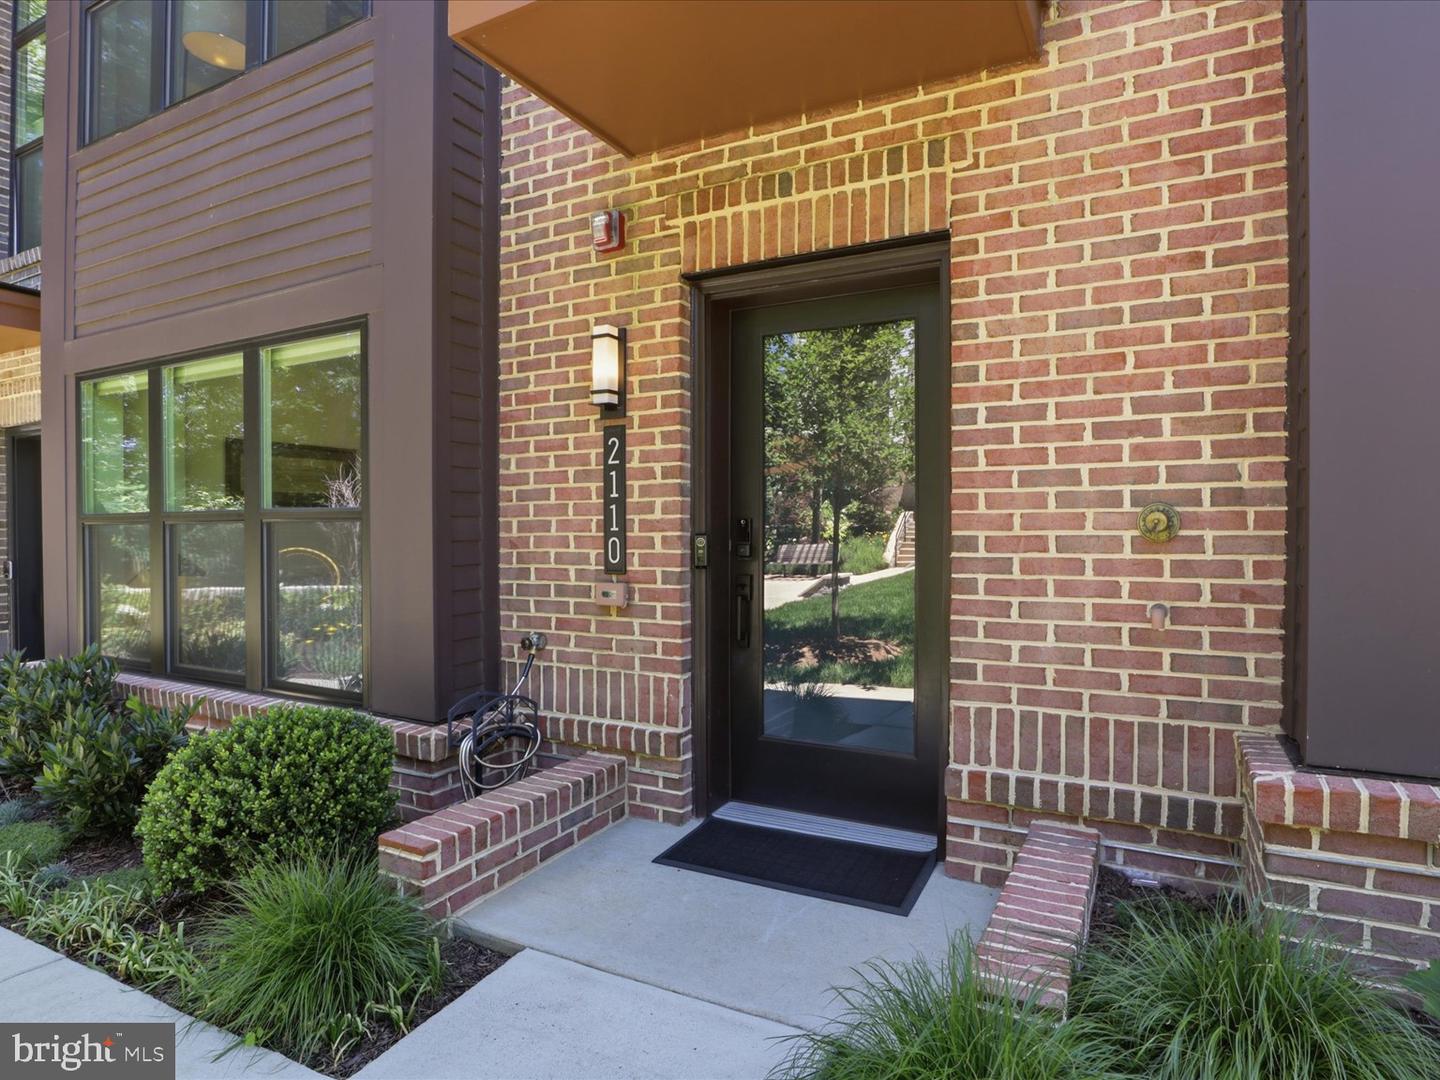
2110 Tysons Ridgeline Rd,FALLS CHURCH, VA 22043
FALLS CHURCH, VA 22043


Description
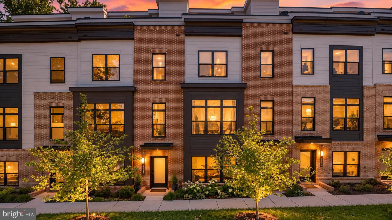
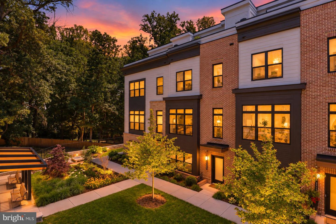
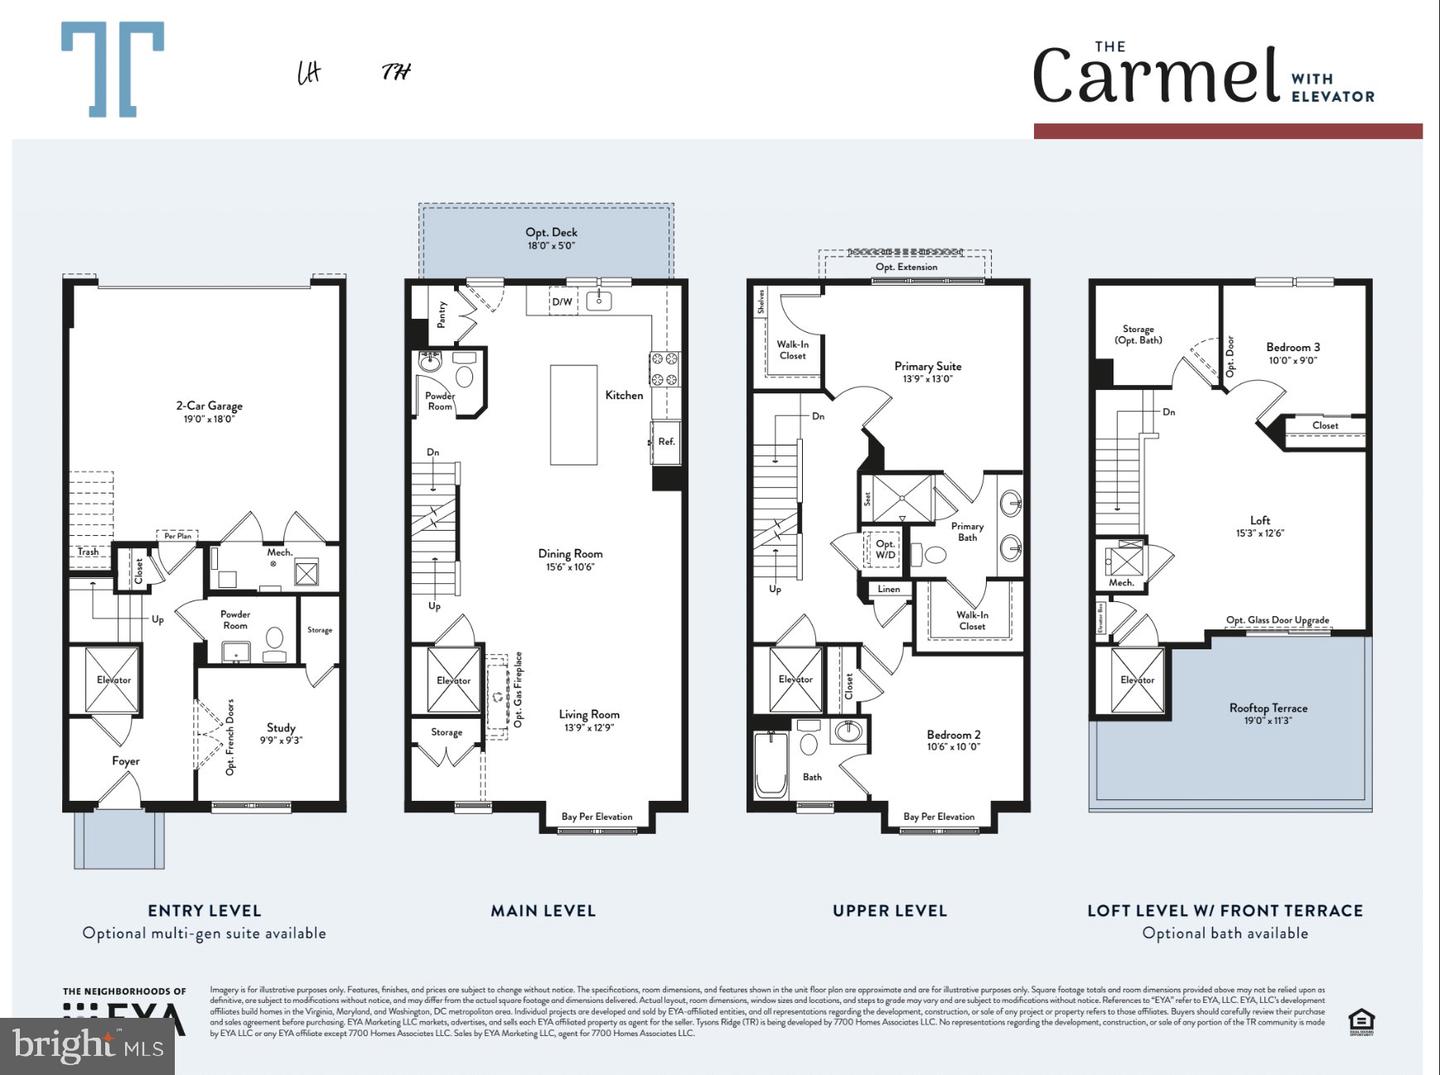
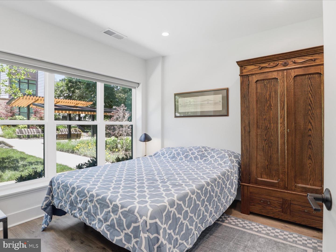
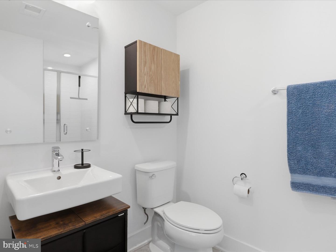
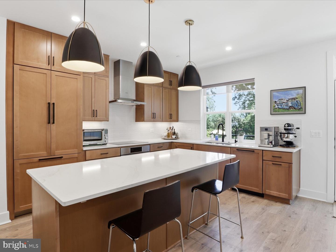
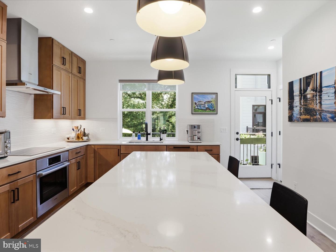
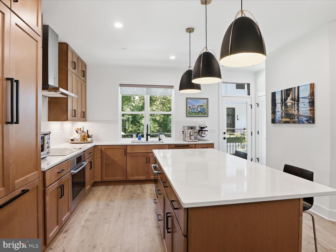
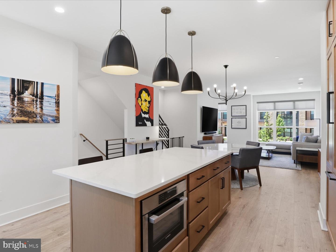
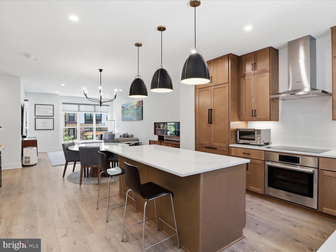
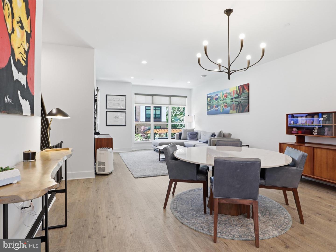
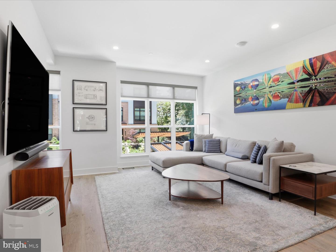
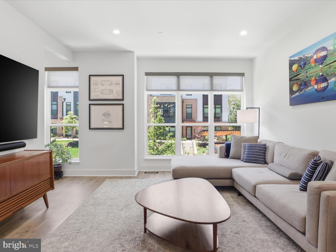
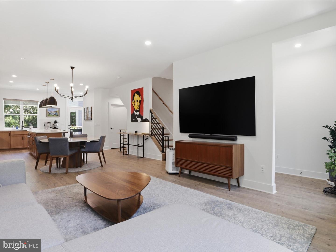
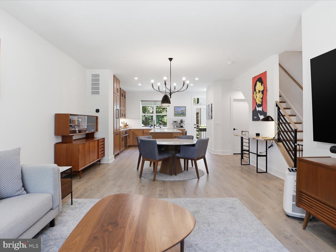
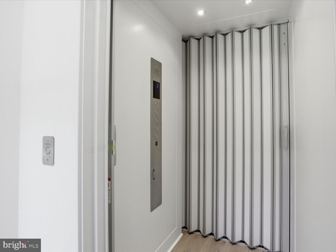
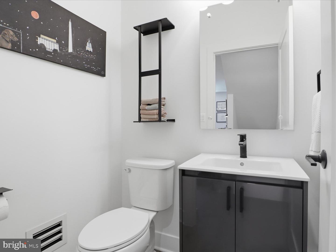
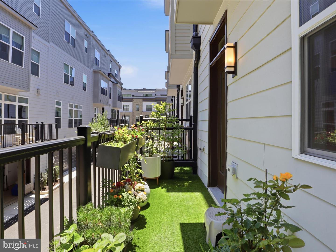
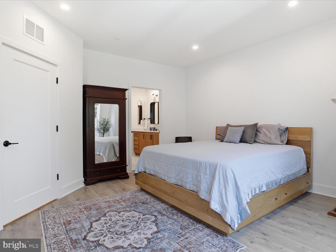
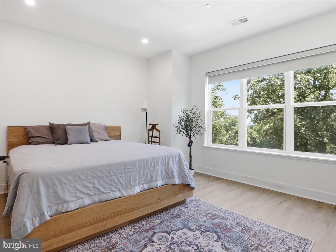
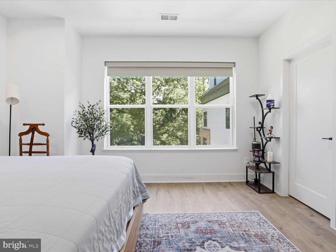
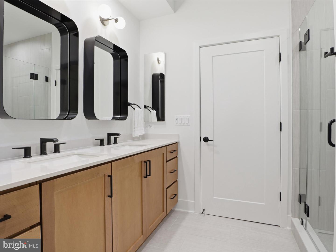
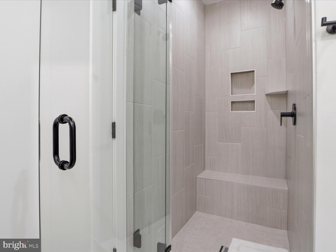
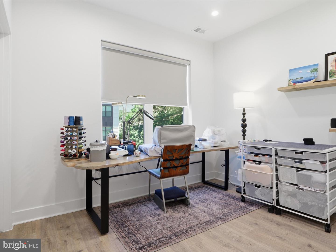
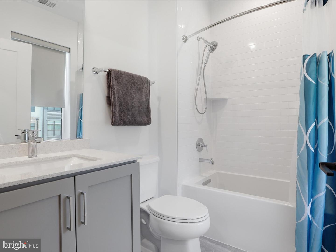
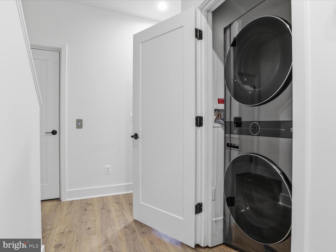
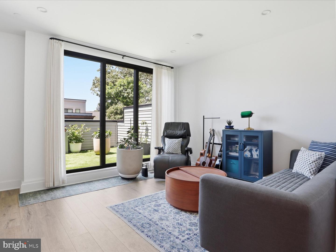
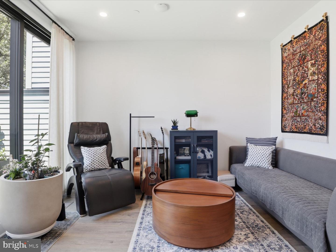
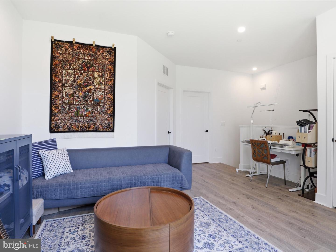
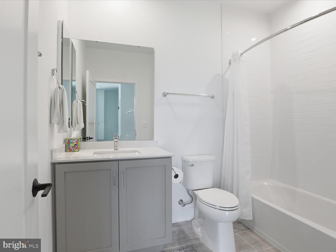
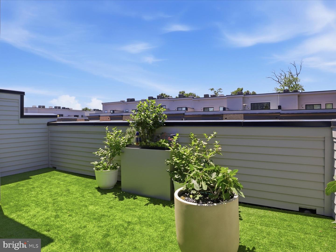
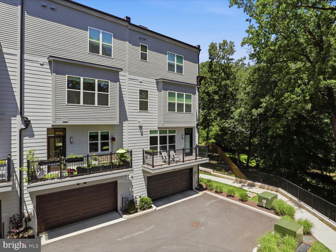
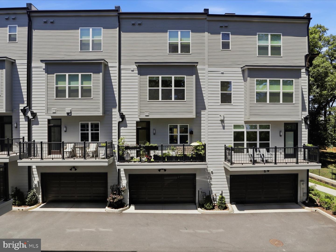
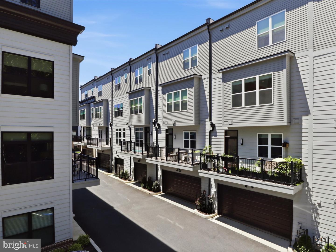
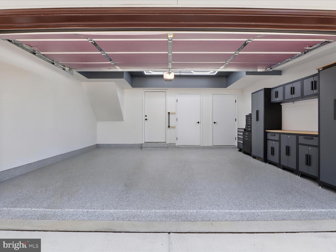
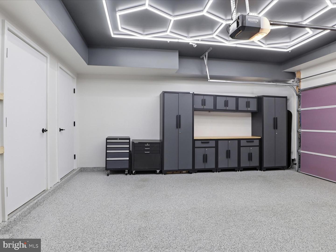
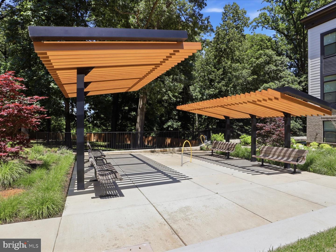
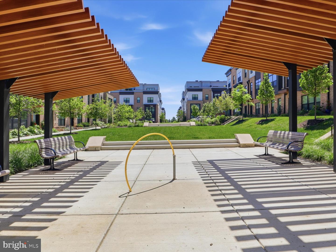
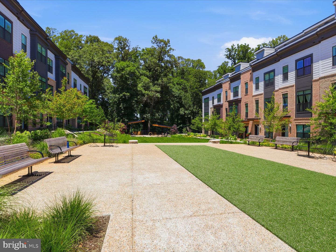
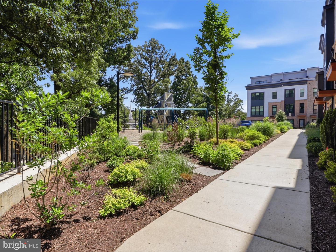
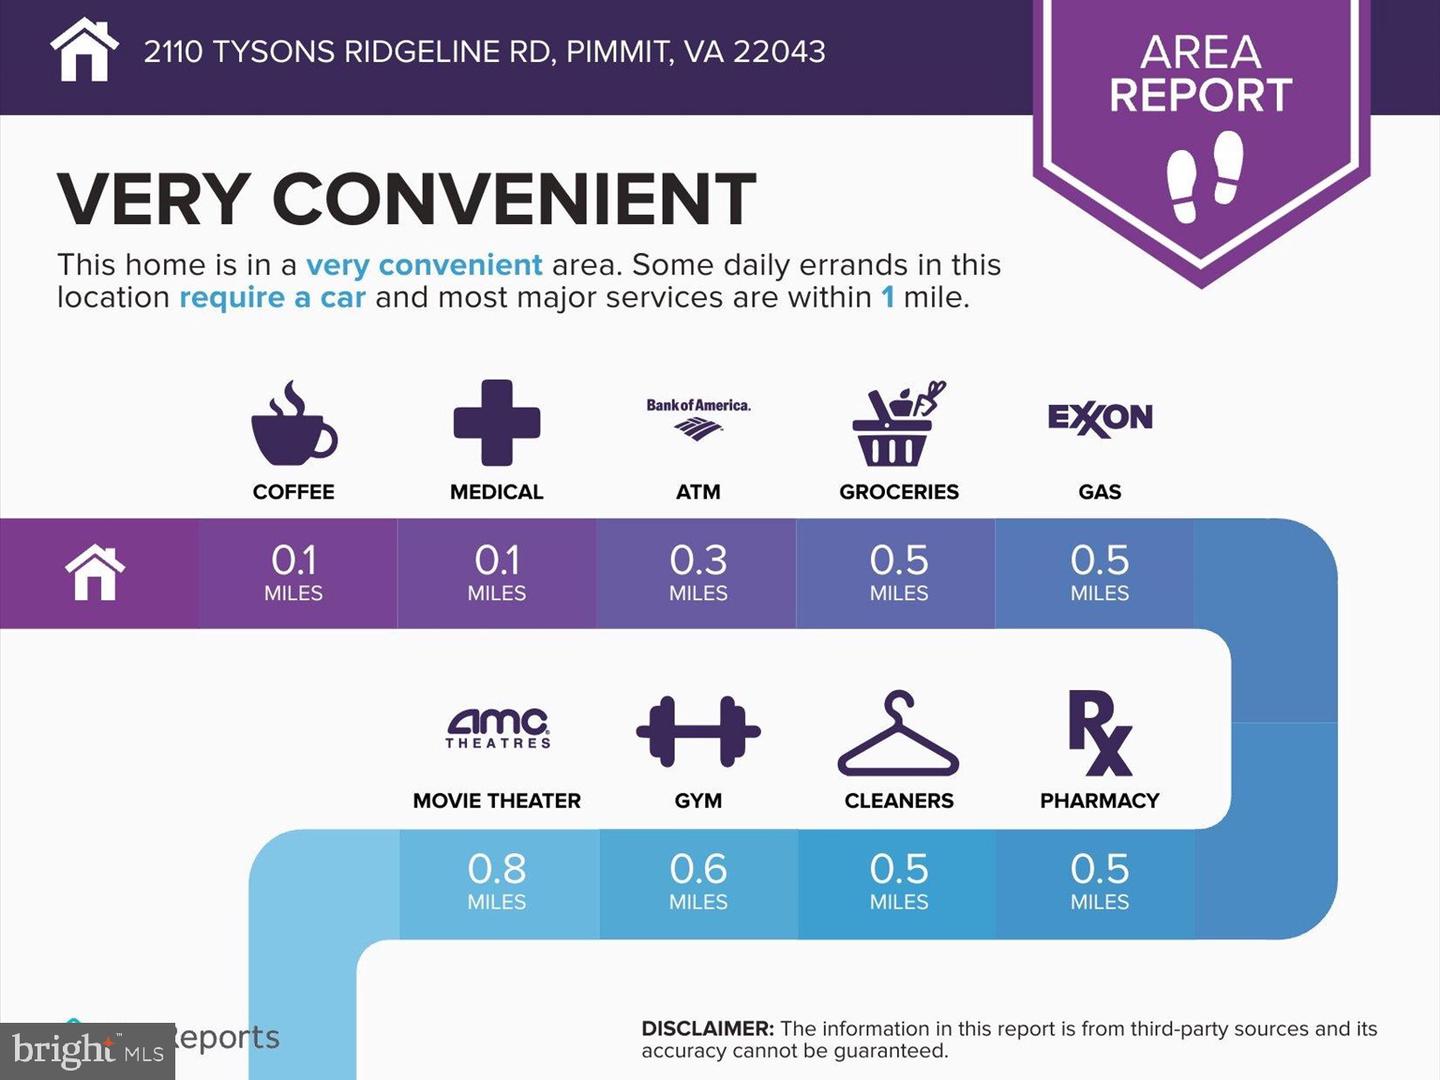
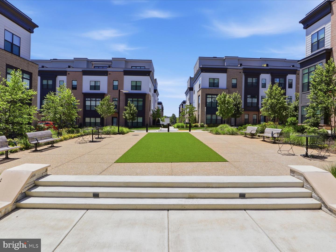
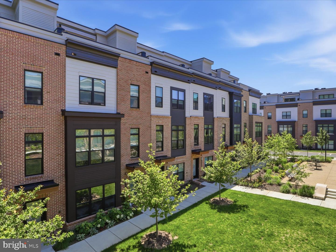
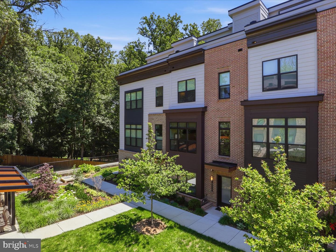
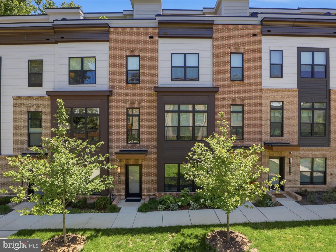
Inside, the Carmel model with Elevator delivers 4 bedrooms, 4.5 baths, and approx. 2,450 sq ft across four thoughtfully designed levels, all connected by a private elevator. Step in from the 2-car garage and you're greeted by an en suite bedroom and full bath, ideal for guests, in-laws, or a private office. The main level features a chef's kitchen with warm maple flat-panel cabinetry stacked to the ceiling, upgraded Bosch and Thermador appliances, convection cooktop and oven, and quartz countertops, plus a terrace dressed with lush turf and beautifully planted flower gardens. The third floor holds the primary suite, a second bedroom, two full baths, and a dedicated laundry area. The top level offers a fourth bedroom currently used as an office, a flexible living area, full bath, and a rooftop terrace. Both outdoor spaces are finished with green turf and gardens that make them genuinely inviting. Wide-plank floors, 9-foot ceilings, epoxy garage floors, double insulated garage door, whole-home water softener, water filtration system, ERV fresh air ventilation, and multiport wiring and dimmer switches throughout. Green building certified, 10-year PWC warranty. Tysons Ridge is ideally located inside the beltway near all the vibrant Tysons retail, dining, and entertainment with easy access to commuter routes and the Metro.
Details
| MLS # | VAFX2344474 |
|---|---|
| Listing Type | For Sale |
| Style | Condominium |
| HOA Dues | $188 |
| Sub-Type | Resale |
| Status | Active-bright |
| Year | 2024 |
| Days On Site | 22 |
| Listing Provided By | Long & Foster Real Estate, Inc. | Alison Beach |
Features
| Bed(s) | 4 |
|---|---|
| Bath(s) | 5 Total |
| SQ Feet | 2,481 |
| Garage | 2 |
| Story(s) | 4 |
| Zoning | 316 |
| Acreage | 0.02 |
| Property View | Trees, Woods |
Interior
| Cooling | Central A/C, Zoned |
|---|---|
| Heating Yes / No | Yes |
| Heating | Forced Air, Heat Pump - Gas Back Up, Zoned |
| Interior Features | Water Treat System, Bathroom - Soaking Tub, Elevator, Sprinkler System, Bathroom - Walk-In Shower, Built-Ins, Entry Level Bedroom, Floor Plan - Open, Kitchen - Gourmet, Primary Bath(s), Recessed Lighting, Walk-in Closet(s), Window Treatments, Wood Floors, Air Filter System, Kitchen - Island, Family Room Off Kitchen |
| Appliances | Water Conditioner - Owned, Built-In Microwave, Cooktop, Dishwasher, Disposal, Dryer - Front Loading, Exhaust Fan, Oven - Wall, Range Hood, Refrigerator, Washer - Front Loading, Water Dispenser, Water Heater - Tankless |
Exterior
| Exterior Features | Roof Deck, Sidewalks |
|---|---|
| Security Features | Sprinkler System - Indoor |
| Construction Materials | Brick, Combination |
| Foundation Details | Concrete Perimeter |
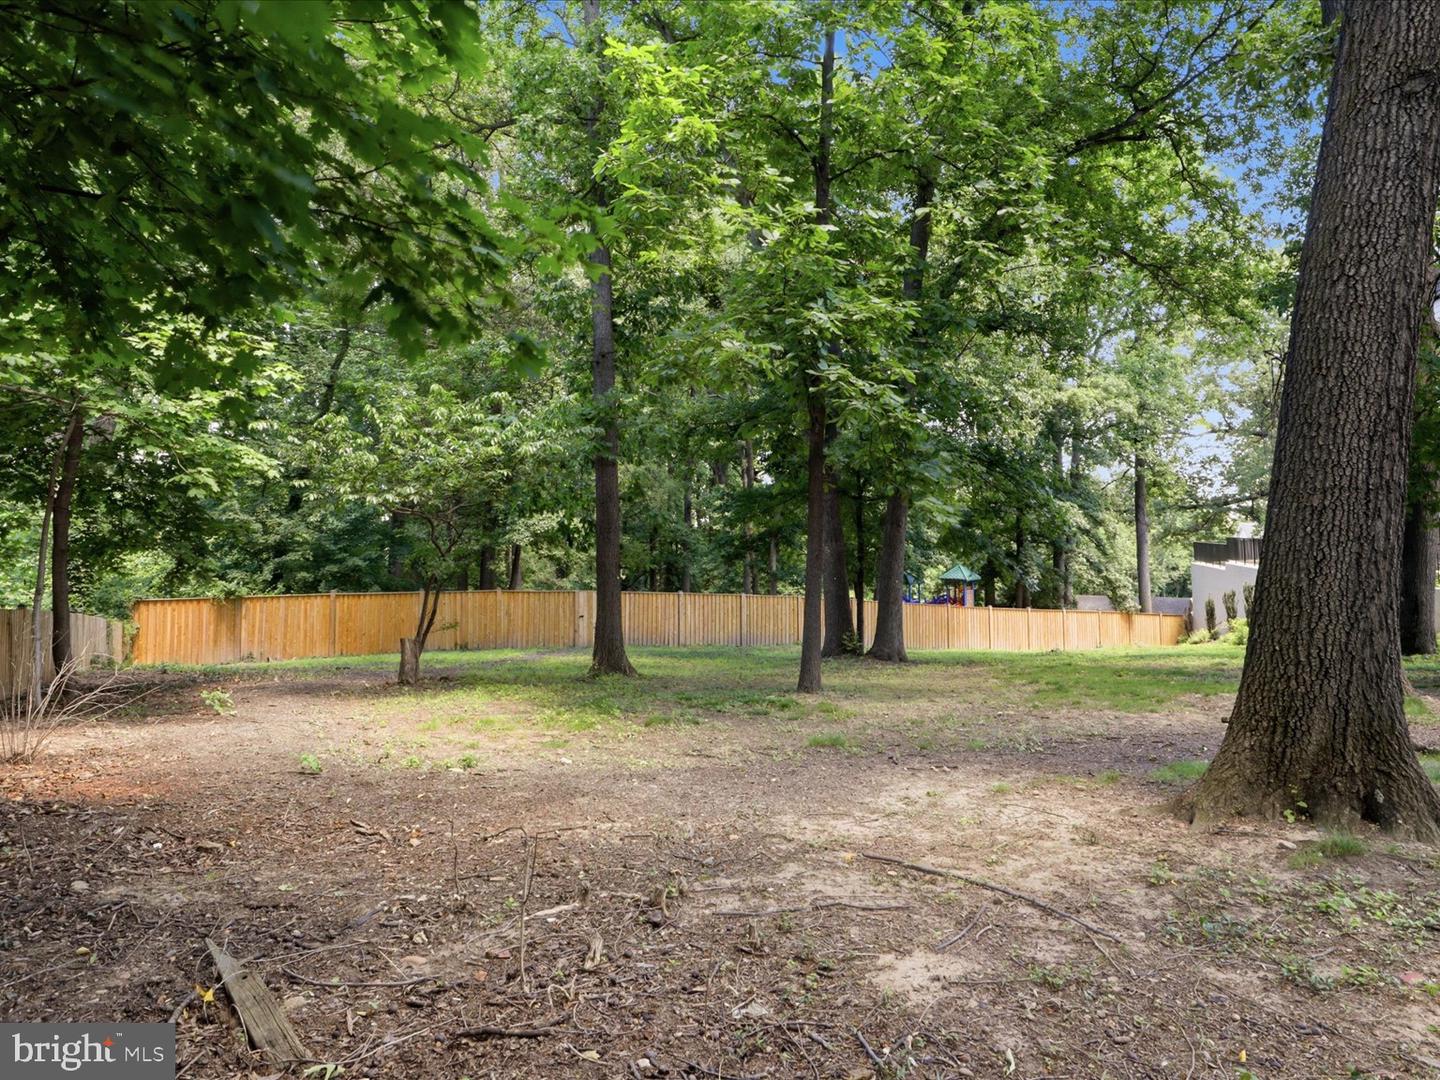
| Lot Features | Backs to Trees, No Thru Street, Premium |
Parking
| Garage Yes / No | Yes |
|---|
Taxes
| Tax Annual Amount | 15674 |
|---|
Area Information
| State | VA |
|---|---|
| County | FAIRFAX VA |
| City | FALLS CHURCH |
| Zip Code | 22043 |
| Area | FAIRFAX VA |
| Community Name | TYSONS RIDGE |
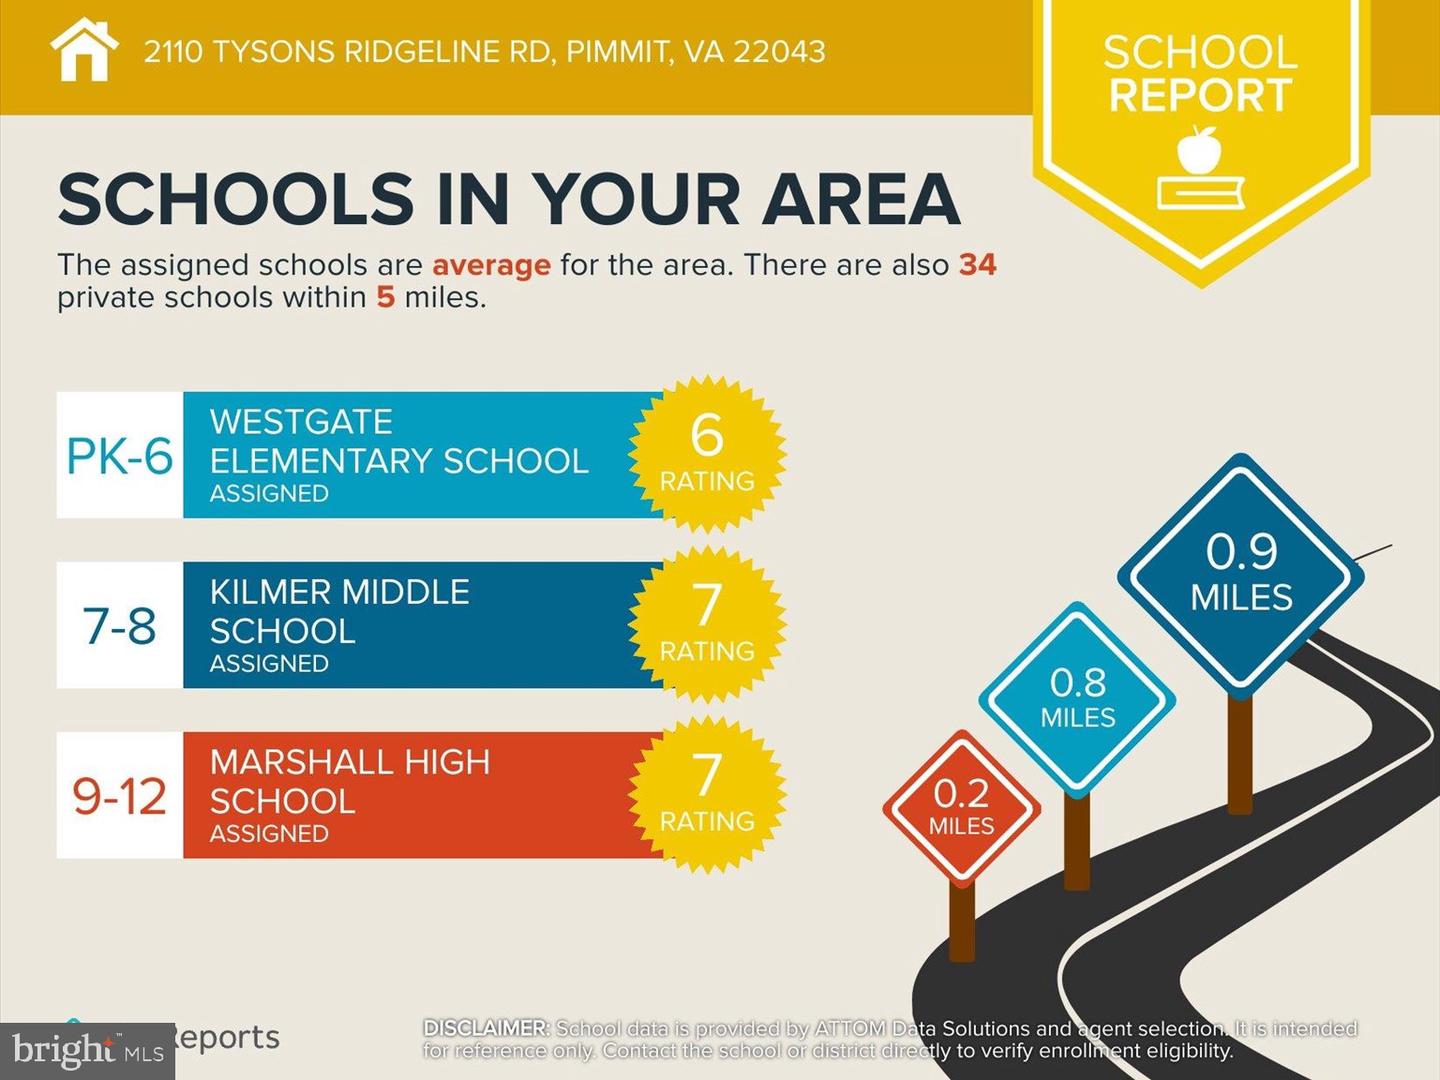
| School District | FAIRFAX COUNTY PUBLIC SCHOOLS |
| Elementary School | WESTGATE |
| High School | MARSHALL |
| Listing VS Median (in TYSONS RIDGE) | |
Price: $1,399,500 low | high Med: $508,750 sqft: 2,481 low | high Med: 2,014 $ / sqft: $564 low | high Med: $313 On site: 22 low | high Med: 17 | |
Market Activity 22043
Request a showing
Request a showing
Contact
Learn More About This Property

| State | VA |
|---|---|
| County | FAIRFAX VA |
| City | FALLS CHURCH |
| Zip Code | 22043 |
| Area | FAIRFAX VA |
| Community Name | TYSONS RIDGE |
| School District | FAIRFAX COUNTY PUBLIC SCHOOLS |
| Elementary School | WESTGATE |
| High School | MARSHALL |
| Listing VS Median (in TYSONS RIDGE) | |
Price: $1,399,500 low | high Med: $508,750 sqft: 2,481 low | high Med: 2,014 $ / sqft: $564 low | high Med: $313 On site: 22 low | high Med: 17 | |