21179 Ashburn Heights Dr,ASHBURN, VA 20148
ASHBURN, VA 20148


Description
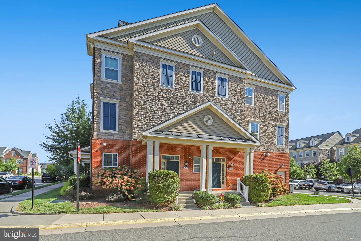
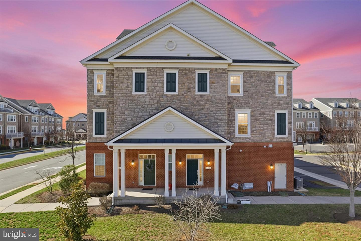
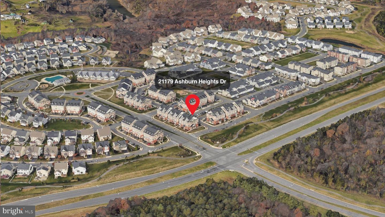
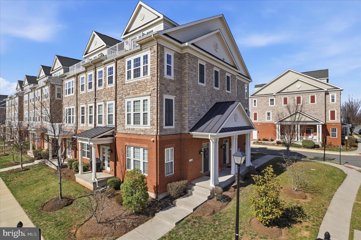
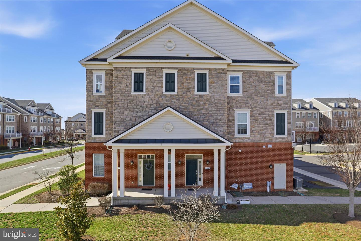
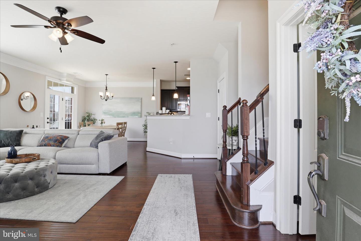
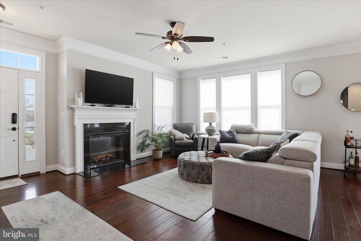
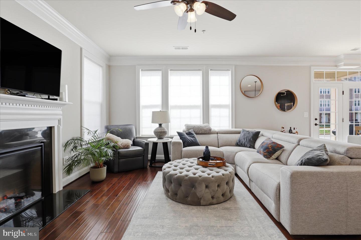
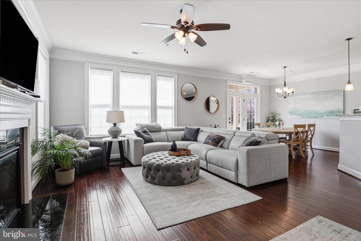
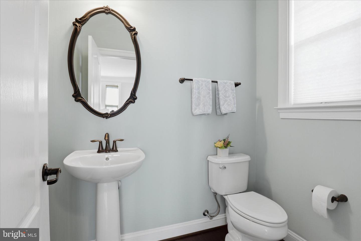
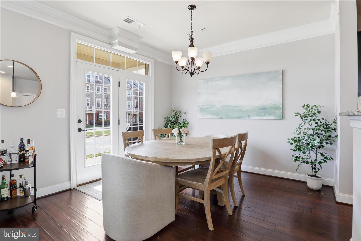
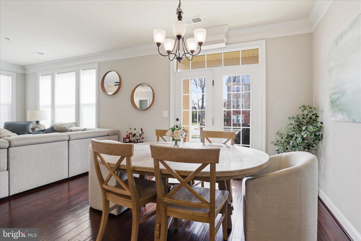
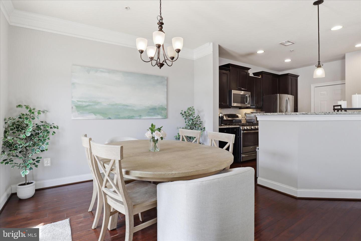
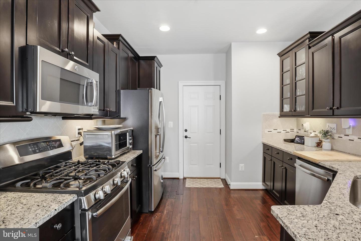
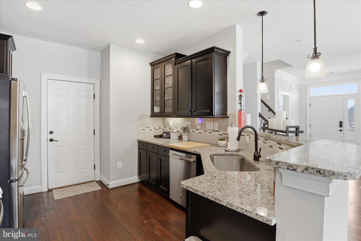
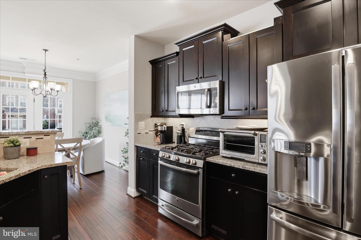
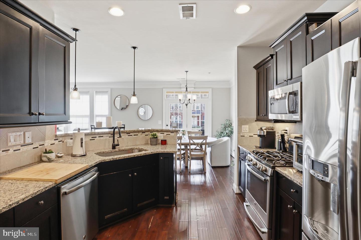
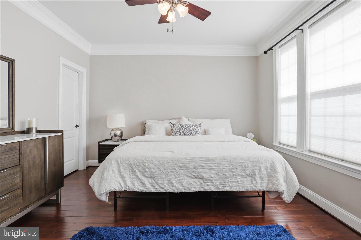
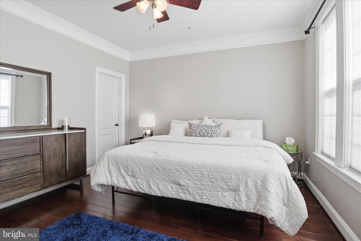
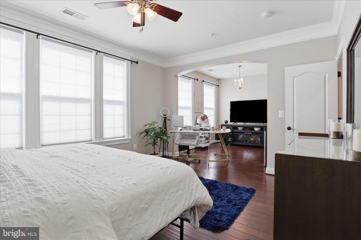
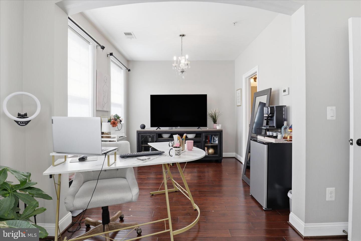
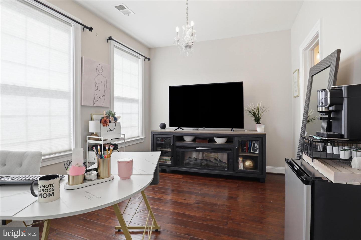
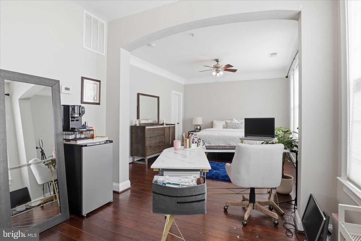
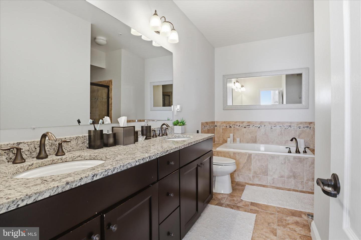
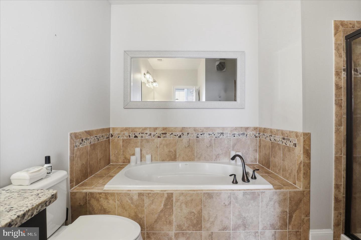
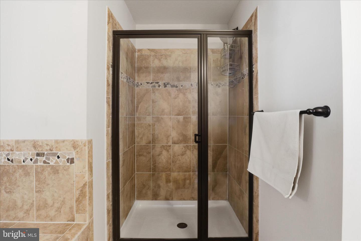
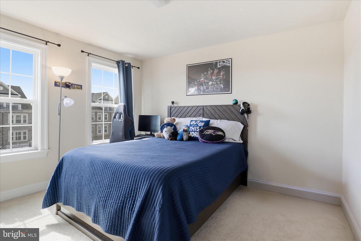
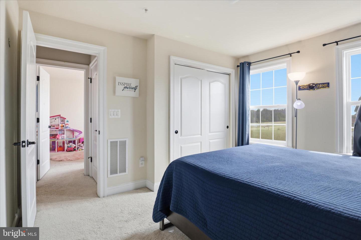
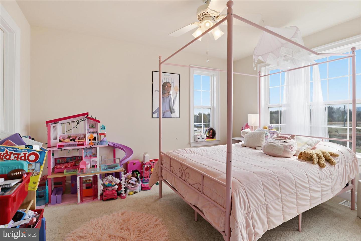
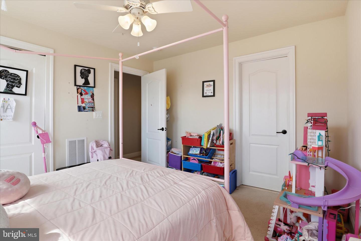
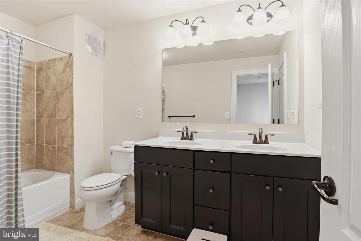
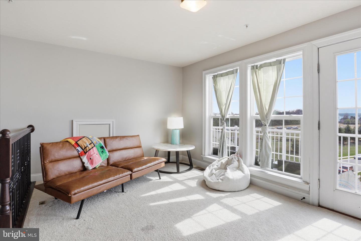
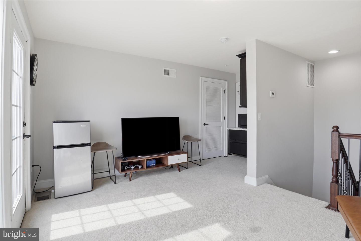
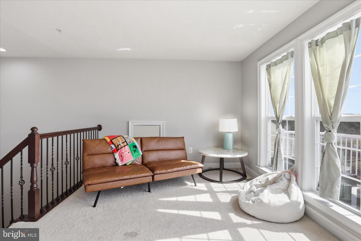
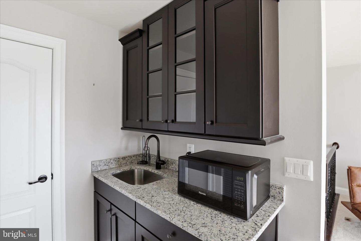
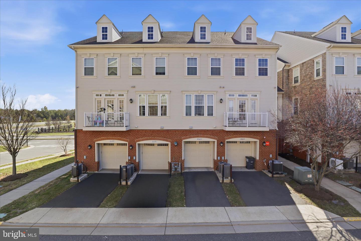
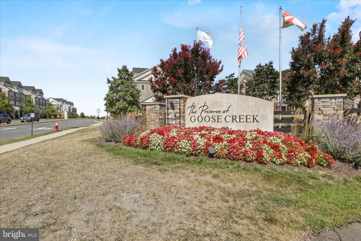
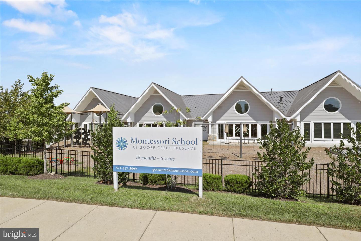
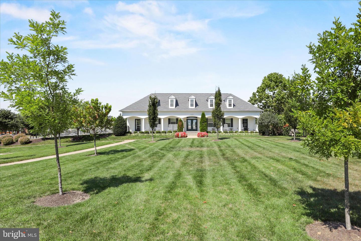
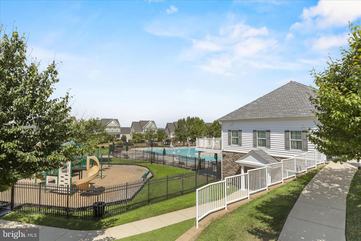
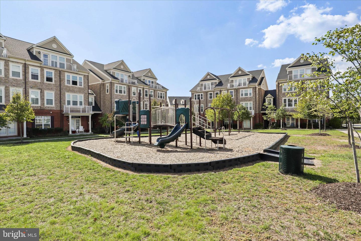
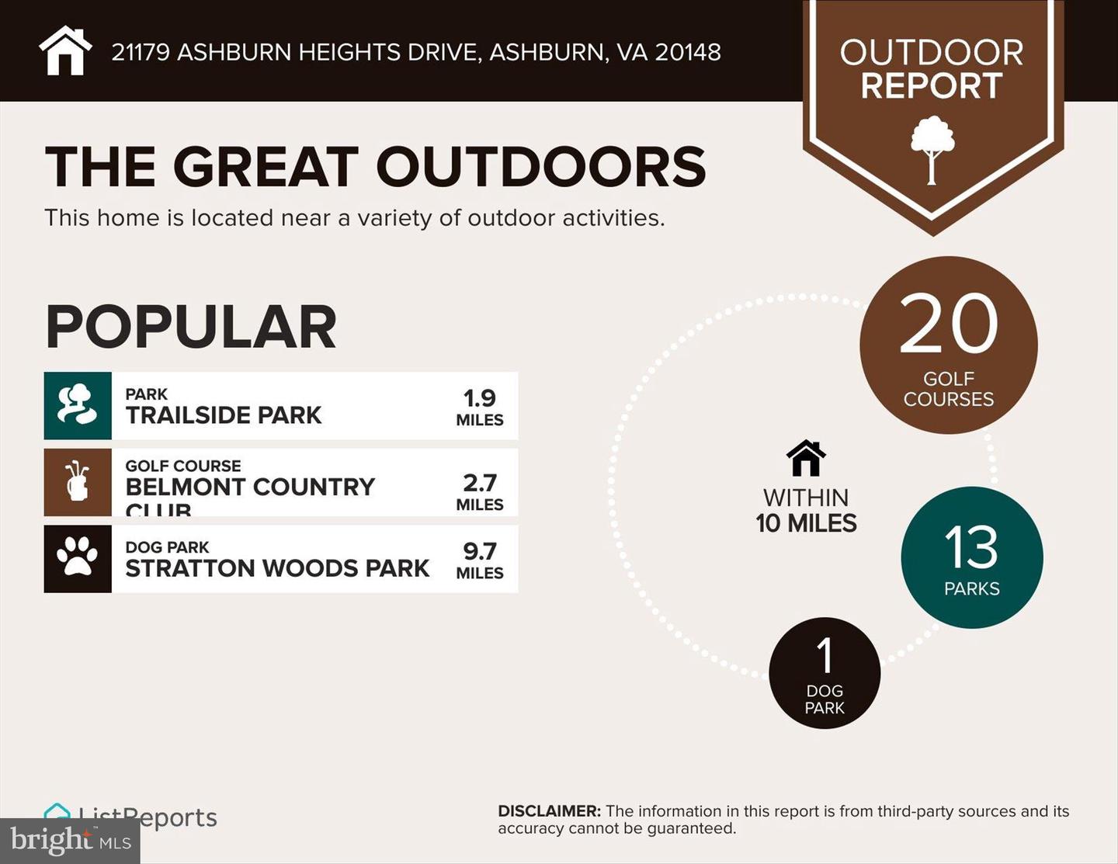
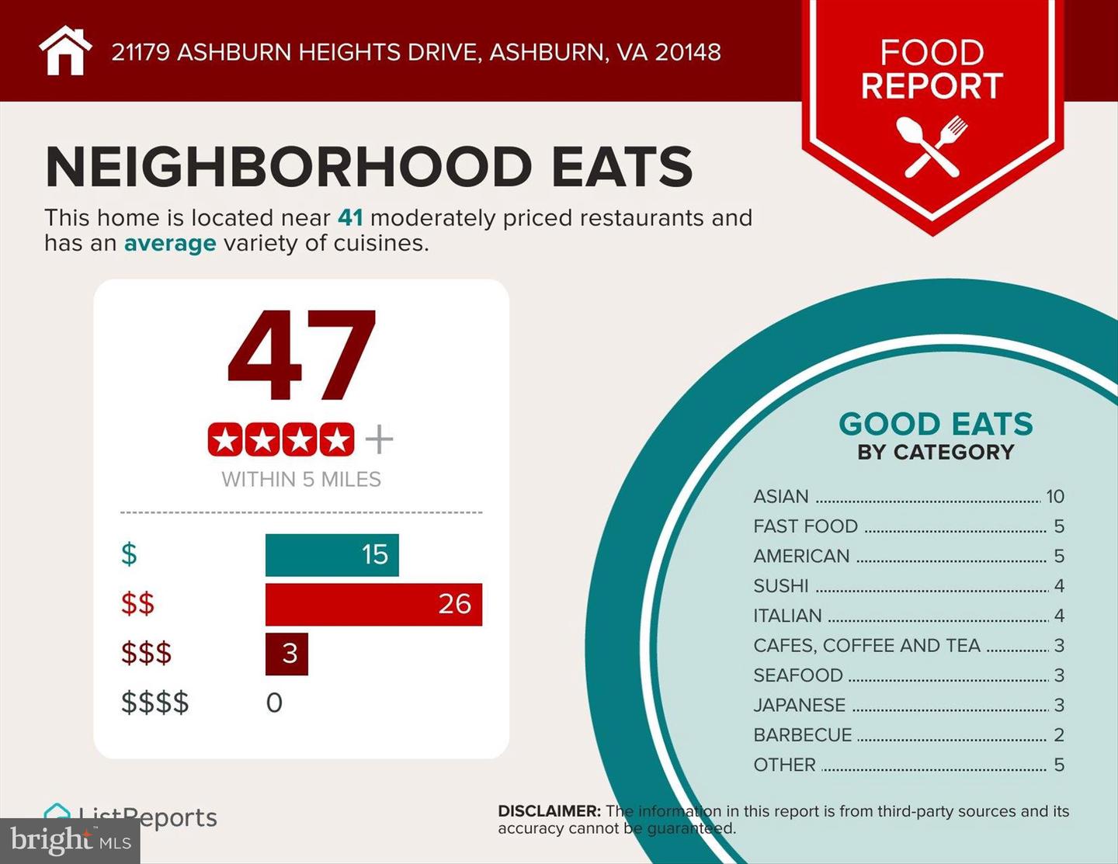
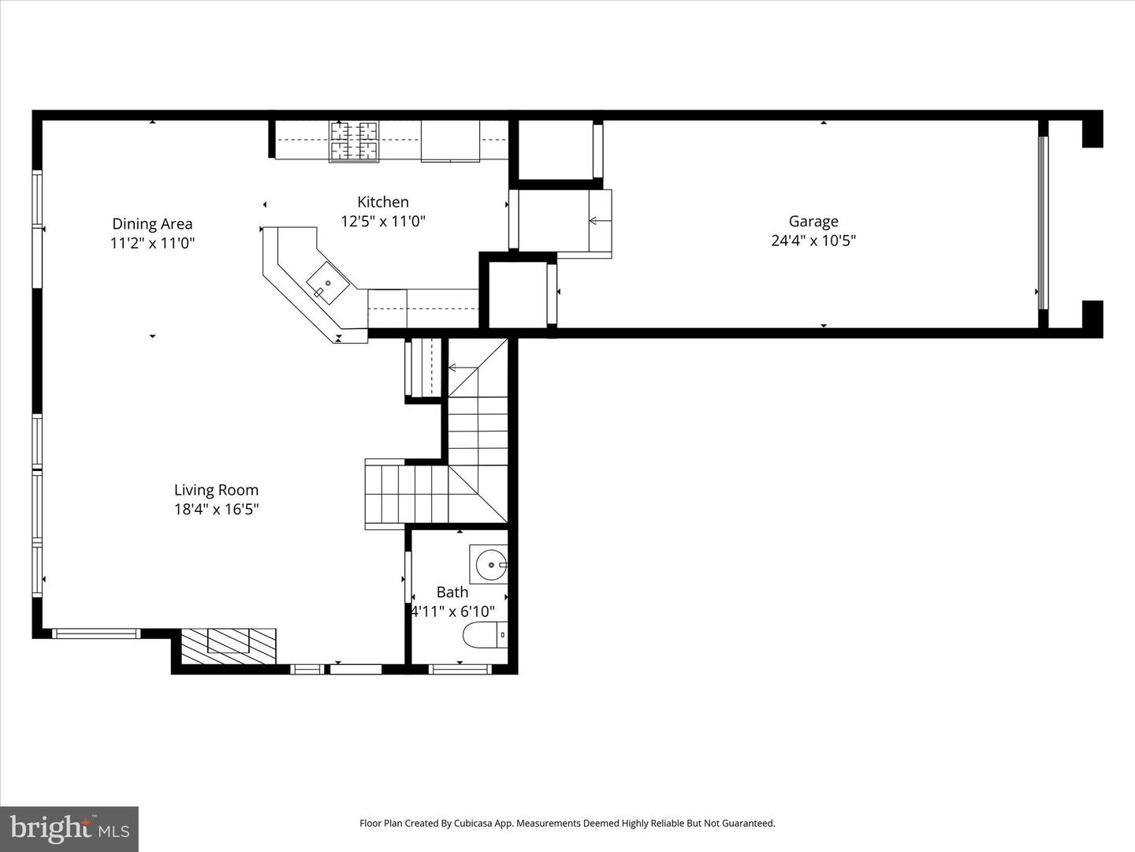
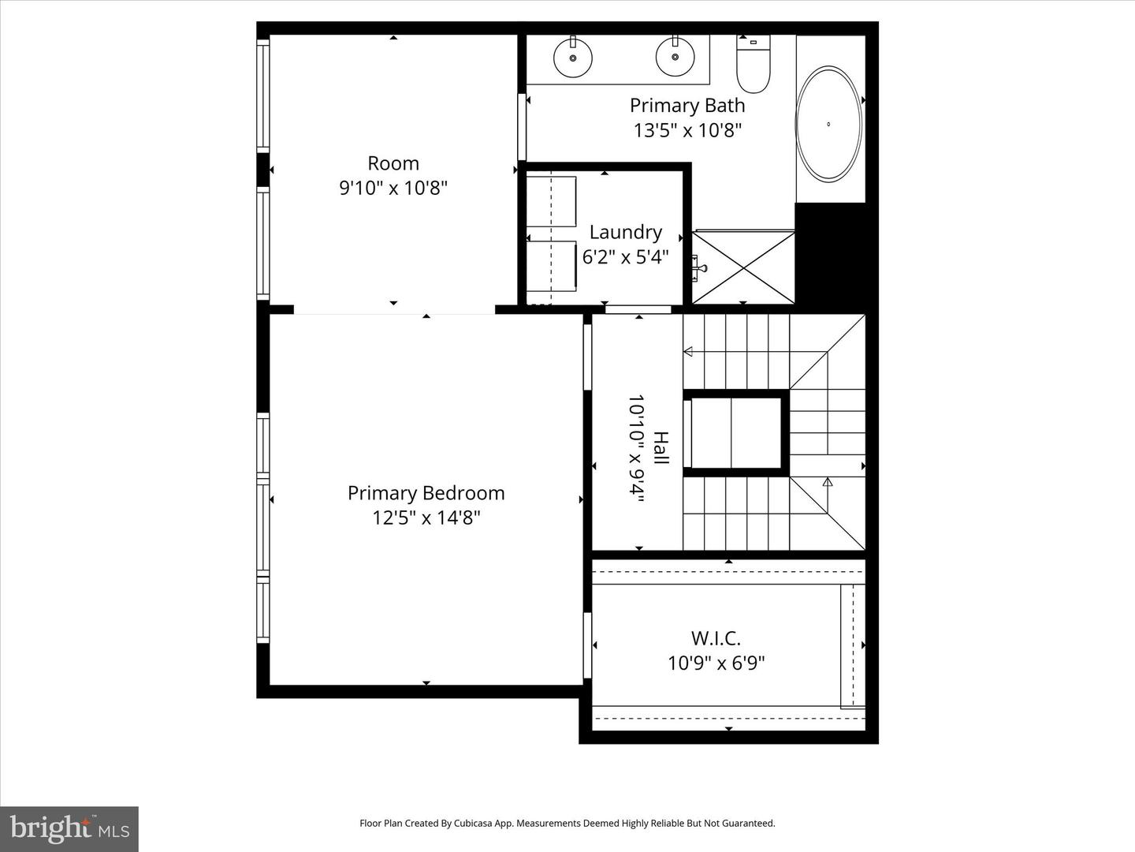
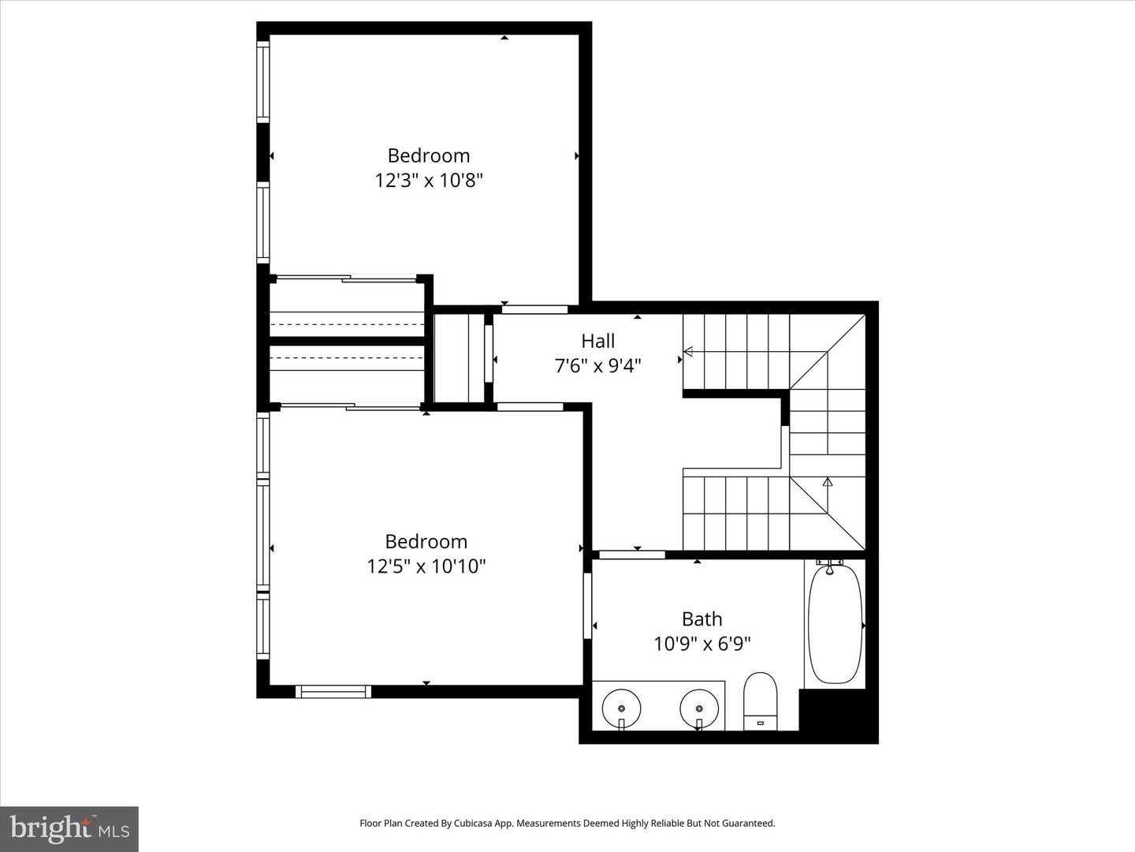
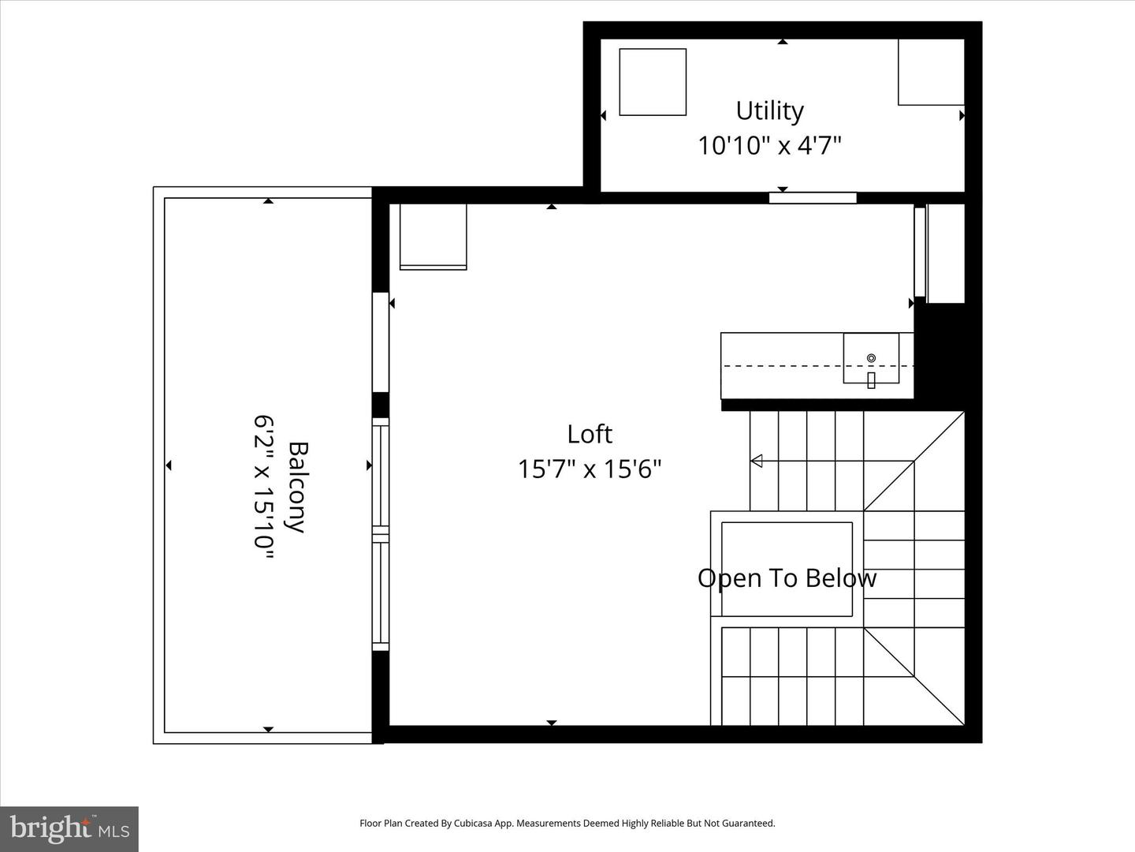
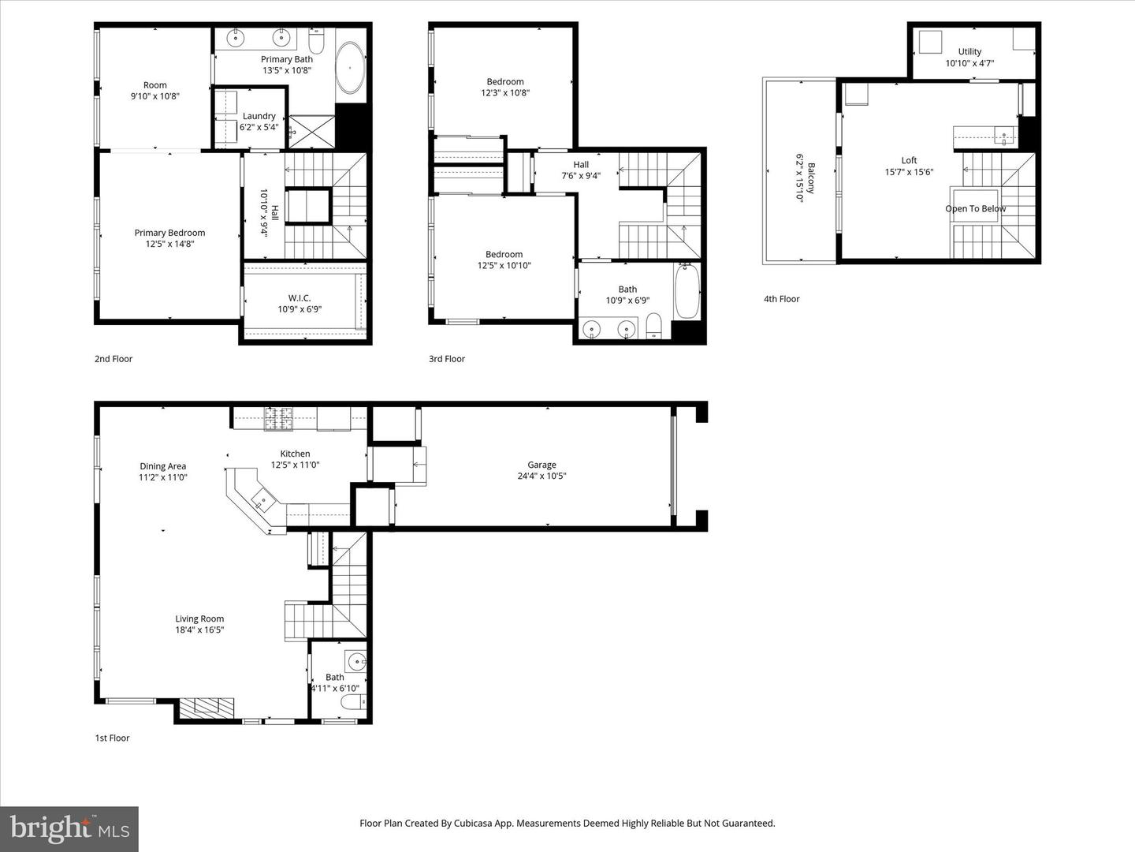
Discover this charming end-of-row townhouse in the desirable Preserve at Goose Creek community, built in 2014. Spanning 2,214 sq. ft. , this home features 3 spacious bedrooms and 2.5 bathrooms, including a luxurious primary bath with upgraded countertops and a walk-in shower. The open-concept design seamlessly connects the family room to the kitchen, perfect for entertaining. Enjoy modern conveniences with stainless steel appliances, including an ENERGY STAR refrigerator and a self-cleaning oven. The community offers a wealth of amenities, including a clubhouse, fitness center, swimming pool, tennis courts, and playgrounds, fostering an active lifestyle. Residents benefit from well-maintained common areas, lawn care, and snow removal, ensuring a hassle-free living experience. Located in a vibrant neighborhood, this property is close to parks and recreational paths, ideal for outdoor enthusiasts. The local schools are highly regarded, providing excellent educational opportunities. Public services are readily accessible, enhancing the convenience of daily life. With an attached garage and a concrete driveway, parking is a breeze. This home combines modern living with community spirit, making it an ideal choice for those seeking comfort and convenience in a welcoming environment. Don't miss the chance to make this your new home!
Details
| MLS # | VALO2118562 |
|---|---|
| Listing Type | For Sale |
| Style | Condominium |
| Building Name | PRESERVE AT GOOSE CREEK CONDO |
| HOA Dues | $146 |
| Sub-Type | Resale |
| Status | Active-bright |
| Year | 2014 |
| Days On Site | 144 |
| Listing Provided By | Fairfax Realty of Tysons | Leman M Aliou |
Features
| Bed(s) | 3 |
|---|---|
| Bath(s) | 3 Total |
| SQ Feet | 2,214 |
| Garage | 1 |
| Story(s) | 4 |
| Zoning | PDH4 |
Interior
| Rooms Total | 9 |
|---|---|
| Cooling | Central A/C |
| Heating Yes / No | Yes |
| Heating | Hot Water |
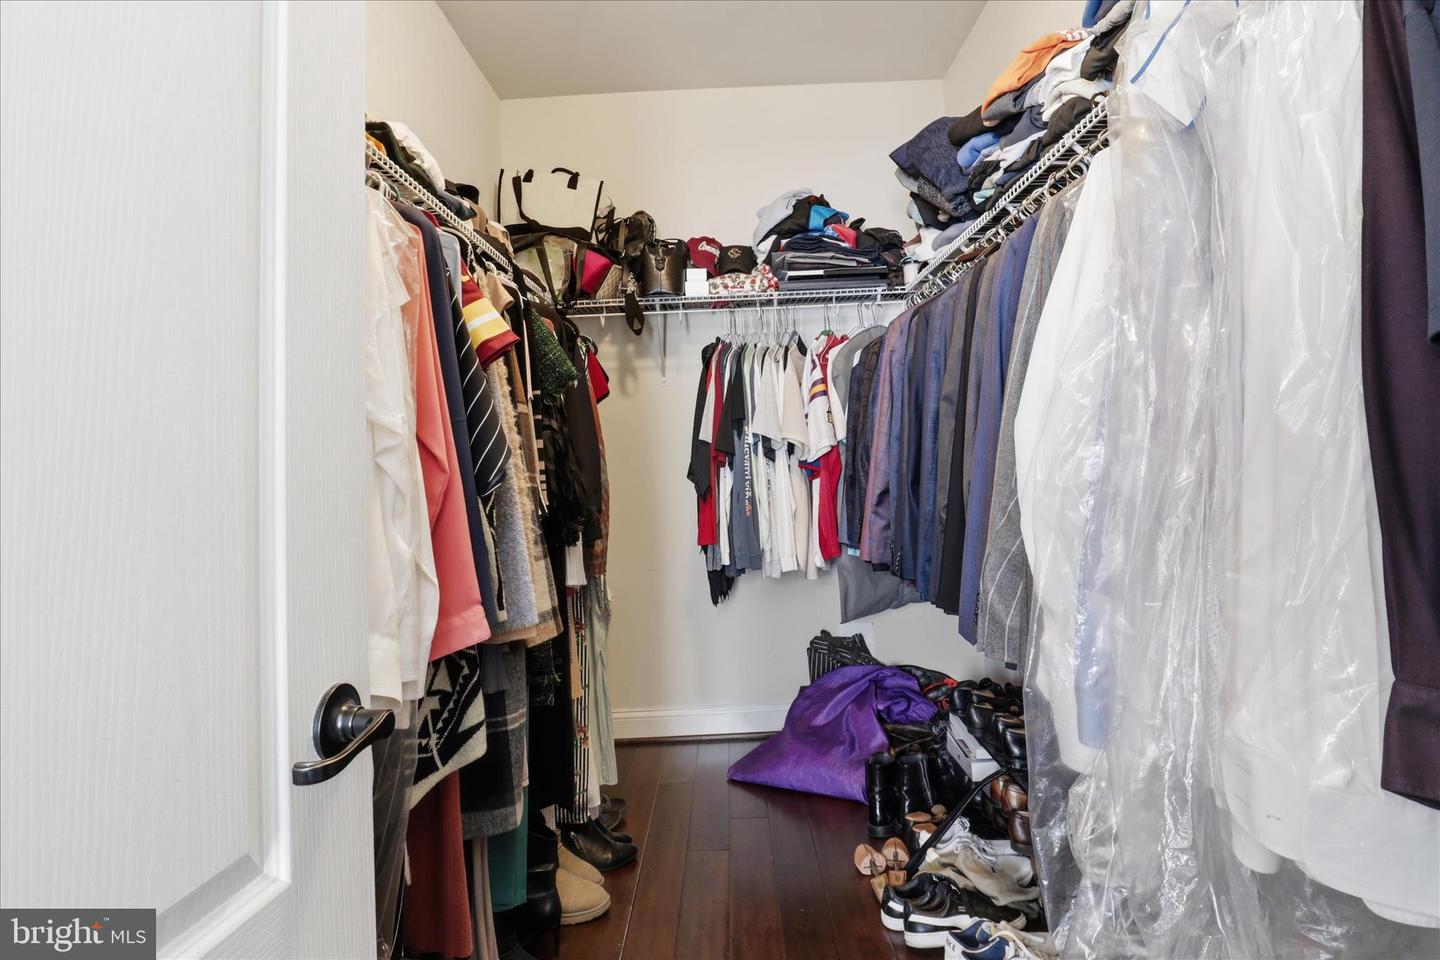
| Interior Features | Bathroom - Tub Shower, Bathroom - Walk-In Shower, Breakfast Area, Ceiling Fan(s), Combination Dining/Living, Dining Area, Family Room Off Kitchen, Kitchen - Eat-In, Pantry, Primary Bath(s), Upgraded Countertops, Walk-in Closet(s), Window Treatments |
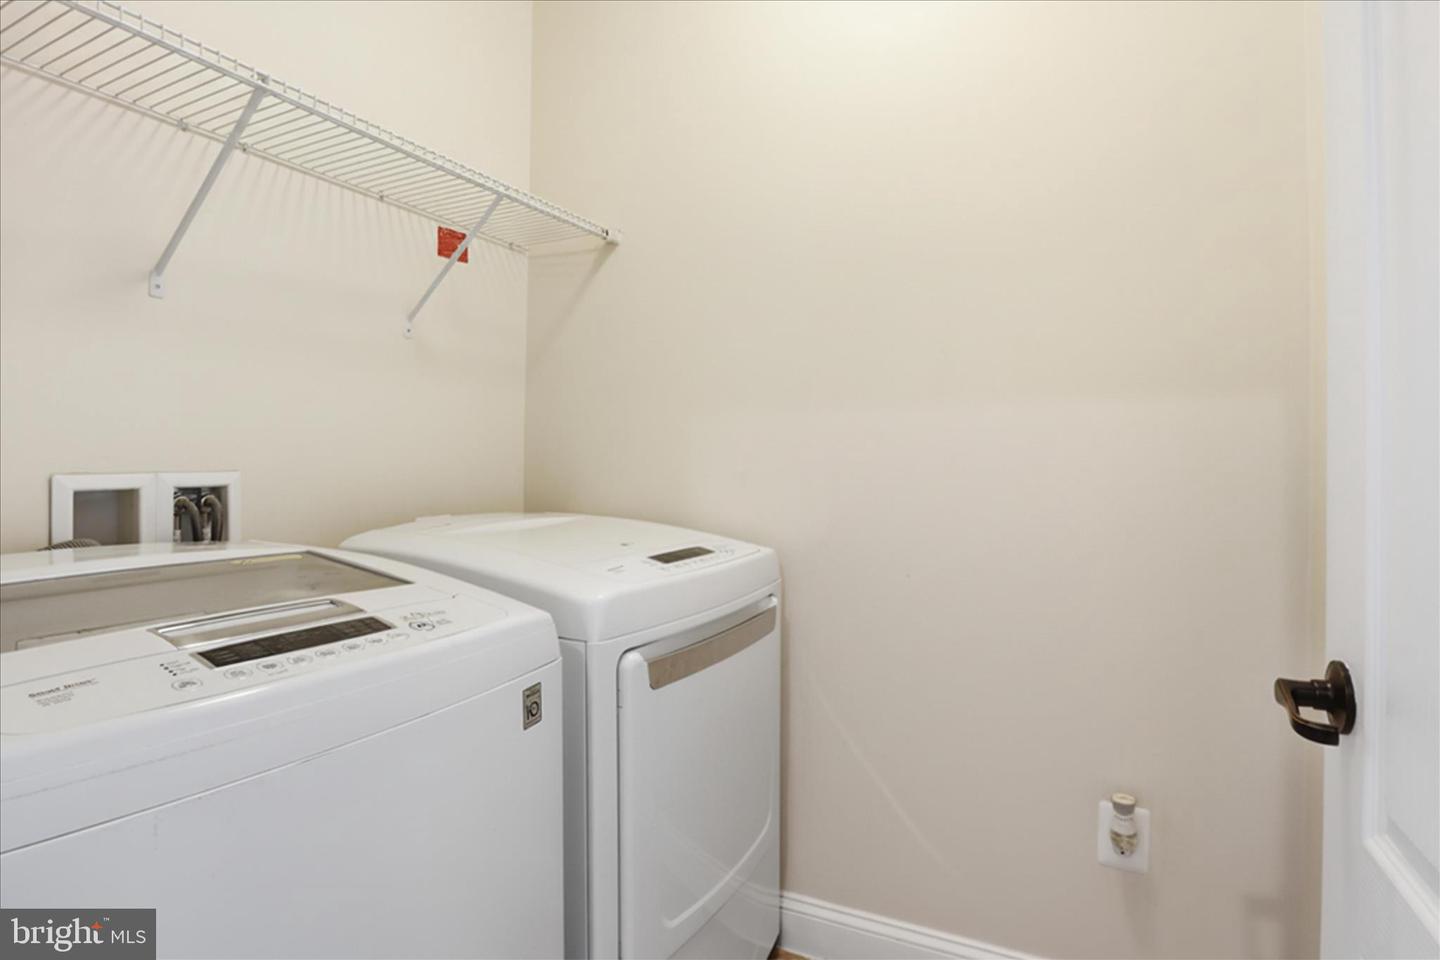
| Appliances | Built-In Microwave, Cooktop, Dishwasher, Dryer, Dryer - Electric, ENERGY STAR Clothes Washer, ENERGY STAR Refrigerator, Microwave, Oven - Self Cleaning, Oven - Single, Refrigerator, Stainless Steel Appliances, Washer, Washer - Front Loading, Water Heater - Solar |
Exterior
| Construction Materials | Masonry |
|---|---|
| Foundation Details | Slab |
Parking
| Garage Yes / No | Yes |
|---|---|
| Parking Features | Concrete Driveway, Paved Parking, Limited Common Elements |
Taxes
| Tax Annual Amount | 4568 |
|---|
Area Information
| State | VA |
|---|---|
| County | LOUDOUN VA |
| City | ASHBURN |
| Zip Code | 20148 |
| Area | LOUDOUN VA |
| Community Name | PRESERVE AT GOOSE CREEK |
| School District | LOUDOUN COUNTY PUBLIC SCHOOLS |
| Listing VS Median (in PRESERVE AT GOOSE CREEK) | |
Price: $587,900 low | high Med: $550,000 sqft: 2,214 low | high Med: 1,984 $ / sqft: $266 low | high Med: $277 On site: 144 low | high Med: 17 | |
Market Activity 20148
Request a showing
Request a showing
Contact
Learn More About This Property

| State | VA |
|---|---|
| County | LOUDOUN VA |
| City | ASHBURN |
| Zip Code | 20148 |
| Area | LOUDOUN VA |
| Community Name | PRESERVE AT GOOSE CREEK |
| School District | LOUDOUN COUNTY PUBLIC SCHOOLS |
| Listing VS Median (in PRESERVE AT GOOSE CREEK) | |
Price: $587,900 low | high Med: $550,000 sqft: 2,214 low | high Med: 1,984 $ / sqft: $266 low | high Med: $277 On site: 144 low | high Med: 17 | |