New Listing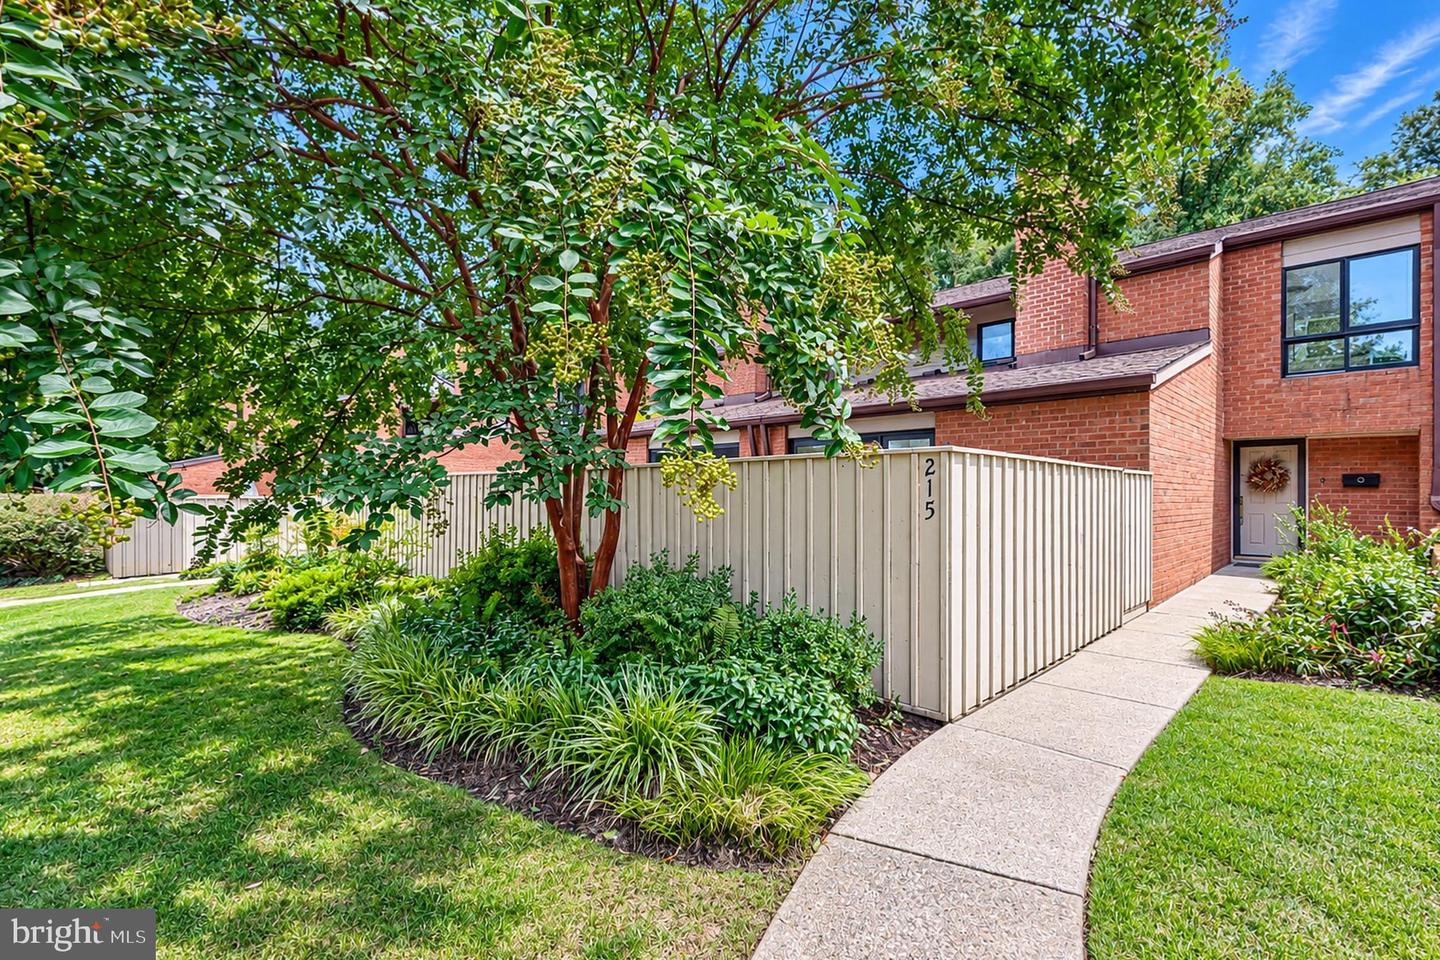

Description
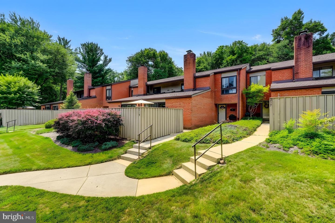
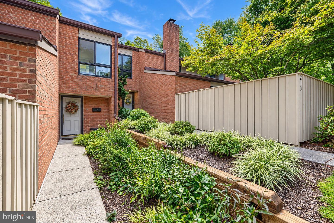
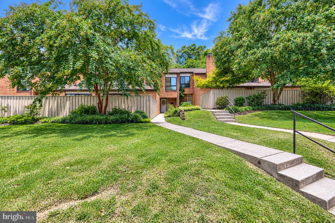
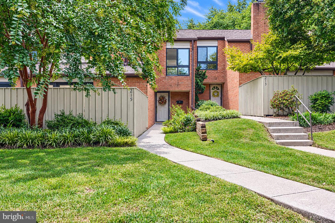
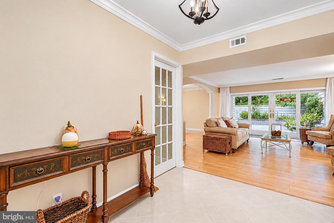
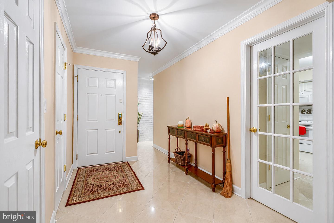
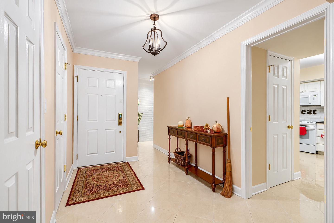
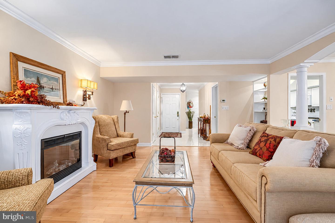
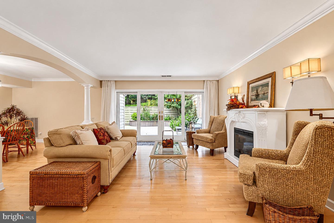
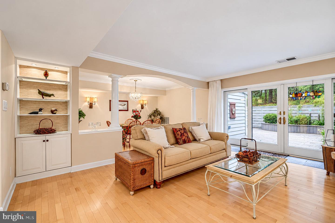
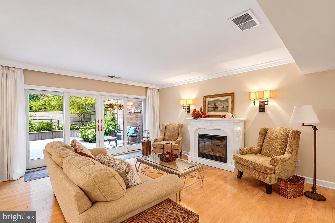
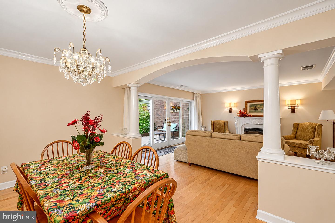
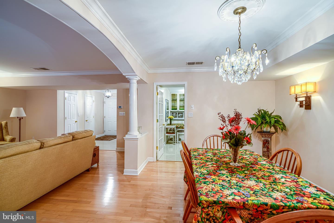
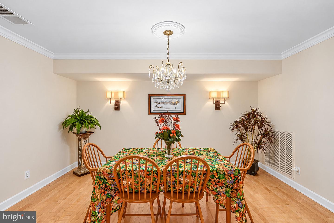
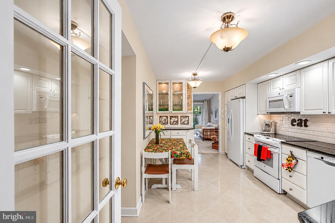
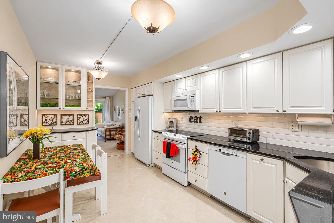
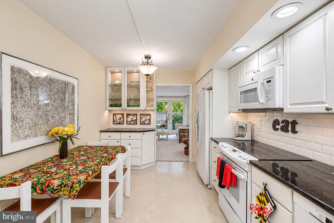
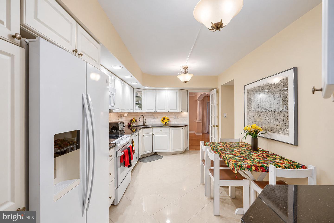
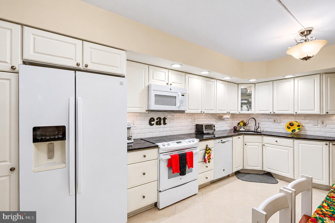
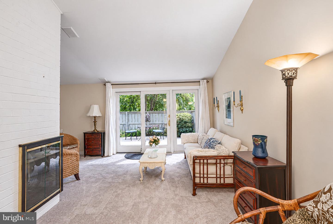
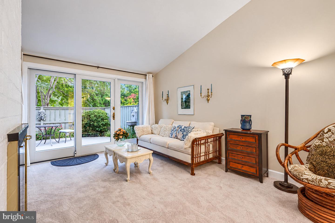
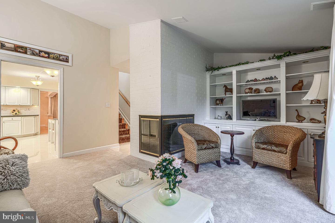
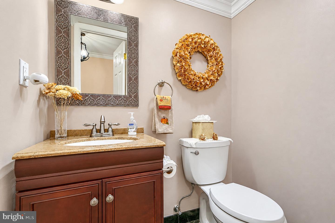
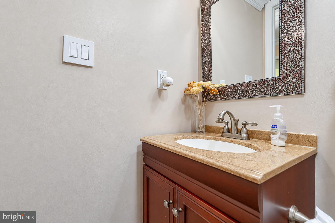
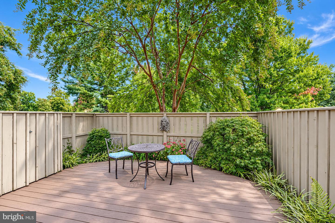
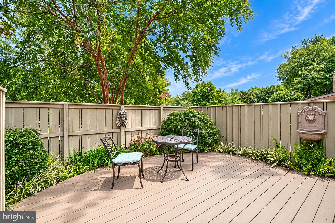
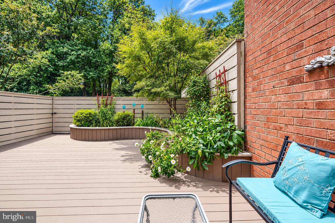
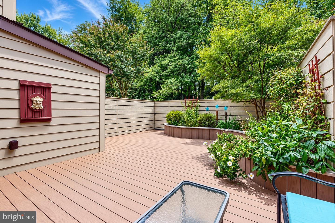
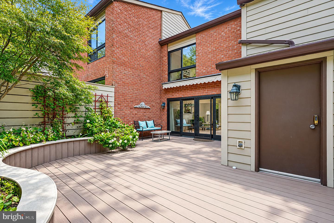
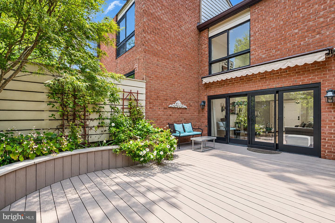
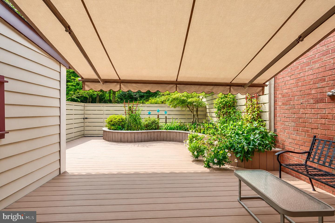
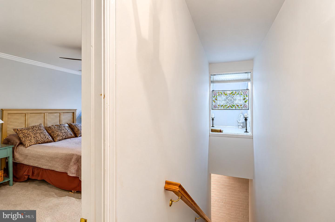
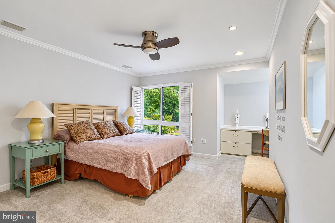
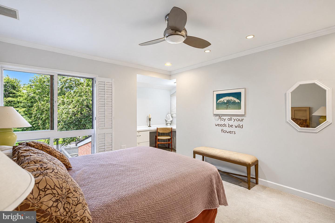
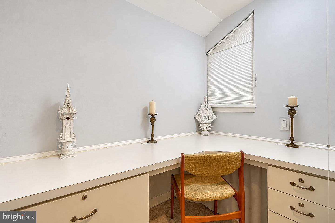
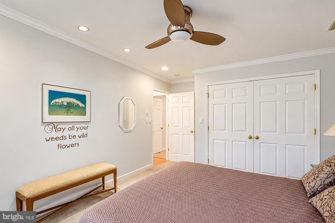
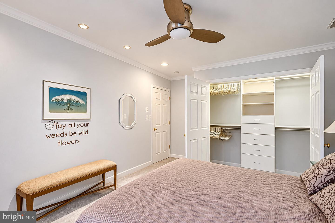
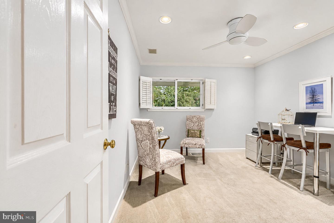
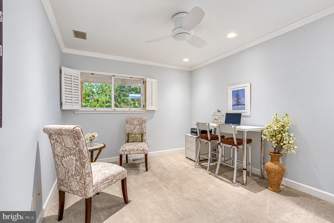
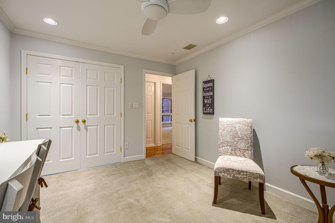
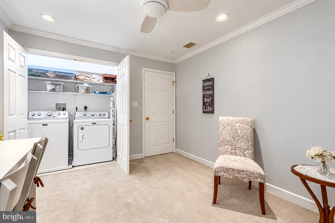
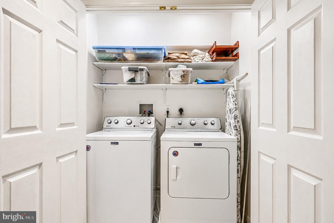
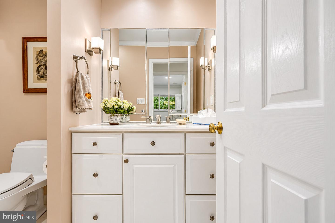
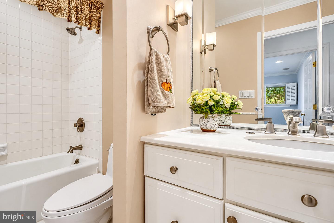
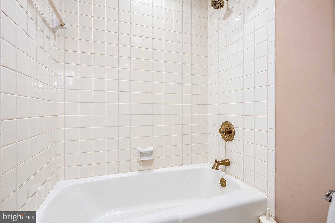
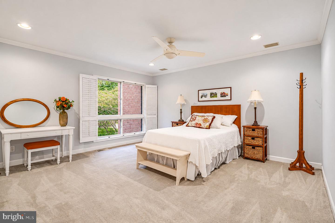
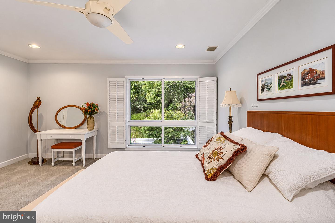
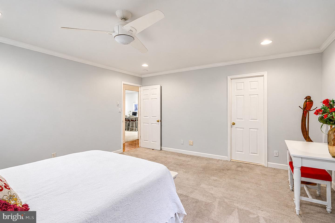
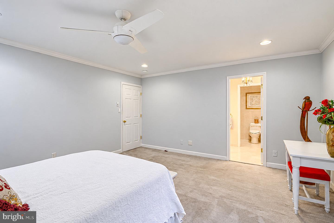
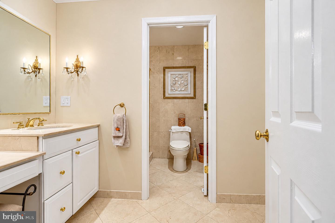
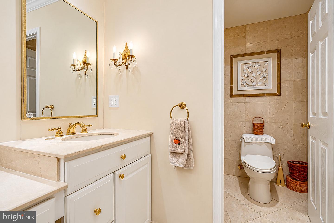
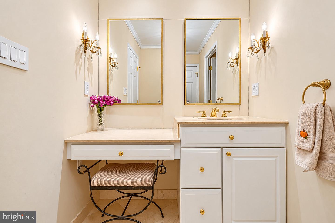
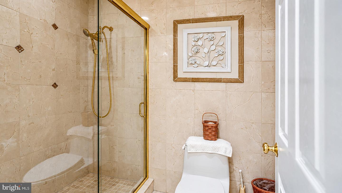
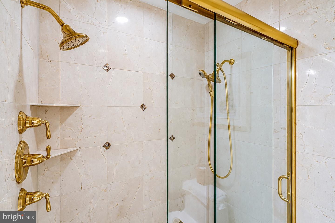
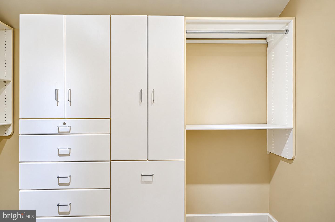
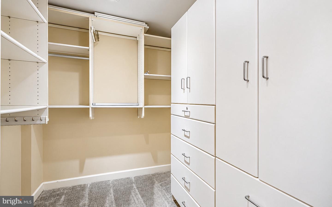
Refined architectural details and thoughtfully designed outdoor spaces distinguish this 3-bedroom, 2.5-bath townhome in the Deer Fox community of Lutherville-Timonium. Offering approximately 2,142 square feet, 215 Deer Fox Lane opens to a roomy foyer with a conveniently located half bath and large coat/storage closet featuring a custom California Closets-style organization system. Beyond the entry, generous room sizes, hardwood floors, crown molding, graceful arched openings, architectural columns and custom built-in cabinetry add character throughout. The main level is exceptionally well arranged, with a dining room, living room, eat-in kitchen and separate family room creating a natural flow for everyday living and entertaining. The living room features a decorative fireplace with electric heat and broad glass double doors opening to the rear garden. Custom patio-door curtains on a rolling pulley system are included. The eat-in kitchen features white cabinetry, granite countertops, a subway-style backsplash, under-cabinet and recessed lighting, tile flooring and an impressive glass-front built-in hutch offering storage and display space. Just off the kitchen, the family room offers a warm, inviting retreat with brand-new carpeting, an electric fireplace and beautiful built-in shelving with cabinet storage and a roll-out media drawer. Patio-door curtains are included. Upstairs, all three bedrooms feature plantation-style shutters. The primary suite is further enhanced by crown molding, recessed lighting, a ceiling fan and an exceptionally spacious walk-in closet with extensive built-in organization. A large window overlooks the rear garden and mature wooded backdrop, where birds, deer and other wildlife may be seen. The en-suite bath includes a separate vanity area and glass-enclosed tiled shower with built-in shelving and fixed and handheld shower fixtures. Two additional bedrooms complete the upper level, including one with a custom built-in desk and another with a closet thoughtfully converted to house the washer and dryer, along with additional storage. Outside, two beautifully landscaped decks are surrounded by multi-season flowering and ornamental plantings, including three decorative mini-maple trees, azaleas, clematis and a flowering crape myrtle. Raised rear planting beds feature built-in lighting, while low-maintenance front borders and a landscaped walkway create an attractive approach. The rear deck offers custom planters, a remote-controlled retractable awning and ample room for outdoor dining. Privacy fencing surrounds the property, and mature trees along the rear provide a natural backdrop. Decking, walkways, walls and fencing have recently been pressure washed and cleaned. An attached storage and utility shed provides additional storage. Convenient to I-83, I-695 and Towson, the location provides easy access to shopping, dining, parks and major commuter routes. Deer Fox residents also enjoy a community pool and tennis courts. With its thoughtful updates, distinctive architectural details, beautifully designed outdoor spaces and community amenities, this Deer Fox residence stands out and is truly a must-see.
Details
| MLS # | MDBC2177472 |
|---|---|
| Listing Type | For Sale |
| Style | Condominium |
| HOA Dues | $410 |
| Sub-Type | Resale |
| Status | Active-bright |
| Year | 1978 |
| Days On Site | 5 |
| Listing Provided By | Berkshire Hathaway HomeServices PenFed Realty | Christopher A Graham |
Features
| Bed(s) | 3 |
|---|---|
| Bath(s) | 3 Total |
| SQ Feet | 2,142 |
| Story(s) | 2 |
| Zoning | RESIDENTIAL |
| Property View | Garden, Lawn, Trees, Woods |
Interior
| Rooms Total | 11 |
|---|---|
| Cooling | Central A/C |
| Heating Yes / No | Yes |
| Heating | Heat Pump(s) |
| Interior Features | Attic, Breakfast Area, Combination Dining/Living, Kitchen - Eat-In, Primary Bath(s), Built-Ins, Crown Moldings, Window Treatments, Upgraded Countertops, Wood Floors, Floor Plan - Open |
| Appliances | Dishwasher, Disposal, Dryer - Front Loading, Icemaker, Microwave, Oven/Range - Electric, Refrigerator, Washer, Washer - Front Loading |
Exterior
| Exterior Features | Sidewalks, Tennis Court(s) |
|---|---|
| Roof | Asphalt |
| Security Features | Exterior Cameras, Motion Detectors, Smoke Detector, Security System |
| Construction Materials | Brick |
| Foundation Details | Slab |
| Lot Features | Backs to Trees, Landscaping, Partly Wooded |
Parking
| Garage Yes / No | No |
|---|
Taxes
| Tax Annual Amount | 4577 |
|---|
Area Information
| State | MD |
|---|---|
| County | BALTIMORE MD |
| City | TIMONIUM |
| Zip Code | 21093 |
| Area | BALTIMORE MD |
| Community Name | DEERFOX |
| School District | BALTIMORE COUNTY PUBLIC SCHOOLS |
| Elementary School | TIMONIUM |
| High School | DULANEY |
| Listing VS Median (in DEERFOX) | |
Price: $479,900 low | high Med: $474,900 sqft: 2,142 low | high Med: 2,142 $ / sqft: $224 low | high Med: $222 On site: 5 low | high Med: 48.5 | |
Market Activity 21093
Request a showing
Request a showing
Contact
Learn More About This Property

| State | MD |
|---|---|
| County | BALTIMORE MD |
| City | TIMONIUM |
| Zip Code | 21093 |
| Area | BALTIMORE MD |
| Community Name | DEERFOX |
| School District | BALTIMORE COUNTY PUBLIC SCHOOLS |
| Elementary School | TIMONIUM |
| High School | DULANEY |
| Listing VS Median (in DEERFOX) | |
Price: $479,900 low | high Med: $474,900 sqft: 2,142 low | high Med: 2,142 $ / sqft: $224 low | high Med: $222 On site: 5 low | high Med: 48.5 | |