215 Foxhedge Rd. #lot 14,CHALFONT, PA 18914
CHALFONT, PA 18914

Description
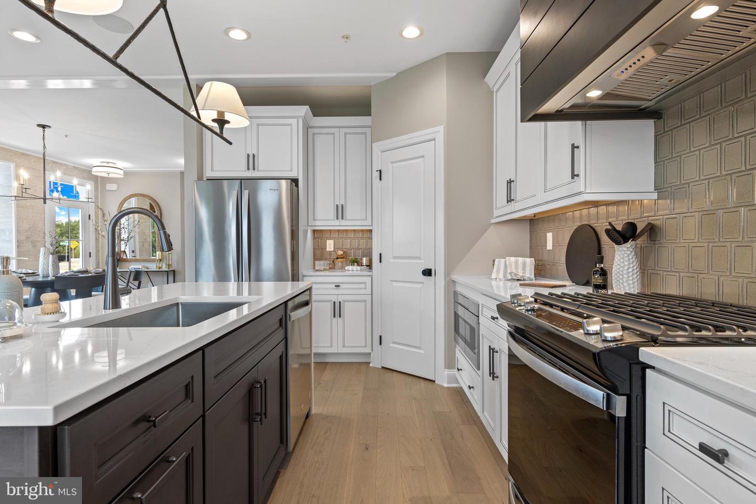
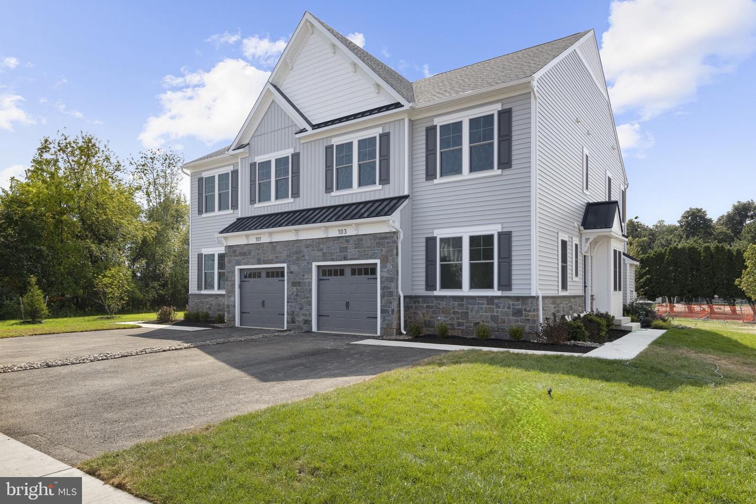
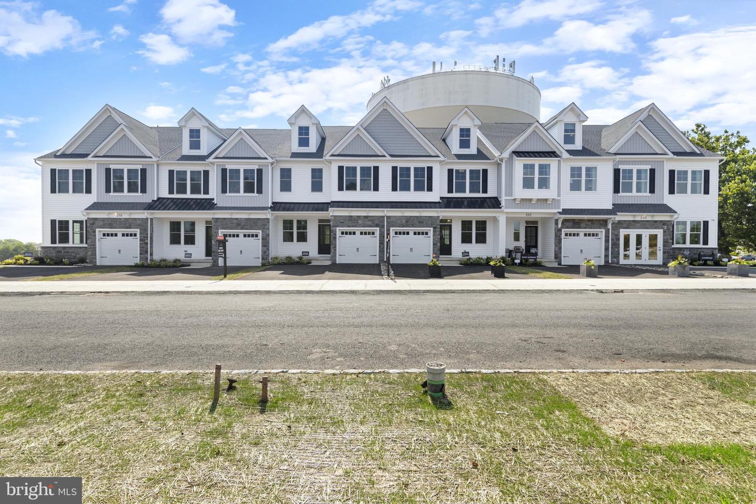
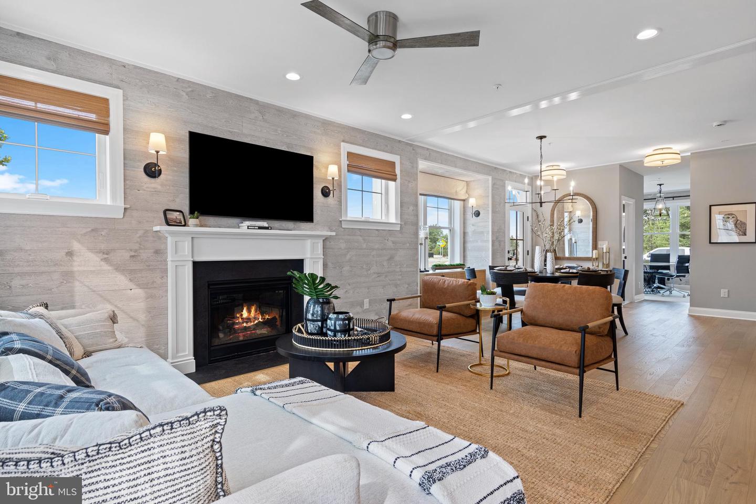
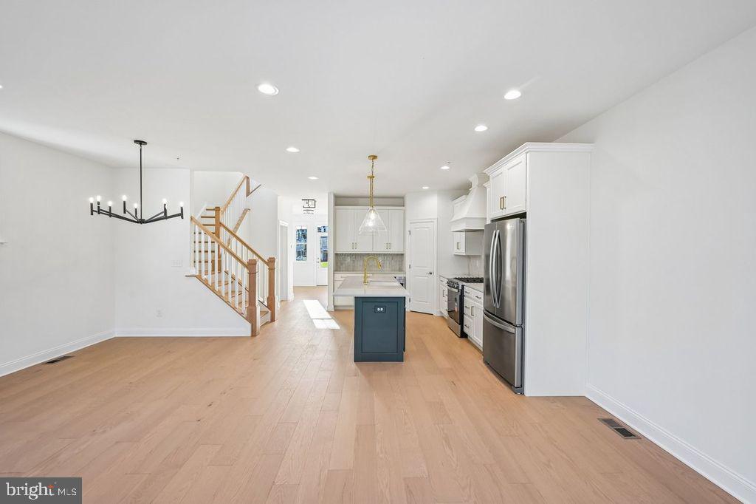
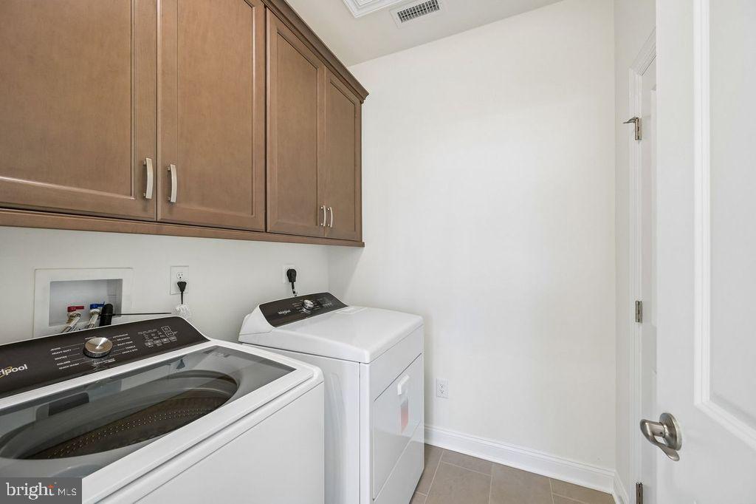
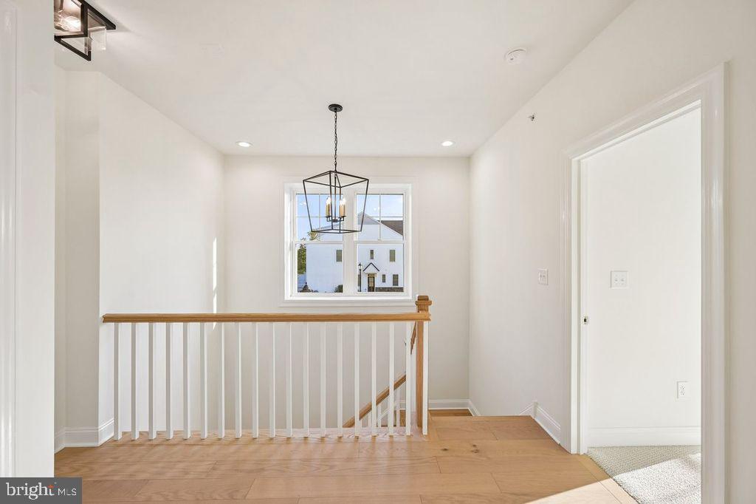
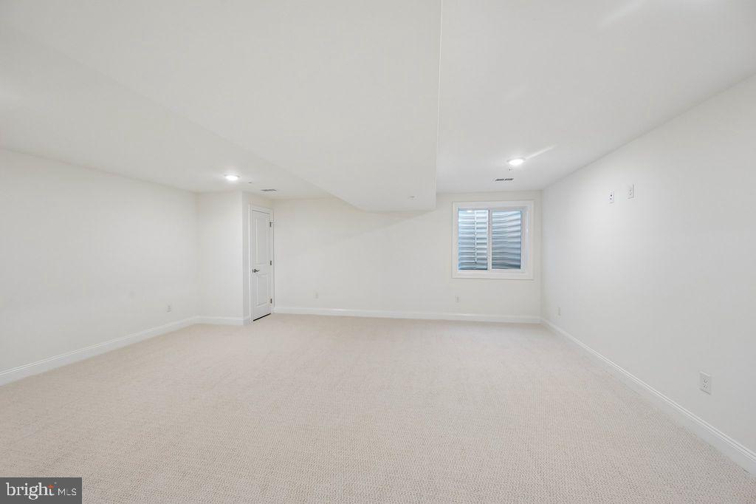
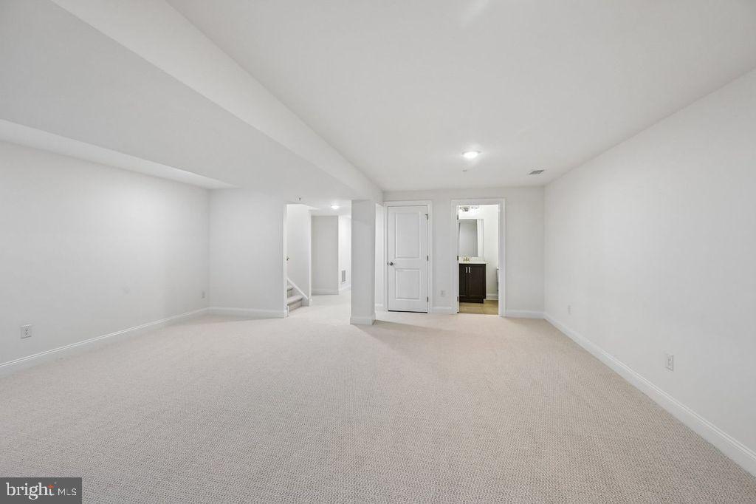
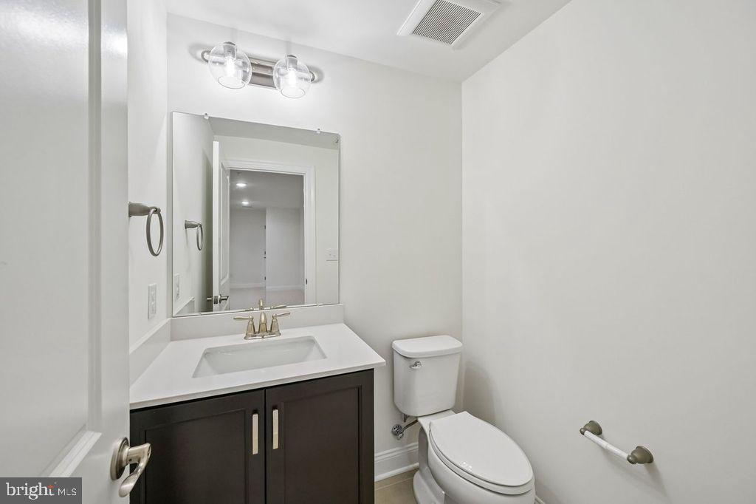
Discover the charm of this stunning new construction townhouse in the desirable Highpoint at New Britain community. Built in 2026, this Colonial-style home boasts a perfect blend of modern elegance and cozy comfort. Step inside to find an inviting open floor plan that seamlessly connects the family room and kitchen, ideal for entertaining or relaxing with loved ones. The kitchen features upgraded countertops, a spacious island, and a butler's pantry, making meal prep a delight. With three generous bedrooms, including a luxurious master suite with two walk-in closets and a beautifully appointed bathroom featuring a walk-in shower, this home is designed for both comfort and functionality. Enjoy the warmth of the gas fireplace in the living area, perfect for cozy evenings. The fully finished basement offers additional living space, while the upper-floor laundry adds convenience to your daily routine. Natural light floods the home through double-pane windows, enhancing the inviting atmosphere. Outside, enjoy the community's well-maintained common grounds, sidewalks, and jogging paths. The attached garage and asphalt driveway provide ample parking for you and your guests. With an association that covers lawn maintenance and trash removal, you can spend more time enjoying your new home and less time on upkeep. This property is not just a house; it's a place to create lasting memories. Don't miss the opportunity to make it yours!
Details
| MLS # | PABU2114082 |
|---|---|
| Listing Type | For Sale |
| Style | Condominium |
| HOA Dues | $145 |
| Sub-Type | New Construction |
| Status | Active-bright |
| Year | 2026 |
| Days On Site | 254 |
| Listing Provided By | Foxlane Homes | Jodi B Press |
Features
| Bed(s) | 3 |
|---|---|
| Bath(s) | 4 Total |
| SQ Feet | 2,454 |
| Garage | 1 |
| Basement | Y |
| Story(s) | 2 |
| Zoning | RESIDENTIAL |
Interior
| Rooms Total | 9 |
|---|---|
| Cooling | Central A/C |
| Heating Yes / No | Yes |
| Heating | Forced Air |
| Interior Features | Carpet, Family Room Off Kitchen, Floor Plan - Open, Kitchen - Island, Pantry, Bathroom - Tub Shower, Walk-in Closet(s), Wood Floors, Recessed Lighting, Upgraded Countertops, Bathroom - Walk-In Shower, Butlers Pantry |
| Window Features | Double Hung, Double Pane Windows, Screens, Low-E |
| Furnished | No |
| Appliances | Built-In Microwave, Dishwasher, Disposal, Dryer - Electric, Oven/Range - Gas, Stainless Steel Appliances |
Exterior
| Exterior Features | Sidewalks, Street Lights |
|---|---|
| Roof | Architectural Shingle |
| Construction Materials | Blown In Insulation, Frame, Shake Siding, Vinyl Siding |
| Foundation Details | Concrete Perimeter, Passive Radon Mitigation |
Parking
| Garage Yes / No | Yes |
|---|---|
| Parking Features | Asphalt Driveway |
Utilities
| Utilities | Natural Gas Available |
|---|
Taxes
| Tax Annual Amount | 0 |
|---|
Area Information
| State | PA |
|---|---|
| County | BUCKS PA |
| City | CHALFONT |
| Zip Code | 18914 |
| Area | New Britain Twp (10126) |
| Community Name | HIGHPOINT AT NEW BRITAIN |
| School District | CENTRAL BUCKS |
| Elementary School | BUTLER |
| High School | CENTRAL BUCKS HIGH SCHOOL SOUTH |
| Listing VS Median (in HIGHPOINT AT NEW BRITAIN) | |
Price: $674,990 low | high Med: $699,990 sqft: 2,454 low | high Med: 2,305 $ / sqft: $275 low | high Med: $309 On site: 254 low | high Med: 87 | |
Market Activity 18914
Request a showing
Request a showing
Contact
Learn More About This Property

| State | PA |
|---|---|
| County | BUCKS PA |
| City | CHALFONT |
| Zip Code | 18914 |
| Area | New Britain Twp (10126) |
| Community Name | HIGHPOINT AT NEW BRITAIN |
| School District | CENTRAL BUCKS |
| Elementary School | BUTLER |
| High School | CENTRAL BUCKS HIGH SCHOOL SOUTH |
| Listing VS Median (in HIGHPOINT AT NEW BRITAIN) | |
Price: $674,990 low | high Med: $699,990 sqft: 2,454 low | high Med: 2,305 $ / sqft: $275 low | high Med: $309 On site: 254 low | high Med: 87 | |