
Description
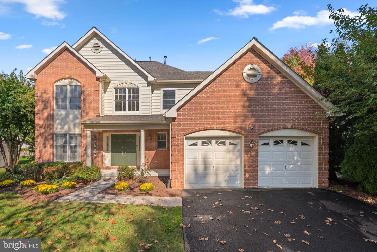
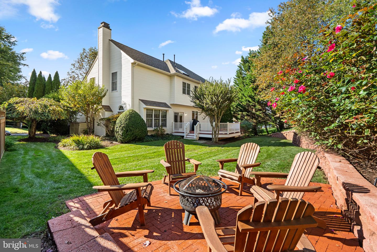
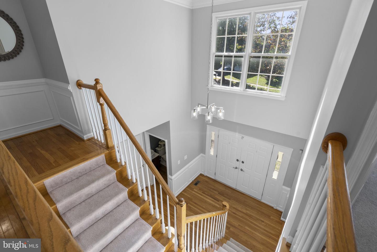
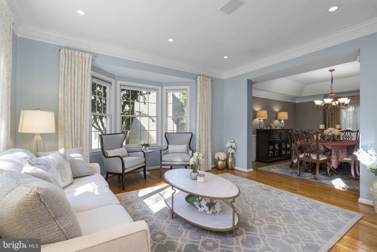
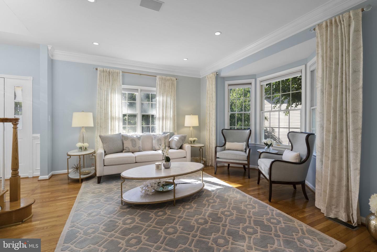
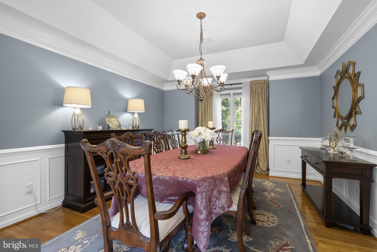
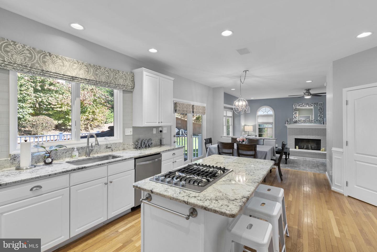
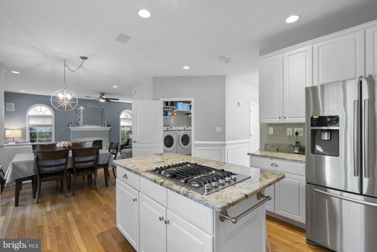
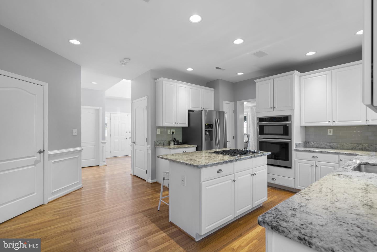
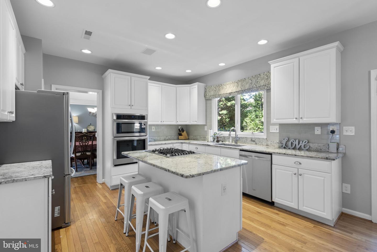
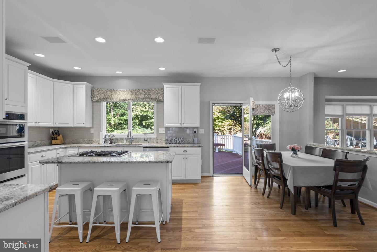
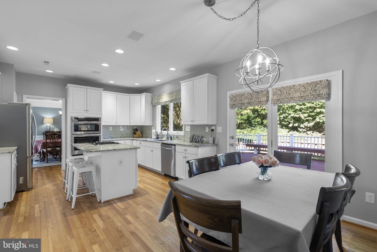
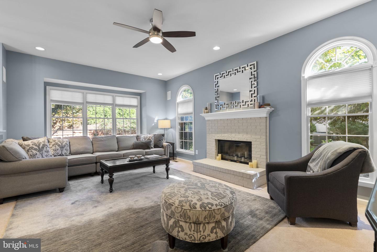
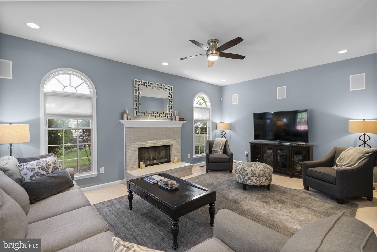
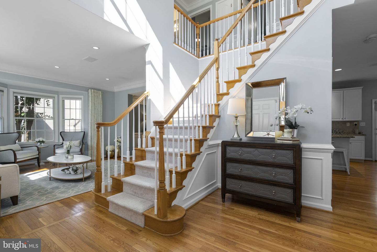
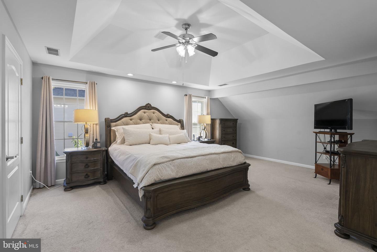
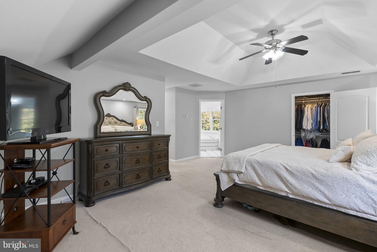
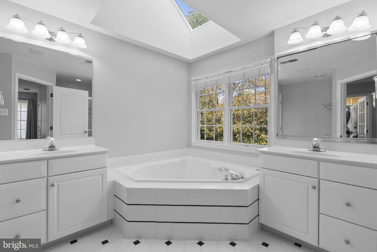
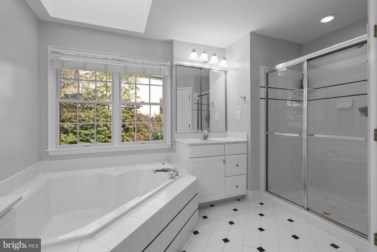
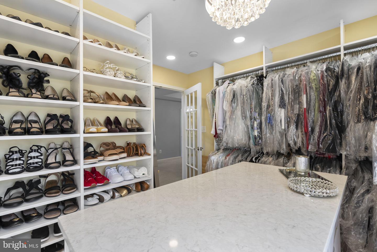
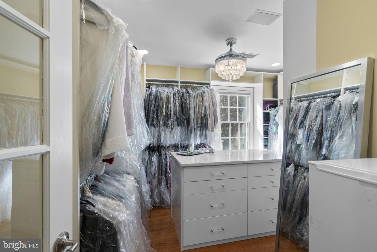
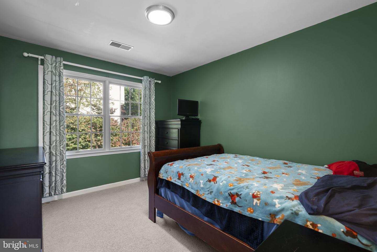
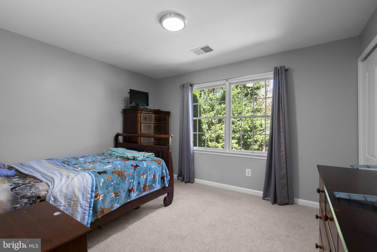
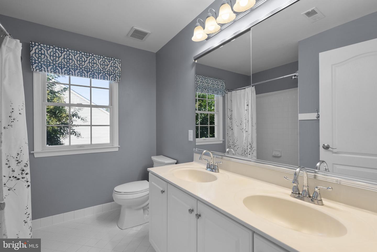
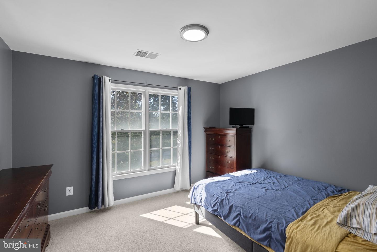
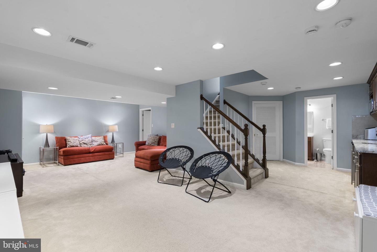
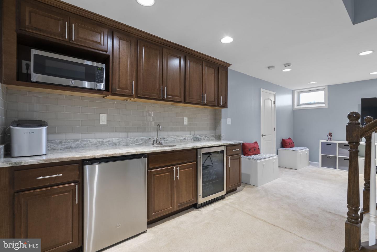
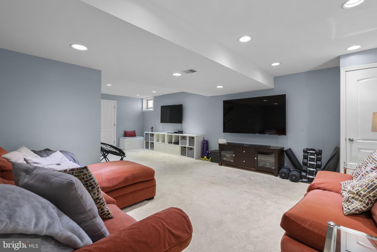
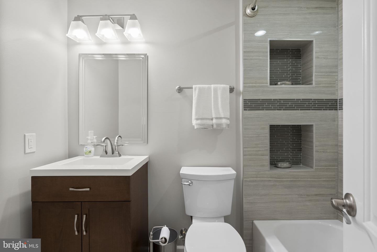
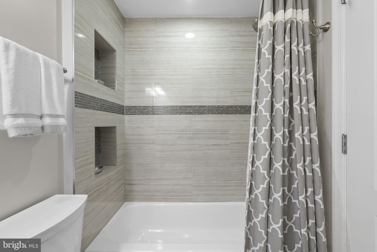
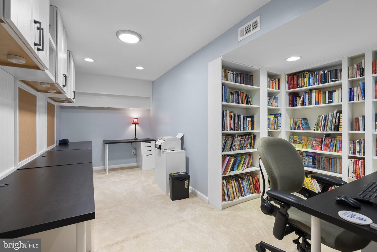
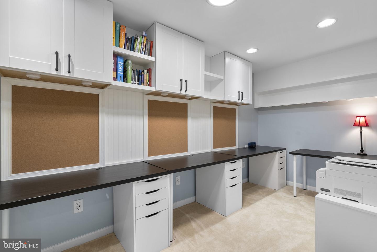
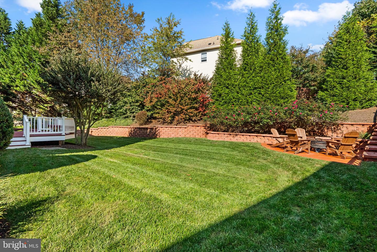
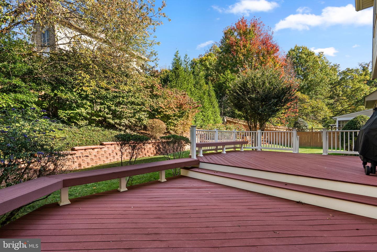
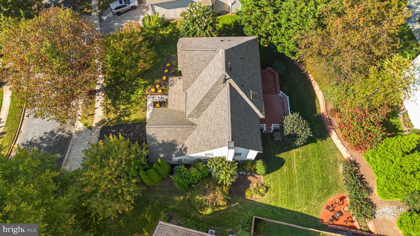
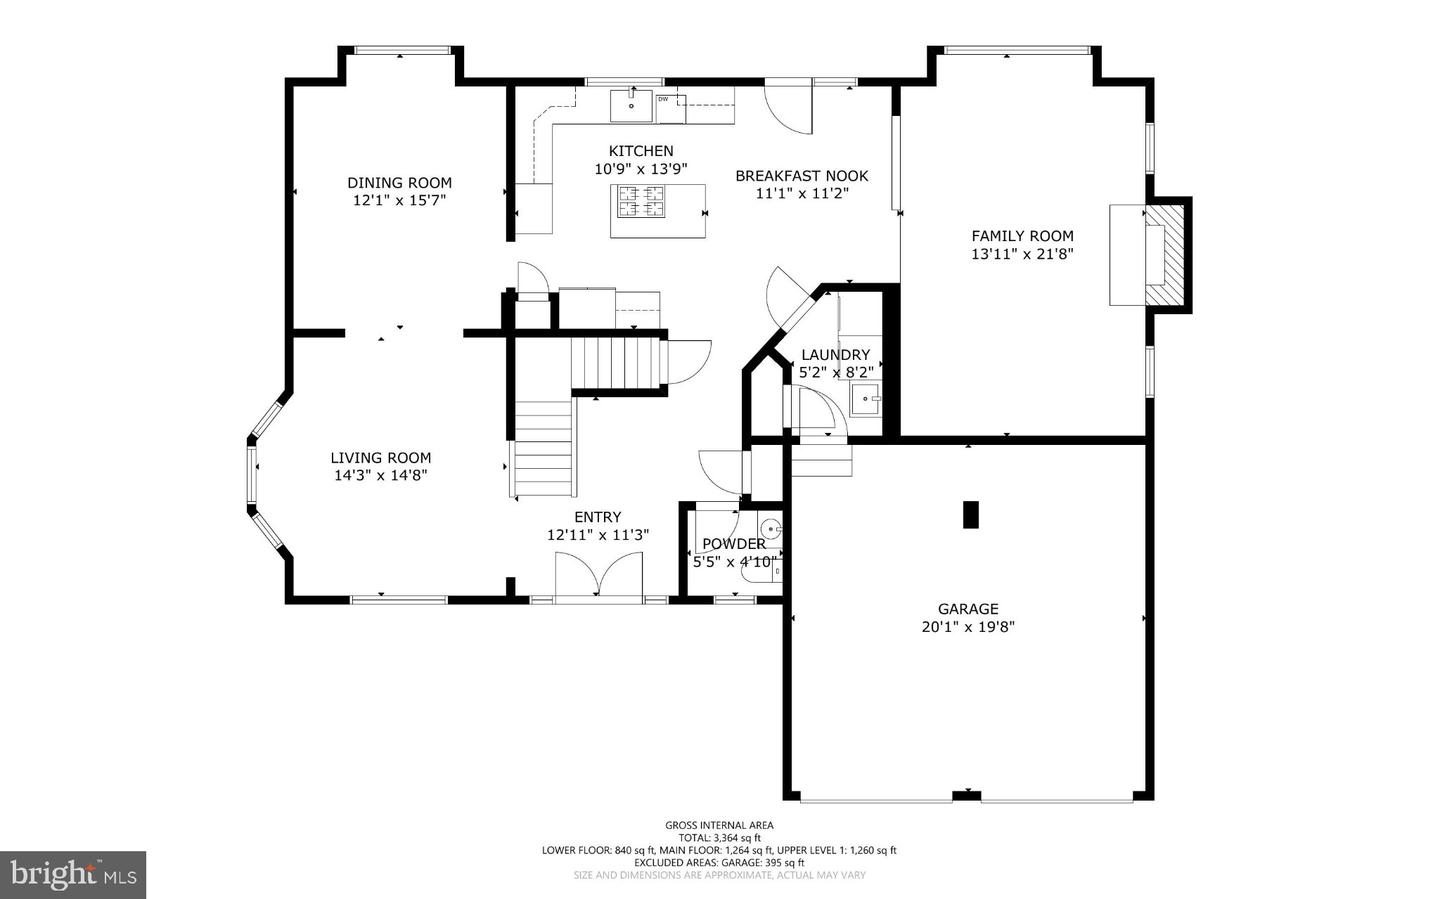
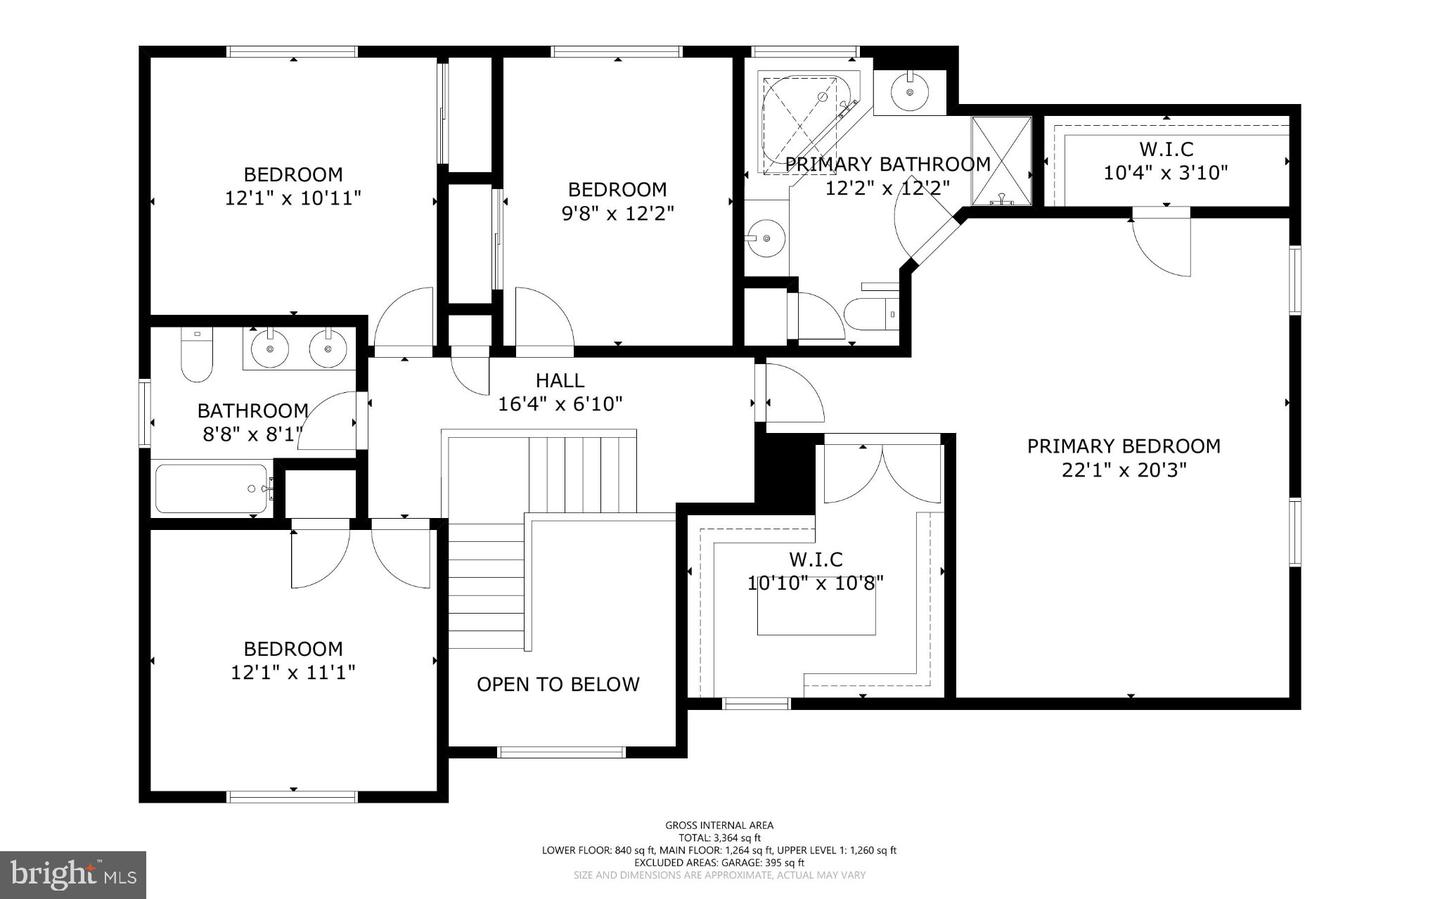
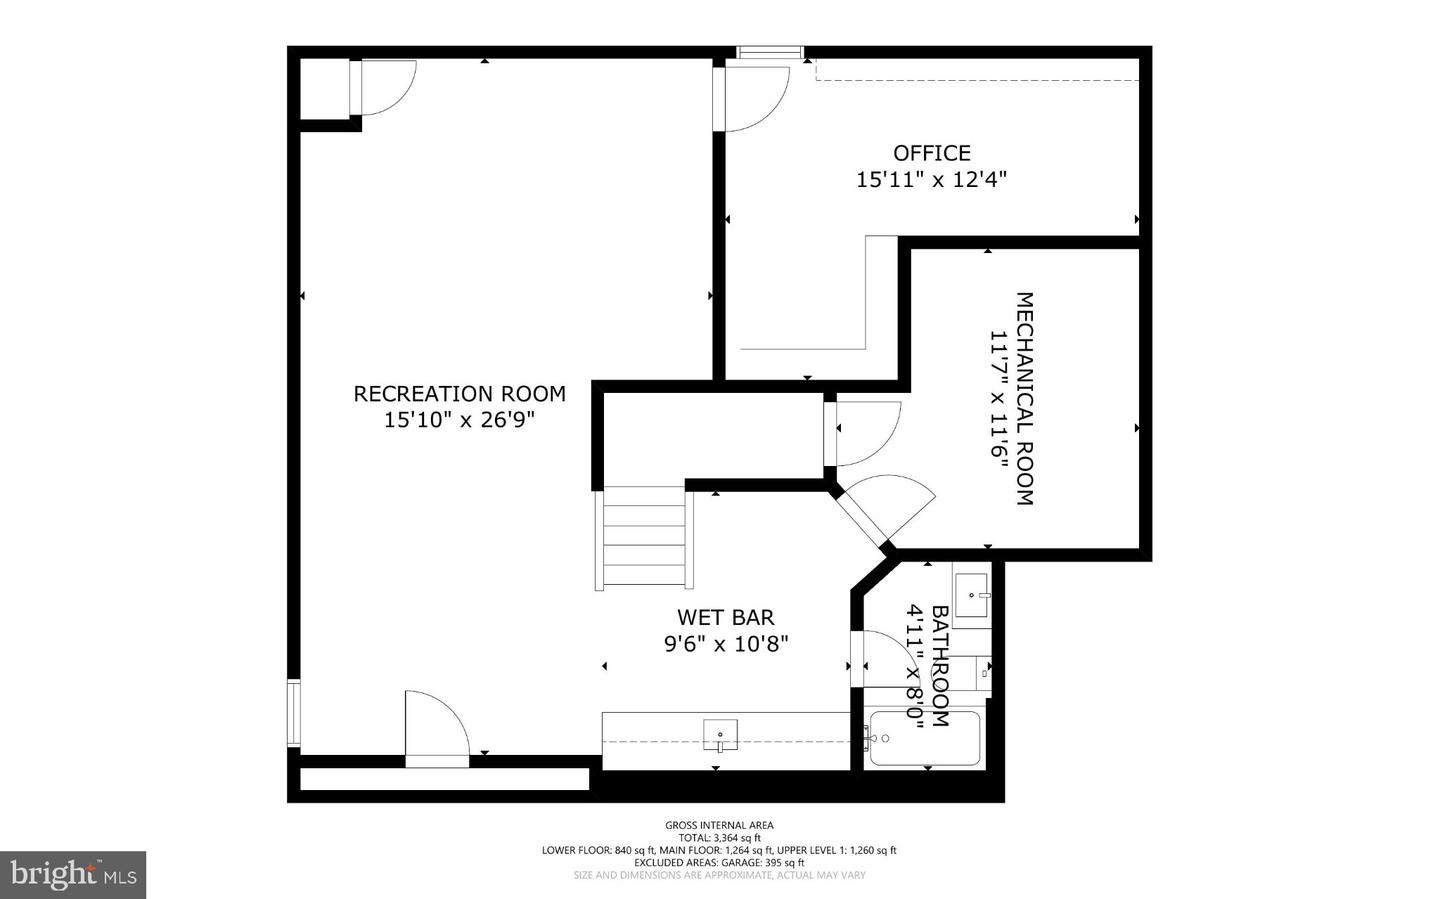
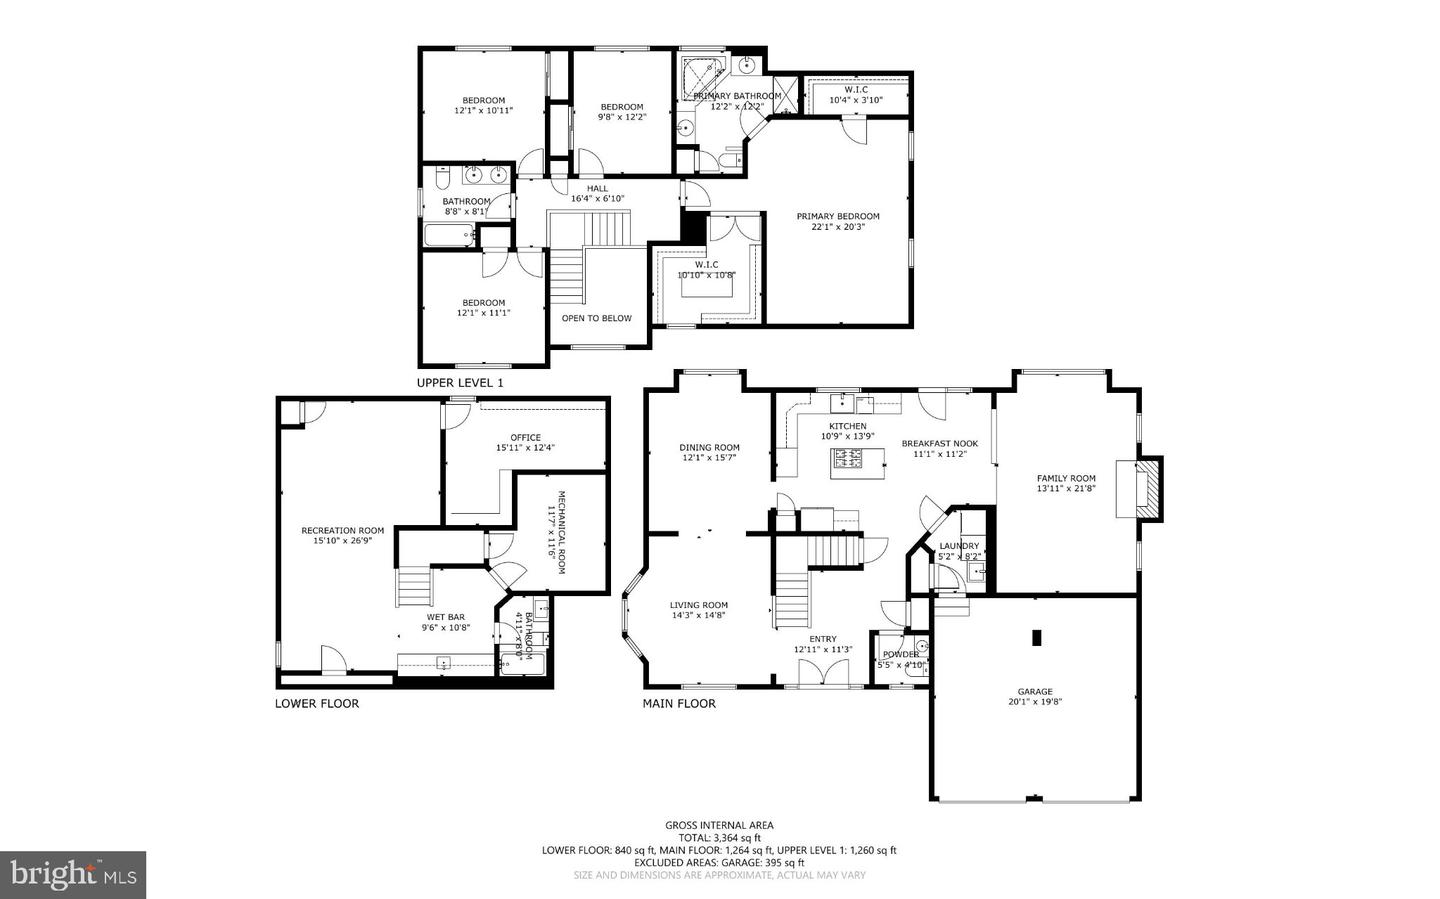
Welcome to this beautiful Toll Brothers Arlington model, where spacious rooms, thoughtful upgrades, and a fabulous setting make this home something special! Freshly painted and beautifully maintained, this home is ready to impress! Step inside the impressive two-story foyer and you'll immediately appreciate the inviting floor plan. The bright and sunny living room features a beautiful bay window, while the elegant dining room with its tray ceiling is perfect for holiday gatherings and special occasions. The spacious center-island kitchen features newer granite countertops, stainless steel appliances, a cooktop, and a generous breakfast area that opens to the family room. And what a family room it is! With a cozy fireplace and plenty of room for everyone, this is where friends and family will love to gather. Built-in speakers throughout the main level add to the enjoyment, whether you're entertaining or simply relaxing at home. Step outside to the spacious two-level deck, perfect for grilling, entertaining, or simply enjoying the beautifully landscaped backyard. A paved fire pit area offers another wonderful spot to gather with family and friends. Upstairs, the primary suite is sure to impress, especially the closet! A dream come true, this enormous walk-in closet even has its own fandelier! And there's a second walk-in closet, too! The primary bedroom features an elegant tray ceiling, while three additional bedrooms and a full hall bath complete the upper level. Built-in speakers extend to the upper-level hallway, primary bedroom, and ensuite bath. The beautifully renovated lower level is another fabulous gathering space, complete with a custom bar, mini refrigerator, and wine refrigerator. A dedicated family office with bookshelves and a cozy reading nook provides a wonderful space for working, studying, or relaxing with a good book. It's the perfect space for movie nights, watching the big game, working from home, or entertaining friends. Situated on a premium 0.22-acre lot, the beautifully landscaped yard offers wonderful privacy and plenty of room for outdoor enjoyment. Add in a brand-new roof, new gutters with leaf guards, and an attached two-car garage, and you've got a home that truly checks so many boxes!
Details
| MLS # | MDMC2260226 |
|---|---|
| Listing Type | For Sale |
| Style | House |
| HOA Dues | $155 |
| Sub-Type | Resale |
| Status | Active-bright |
| Year | 2000 |
| Days On Site | 11 |
| Listing Provided By | RE/MAX Town Center | Donna L Pfeiffer |
Features
| Bed(s) | 4 |
|---|---|
| Bath(s) | 4 Total |
| SQ Feet | 3,426 |
| Garage | 2 |
| Basement | Y |
| Story(s) | 3 |
| Zoning | R200 |
| Acreage | 0.22 |
Interior
| Cooling | Central A/C |
|---|---|
| Heating Yes / No | Yes |
| Heating | Forced Air |
Exterior
| Construction Materials | Combination, Brick, Vinyl Siding |
|---|---|
| Foundation Details | Concrete Perimeter |
| Lot Features | Landscaping, Private |
Parking
| Garage Yes / No | Yes |
|---|
Taxes
| Tax Annual Amount | 8522 |
|---|
Area Information
| State | MD |
|---|---|
| County | MONTGOMERY MD |
| City | BOYDS |
| Zip Code | 20841 |
| Area | MONTGOMERY MD |
| Community Name | HURLEY RIDGE |
| School District | MONTGOMERY COUNTY PUBLIC SCHOOLS |
| Elementary School | CLARKSBURG |
| High School | CLARKSBURG |
| Listing VS Median (in HURLEY RIDGE) | |
Price: $819,000 low | high Med: $819,000 sqft: 3,426 low | high Med: 3,426 $ / sqft: $239 low | high Med: $239 On site: 11 low | high Med: 11 | |
Market Activity 20841
Request a showing
Request a showing
Contact
Learn More About This Property

| State | MD |
|---|---|
| County | MONTGOMERY MD |
| City | BOYDS |
| Zip Code | 20841 |
| Area | MONTGOMERY MD |
| Community Name | HURLEY RIDGE |
| School District | MONTGOMERY COUNTY PUBLIC SCHOOLS |
| Elementary School | CLARKSBURG |
| High School | CLARKSBURG |
| Listing VS Median (in HURLEY RIDGE) | |
Price: $819,000 low | high Med: $819,000 sqft: 3,426 low | high Med: 3,426 $ / sqft: $239 low | high Med: $239 On site: 11 low | high Med: 11 | |