
226 Lakeside Dr,MILLINGTON, MD 21651
MILLINGTON, MD 21651

Description
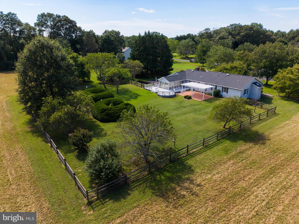
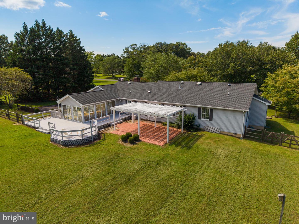
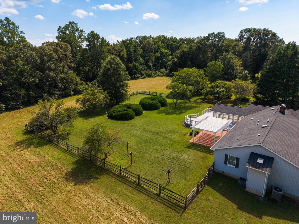
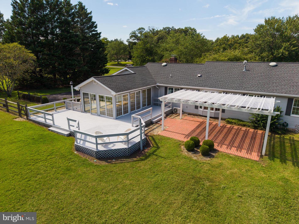
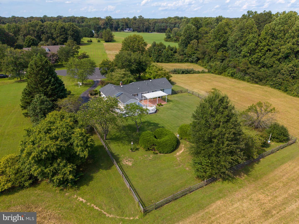
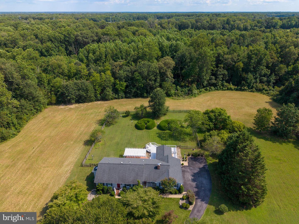
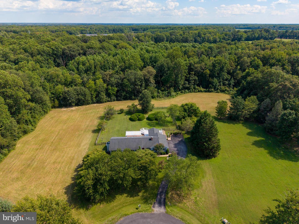
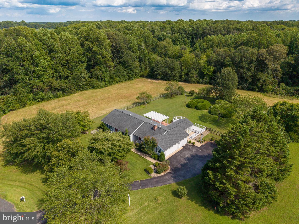
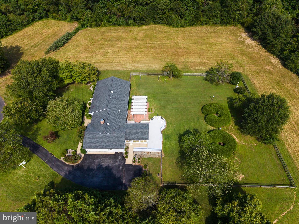
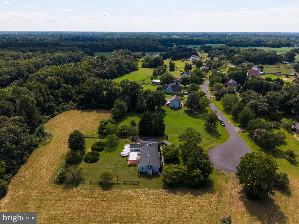
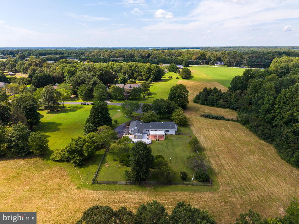
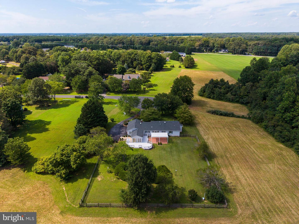
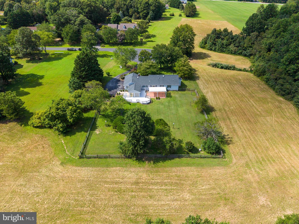
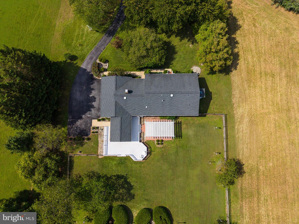
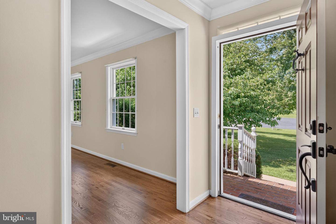
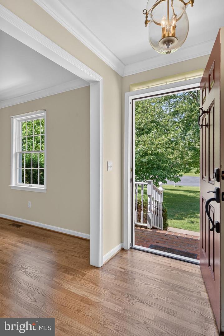
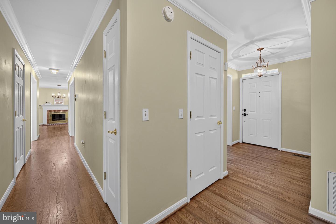
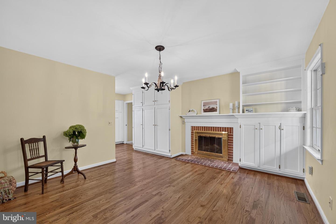
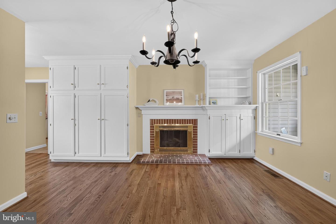
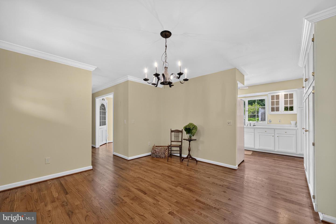
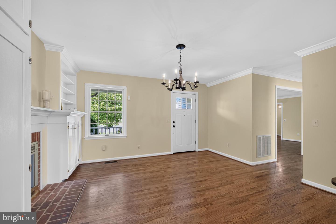
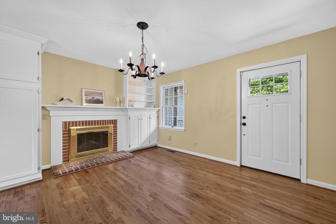
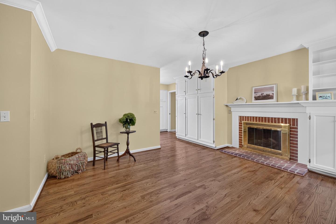
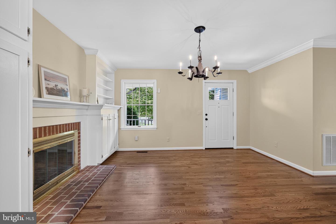
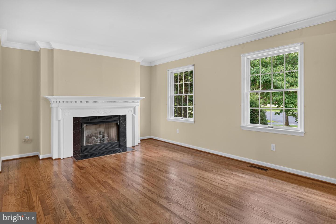
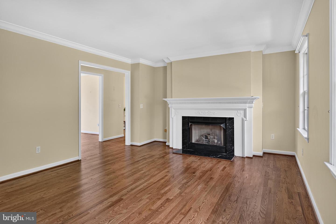
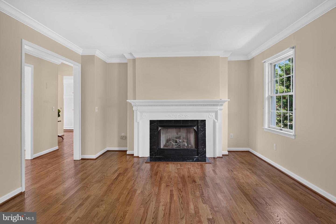
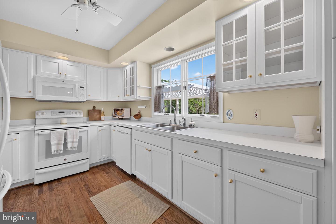
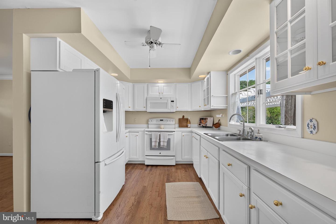
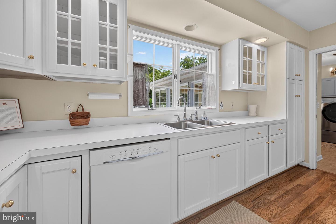
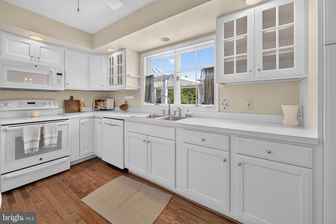
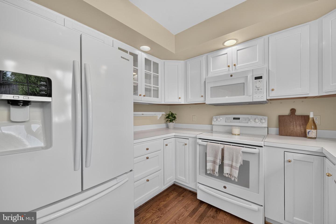
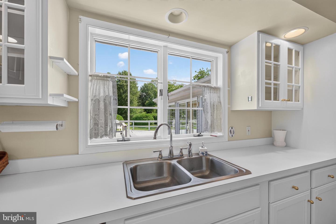
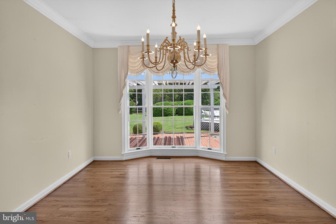
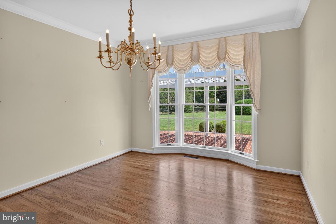
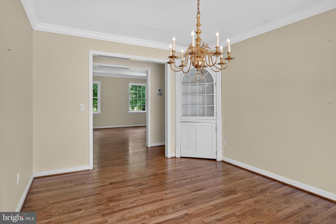
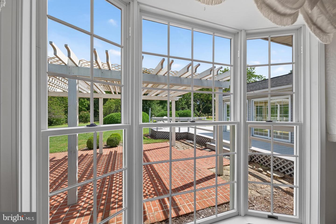
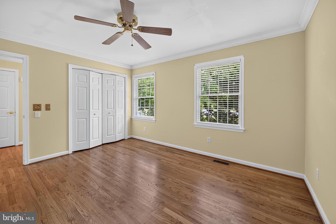
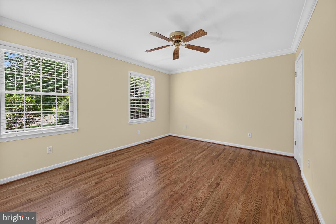
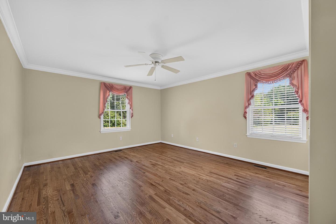
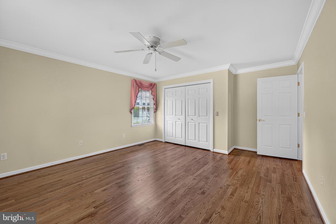
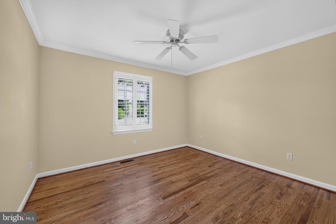
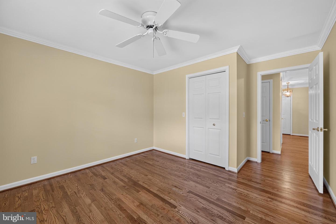
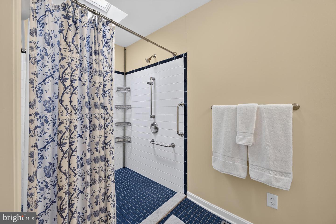
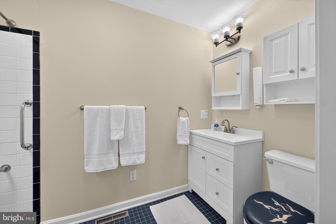
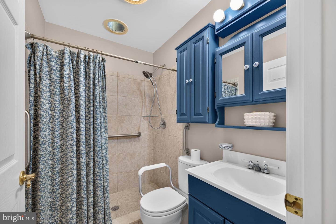
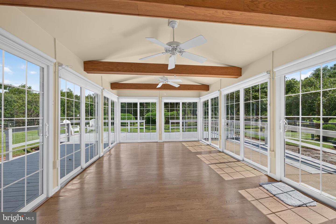
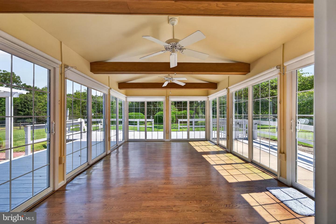
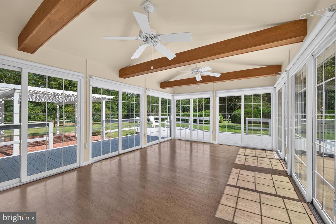
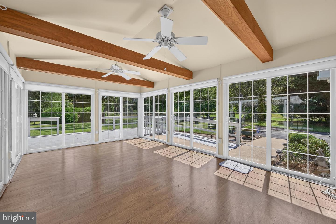
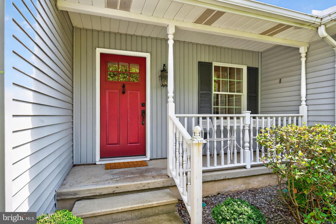
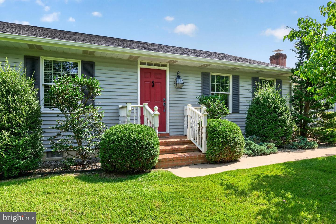
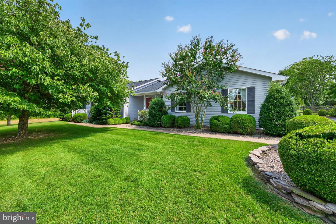
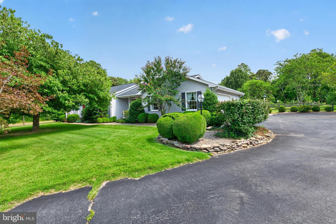
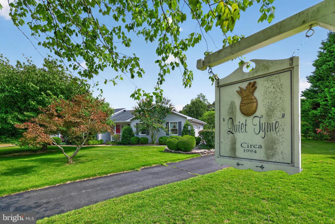
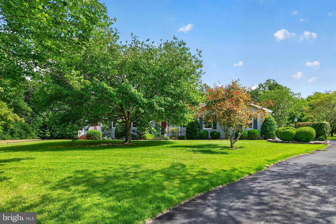
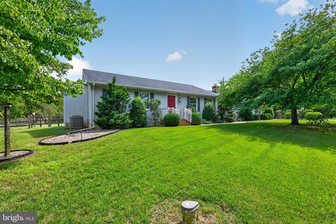
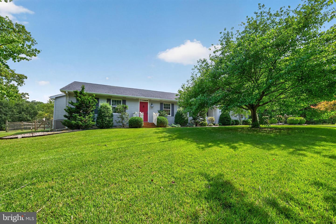
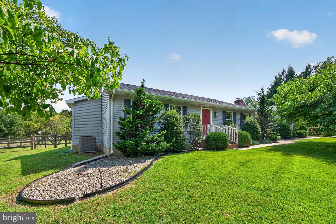
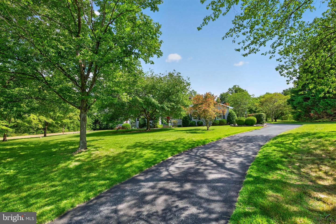
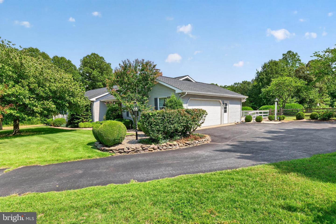
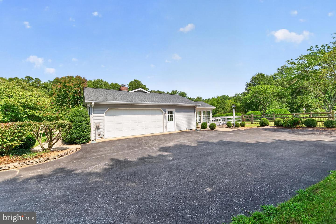
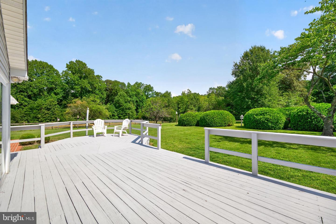
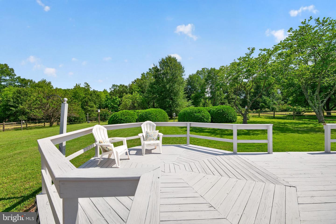
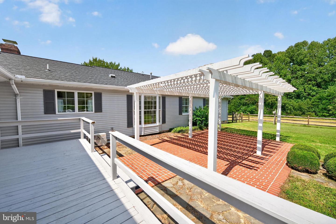
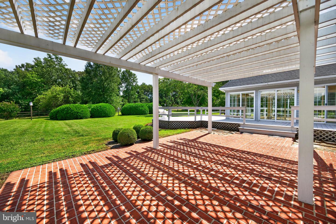
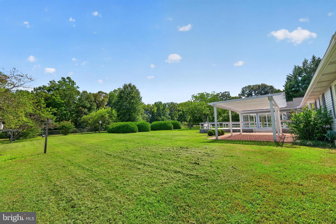
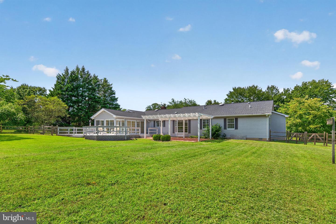
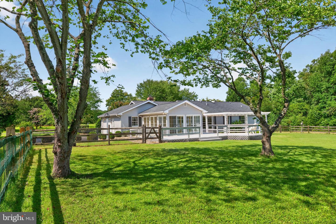
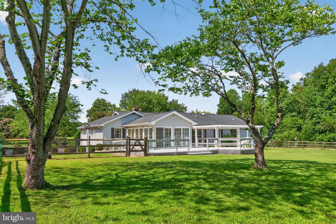
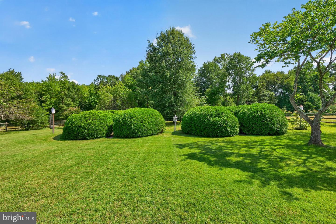
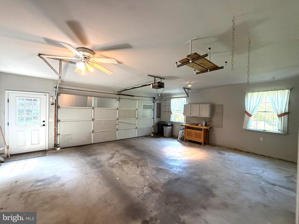
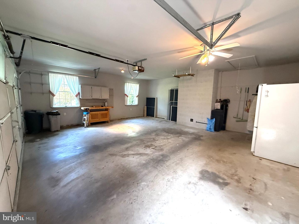
One-Level Living in a Quiet Cul-de-Sac with Amazing Outdoor Space!Welcome to 226 Lakeside Drive, a beautifully maintained 3-bedroom, 2-full-bath Alton E Darling Construction - built home offering timeless charm, quality craftsmanship, and 1,914 sq. ft. of comfortable one-level living in the Springview community. Situated at the end of a quiet cul-de-sac, this home features beautiful hardwood floors, crown molding, two fireplaces, and custom built-ins.The dining room is filled with natural light and features a large picture window overlooking the beautifully landscaped backyard. The spacious sunroom offers the perfect spot to relax and enjoy views of the outdoors throughout the seasons. Outside, enjoy an impressive combination of deck, brick patio with pergola, fully fenced yard, and established landscaping-providing plenty of space for entertaining, gardening, or simply enjoying the peaceful setting.Recent improvements include professionally sanded and refinished hardwood floors and a freshly repainted deck. Additional features include a 2-car garage, paved driveway, and thoughtful accessibility features including entry ramps, a roll-in shower, and bathroom grab bars.Located in Springview, residents enjoy generous open community spaces while this home's cul-de-sac location offers added privacy and tranquility. With its classic charm, thoughtful features, and exceptional indoor and outdoor living spaces, 226 Lakeside Drive is a wonderful place to call home.
Details
| MLS # | MDQA2018538 |
|---|---|
| Listing Type | For Sale |
| Style | House |
| HOA Dues | $50 |
| Sub-Type | Resale |
| Status | Active-bright |
| Year | 1994 |
| Days On Site | 52 |
| Listing Provided By | Taylor Properties | Allie Harris |
Features
| Bed(s) | 3 |
|---|---|
| Bath(s) | 2 Total |
| SQ Feet | 1,914 |
| Garage | 2 |
| Story(s) | 1 |
| Zoning | AG |
| Acreage | 0.75 |
Interior
| Cooling | Central A/C, Ductless/Mini-Split |
|---|---|
| Heating Yes / No | Yes |
| Heating | Heat Pump(s), Humidifier |
| Interior Features | Attic, Built-Ins, Bathroom - Walk-In Shower, Ceiling Fan(s), Crown Moldings, Dining Area, Entry Level Bedroom, Floor Plan - Traditional, Formal/Separate Dining Room, Skylight(s), Water Treat System, Wood Floors |
| Window Features | Bay/Bow |
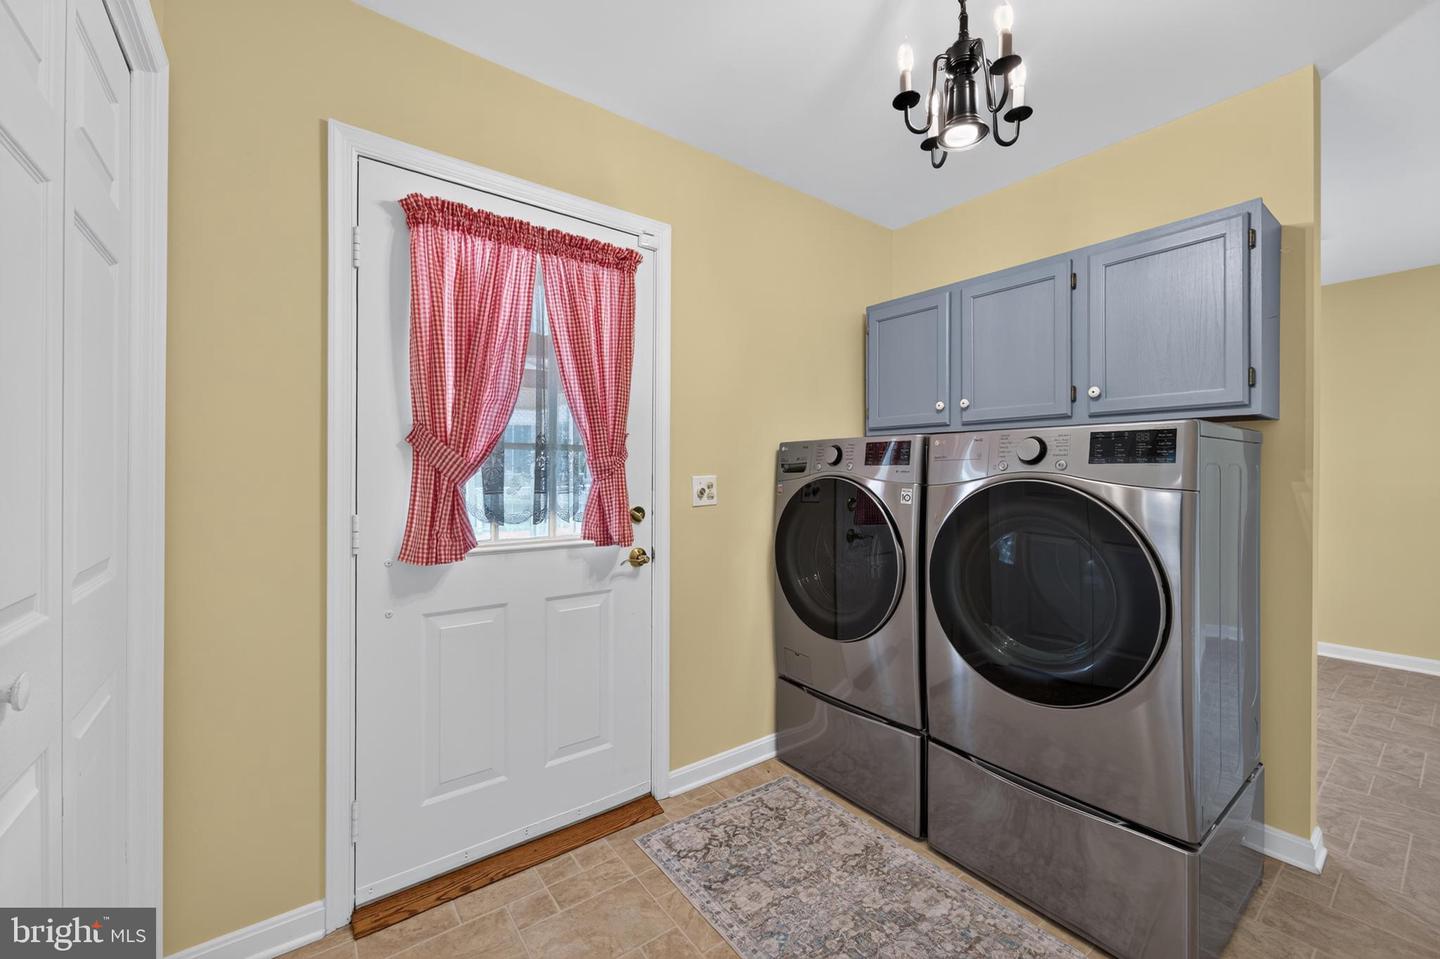
| Appliances | Dishwasher, Microwave, Oven/Range - Electric, Refrigerator, Washer - Front Loading, Water Heater, Dryer - Front Loading |
Exterior
| Construction Materials | Stick Built, Vinyl Siding |
|---|---|
| Foundation Details | Block, Crawl Space |
Parking
| Garage Yes / No | Yes |
|---|---|
| Parking Features | Asphalt Driveway |
Taxes
| Tax Annual Amount | 3193 |
|---|
Area Information
| State | MD |
|---|---|
| County | QUEEN ANNES MD |
| City | MILLINGTON |
| Zip Code | 21651 |
| Area | QUEEN ANNES MD |
| Community Name | SPRINGVIEW |
| School District | QUEEN ANNE'S COUNTY PUBLIC SCHOO |
| Listing VS Median (in SPRINGVIEW) | |
Price: $475,000 low | high Med: $512,450 sqft: 1,914 low | high Med: 2,282 $ / sqft: $248 low | high Med: $228 On site: 52 low | high Med: 28 | |
Market Activity 21651
Request a showing
Request a showing
Contact
Learn More About This Property

| State | MD |
|---|---|
| County | QUEEN ANNES MD |
| City | MILLINGTON |
| Zip Code | 21651 |
| Area | QUEEN ANNES MD |
| Community Name | SPRINGVIEW |
| School District | QUEEN ANNE'S COUNTY PUBLIC SCHOO |
| Listing VS Median (in SPRINGVIEW) | |
Price: $475,000 low | high Med: $512,450 sqft: 1,914 low | high Med: 2,282 $ / sqft: $248 low | high Med: $228 On site: 52 low | high Med: 28 | |