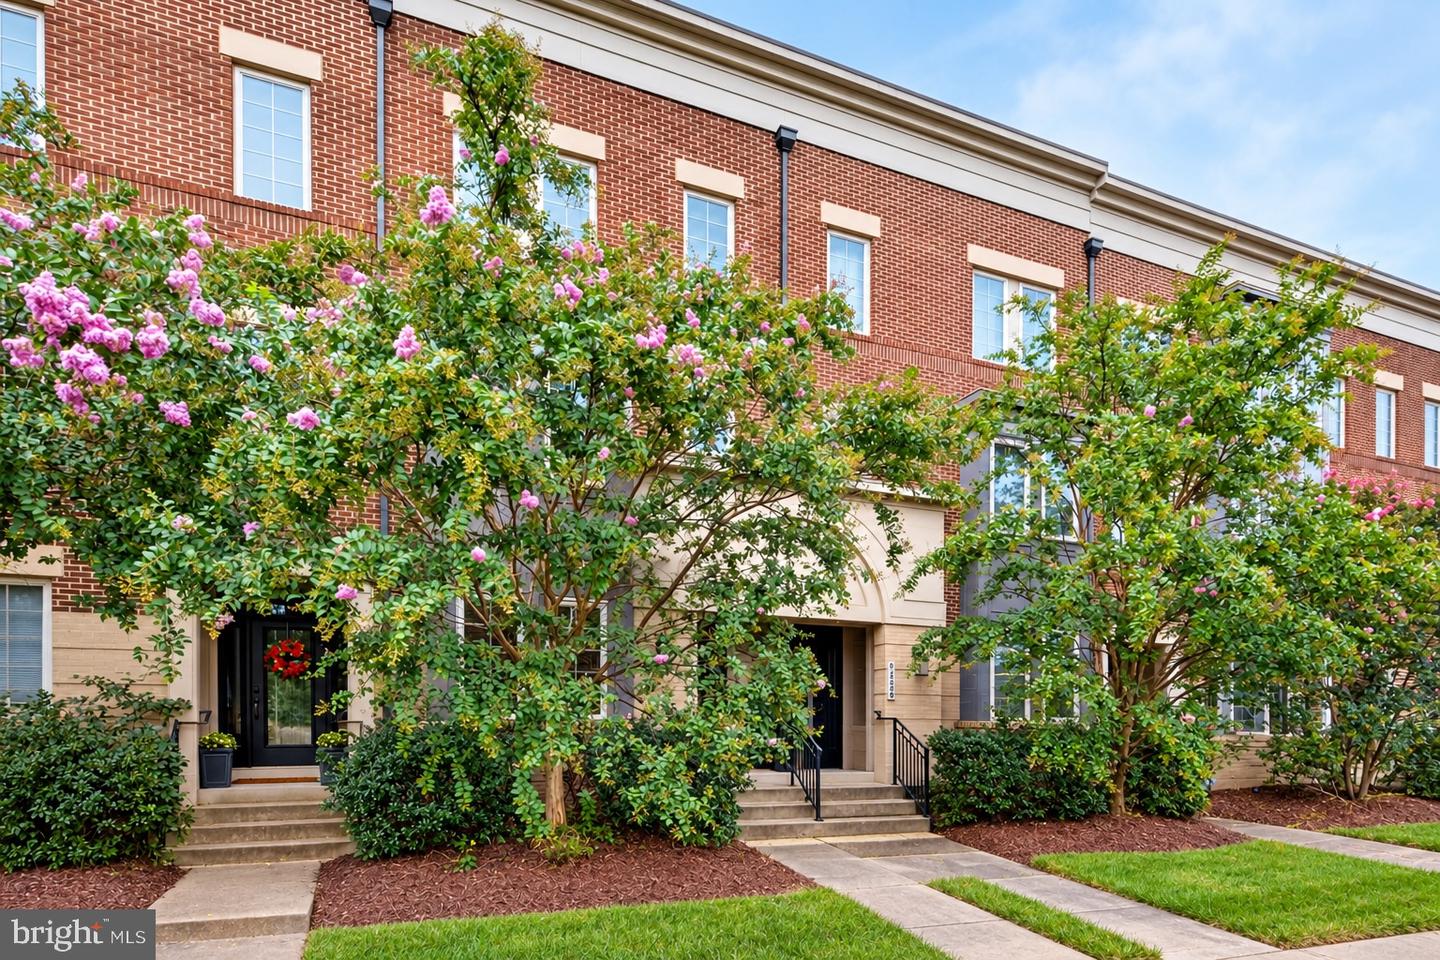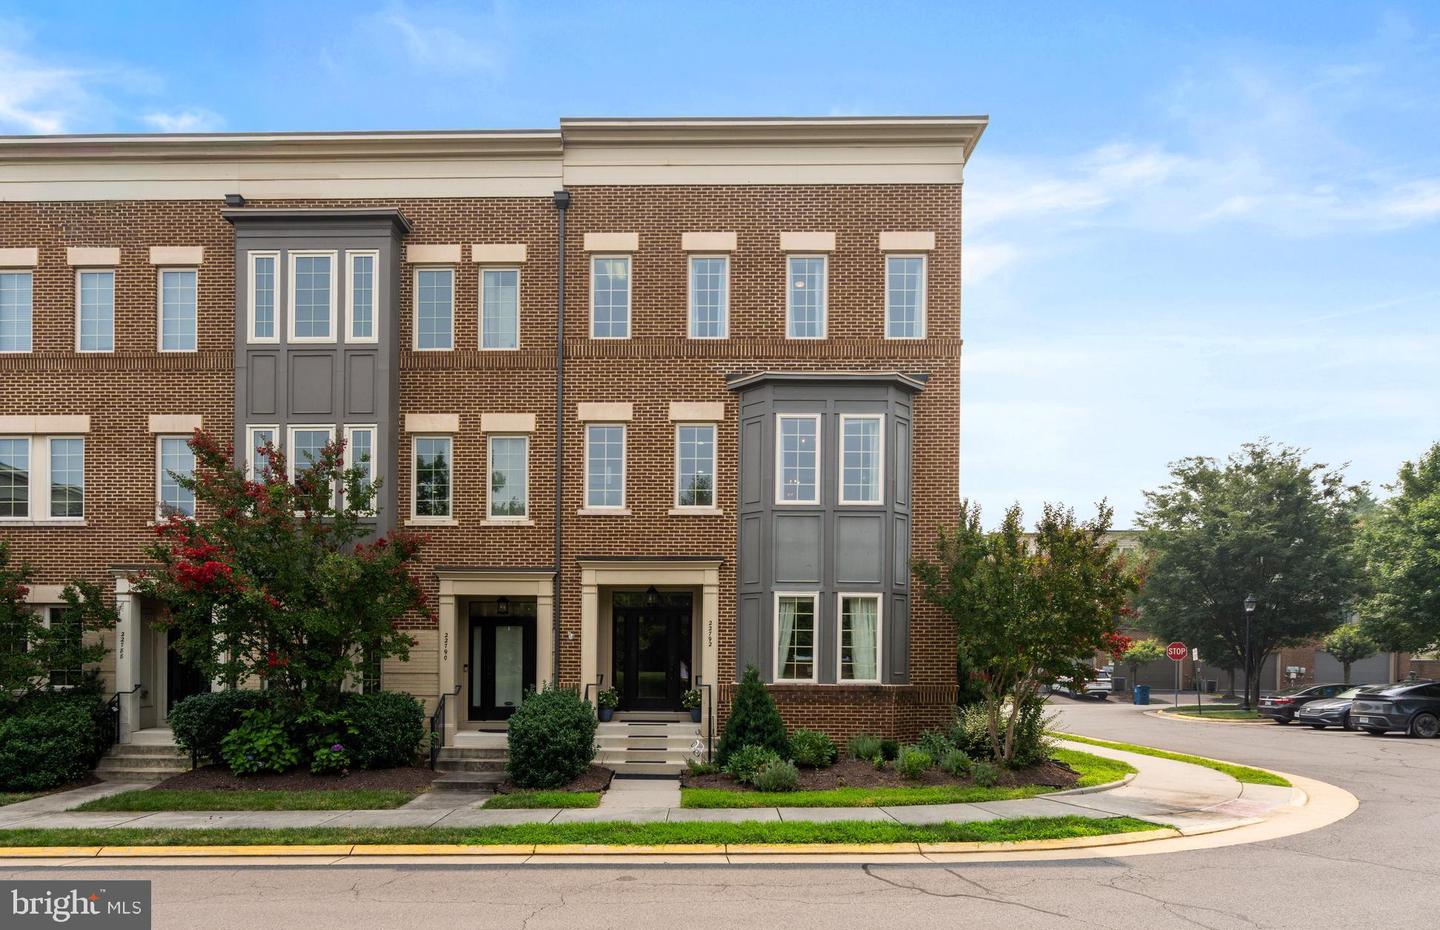
22792 Sagamore Sq,BRAMBLETON, VA 20148
BRAMBLETON, VA 20148

Description
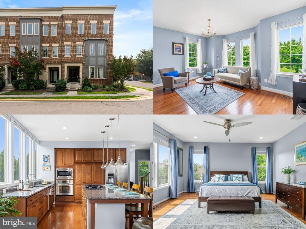
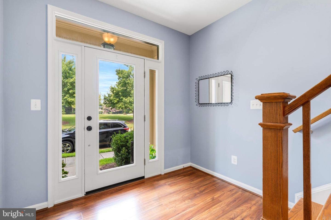
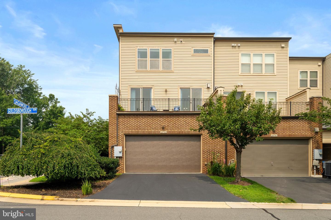
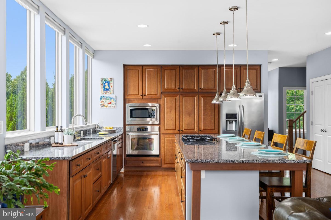
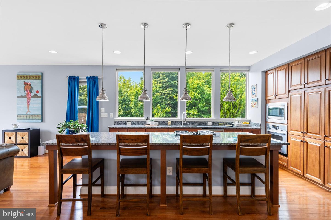
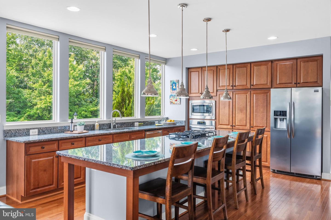
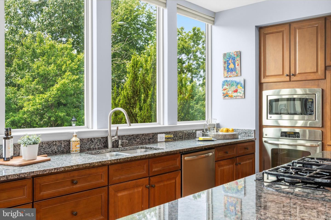
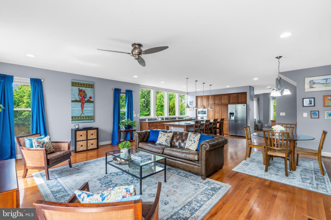
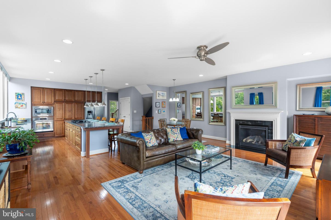
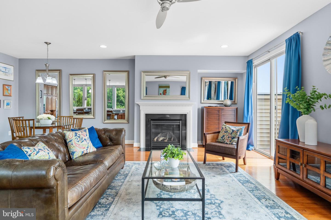
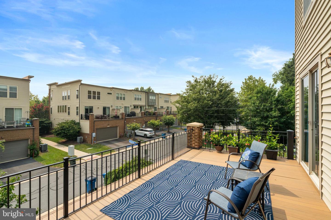
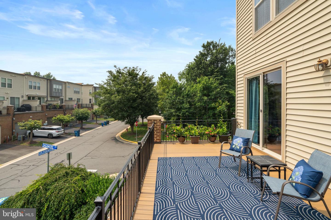
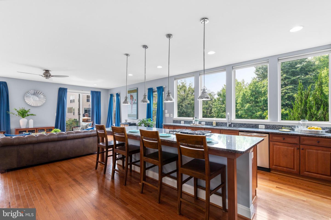
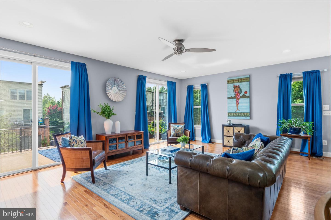
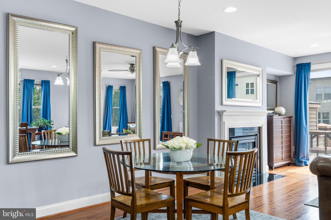
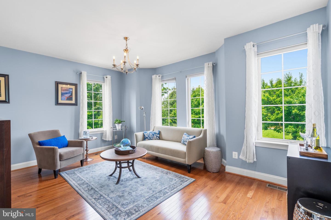
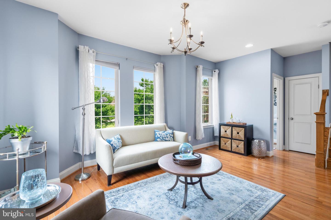
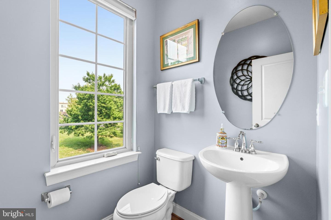
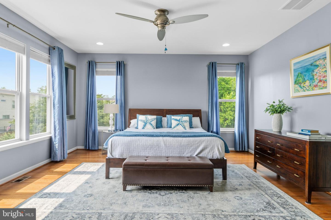
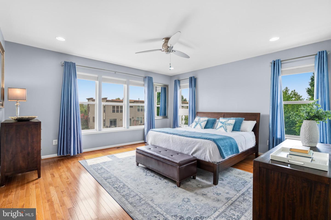
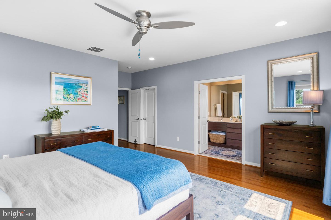
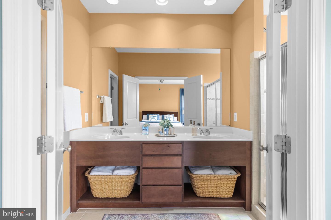
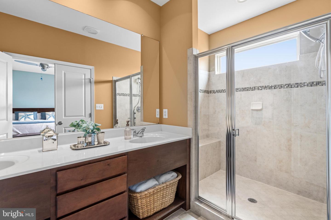
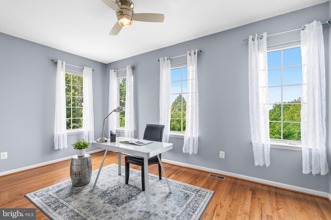
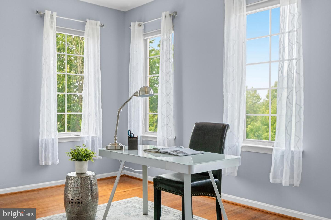
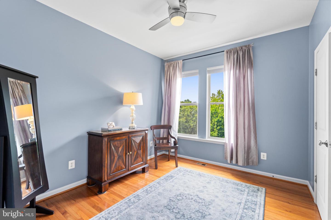
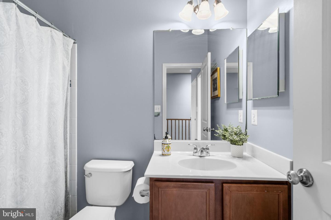
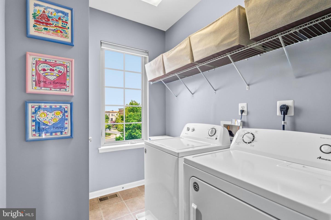
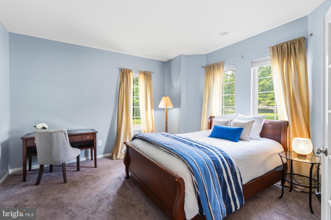
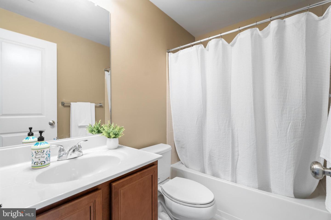
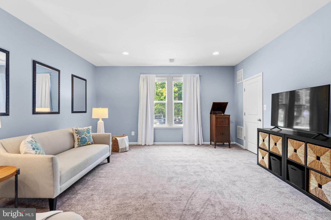
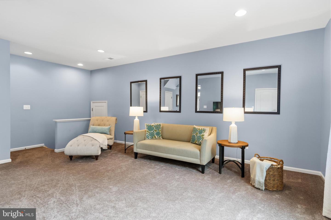
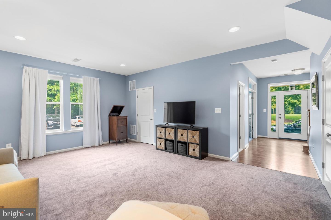
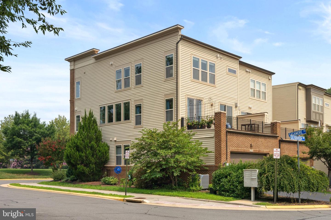
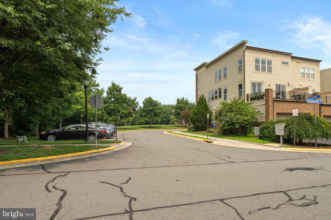
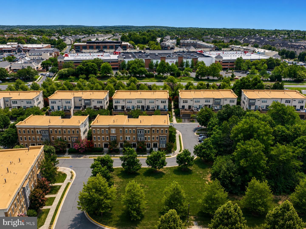
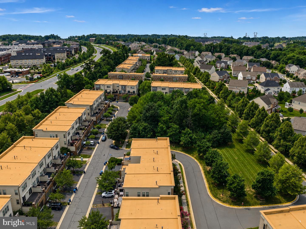
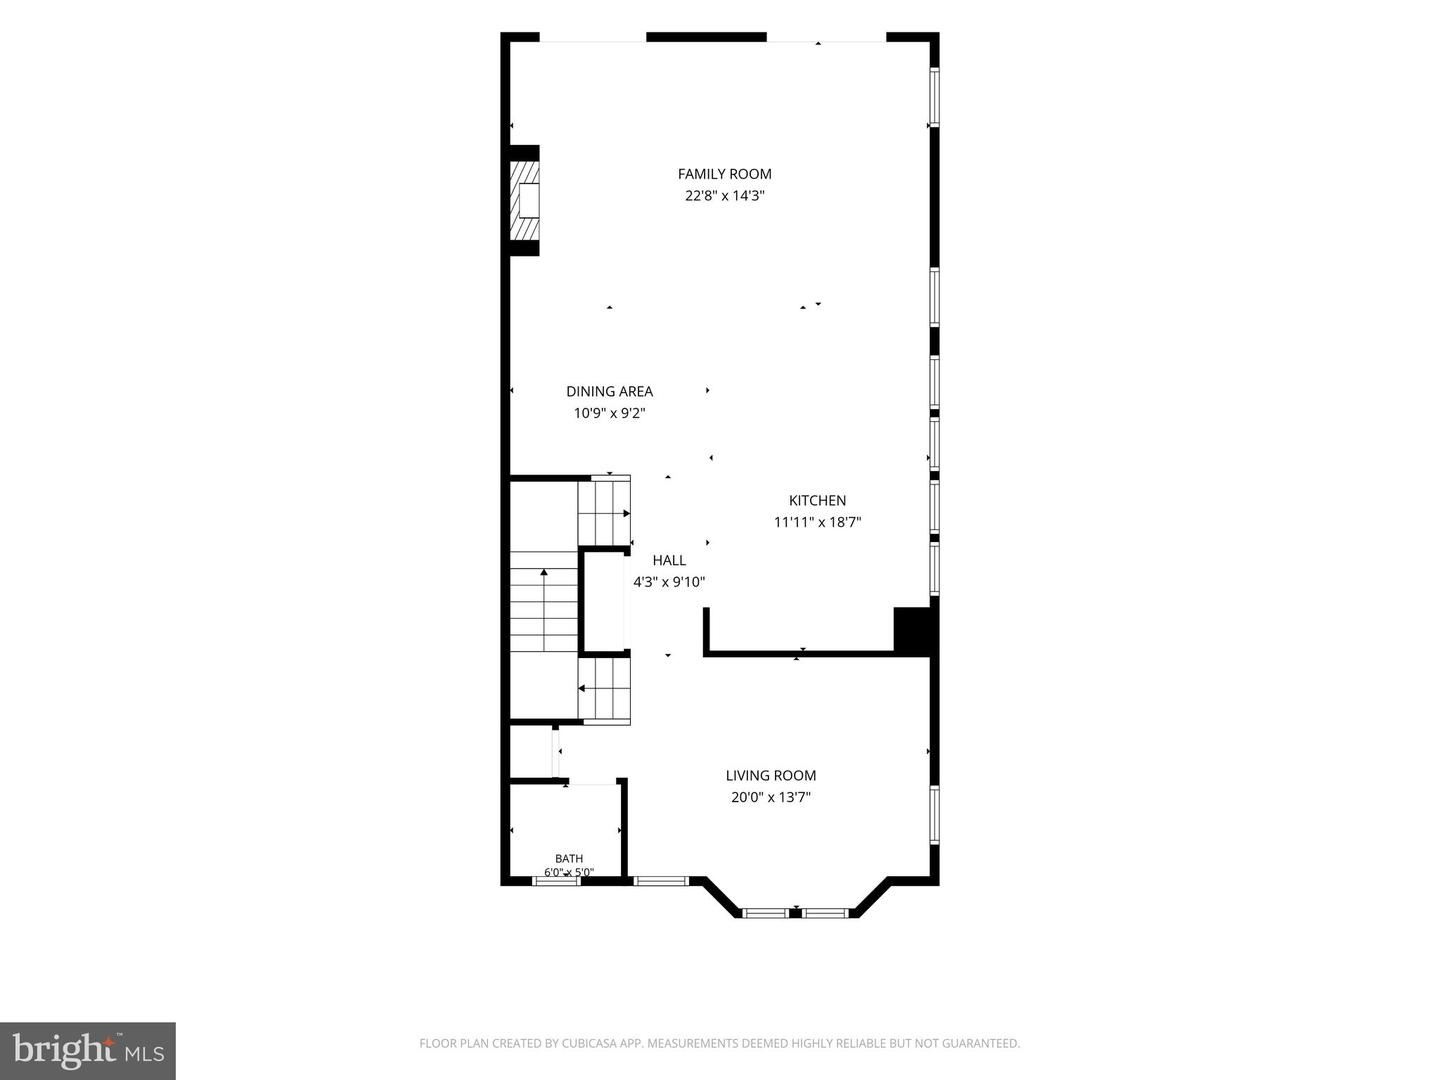
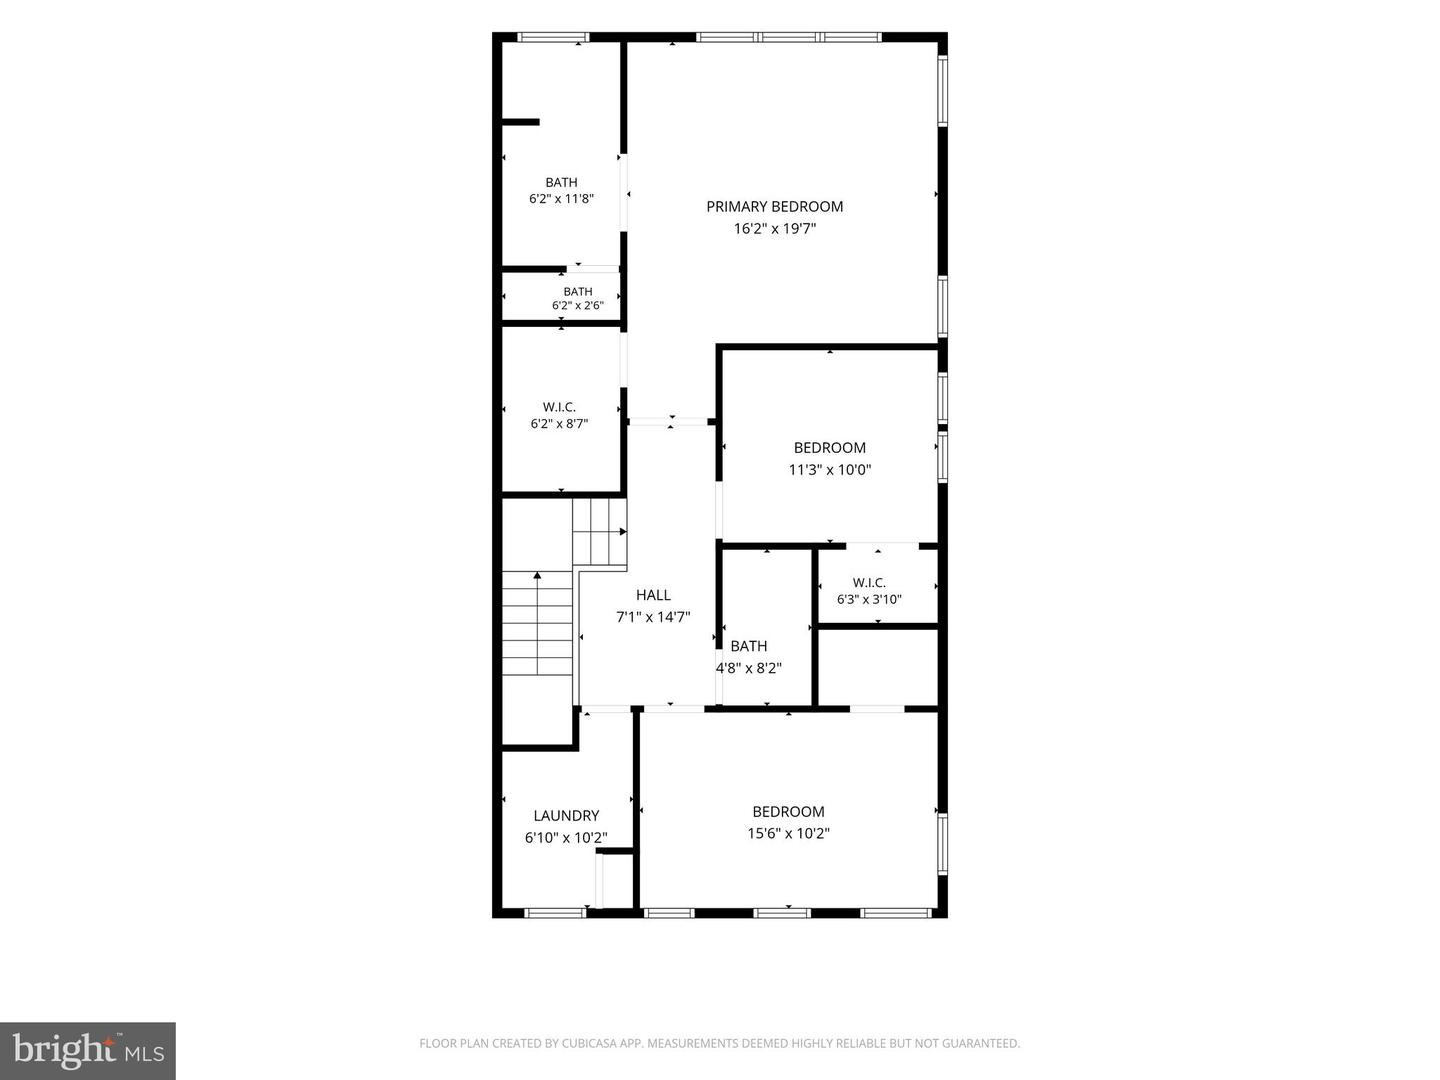
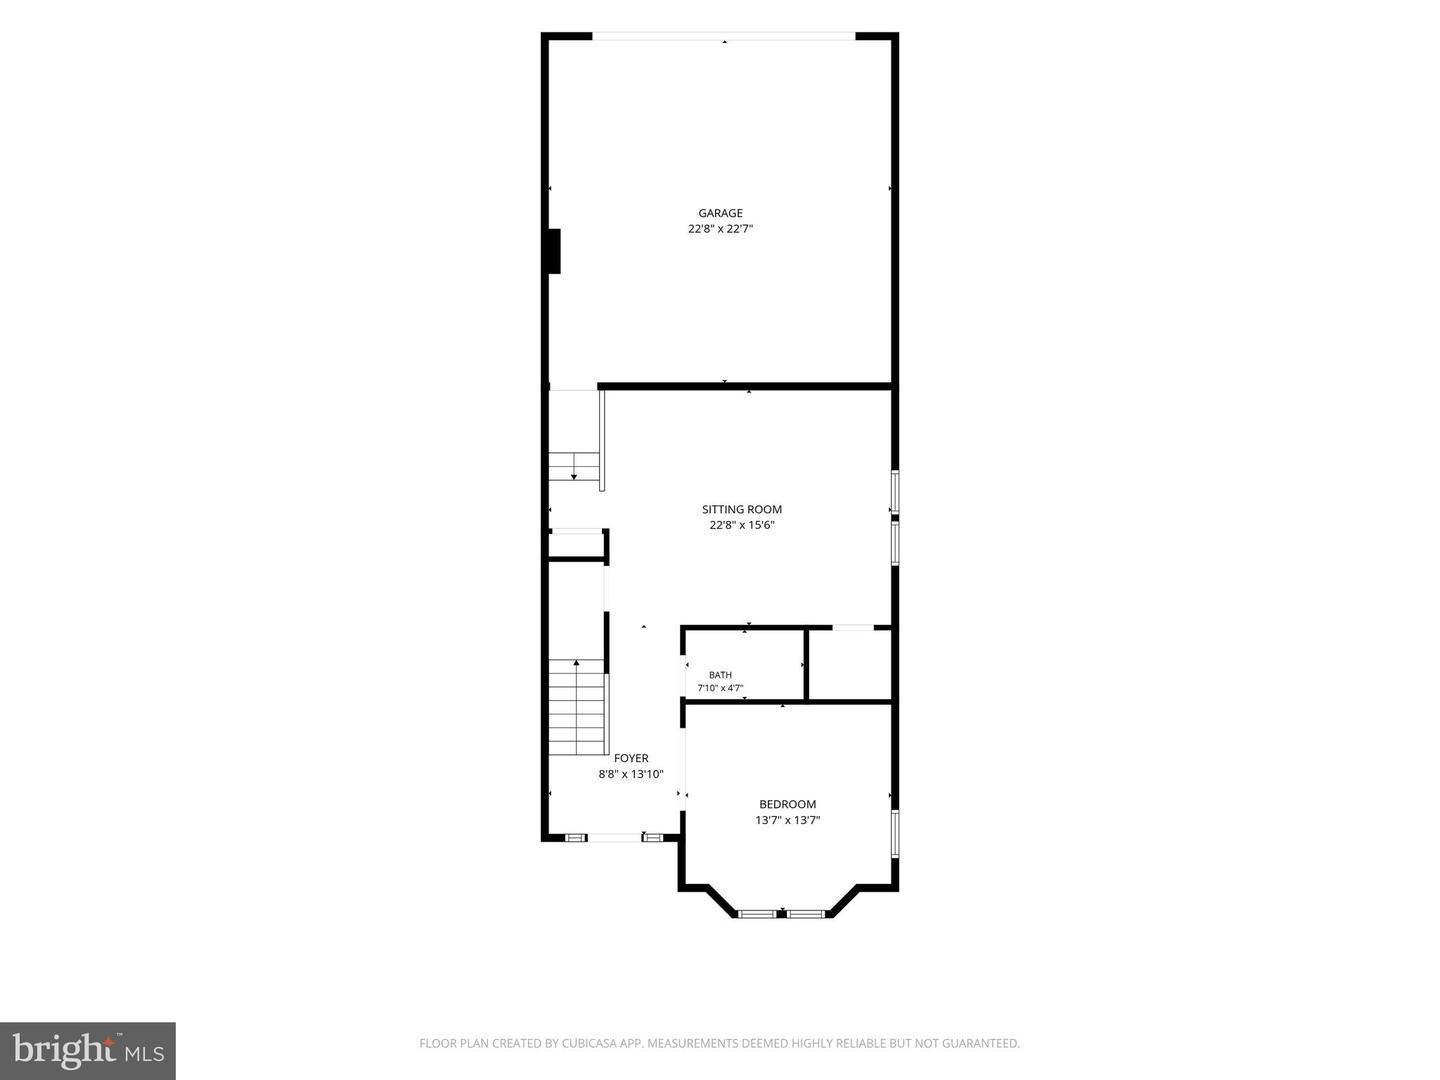
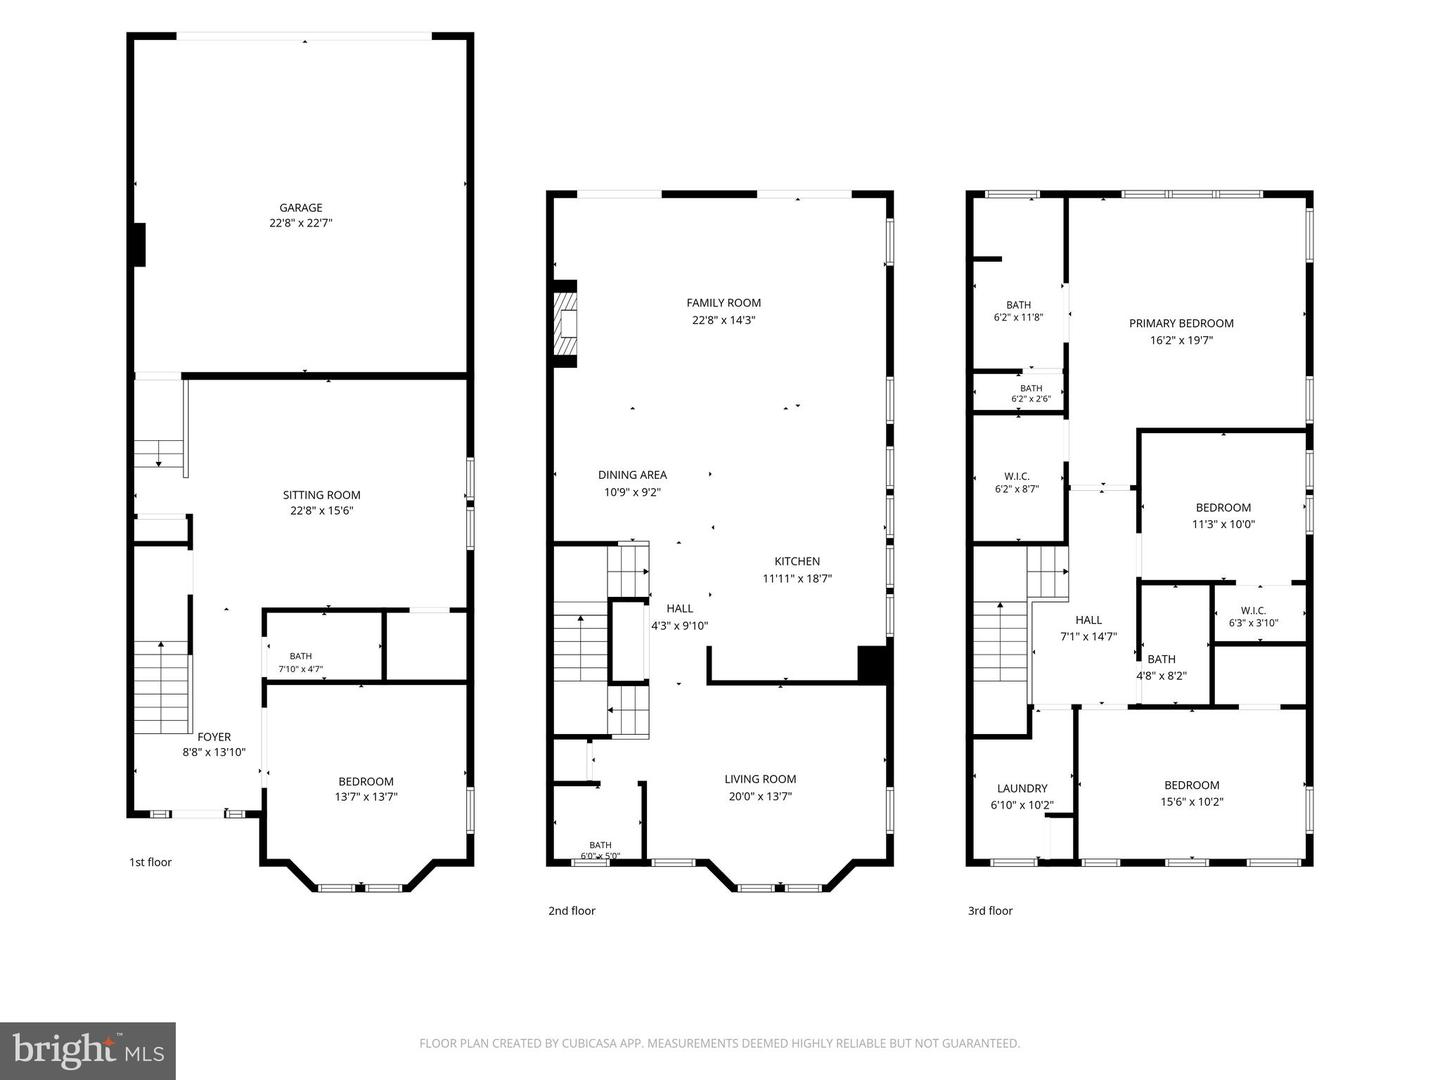
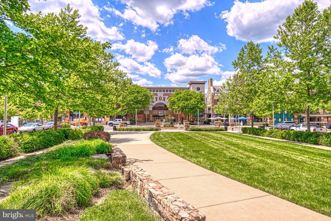
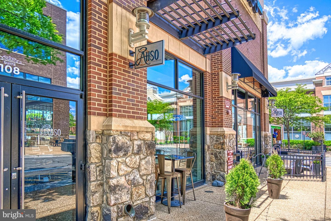
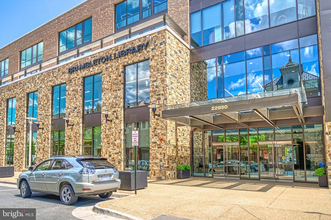
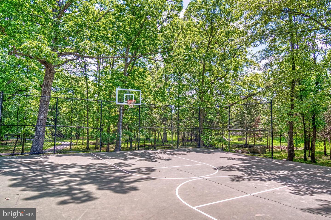
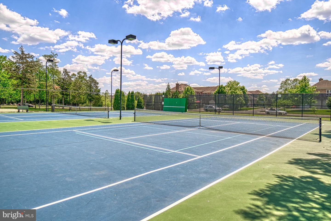
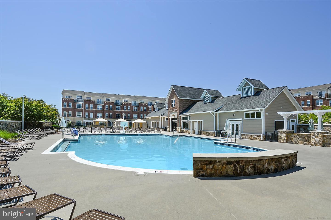
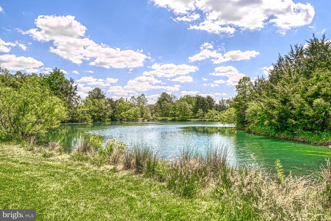
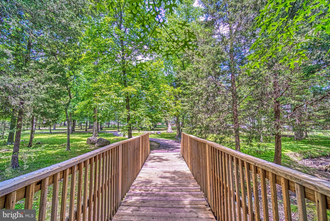
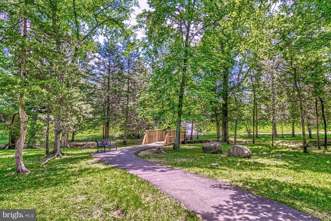
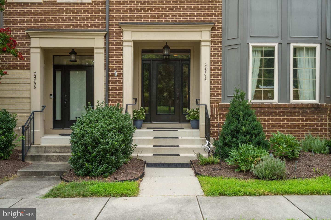
Live in luxury in this Miller & Smith end-unit Brownstone, conveniently located just steps from the Brambleton Town Center's shops & restaurants. This 3-bedroom & 3.5-bath home was designed with a spacious open floor plan featuring a gourmet kitchen with a massive granite island, stainless steel appliances, a downdraft cooktop, and pendant lights. The kitchen flows directly into the family room with a gas fireplace and entrance to the newly installed Trex deck - perfect space for gatherings with friends or quiet evenings at home. The main level also has a beautiful room that can be used as a formal dining room, living room or home office, and a powder room. The third-level owner's suite boasts a BIG walk-in closet and a private luxury ensuite bathroom. The third level also includes two additional bedrooms, a lovely second full bath, plus a perfect laundry room with a washer & dryer and large linen closet. You will find a fourth bedroom, third full bath, and recreation room on the entry level. The premium corner lot provides an open view from the house's front, back, and side, providing lots of natural light. The front of this home opens to a gorgeous grassy area - perfect for your furry friends. The oversized two-car garage also provides lots of storage space. The home has plenty of updates, including a new HVAC (2026), Trex deck (2025), entry level flooring (2024), and hot water heater (2023). Brambleton HOA includes FIOS internet, cable, and lawn maintenance. The Brambleton community offers numerous advantages, including access to Independence HS/Brambleton MS/Madison's Trust ES, five outdoor pools, walking trails, tot lots, basketball/tennis courts, a recreation center, and more. You are also within walking distance of the Hal & Berni Hanson Regional Park. In addition, it is conveniently located, has access to major commuter roads, and is three miles from the Ashburn Metro stop.
Details
| MLS # | VALO2134904 |
|---|---|
| Listing Type | For Sale |
| Style | Condominium |
| HOA Dues | $237 |
| Sub-Type | Resale |
| Status | Active Under Contract-bright |
| Year | 2011 |
| Days On Site | 46 |
| Listing Provided By | Century 21 Redwood Realty | Kelly K. Ettrich |
Features
| Bed(s) | 4 |
|---|---|
| Bath(s) | 4 Total |
| SQ Feet | 3,048 |
| Garage | 2 |
| Story(s) | 3 |
| Zoning | R8 |
| Acreage | 0.07 |
Interior
| Cooling | Central A/C |
|---|---|
| Heating Yes / No | Yes |
| Heating | Forced Air |
| Interior Features | Bathroom - Stall Shower, Bathroom - Tub Shower, Breakfast Area, Ceiling Fan(s), Combination Dining/Living, Combination Kitchen/Dining, Combination Kitchen/Living, Dining Area, Entry Level Bedroom, Family Room Off Kitchen, Floor Plan - Open, Formal/Separate Dining Room, Kitchen - Eat-In, Kitchen - Gourmet, Kitchen - Island, Kitchen - Table Space, Pantry, Primary Bath(s), Recessed Lighting, Upgraded Countertops, Walk-in Closet(s), Window Treatments, Wood Floors |
Exterior
| Exterior Features | Bump-outs, Sidewalks |
|---|---|
| Roof | Flat |
| Construction Materials | Masonry |
| Foundation Details | Slab |
Parking
| Garage Yes / No | Yes |
|---|
Taxes
| Tax Annual Amount | 6566 |
|---|
Area Information
| State | VA |
|---|---|
| County | LOUDOUN VA |
| City | BRAMBLETON |
| Zip Code | 20148 |
| Area | LOUDOUN VA |
| Community Name | BRAMBLETON TOWN CTR RESI |
| School District | LOUDOUN COUNTY PUBLIC SCHOOLS |
| Elementary School | MADISON'S TRUST |
| High School | INDEPENDENCE |
| Listing VS Median (in BRAMBLETON TOWN CTR RESI) | |
Price: $838,000 low | high Med: $420,950 sqft: 3,048 low | high Med: 3,120 $ / sqft: $275 low | high Med: $138 On site: 46 low | high Med: 35 | |
Market Activity 20148
Request a showing
Request a showing
Contact
Learn More About This Property

| State | VA |
|---|---|
| County | LOUDOUN VA |
| City | BRAMBLETON |
| Zip Code | 20148 |
| Area | LOUDOUN VA |
| Community Name | BRAMBLETON TOWN CTR RESI |
| School District | LOUDOUN COUNTY PUBLIC SCHOOLS |
| Elementary School | MADISON'S TRUST |
| High School | INDEPENDENCE |
| Listing VS Median (in BRAMBLETON TOWN CTR RESI) | |
Price: $838,000 low | high Med: $420,950 sqft: 3,048 low | high Med: 3,120 $ / sqft: $275 low | high Med: $138 On site: 46 low | high Med: 35 | |