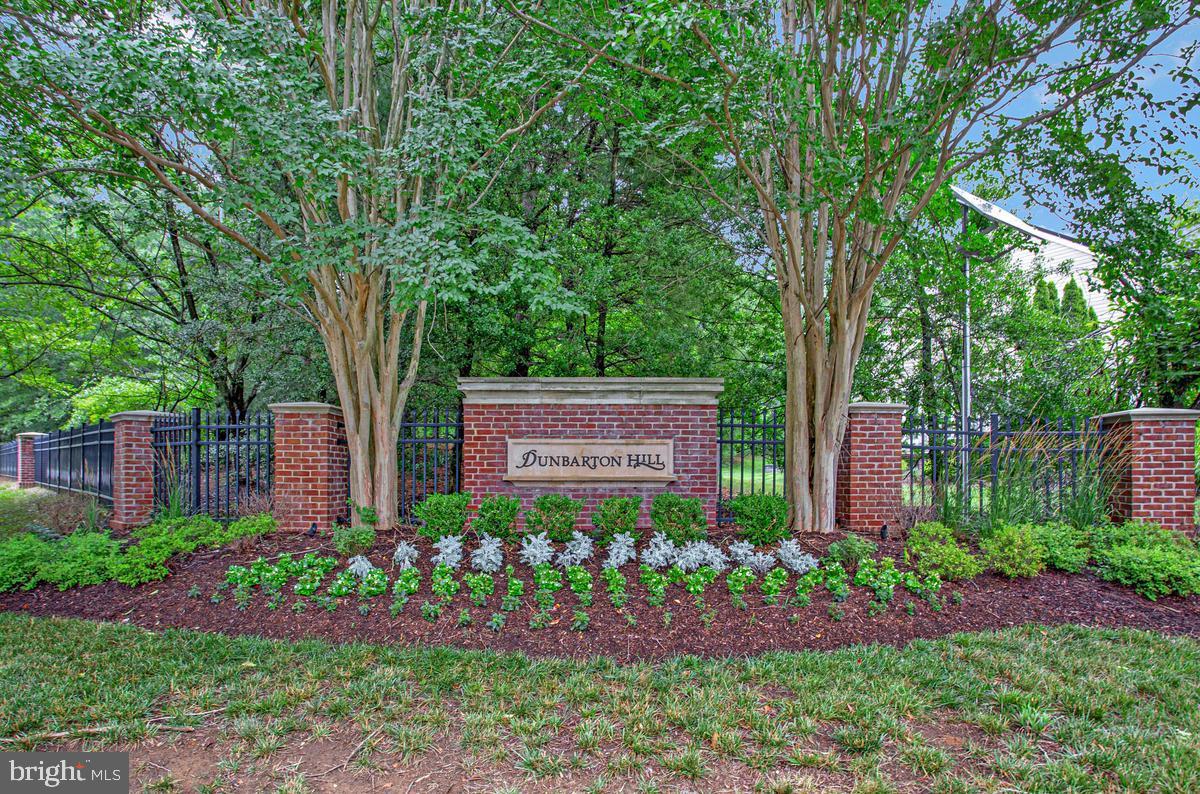

Description
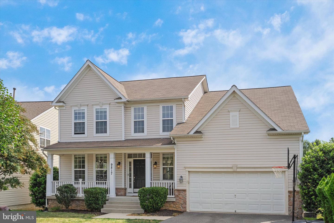
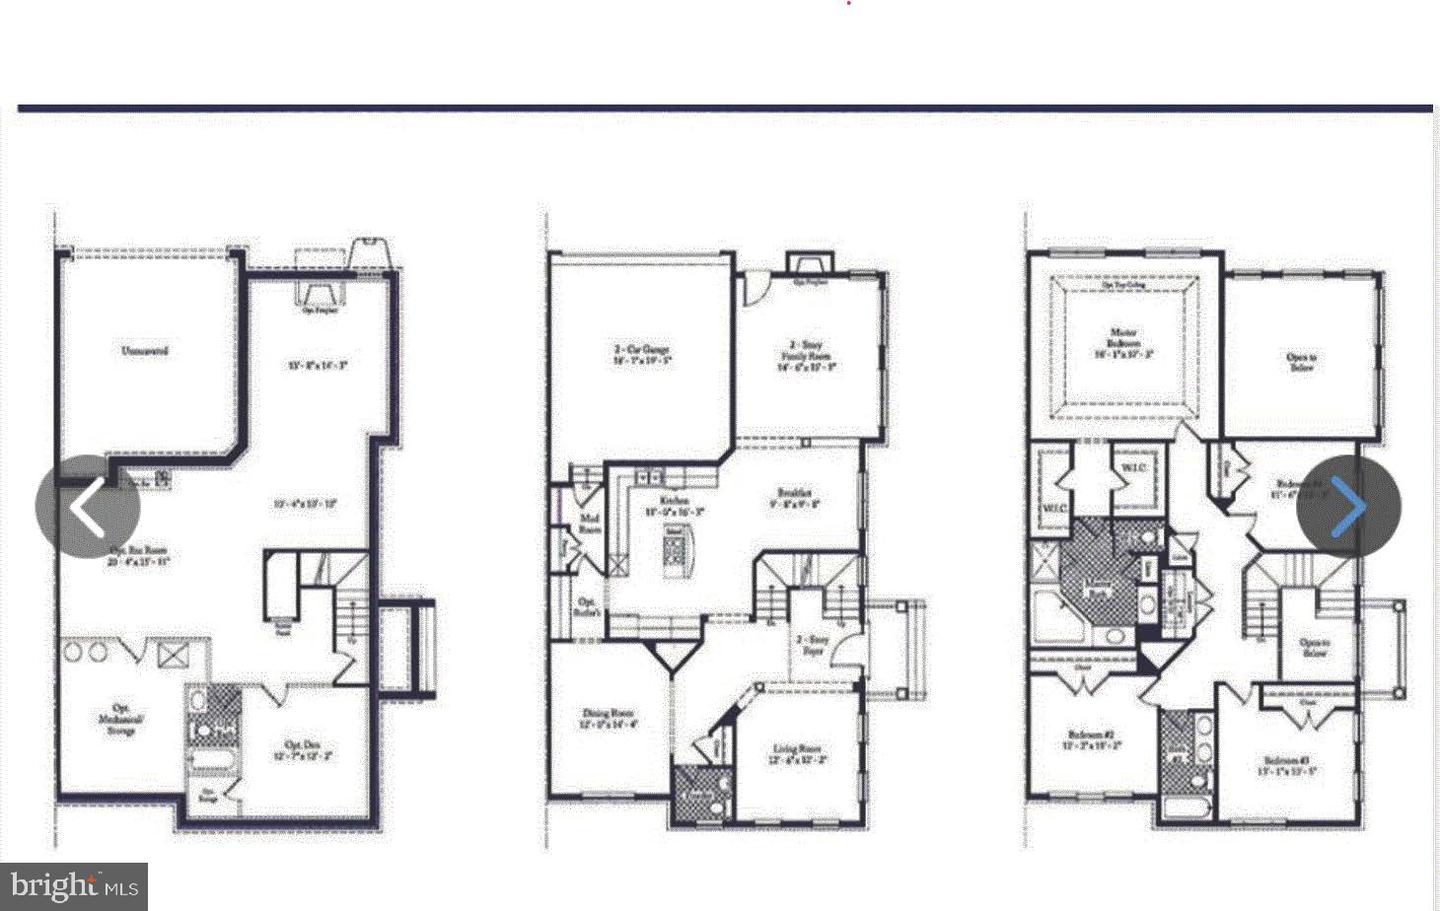
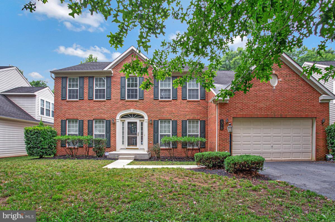
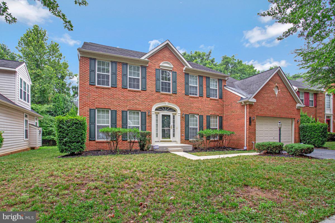
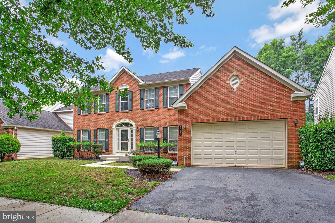
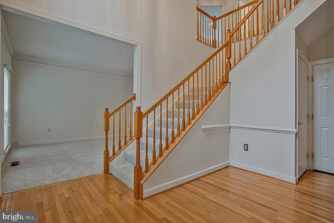
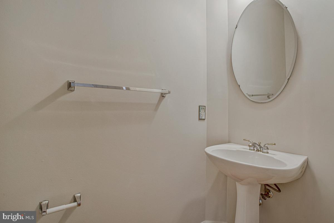
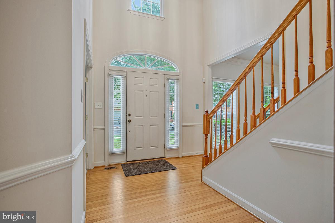
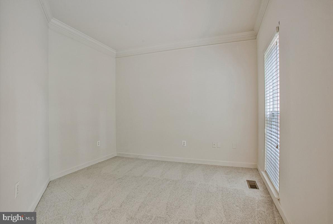
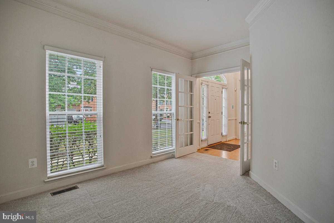
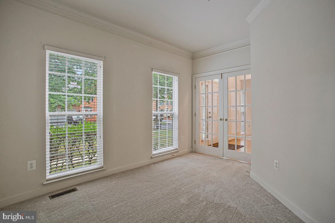
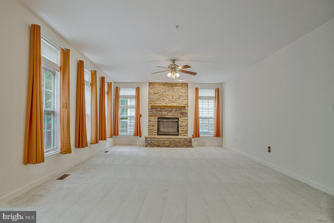
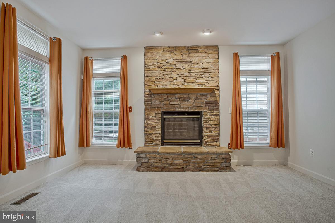
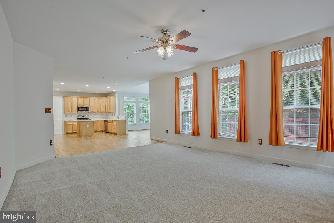
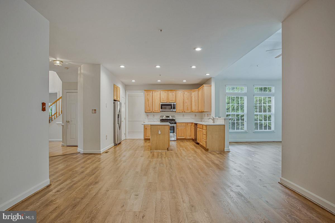
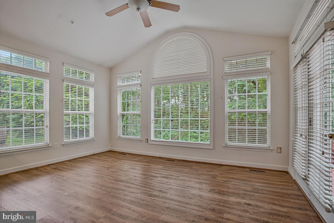
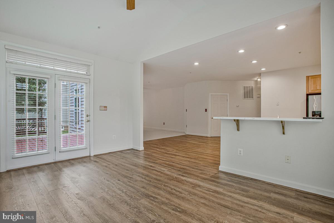
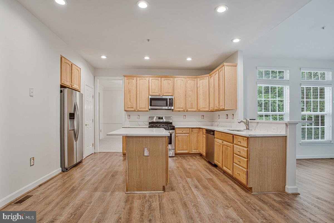
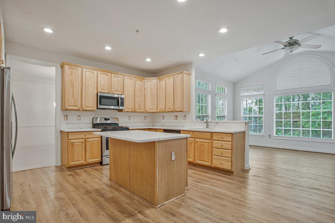
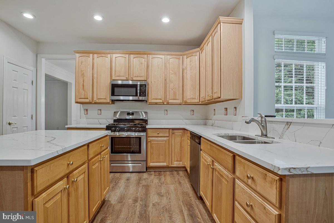
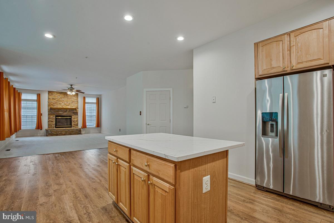
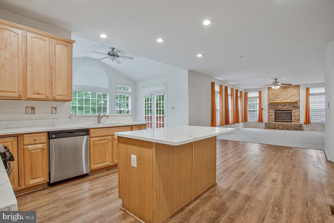
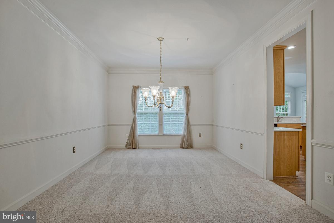
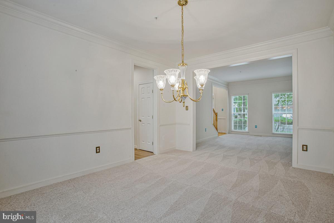
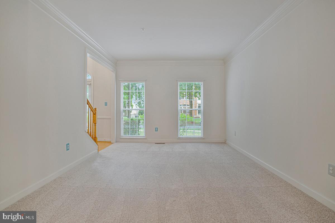
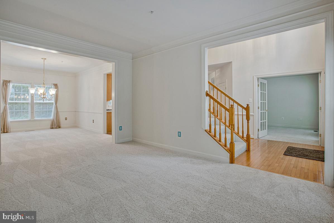
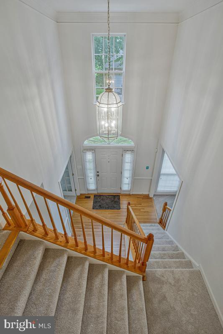
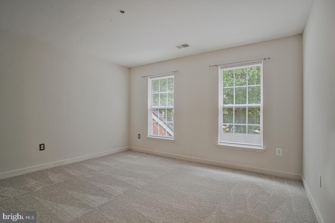
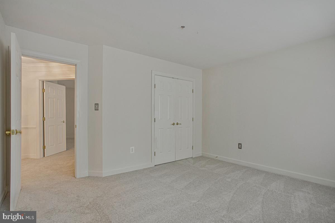
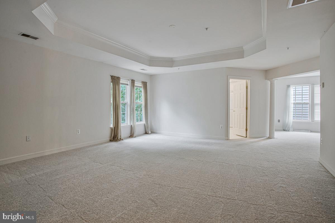
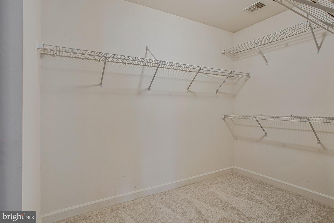
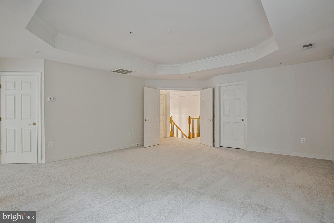
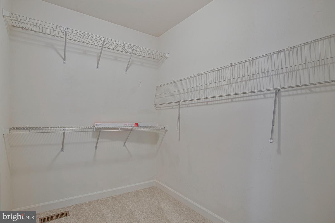
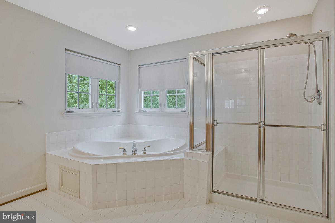
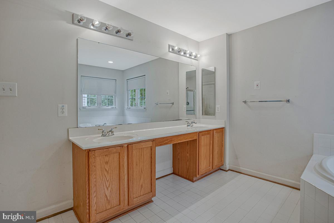
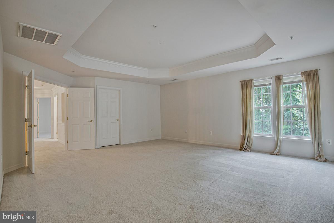
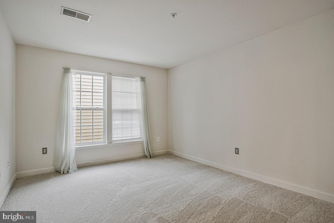
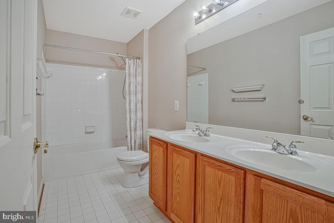
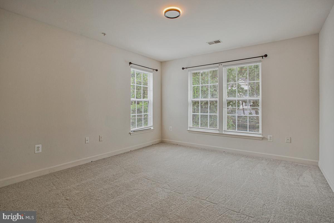
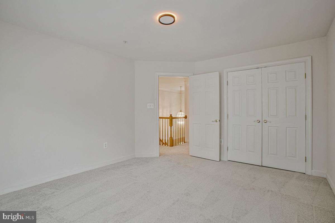
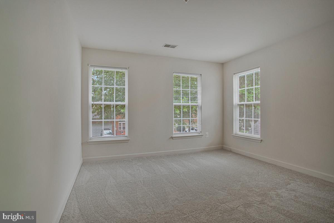
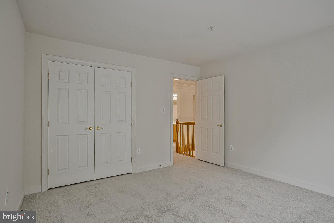
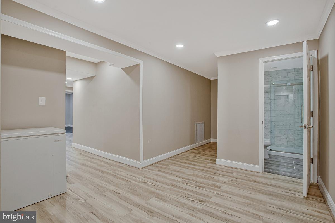
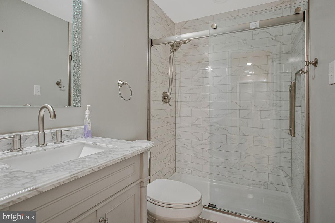
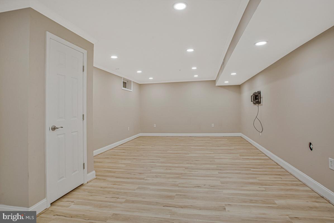
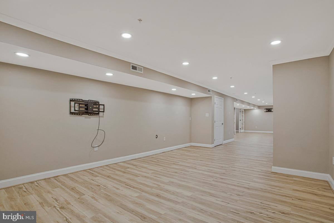
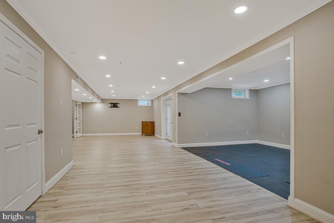
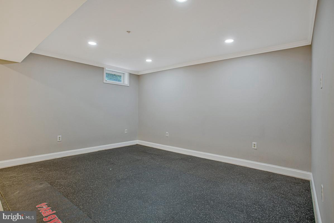
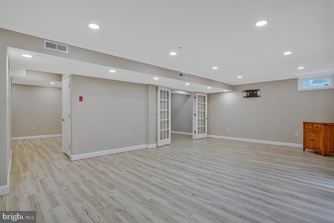
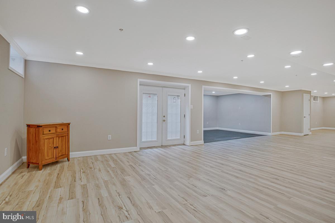
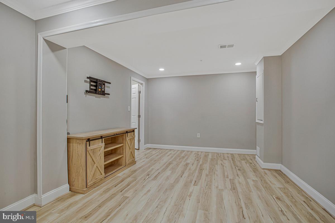
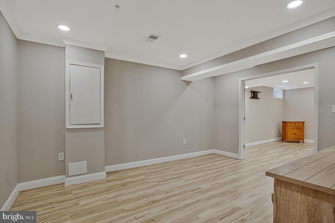
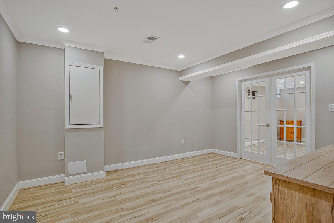
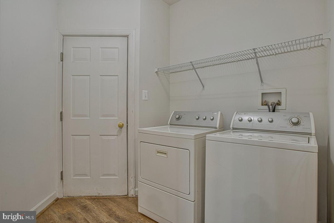
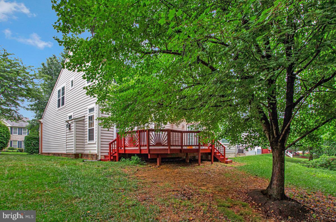
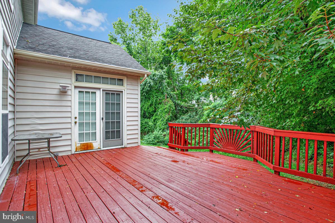
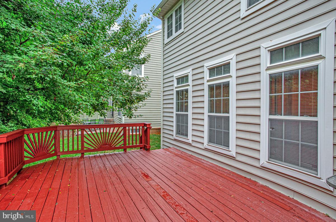
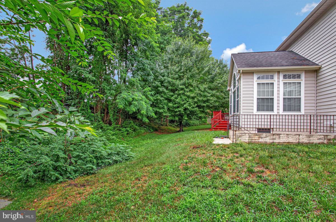
Home is freshly painted with new flooring and it's vacant and easy to show and it looks FABULOUS!!Welcome to this beautifully appointed and impeccably maintained brick-front Colonial, where timeless elegance meets everyday comfort. A dramatic two-story foyer sets the tone, inviting you into thoughtfully designed living spaces adorned with refined architectural details. The main level features a private office with French doors, an elegant formal living room, a sophisticated dining room enhanced with crown molding and chair rail, a convenient laundry room, and a spacious gourmet kitchen boasting abundant cabinetry, a center island, and seamless flow into the sun-filled morning room with soaring cathedral ceilings. The inviting family room is the heart of the home, highlighted by a striking floor-to-ceiling stone fireplace with a raised hearth, creating the perfect setting for relaxing evenings or entertaining guests.Retreat to the luxurious upper-level primary suite, complete with a tray ceiling, private sitting room, two generous walk-in closets, and a spa-inspired ensuite featuring dual vanities, a soaking tub, and a separate shower. Three additional spacious bedrooms and a well-appointed full bath complete the upper level. The fully finished lower level offers exceptional versatility with an expansive recreation room, game room, or flex space, along with an additional full bathroom featuring a custom-tiled shower-ideal for entertaining, guests, or multi-generational living. Perfectly situated in sought-after Bowie, this exceptional residence offers convenient access to premier shopping, dining, entertainment, parks, and major commuter routes. Combining elegant finishes, generous living spaces, and an outstanding location, this home presents an exceptional opportunity. Schedule your private tour today.
Details
| MLS # | MDPG2209970 |
|---|---|
| Listing Type | For Sale |
| Style | House |
| HOA Dues | $140 |
| Sub-Type | Resale |
| Status | Active-bright |
| Year | 2002 |
| Days On Site | 60 |
| Listing Provided By | RE/MAX United Real Estate | John L Lesniewski |
Features
| Bed(s) | 4 |
|---|---|
| Bath(s) | 4 Total |
| SQ Feet | 3,408 |
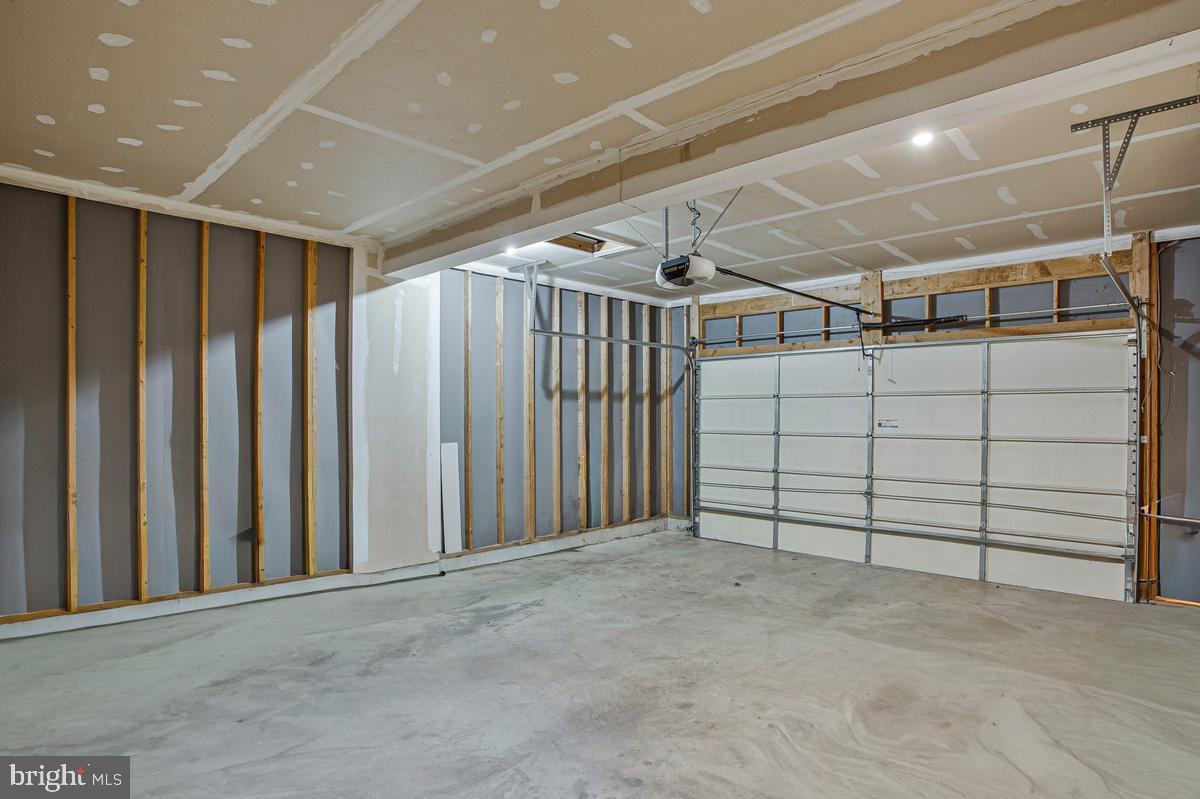
| Garage | 2 |
| Basement | Y |
| Story(s) | 3 |
| Zoning | LCD |
| Acreage | 0.17 |
Interior
| Cooling | Central A/C |
|---|---|
| Heating Yes / No | Yes |
| Heating | Forced Air |
| Interior Features | Recessed Lighting, Wood Floors, Crown Moldings |
| Window Features | Insulated |
| Appliances | Oven/Range - Gas, Refrigerator, Disposal |
Exterior
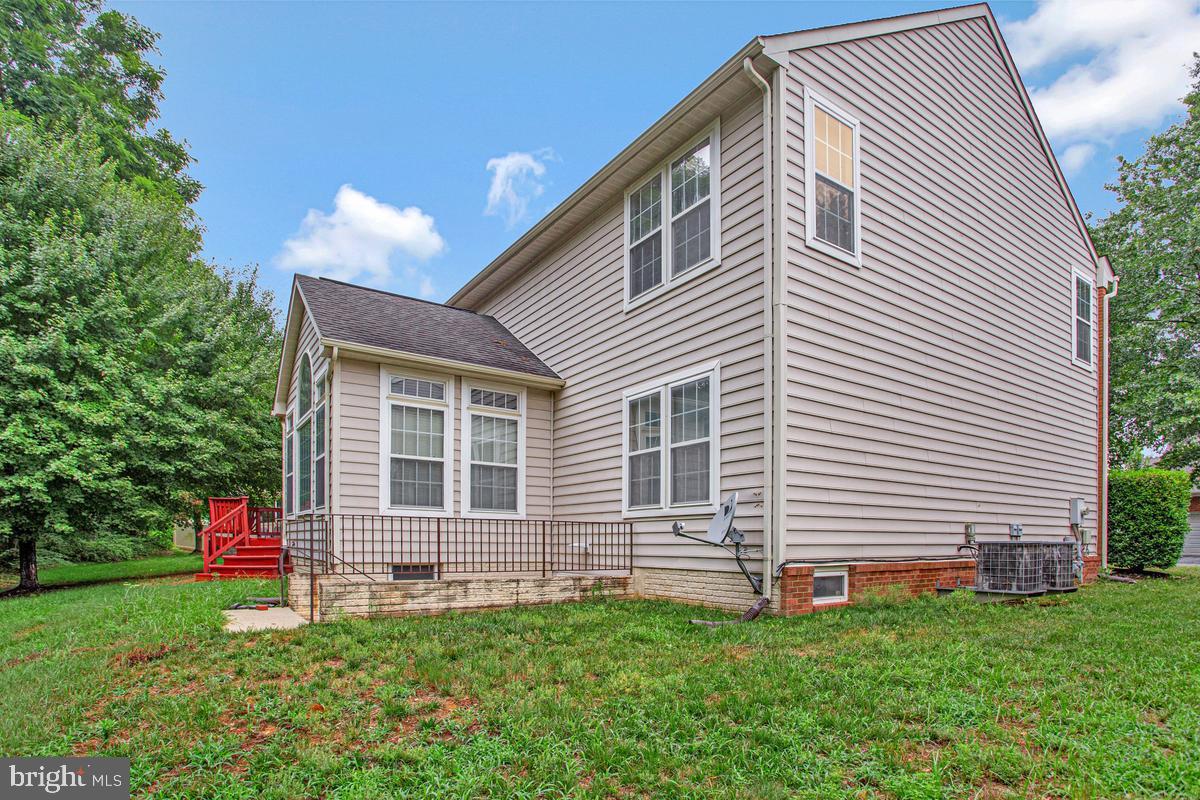
| Construction Materials | Frame, Brick Front, Vinyl Siding |
|---|---|
| Foundation Details | Slab |
Parking
| Garage Yes / No | Yes |
|---|
Taxes
| Tax Annual Amount | 8906 |
|---|
Area Information
| State | MD |
|---|---|
| County | PRINCE GEORGES MD |
| City | BOWIE |
| Zip Code | 20721 |
| Area | PRINCE GEORGES MD |
| Community Name | TARTAN SOUTH |
| School District | PRINCE GEORGE'S COUNTY PUBLIC SC |
| Elementary School | KINGSFORD |
| High School | CHARLES HERBERT FLOWERS |
| Listing VS Median (in TARTAN SOUTH) | |
Price: $735,000 low | high Med: $735,000 sqft: 3,408 low | high Med: 3,408 $ / sqft: $216 low | high Med: $216 On site: 60 low | high Med: 60 | |
Market Activity 20721
Request a showing
Request a showing
Contact
Learn More About This Property

| State | MD |
|---|---|
| County | PRINCE GEORGES MD |
| City | BOWIE |
| Zip Code | 20721 |
| Area | PRINCE GEORGES MD |
| Community Name | TARTAN SOUTH |
| School District | PRINCE GEORGE'S COUNTY PUBLIC SC |
| Elementary School | KINGSFORD |
| High School | CHARLES HERBERT FLOWERS |
| Listing VS Median (in TARTAN SOUTH) | |
Price: $735,000 low | high Med: $735,000 sqft: 3,408 low | high Med: 3,408 $ / sqft: $216 low | high Med: $216 On site: 60 low | high Med: 60 | |