
23212 Argos Corner Rd,MILFORD, DE 19963
MILFORD, DE 19963

Description
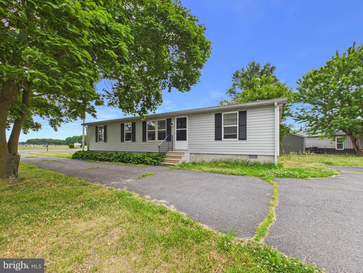
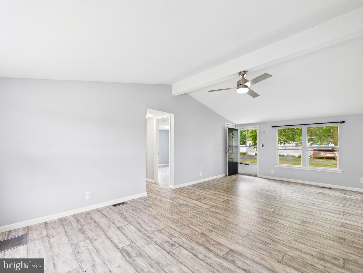
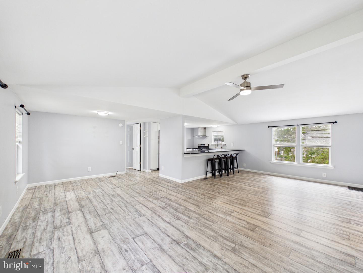
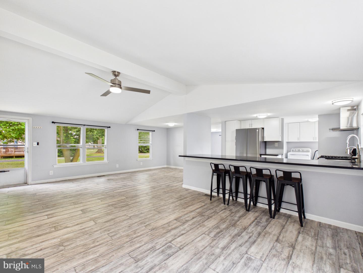
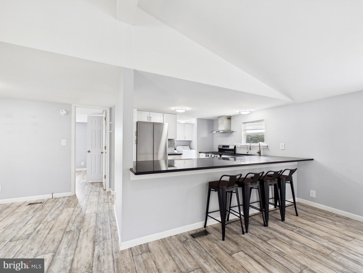
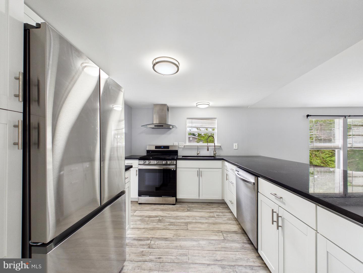
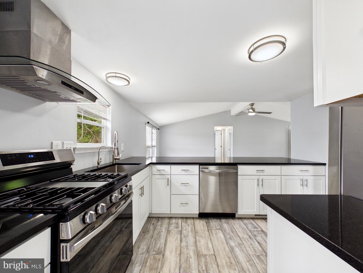
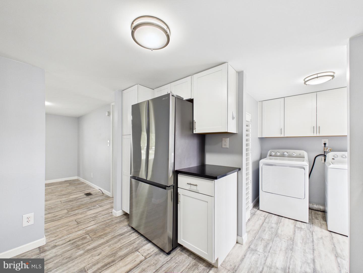
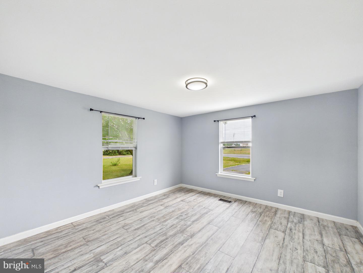
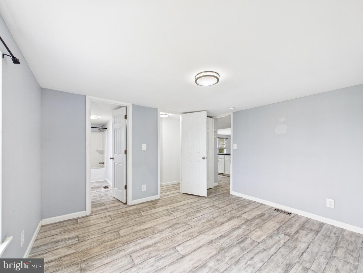
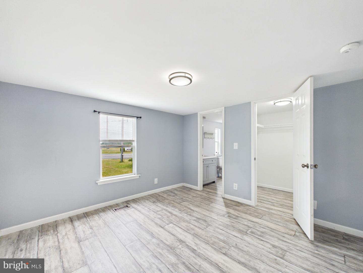
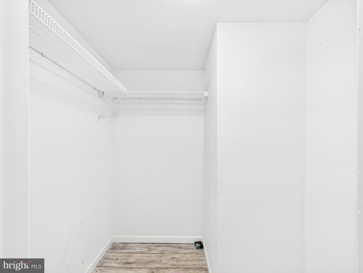
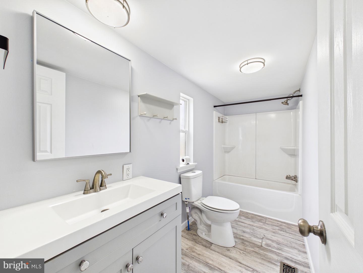
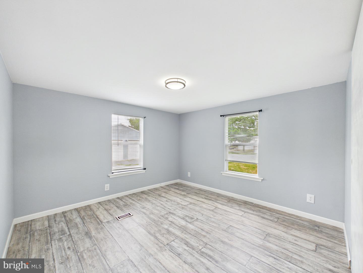
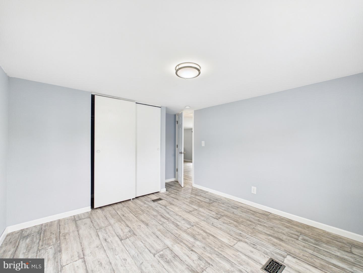
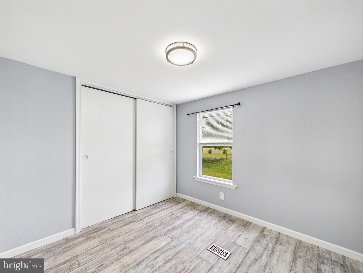
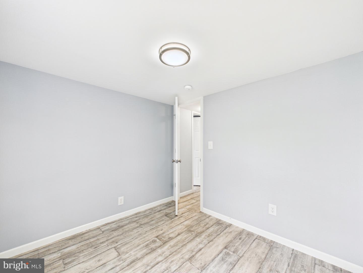
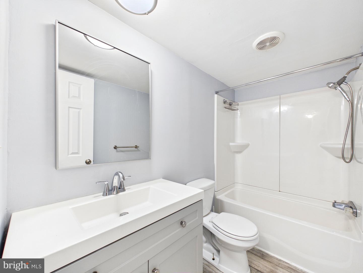
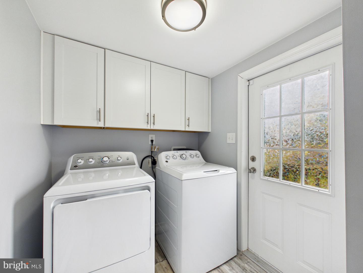
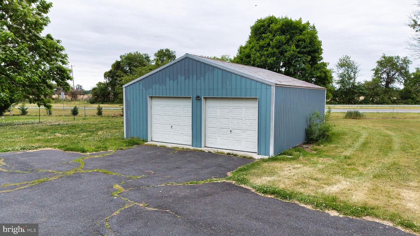
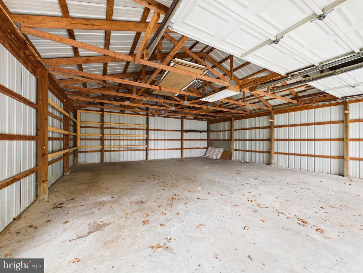
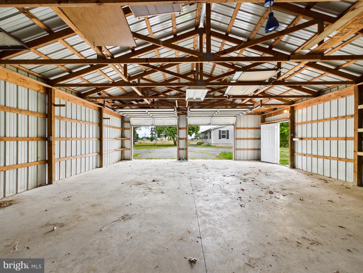
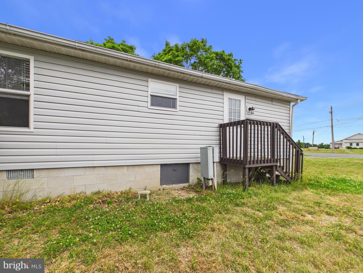
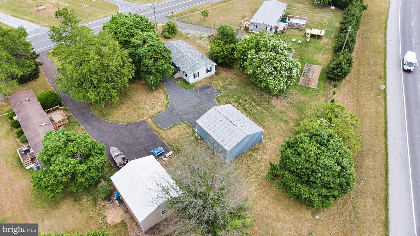
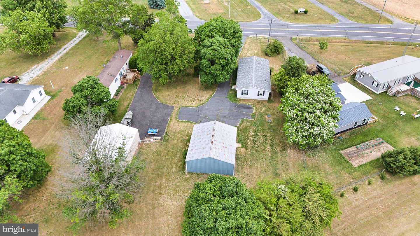
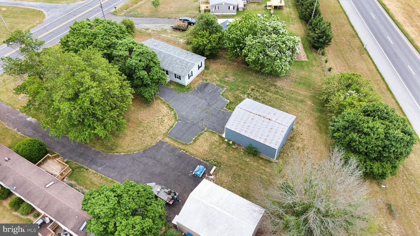
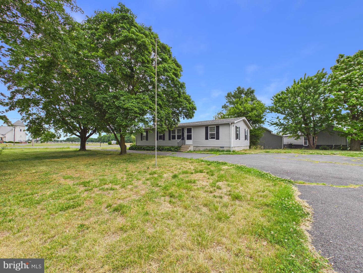
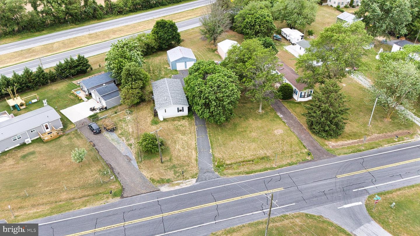
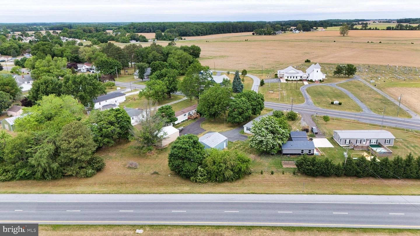
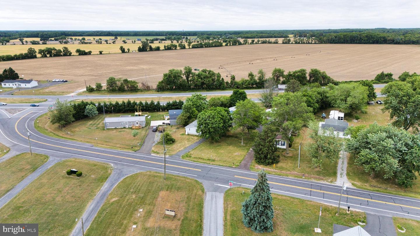
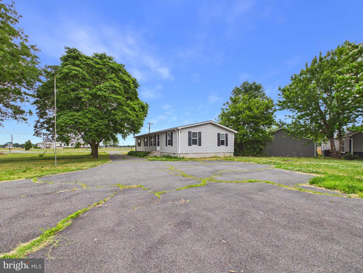
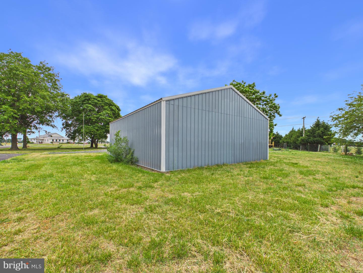
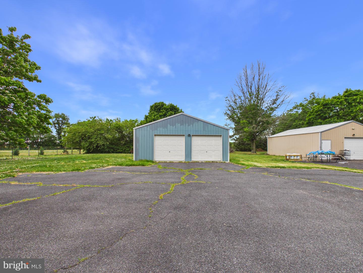
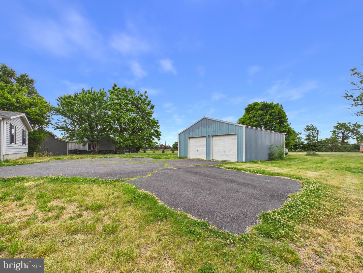
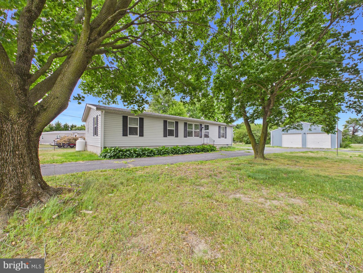
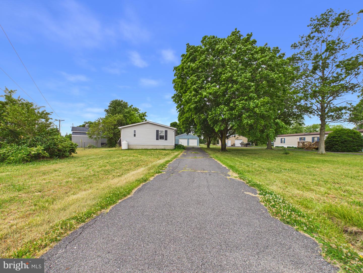
Rare find in John D Farens Sub! This meticulously maintained, turn-key 1-story rancher sits on an expansive 0.46-acre lot with NO HOA restrictions-offering ultimate freedom and endless possibilities. Step inside to an bright, open-concept floor plan boasting soaring vaulted ceilings and an abundance of natural light. The generous-sized kitchen is a chef's delight, featuring ample cabinetry and sleek stainless steel appliances. The private primary suite serves as a true retreat, complete with its own dedicated en-suite bath and a spacious walk-in closet. Enjoy ultimate functionality with a dedicated laundry/mudroom offering direct access to the massive rear yard. Car enthusiasts and hobbyists will love the oversized 2-car detached garage, perfect for a workshop, tools, or vehicle storage. Ideally located east of Rt. 1, you are just 3 miles south of the Bayhealth Milford Campus, minutes from downtown Milford's historic Riverwalk, and a short drive to Slaughter Beach and the Delaware resort areas. Pristine, move-in condition and unmatched freedom-schedule your tour today!
Details
| MLS # | DESU2112776 |
|---|---|
| Listing Type | For Sale |
| Style | Manufactured Home |
| Building Name | NONE AVAILABLE |
| Sub-Type | Resale |
| Status | Active Under Contract-bright |
| Year | 2000 |
| Days On Site | 136 |
| Listing Provided By | The Parker Group | Dustin Parker |
Features
| Bed(s) | 3 |
|---|---|
| Bath(s) | 2 Total |
| SQ Feet | 1,152 |
| Garage | 2 |
| Story(s) | 1 |
| Zoning | GR |
| Acreage | 0.46 |
Interior
| Cooling | Central A/C |
|---|---|
| Heating Yes / No | Yes |
| Heating | 90% Forced Air |
| Interior Features | Ceiling Fan(s), Bathroom - Tub Shower, Bathroom - Walk-In Shower, Breakfast Area, Combination Dining/Living, Combination Kitchen/Dining, Combination Kitchen/Living, Entry Level Bedroom, Floor Plan - Open, Primary Bath(s), Walk-in Closet(s) |
| Appliances | Dishwasher, Dryer, Washer, Refrigerator, Oven/Range - Electric |
Exterior
| Exterior Features | Street Lights, Exterior Lighting |
|---|---|
| Construction Materials | Other |
| Foundation Details | Block, Crawl Space |
Parking
| Garage Yes / No | Yes |
|---|
Taxes
| Tax Annual Amount | 780 |
|---|
Area Information
| State | DE |
|---|---|
| County | SUSSEX DE |
| City | MILFORD |
| Zip Code | 19963 |
| Area | Cedar Creek Hundred (31004) |
| Community Name | NONE AVAILABLE |
| School District | MILFORD |
| Listing VS Median (in NONE AVAILABLE) | |
Price: $299,990 low | high Med: $359,900 sqft: 1,152 low | high Med: 1,972 $ / sqft: $260 low | high Med: $183 On site: 136 low | high Med: 38 | |
Market Activity 19963
Request a showing
Request a showing
Contact
Learn More About This Property

| State | DE |
|---|---|
| County | SUSSEX DE |
| City | MILFORD |
| Zip Code | 19963 |
| Area | Cedar Creek Hundred (31004) |
| Community Name | NONE AVAILABLE |
| School District | MILFORD |
| Listing VS Median (in NONE AVAILABLE) | |
Price: $299,990 low | high Med: $359,900 sqft: 1,152 low | high Med: 1,972 $ / sqft: $260 low | high Med: $183 On site: 136 low | high Med: 38 | |